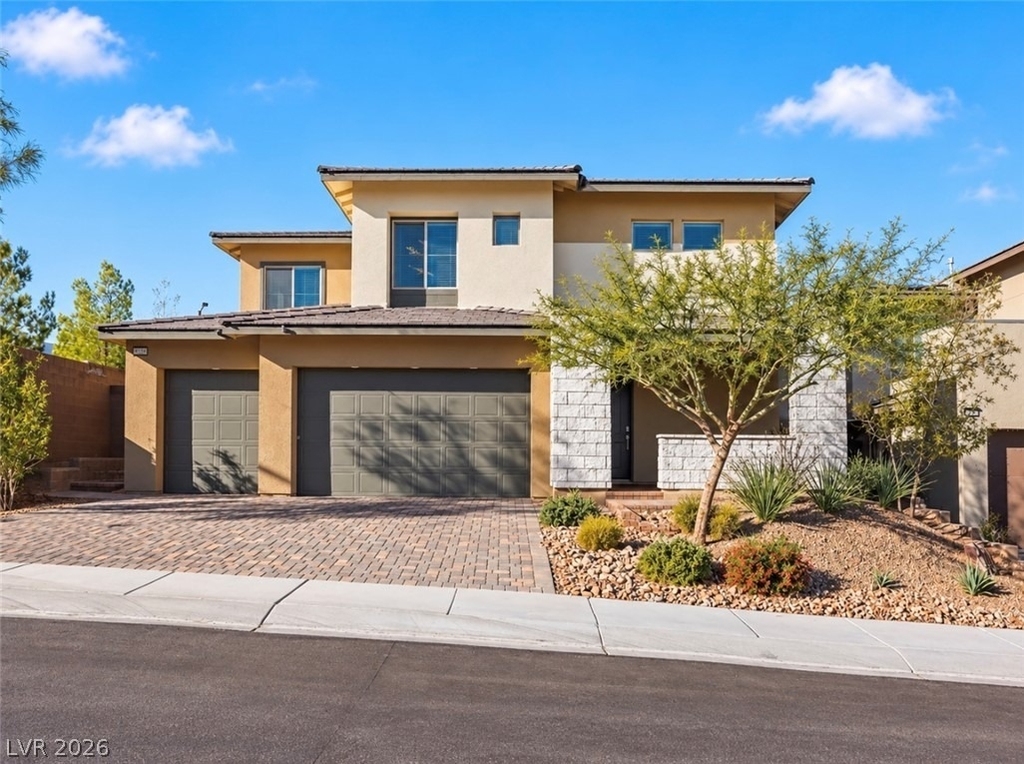
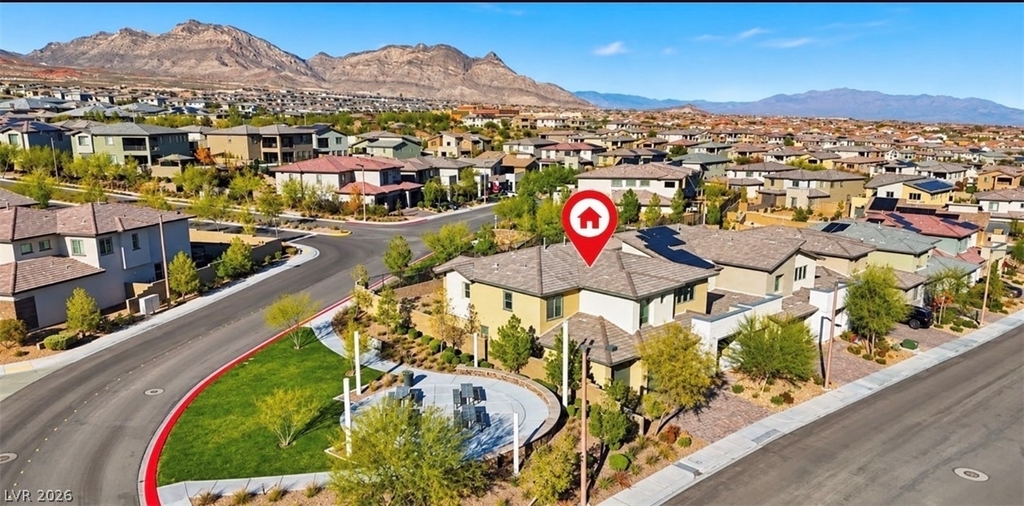
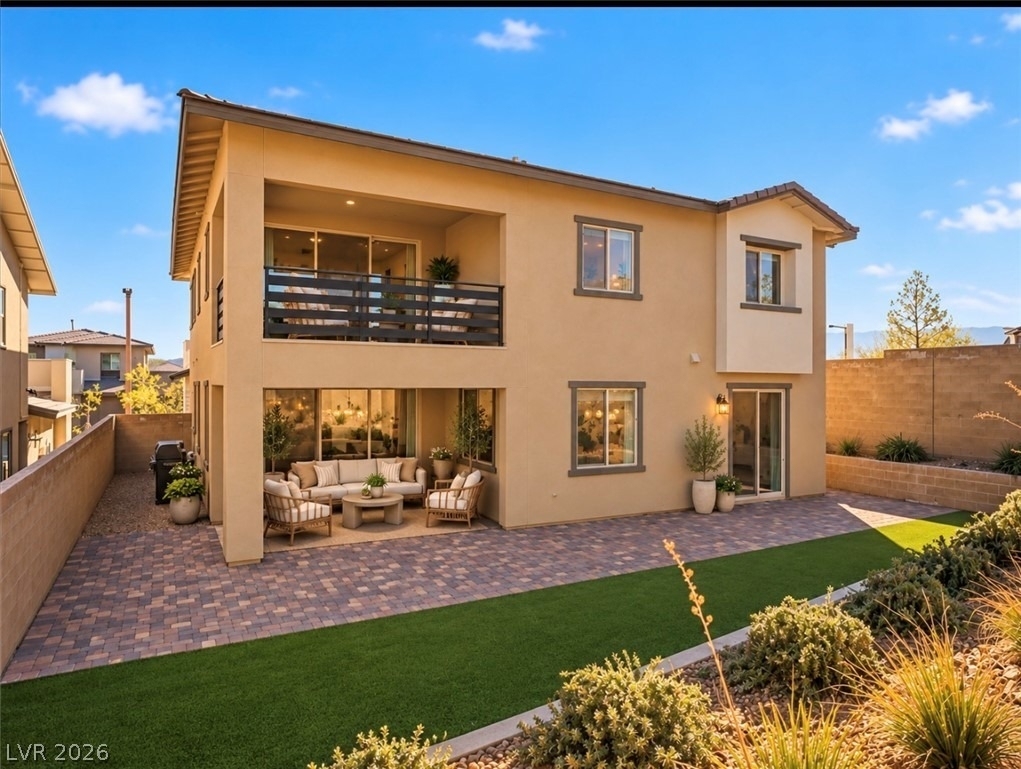
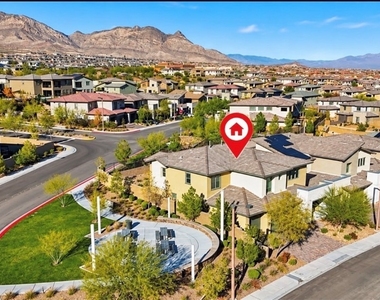
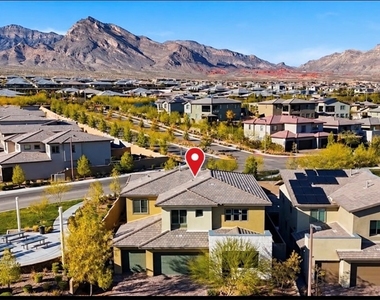
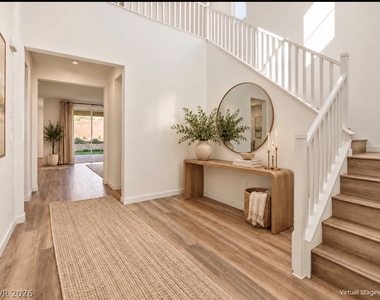
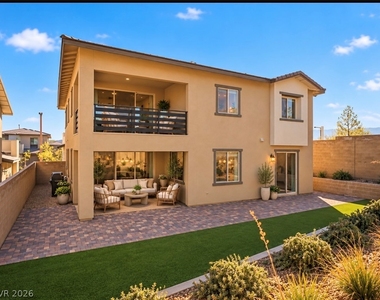
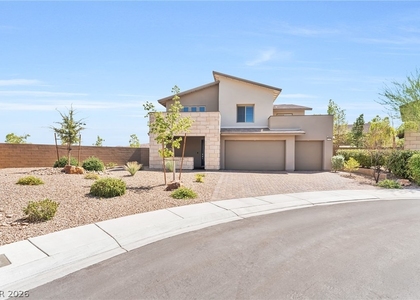
Welcome to elevated Summerlin living in the gated Graycliff community, where modern design, generous living spaces, and spectacular mountain views come together in one exceptional home.
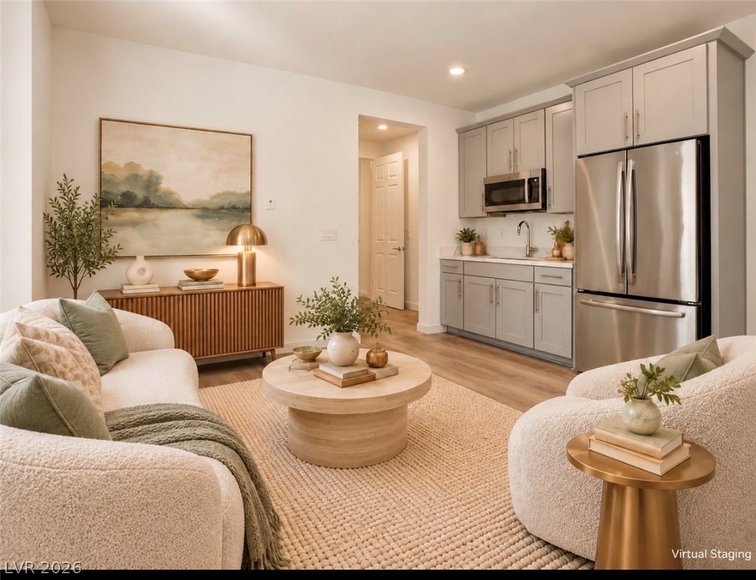
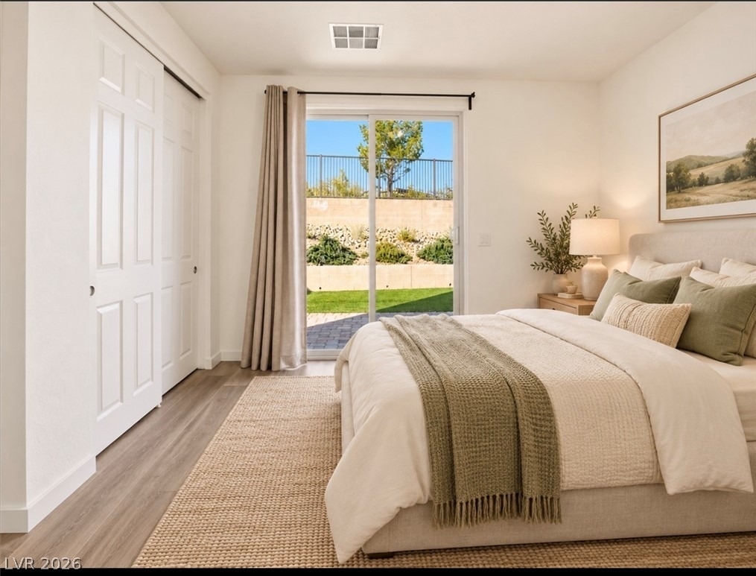
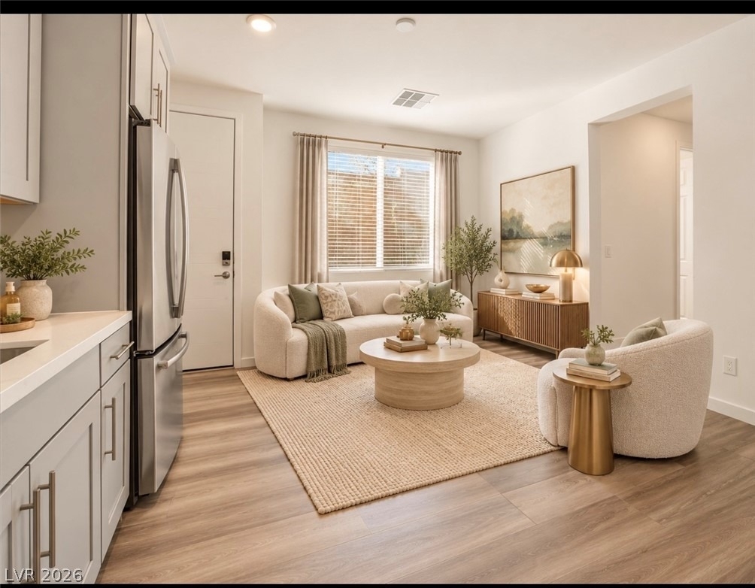
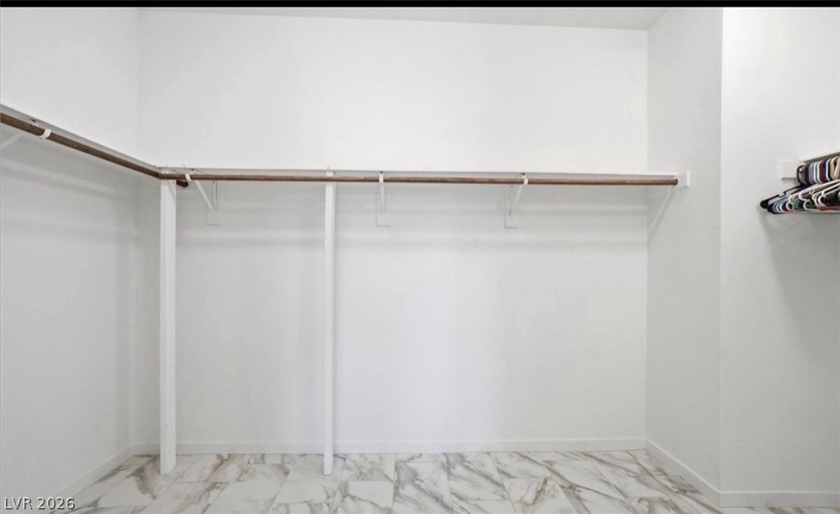
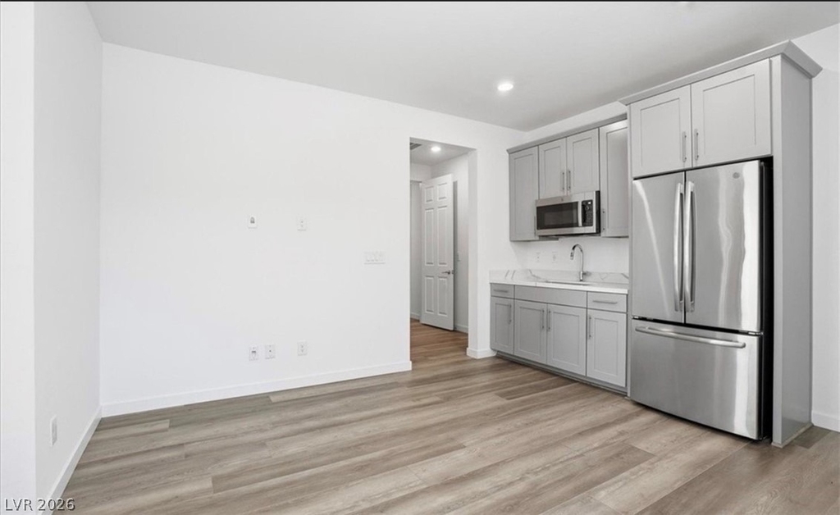
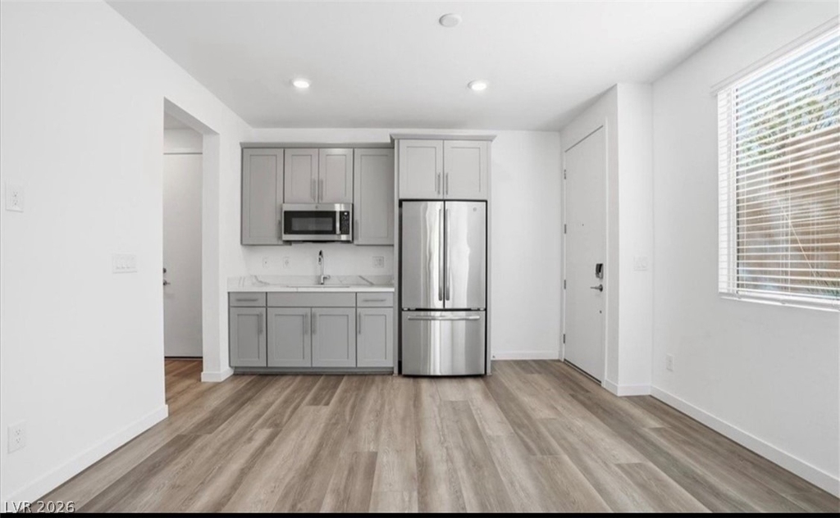
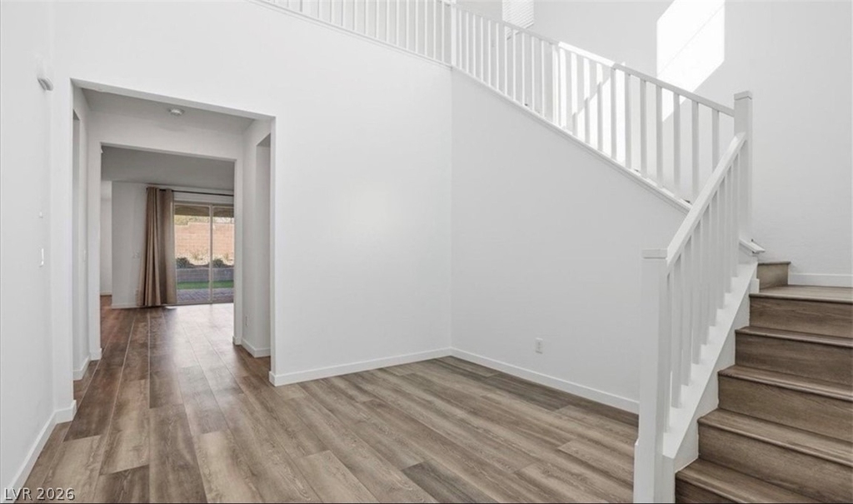
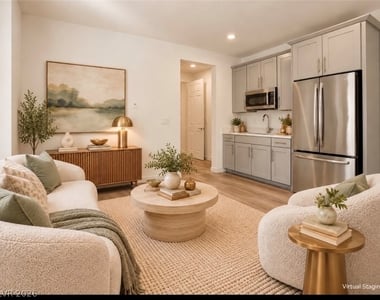
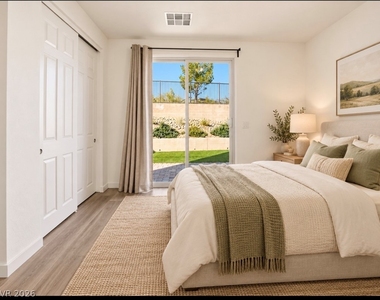
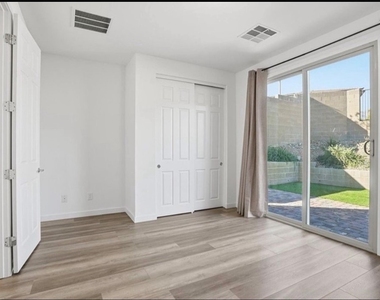
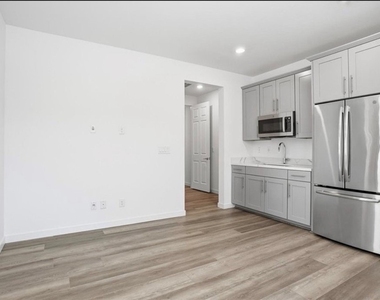
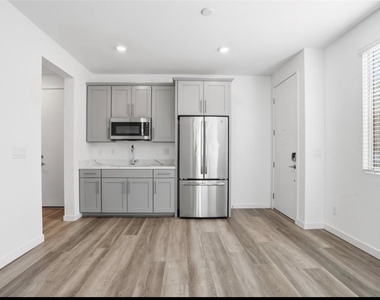
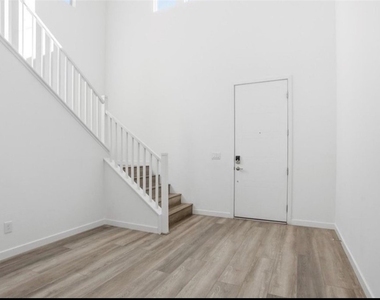
Offering 3,191 square feet with 4 bedrooms and 3.5 baths, this thoughtfully designed residence features soaring ceilings, contemporary upgrades, and a highly desirable Next Gen suite complete with its own private entrance, living area, kitchenette, and bath-ideal for multigenerational living, extended guests, or a private retreat.
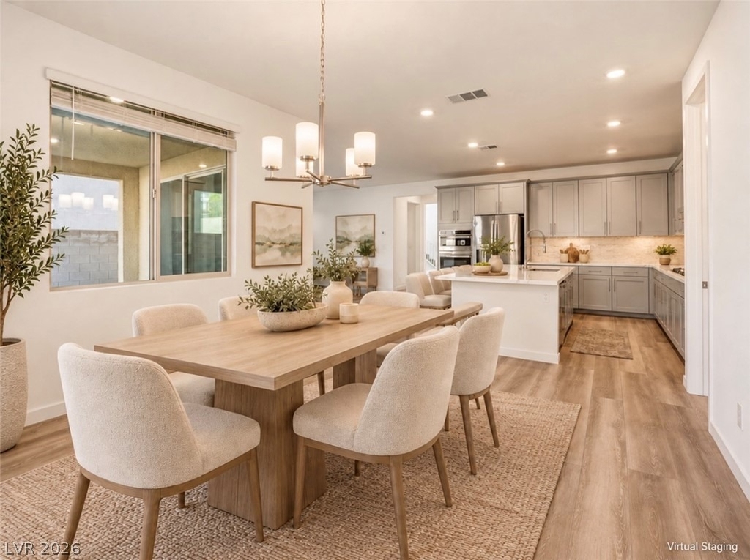
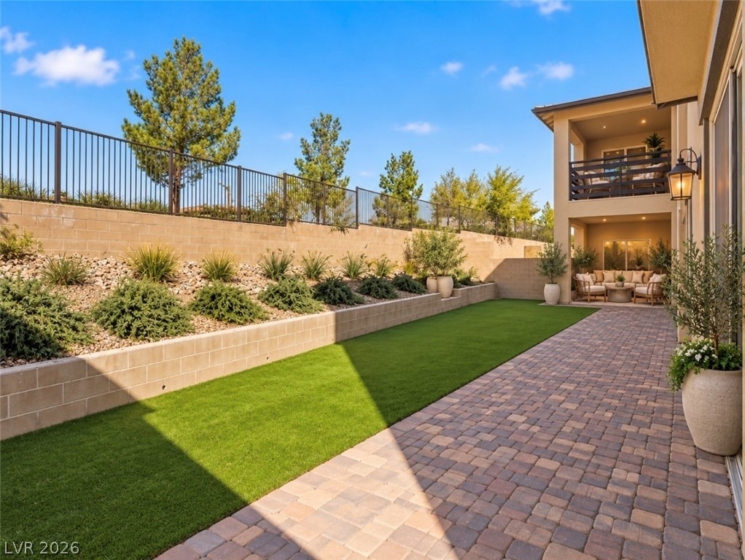
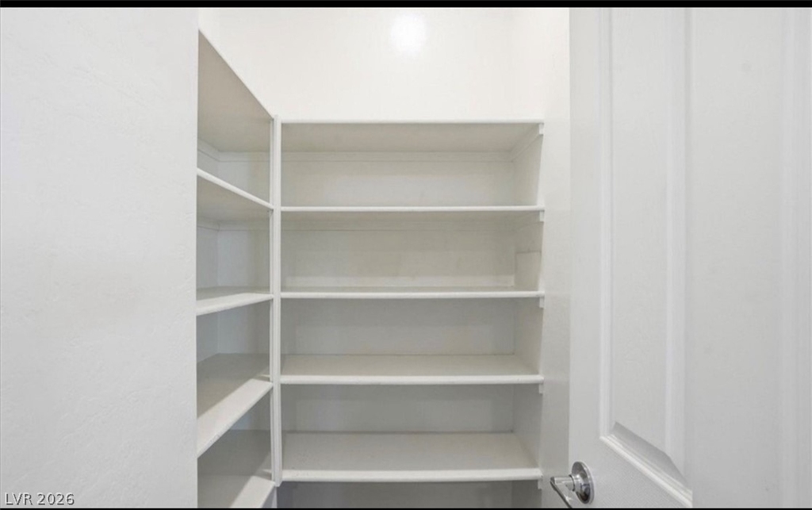
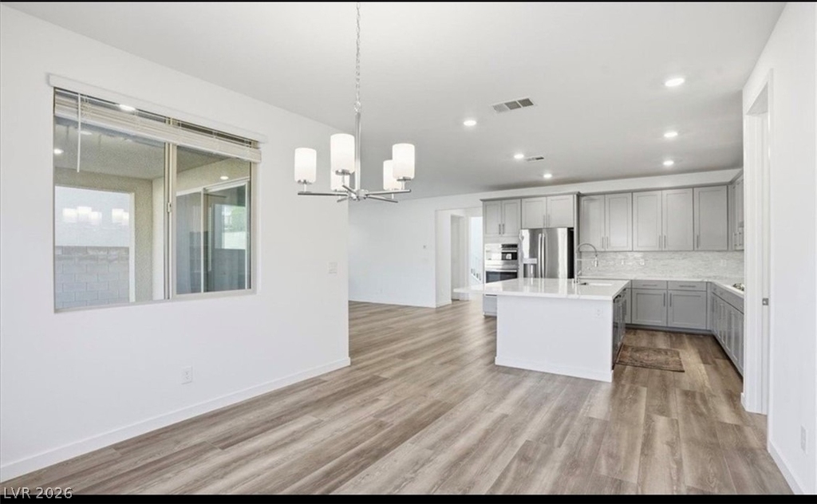
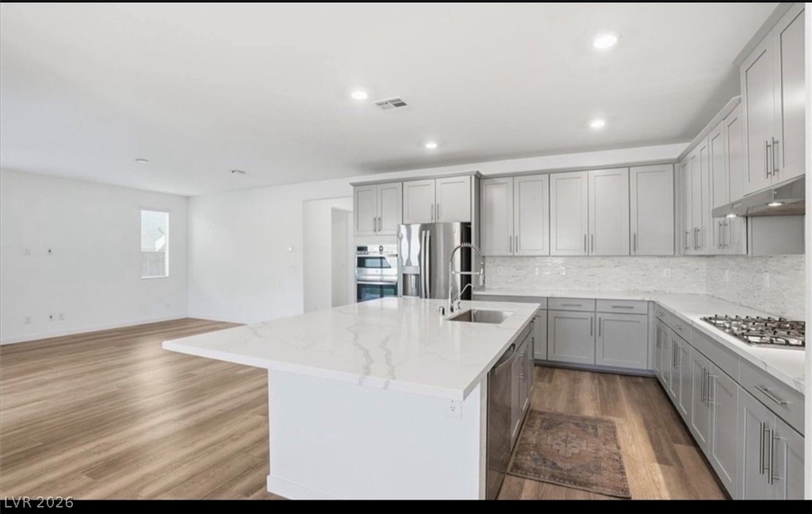
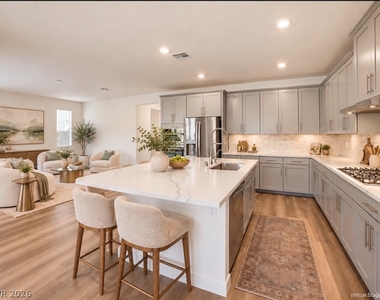
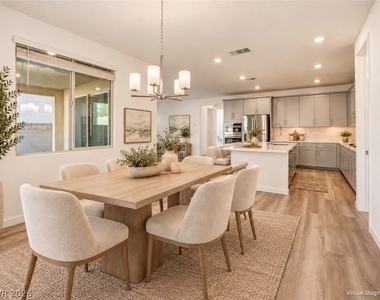
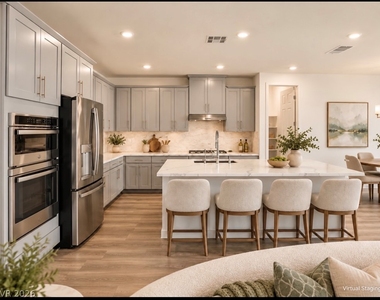
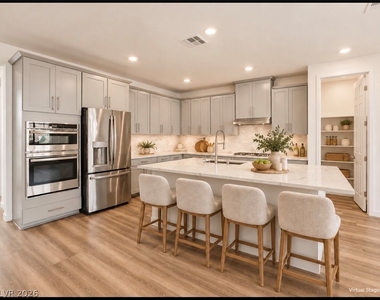
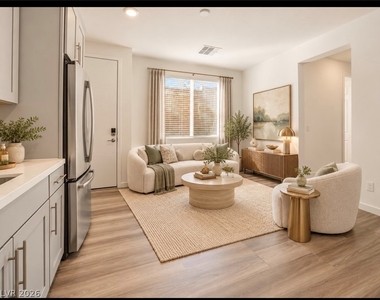
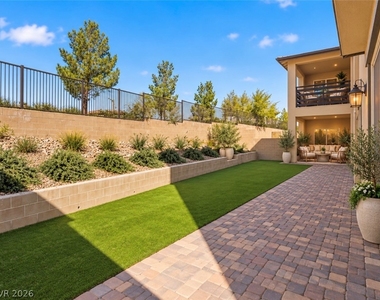
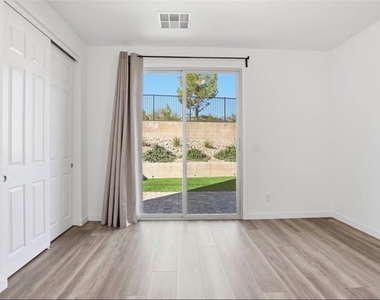
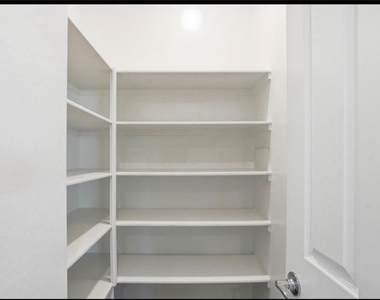
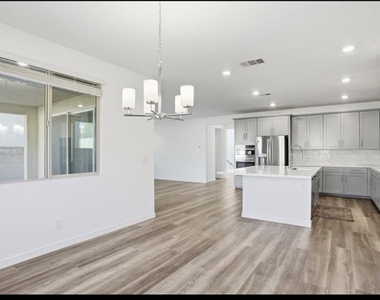
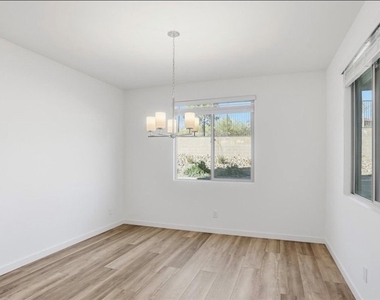
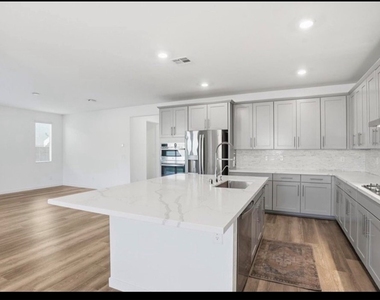
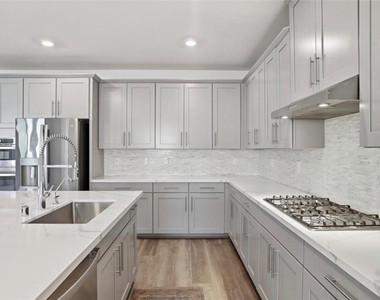
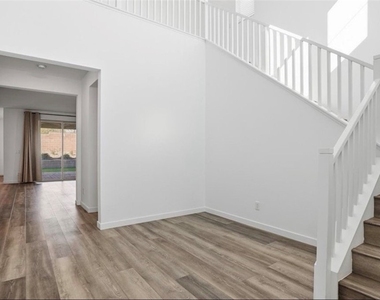
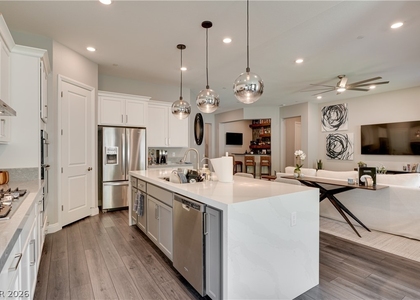
At the heart of the home, the expansive great room brings together living, dining, and entertaining with abundant natural light. The chef-inspired kitchen makes a striking centerpiece with quartz countertops, stainless steel appliances, designer backsplash, oversized center island, spacious pantry, and ample cabinetry. An oversized 3-panel sliding glass door opens the living space to the outdoors for an effortless indoor-outdoor connection.
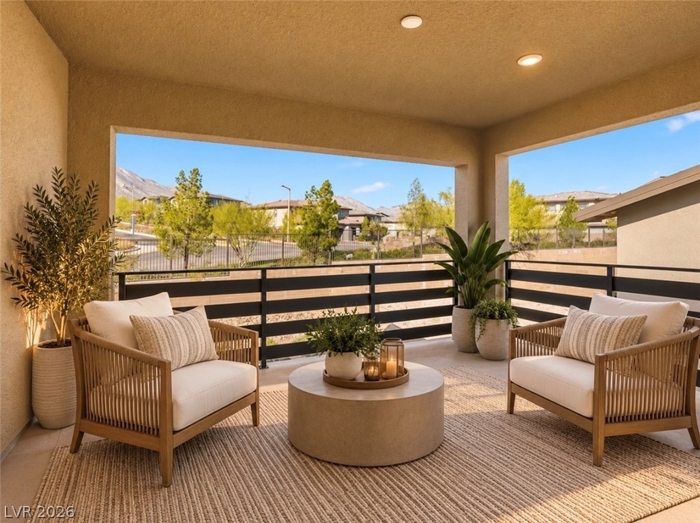
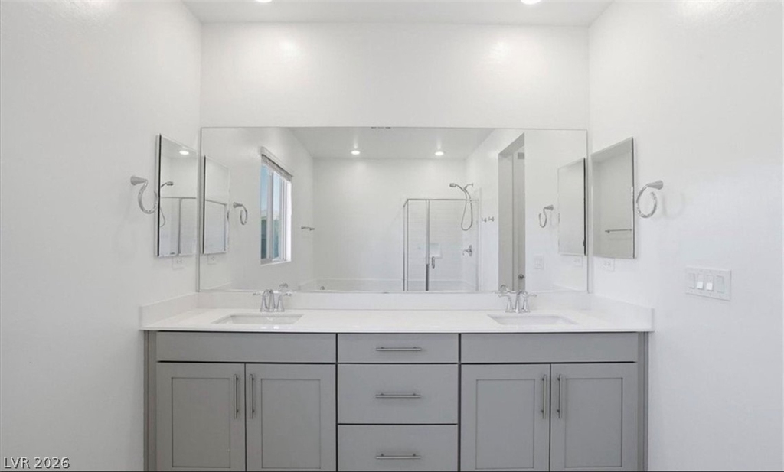
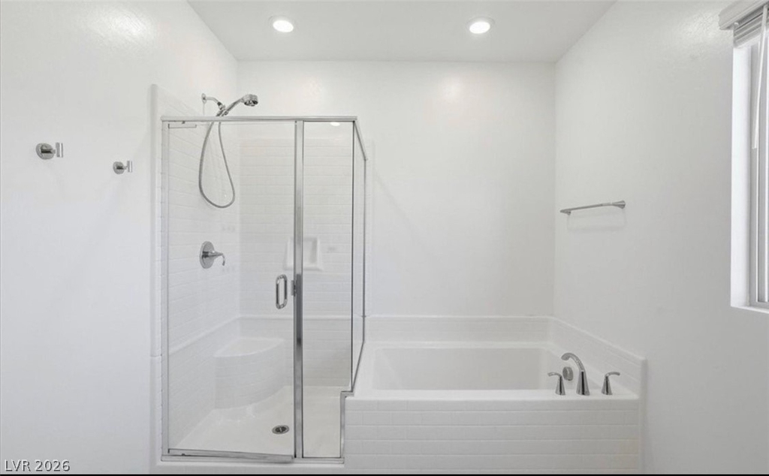
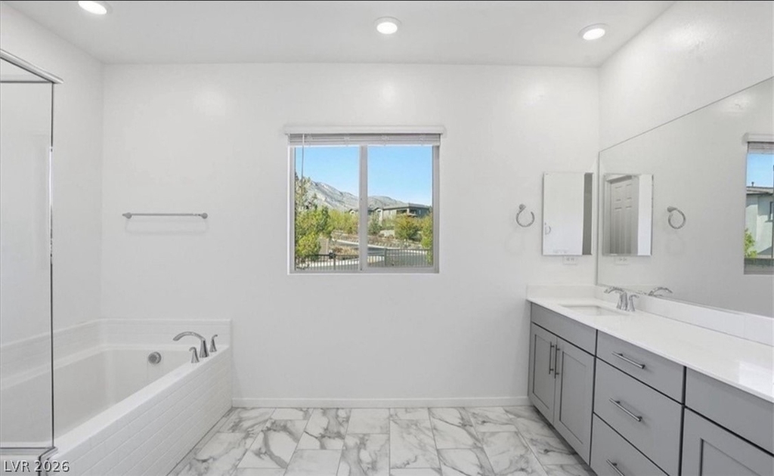
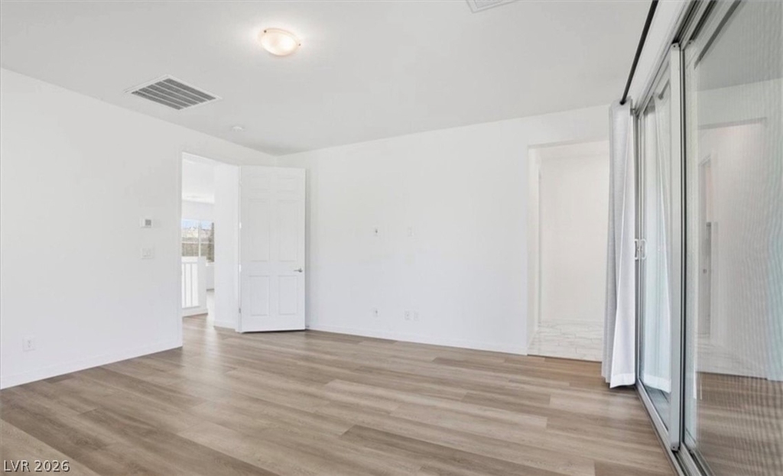
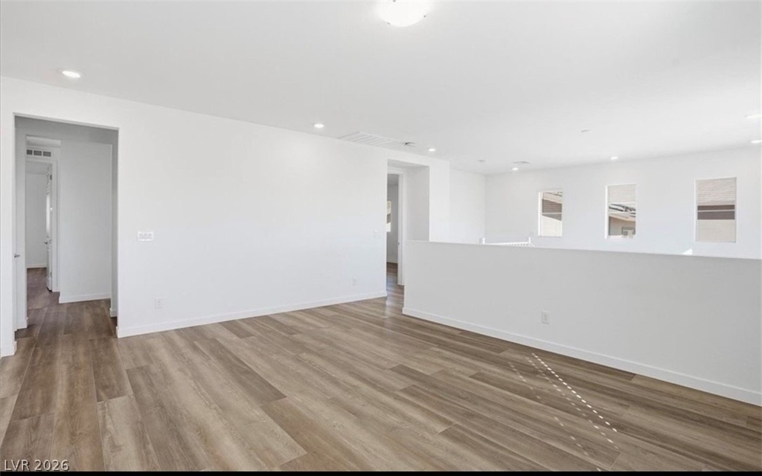
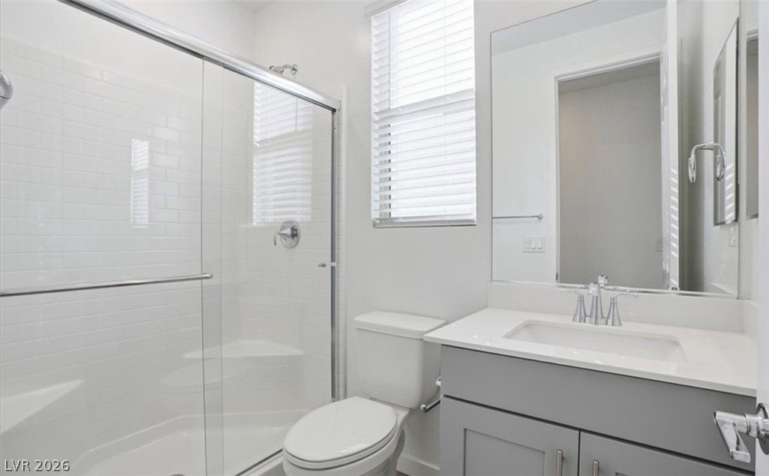
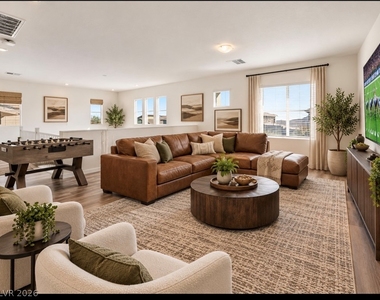
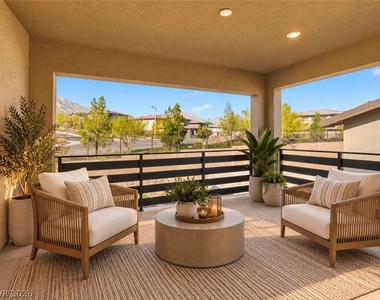
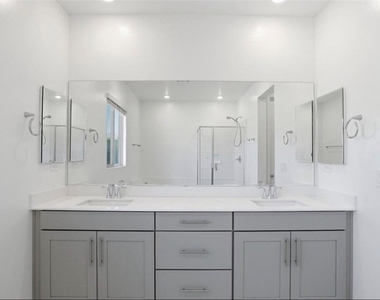
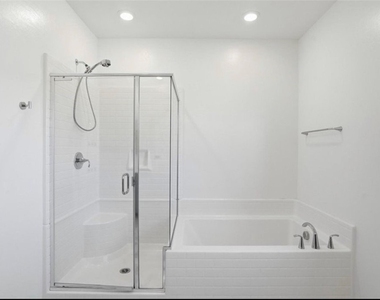
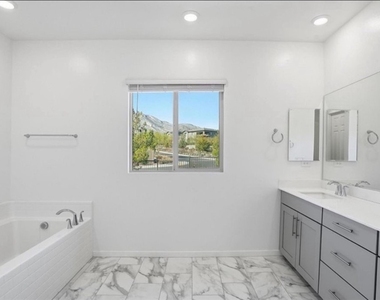
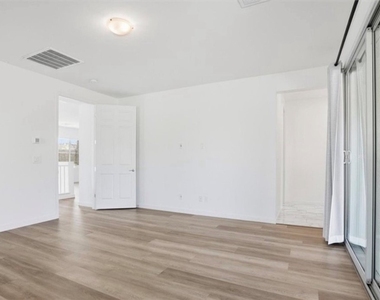
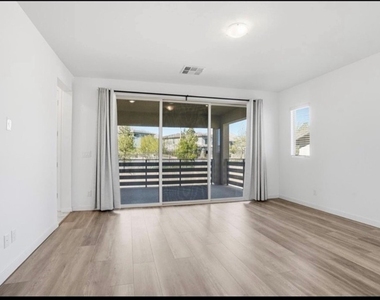
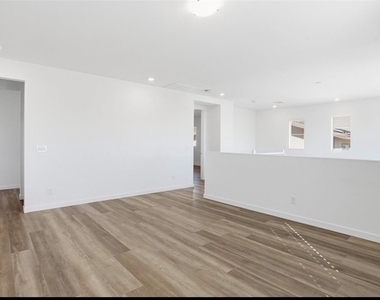
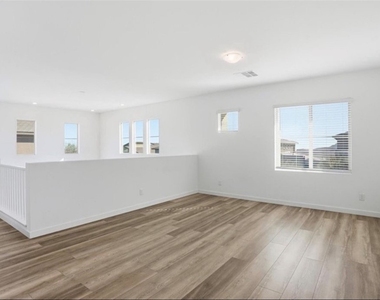
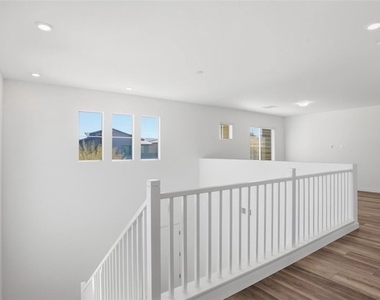
Upstairs, a spacious loft provides additional flexibility and connects two secondary bedrooms, while the primary suite occupies its own private wing. Step onto the private balcony and take in spectacular mountain views, then retreat to a beautifully appointed bath with dual vanities, soaking tub, and separate shower.
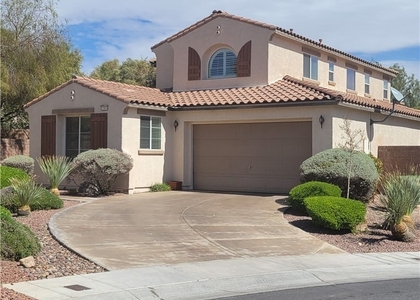
A rare 3-car garage adds valuable storage and versatility. Surrounded by parks and walking trails and just minutes from Downtown Summerlin, Red Rock Canyon, shopping, dining, and highly rated schools, this Graycliff residence delivers the space, flexibility, views, and lifestyle that make Summerlin living so desirable.
*Rent rate includes $55 for trash and sewer* 1 Cat Allowed * No Dogs *
The manager has not yet mailed us a photo copy of his or her government identification and proof or property ownership.
▼
Manager has not logged in recently
▼
Manager does not yet have user reviews
RENTHOP DESCRIPTION
The apartment is a unit offered at a monthly price of $4,650. The person posting the listing did not specify that any pets were allowed. It may be the case that pets are ok and the manager simply has not yet filled out all the details. The kitchen conveniently includes a dishwasher.
We have 45 photos of this particular unit, building, and surrounding areas.
MLS# 2826447
List Agent Name: Lori J. Smith
List Office Name: Southern Nevada Realty Group
IDX information is provided exclusively for personal, non-commercial use, and may not be used for any purpose other than to identify prospective properties consumers may be interested in purchasing. Information is deemed reliable but not guaranteed. The listing broker’s offer of compensation is made only to participants of the MLS where the listing is filed.
Courtesy of RH Advisors, Inc. and RHP Realty NJ, Inc.
By selecting Check Availability, you agree that RentHop and real estate professionals may call or text you about your inquiry. Message/data rates may apply. Terms & Privacy. California Privacy Notice
We found some very similar listings nearby
Select those you'd like to message
Your messages have been sent!
Check Availability
By selecting Check Availability, you agree that RentHop and real estate professionals may call or text you about your inquiry. Message/data rates may apply. Terms & Privacy. California Privacy Notice


































 Your Privacy Choices
