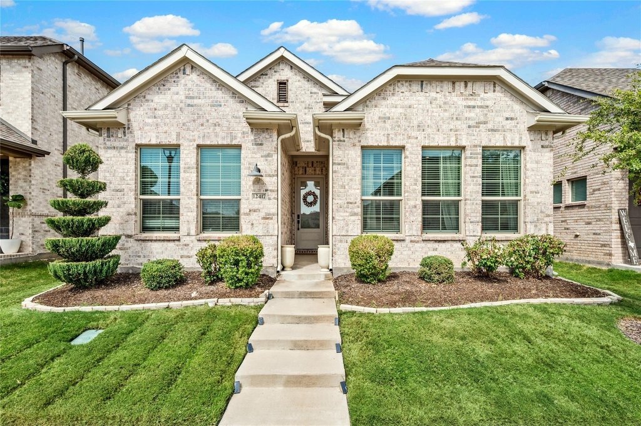
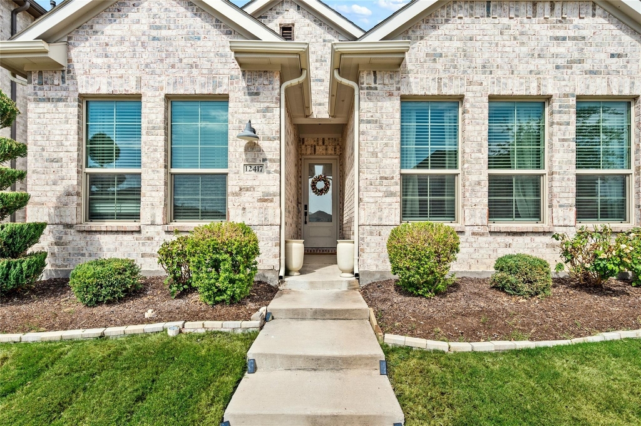
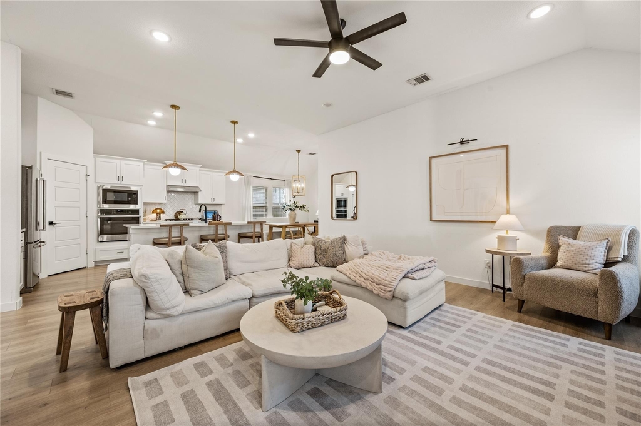
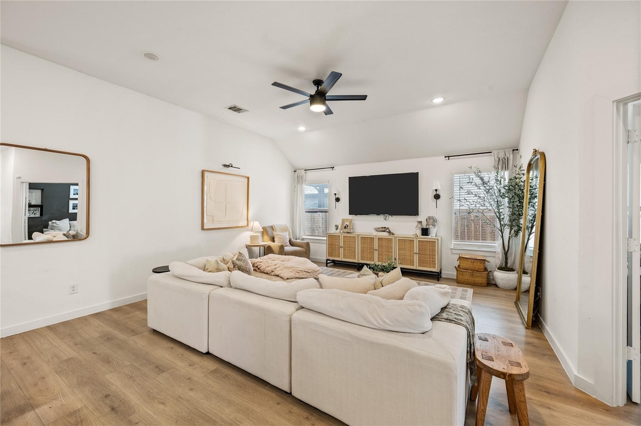
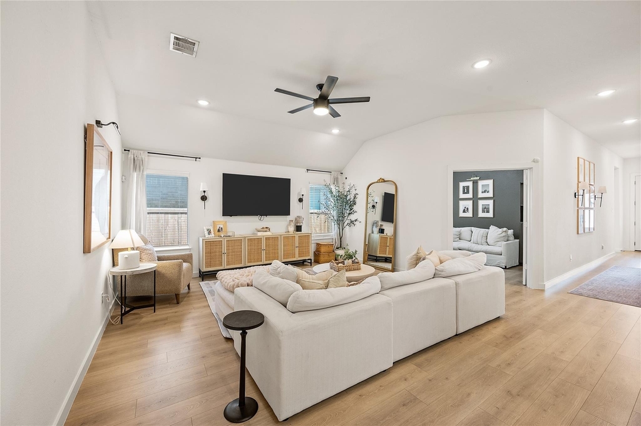
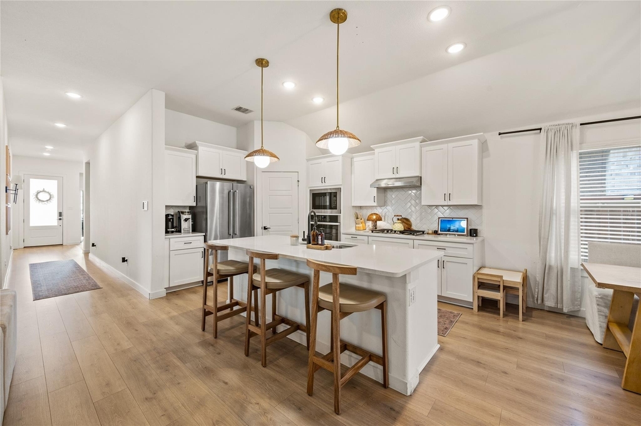
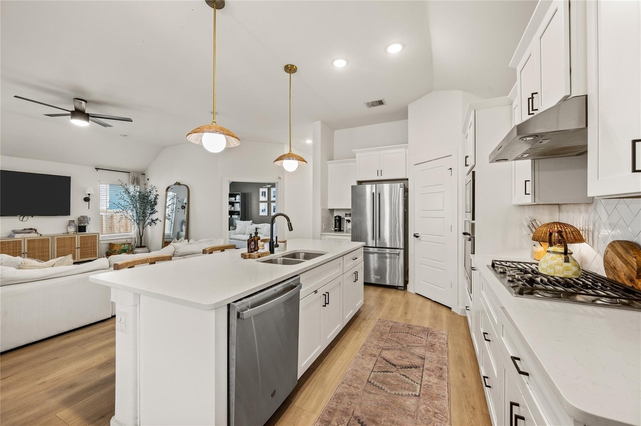
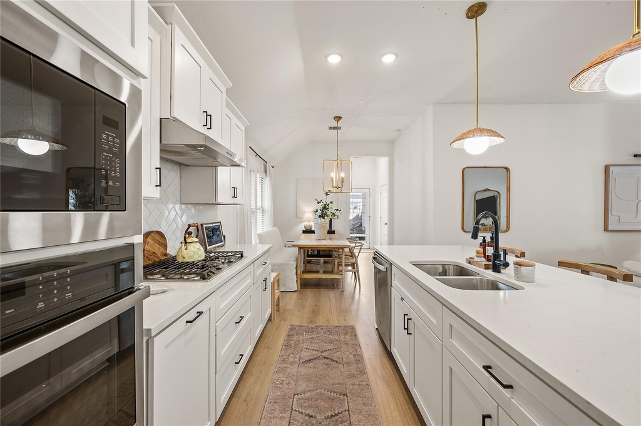
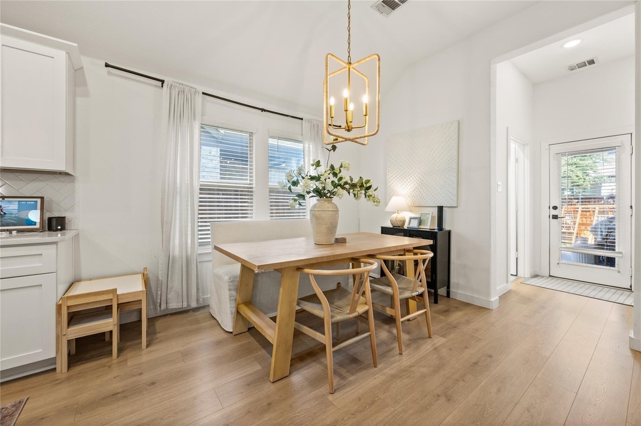
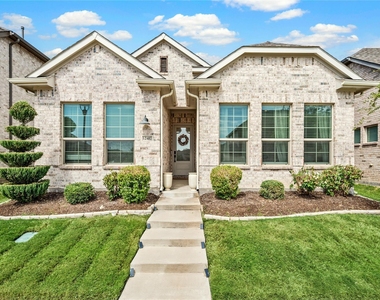
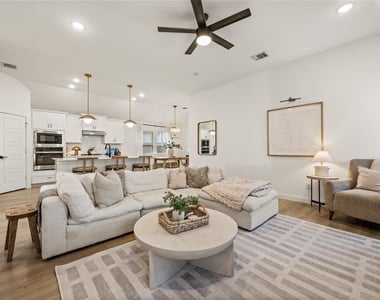
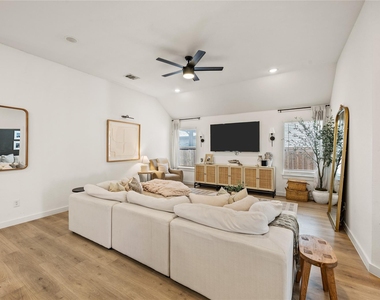
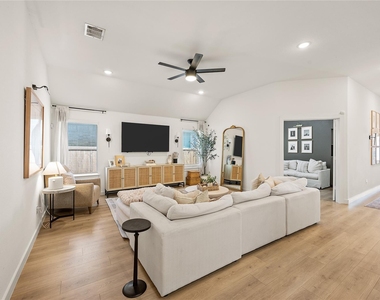
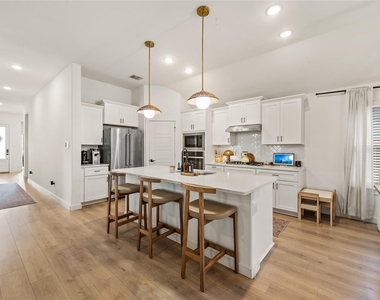
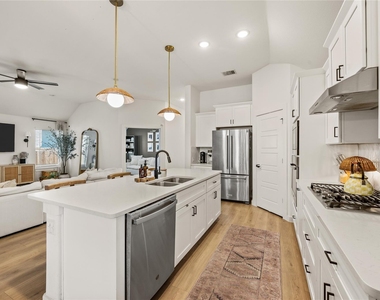
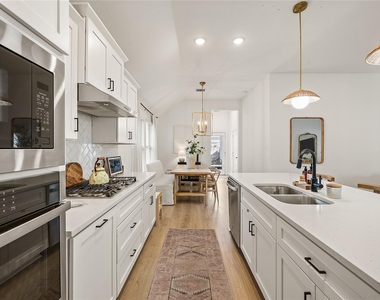
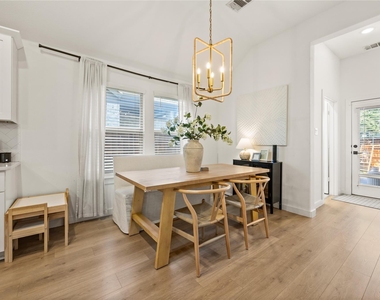
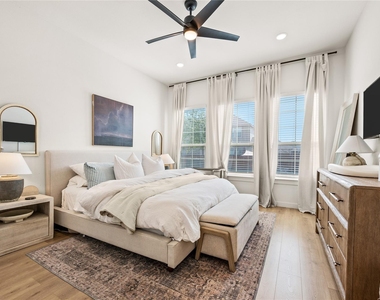
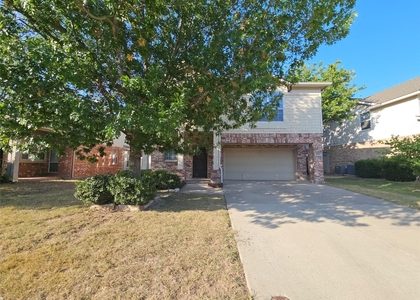
Showings to begin Sunday August 30th after noon. Beautiful single-story K. Hovnanian home in the sought-after Wellington community! This clean, single-owner home features a neutral Scandinavian-inspired color palette, fresh light fixtures, and LVP flooring throughout. The open-concept kitchen, dining, and living areas offer an island, generous countertop space, and an easy layout for entertaining.
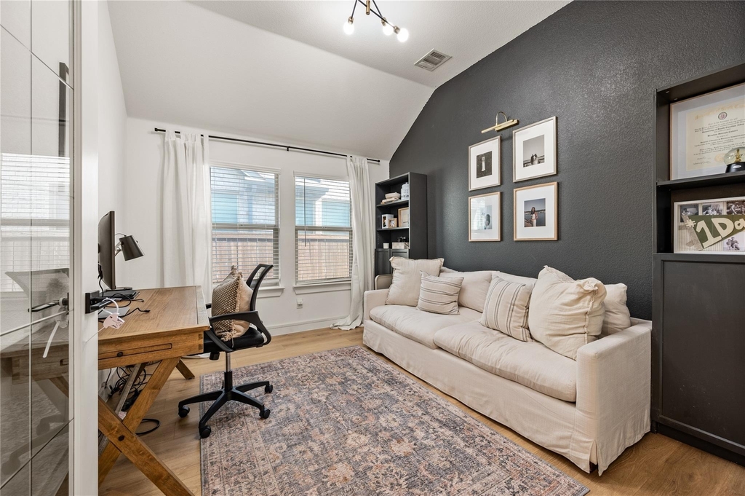
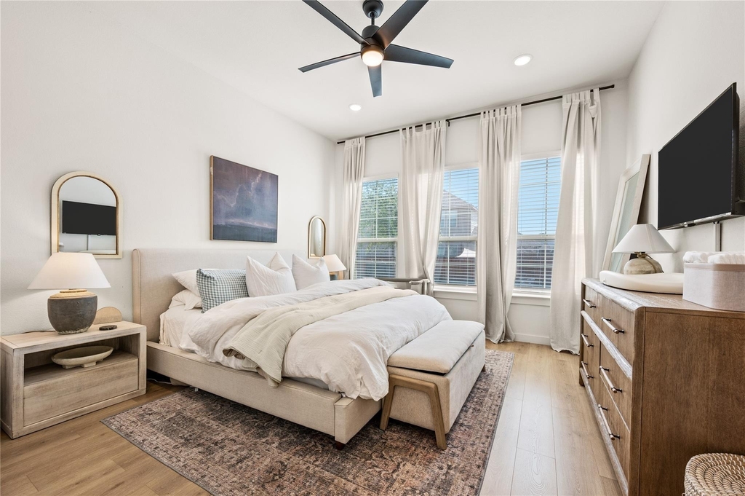
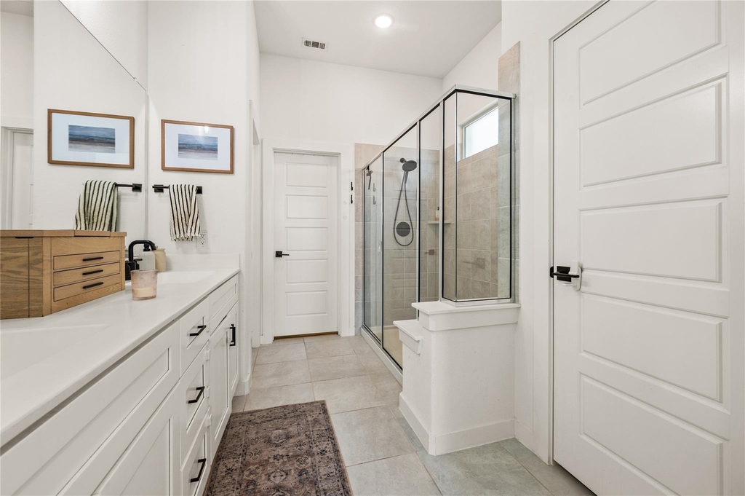
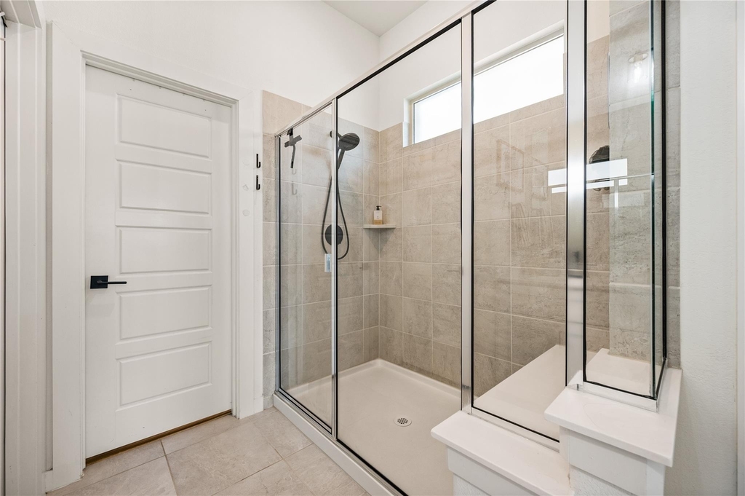
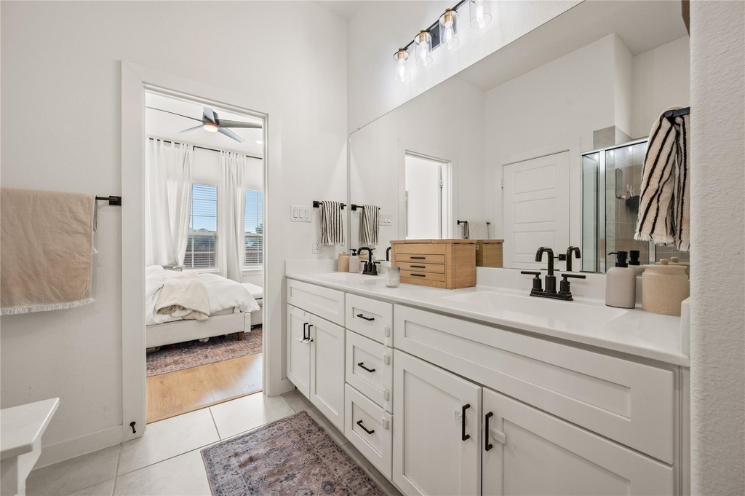
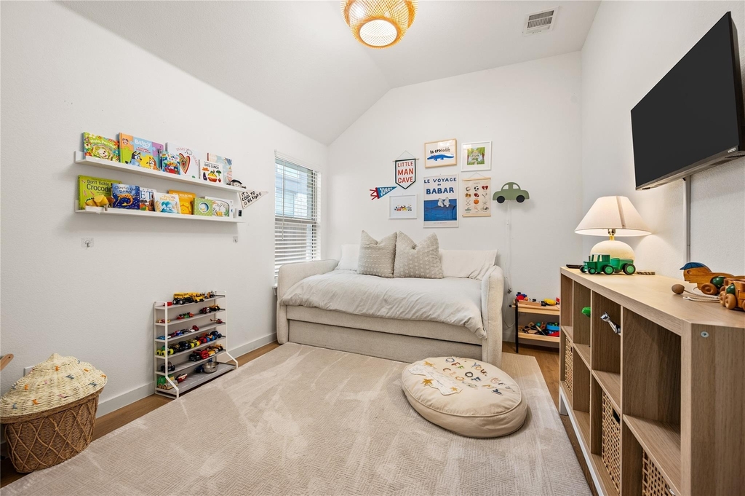
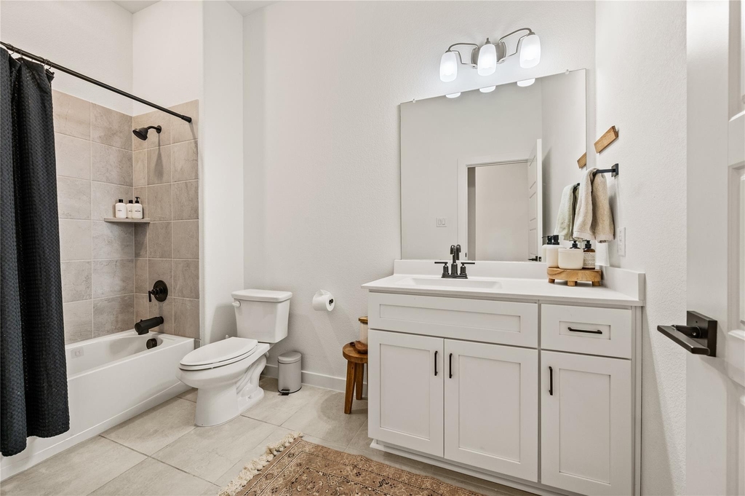
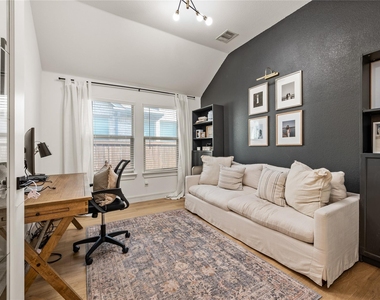
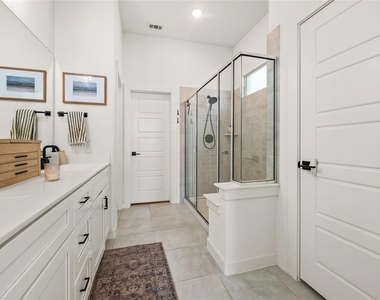
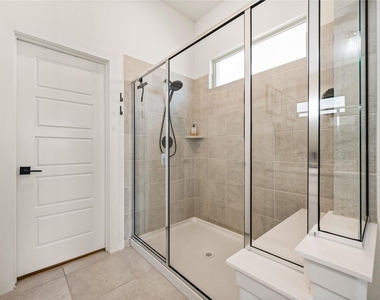
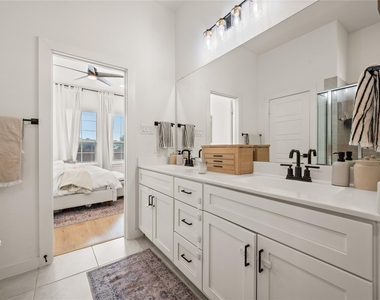
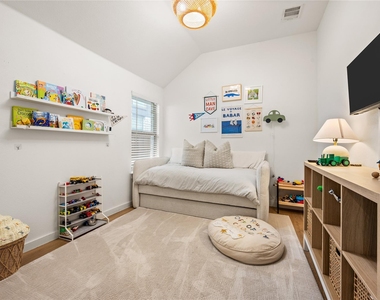
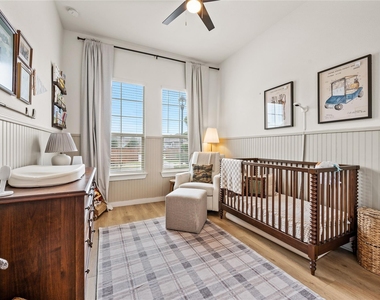
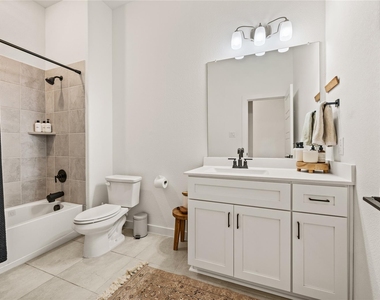
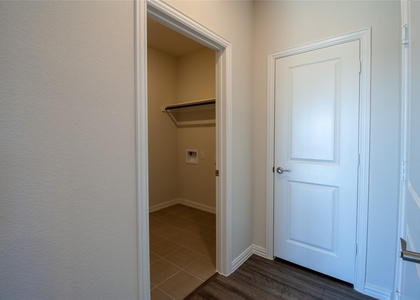
The spacious primary suite features abundant natural light, an ensuite bath with an extended shower, dual sinks, and a large walk-in closet. Two additional bedrooms along with a secondary full bath with a bathtub. A dedicated office with beautiful glass doors provides the perfect space for working from home or studying. For added convenience, spacious laundry room with cabinets and shelving.
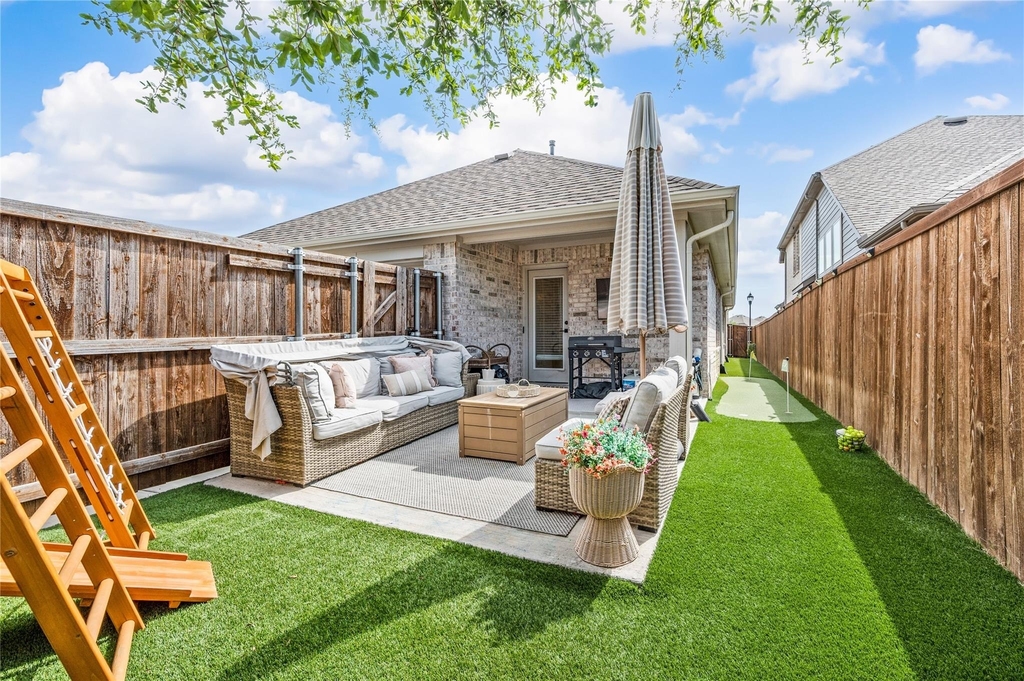
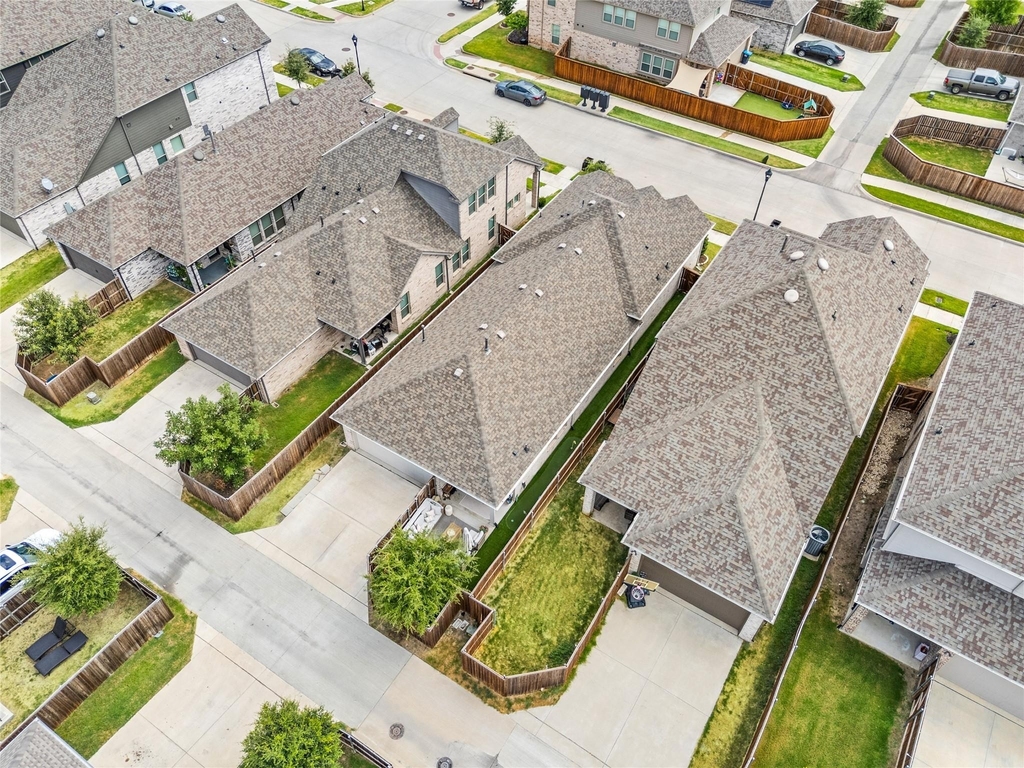
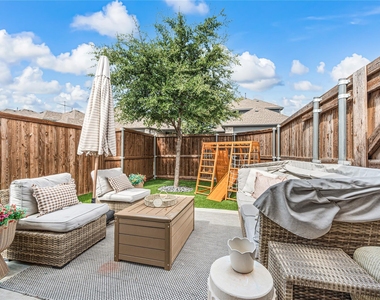
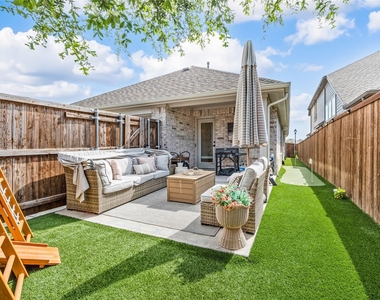
Enjoy a low-maintenance, tree-shaded backyard with a private putting green-perfect for morning coffee, evening entertaining, and fun for both kids and adults.
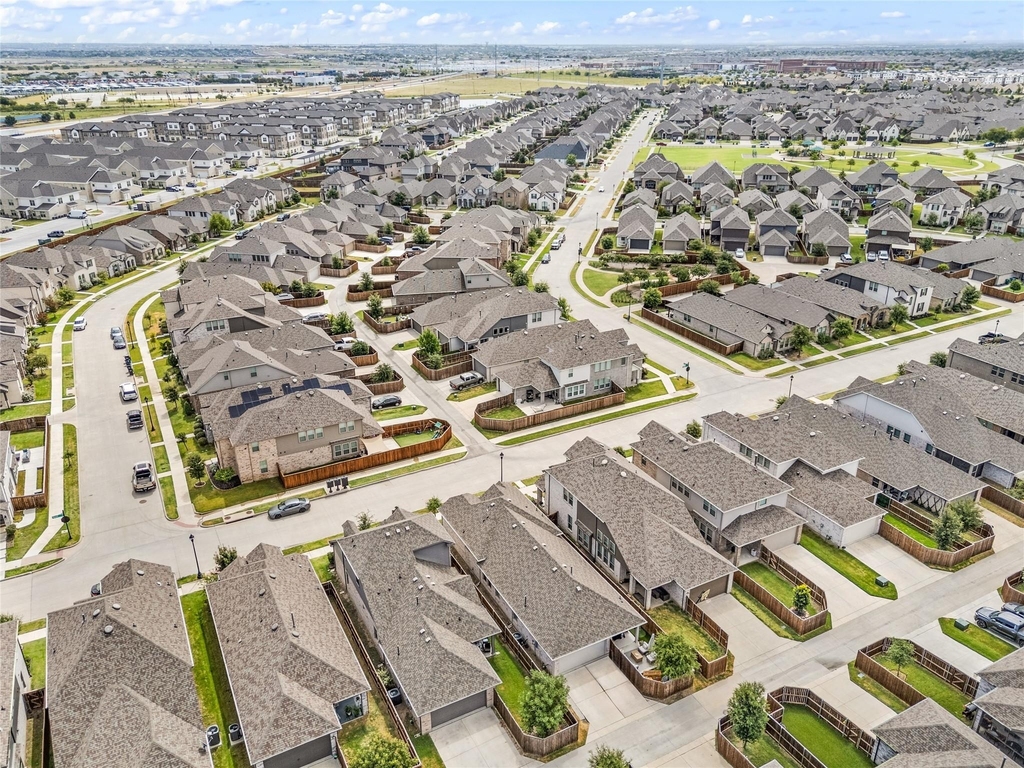
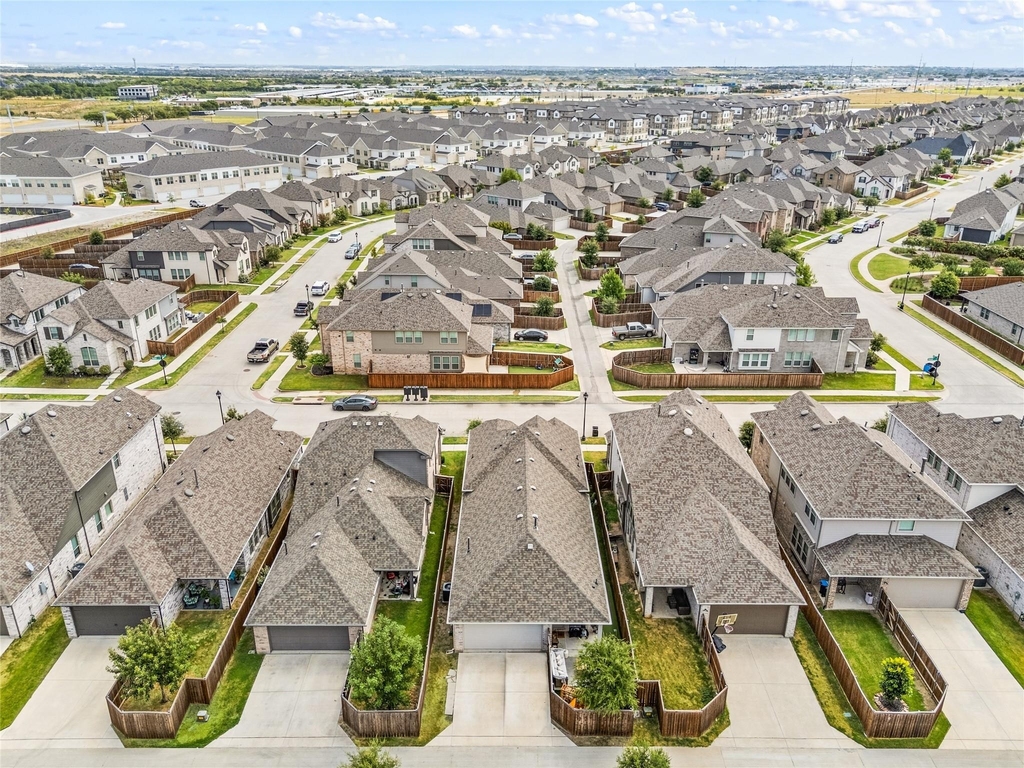
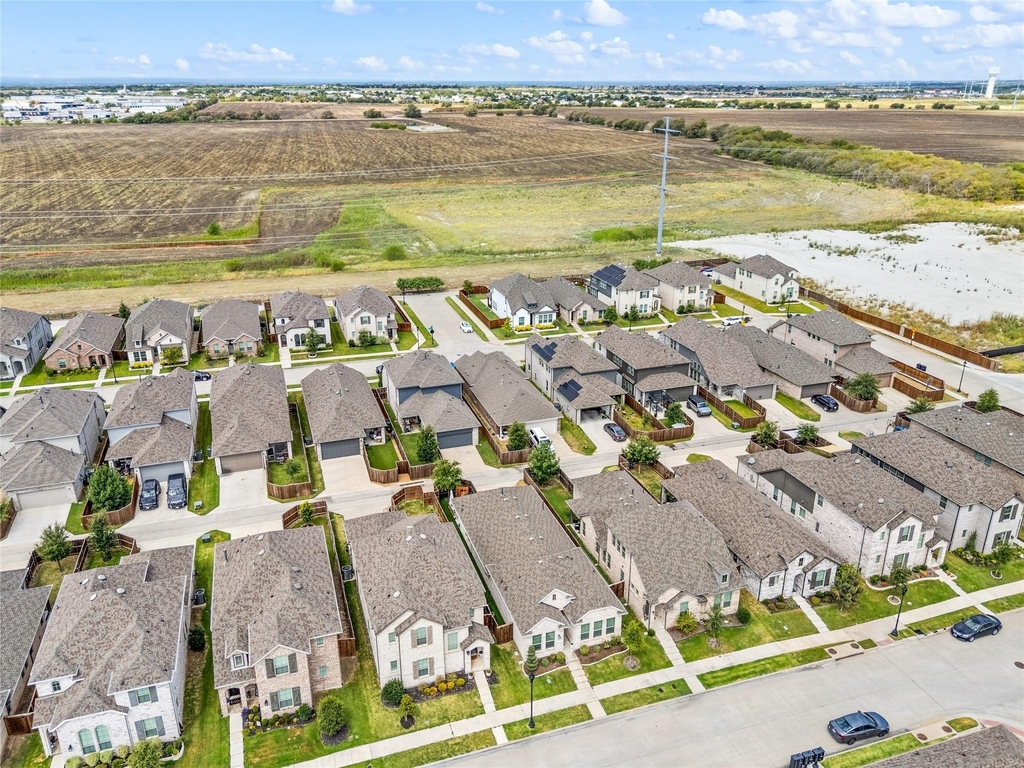
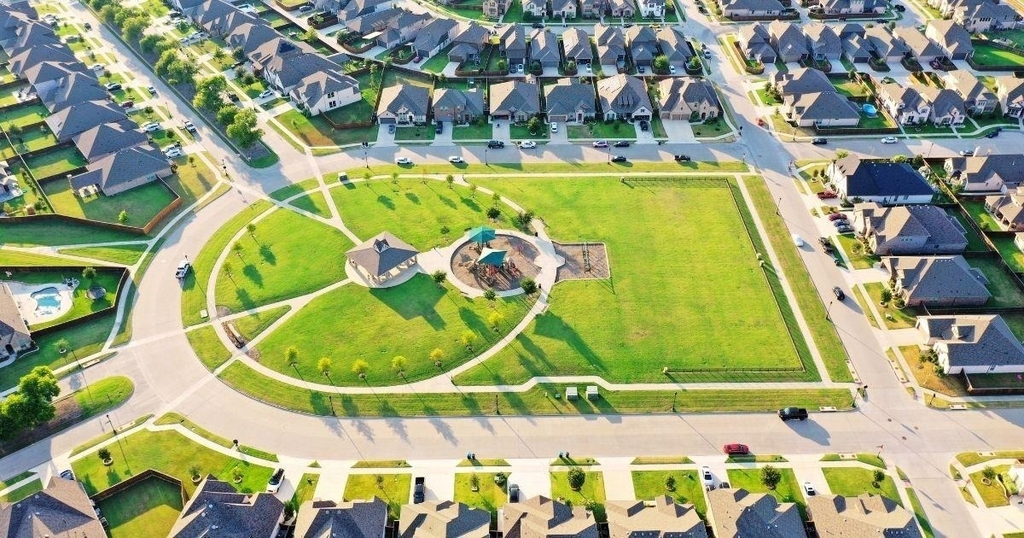
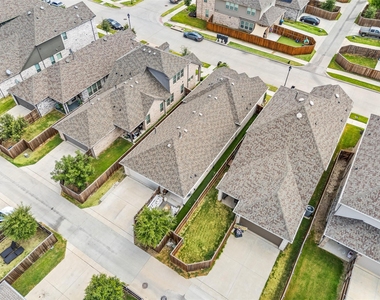
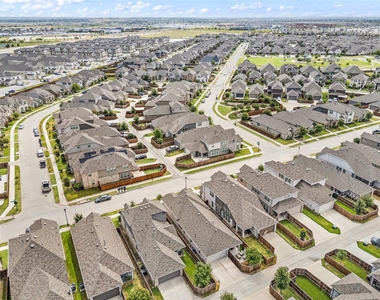
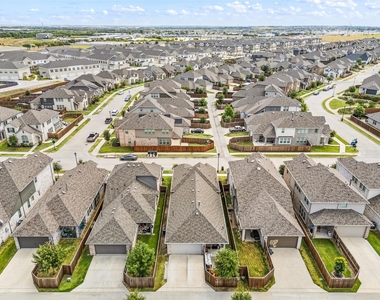
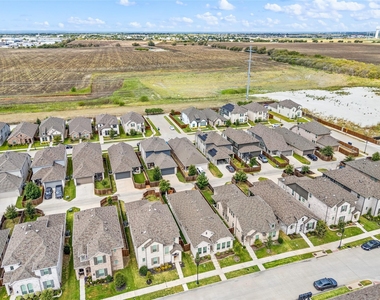
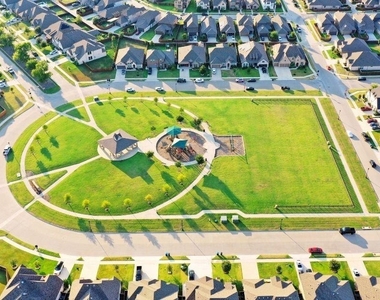
Wellington amenities include community pools, playgrounds, green spaces, sidewalks, and catch-and-release fishing ponds. All three assigned Northwest ISD schools are located together just over a mile away. Conveniently located near Highway 287, approximately 12 minutes to Alliance shopping and entertainment and 20 minutes to downtown Fort Worth. Enjoy the convenience of city life with the comfort of a quiet community setting!
AMENITIES
Attached Garage
Private Outdoor Space
Dishwasher
Parking Space
ADDITIONAL INFORMATION
Interior
Bathroom Information
Full Bathrooms: 2
Interior Information
Appliances: Built-In Gas Range, Dishwasher, Disposal, Gas Range, Microwave, Convection Oven
Flooring Type: Carpet, Luxury Vinyl Plank
Laundry Features: Utility Room, Full Size W/D Area
Exterior
Property Information
Square Footage: 1,884
Security Features: Smoke Detector(s)
Architectural Style: Traditional
Year Built: 2021
Building Information
Levels: One
Construction Materials: Brick
Patio and Porch Features: Covered, Patio
Lot Information
Lot Features: Interior Lot
Lot Size Area: 0.103
Lot Size Units: Acres
Lot Size Acres: 0.103
Square Footage: 4,487
Tax Lot: 46
Utilities
Utilities Information
Cooling Type: Central Air
Heating Type: Natural Gas
Parking
Parking Information
Has Garage
Attached Garage
Parking Features: Garage, Garage Faces Rear, Garage Single Door
The manager has not yet mailed us a photo copy of his or her government identification and proof or property ownership.
▼
Manager has not logged in recently
▼
Manager does not yet have user reviews
RENTHOP DESCRIPTION
The apartment is a unit offered at a monthly price of $2,600. The person posting the listing did not specify that any pets were allowed. It may be the case that pets are ok and the manager simply has not yet filled out all the details. The kitchen conveniently includes a dishwasher.
We have 28 photos of this particular unit, building, and surrounding areas.
We found some very similar listings nearby
Select those you'd like to message
Your messages have been sent!
Check Availability
By selecting Check Availability, you agree that RentHop and real estate professionals may call or text you about your inquiry. Message/data rates may apply. Terms & Privacy. California Privacy Notice



















 Your Privacy Choices
