Check Availability

10501 Tuxinaw Trail

Fort Worth, 76179
$2,499
Posted 15 hours ago, Immediate Move-In
bedrooms
3 Bed
bathrooms
2 Bath
square feet
1,831 Sqft
Listing by Bhuvi Manohar, Beam Real Estate LLC
Save Listing

DESCRIPTION
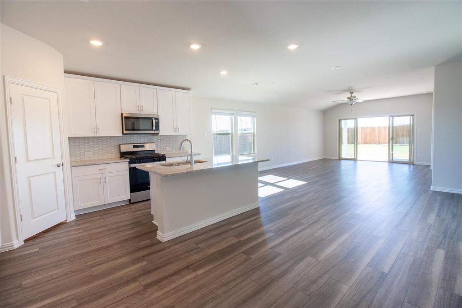
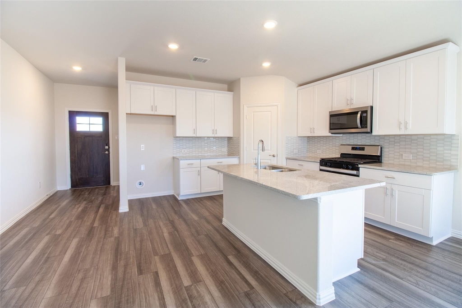
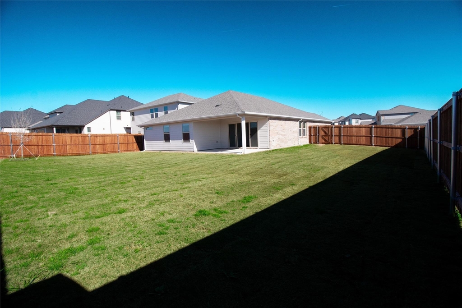
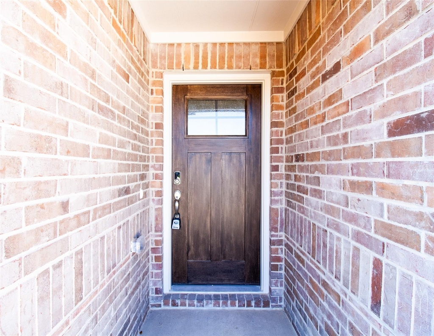
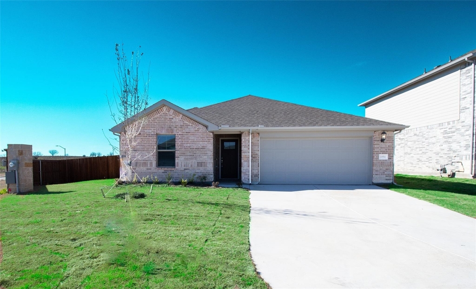
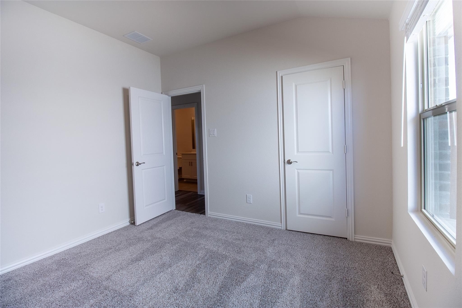
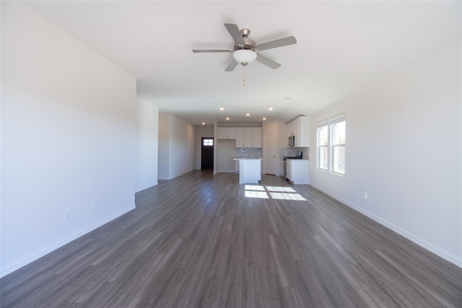
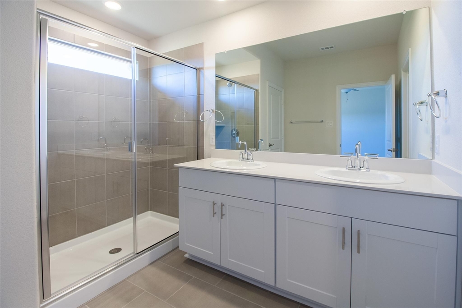
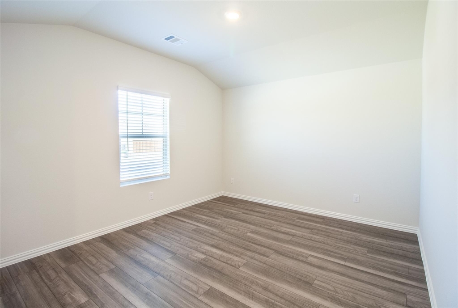
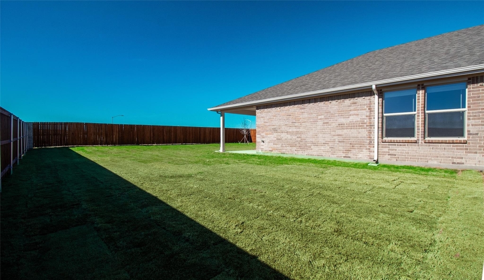
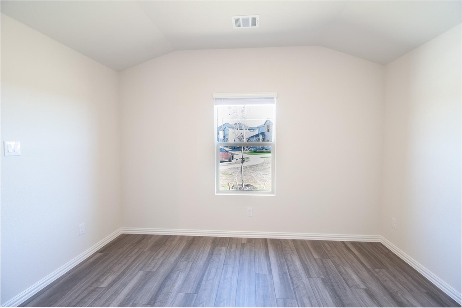
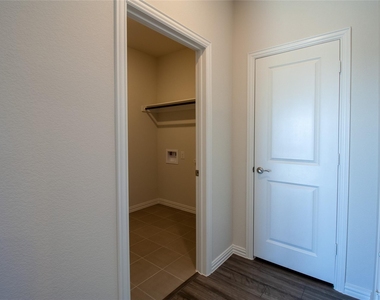
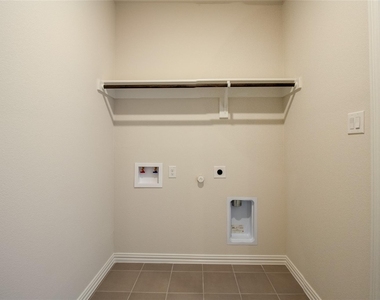
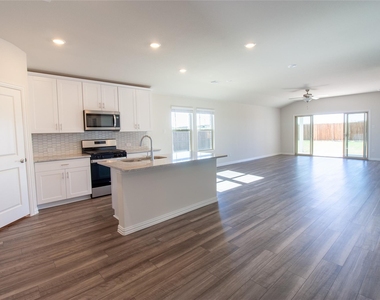
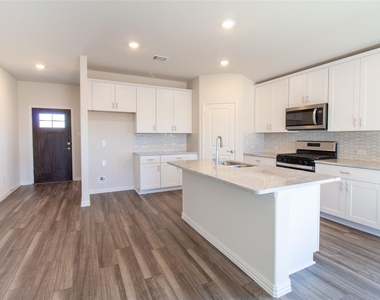
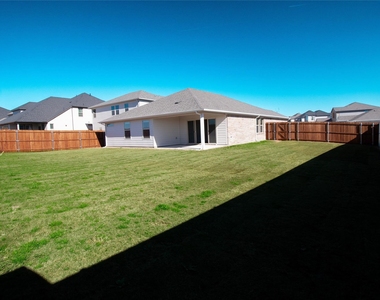
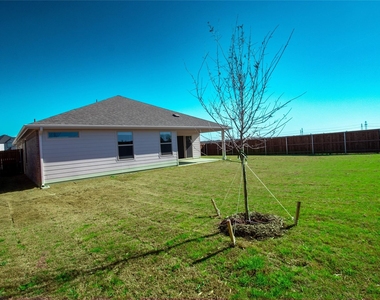
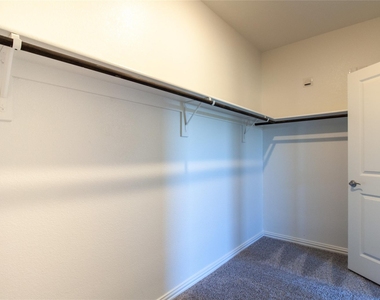
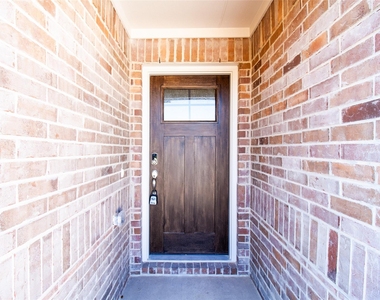
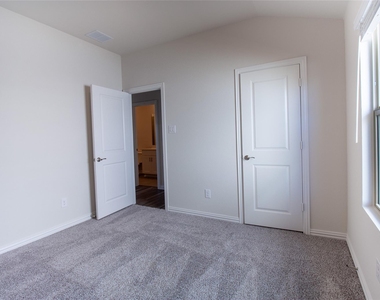
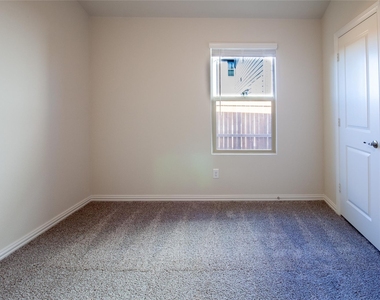
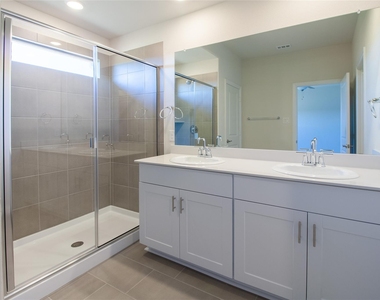
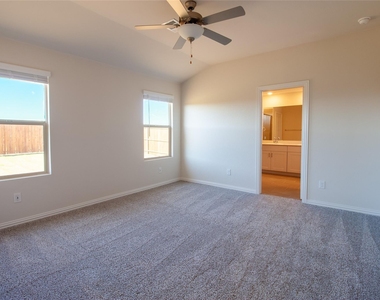
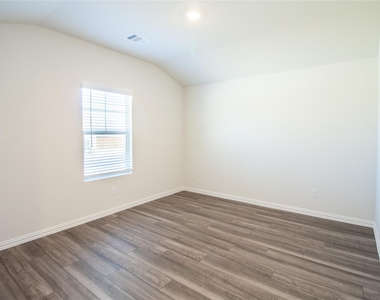
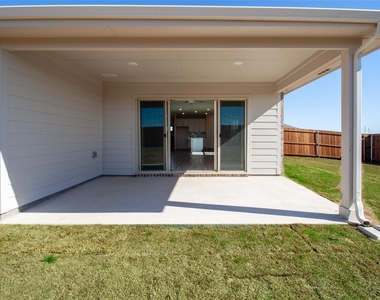
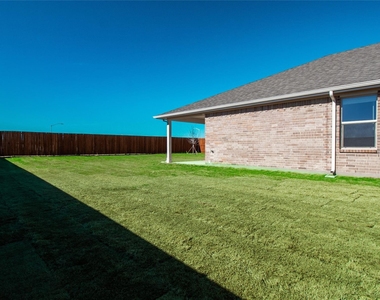
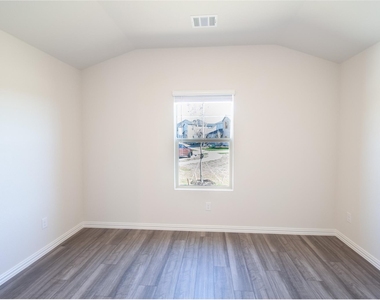
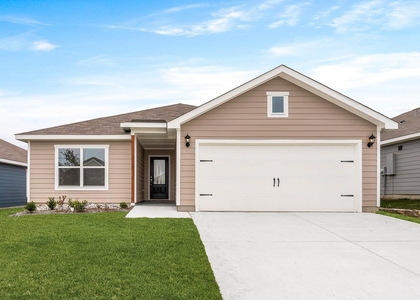
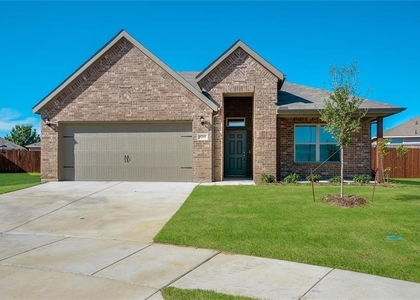
This stunning single-story home in Fort Worth's desirable Cibolo Hills features exceptional curb appeal and thoughtfully designed living space. With 3 spacious bedrooms, 2 full baths and 2-car garage, and a home office, this home offers comfort and flexibility for any lifestyle. Enjoy and open-concept floor plan with wood-like flooring throughout the main living areas, a gourmet kitchen with island, gas cooktop, built-in microwave, oven, & dishwasher. The cozy dining nook flows into a spacious living room - perfect for creating ambiance while entertaining. Step outside to a covered back patio with nice-sized backyard for relaxing or make use of the HOA amenities - swimming pool, playground, jogging path and greenbelt!

AMENITIES
Attached Garage
Dishwasher
Parking Space
Home Office

ADDITIONAL INFORMATION
Interior

    Bathroom Information

  • Full Bathrooms: 2

    Interior Information

  • Appliances: Dishwasher, Disposal, Refrigerator
Exterior

    Property Information

  • Has Property Attached
  • Square Footage: 1,831
  • Year Built: 2024

    Building Information

  • Levels: One

    Lot Information

  • Lot Size Area: 4356
  • Lot Size Units: Square Feet
  • Lot Size Acres: 0.1
  • Square Footage: 4,356
Parking

    Parking Information

  • Has Garage
  • Attached Garage
  • Parking Features: Garage, Garage Door Opener, Garage Faces Front
  • Garage Spaces: 2

MAP


76179

LISTING QUALITY
▲ Features and amenities are properly noted
▲ RentHop has data for this building
▼ Listing agent has an unconfirmed email address
▼ The manager has not yet mailed us a photo copy of his or her government identification and proof or property ownership.
▼ Manager has not logged in recently
▼ Manager does not yet have user reviews

RENTHOP DESCRIPTION
The apartment is a unit offered at a monthly price of $2,499. The person posting the listing did not specify that any pets were allowed. It may be the case that pets are ok and the manager simply has not yet filled out all the details. The kitchen conveniently includes a dishwasher.

We have 25 photos of this particular unit, building, and surrounding areas.
See available units at 10501 Tuxinaw Trail.

SIMILAR NEARBY LISTINGS
8205 Mule Deer Run
Boswell Ranch, Fort Worth
76179
$2,295
By Kimberly Miller, 10 hours ago
bedrooms
3 Bed
|
bathrooms
2 Bath
|
square feet
1,437 Sqft
9709 Thorncrown Lane
Fort Worth
76179
$2,350
By Daniel Nawar, 15 hours ago
bedrooms
3 Bed
|
bathrooms
2 Bath
|
square feet
1,933 Sqft
8221 Mule Deer Run
Boswell Ranch, Fort Worth
76179
$2,150
By Sarosha Hansraj, 16 hours ago
bedrooms
3 Bed
|
bathrooms
2 Bath
|
square feet
1,614 Sqft
$2,420
By Mona Hill, 13 hours ago
bedrooms
3 Bed
|
bathrooms
2 Bath
|
square feet
1,175 Sqft
9201 Forbes Mill
Glen Mills Village, Fort Worth
76179
$2,250
By Junheng Zhang, 4 hours ago
bedrooms
3 Bed
|
bathrooms
2 Bath
|
square feet
1,861 Sqft
7601 Boat Wind Road
Fort Worth
76179
$2,750
By Priscilla Perez, 8 hours ago
bedrooms
3 Bed
|
bathrooms
2 Bath
|
square feet
2,773 Sqft
9521 Thorncrown Lane
Fort Worth
76179
$2,500
By Bip Nauta, 6 hours ago
bedrooms
3 Bed
|
bathrooms
2 Bath
|
square feet
1,999 Sqft
11516 Meadow Gale Ct
Fort Worth
76052
$2,695
By Chirag Patel, 14 hours ago
bedrooms
3 Bed
|
bathrooms
2 Bath
|
square feet
2,221 Sqft

Does something look off?

Ntreis MLS

Last Updated: 3 hours ago
Data Source: Ntreis MLS
MLS# 21412025
List Agent Name: Bhuvi Manohar
List Office Name: Beam Real Estate, LLC
IDX information is provided exclusively for personal, non-commercial use, and may not be used for any purpose other than to identify prospective properties consumers may be interested in purchasing. Information is deemed reliable but not guaranteed. The listing broker’s offer of compensation is made only to participants of the MLS where the listing is filed.
Courtesy of RH Advisors, Inc. and RHP Realty NJ, Inc.