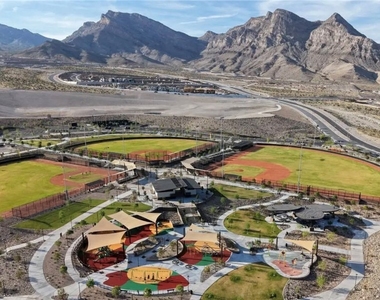
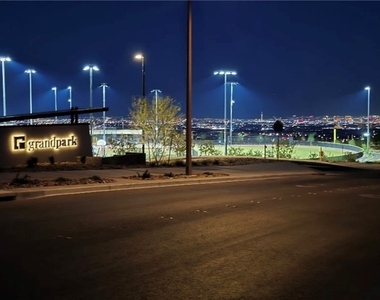
Brand-New Luxury Home with Casita in Gated Brantley – Short Walk to Grand Park! (Work Being Completed, More Photos Coming Soon)***
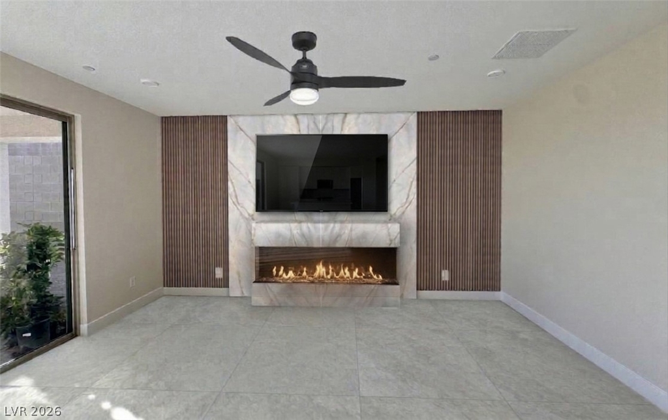
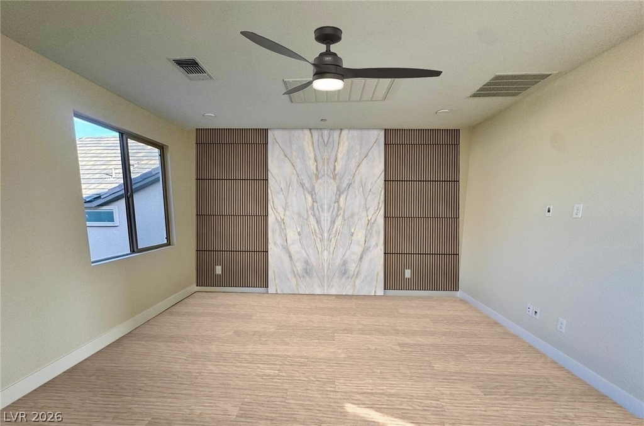
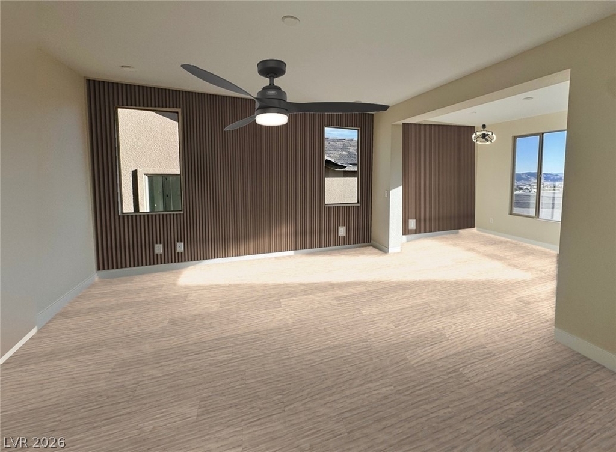
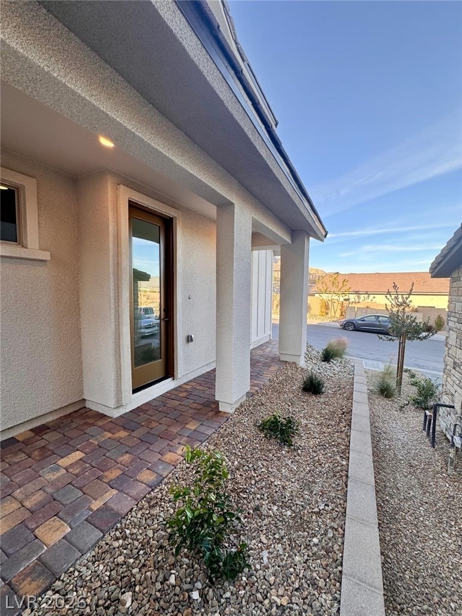
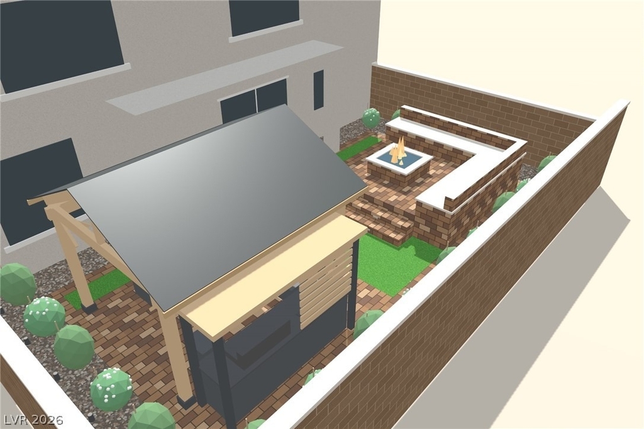
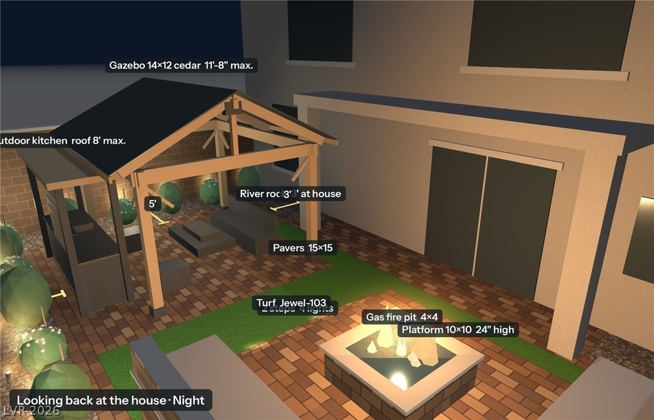
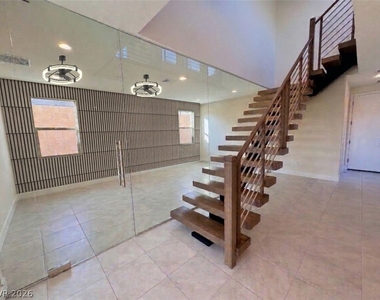
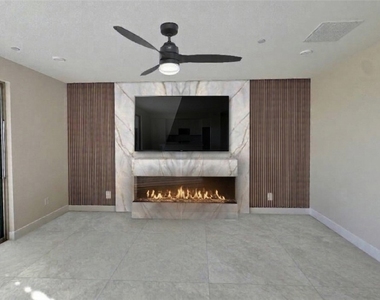
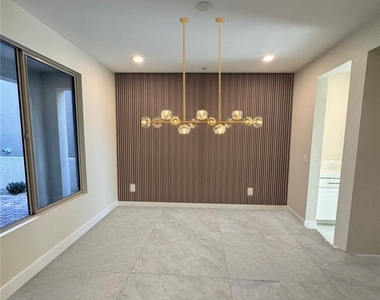
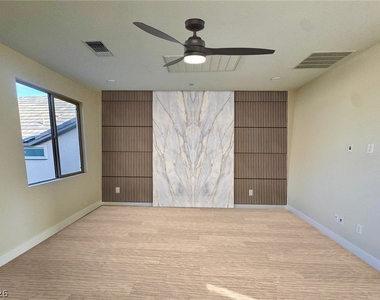
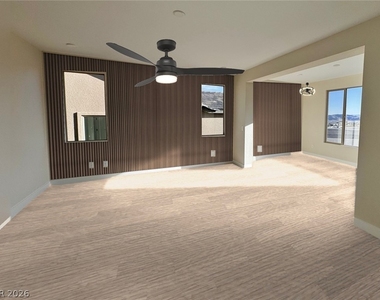
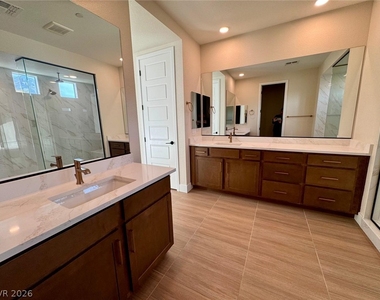
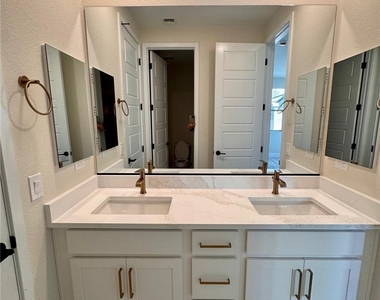
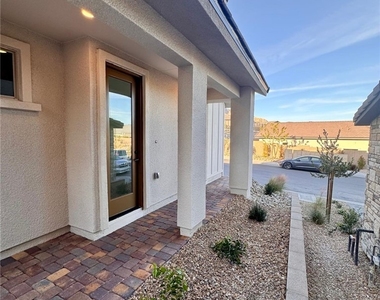
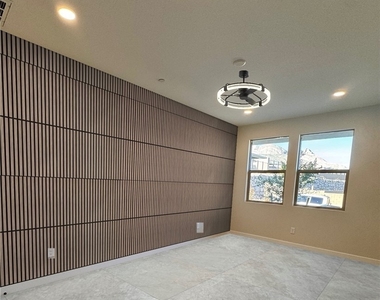
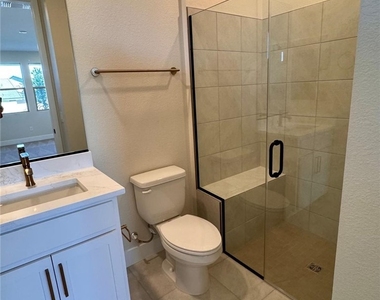
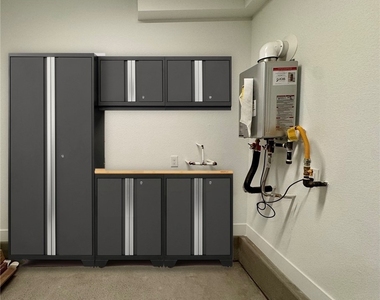
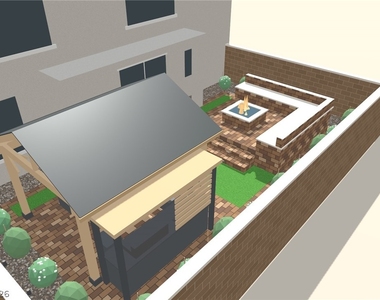
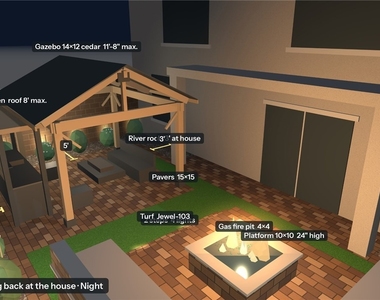
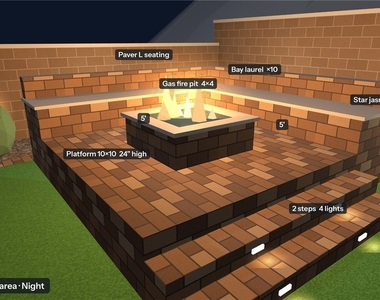
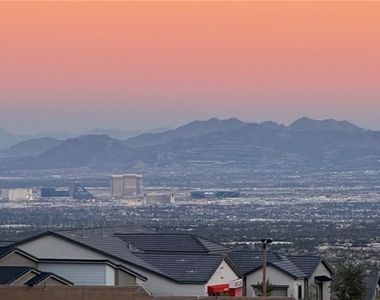
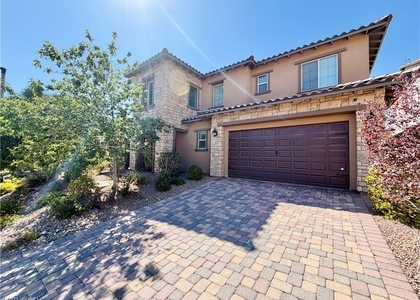
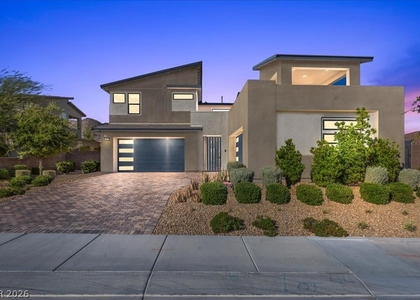
Be the first to live in this 5-bedroom, 4.5-bathroom, 3,822 sq. ft. modern home located in the gated community of Brantley in West Summerlin with no rear neighbors. Step inside to dramatic floating stairs illuminated by a striking entry chandelier, new custom light fixtures, NEW elegant walnut wall paneling, and NEW high end black out window shades all throughout! The open floor plan features a separate casita, high-end finishes, a glass-walled office, a large upstairs loft, and a spacious family room centered around an electric fireplace with a new custom marble surround. The chef's kitchen offers double ovens, stainless steel appliances, a walk-in pantry, and a large breakfast bar island, flowing seamlessly via a dedicated coffee bar into a formal dining area. Separated from the secondary bedrooms for added privacy, the primary suite boasts a separate sitting area with mountain views, a spa-like bath with a walk-in rain shower, and an enormous walk-in closet. Enjoy smart home tech, 4 Ring security cameras, an over-sized 2-car garage with EV charging and extra space for a workbench, and a backyard built for entertaining-featuring paver stones, new artificial grass, landscaping lights, partial Strip views, a gas fire pit, and a BBQ with a pergola-all next to multiple Summerlin parks!
The manager has not yet mailed us a photo copy of his or her government identification and proof or property ownership.
▼
Manager has not logged in recently
▼
Manager does not yet have user reviews
RENTHOP DESCRIPTION
The apartment is a unit offered at a monthly price of $7,200. The person posting the listing did not specify that any pets were allowed. It may be the case that pets are ok and the manager simply has not yet filled out all the details. The kitchen conveniently includes a dishwasher.
We have 28 photos of this particular unit, building, and surrounding areas.
MLS# 2832991
List Agent Name: Mickey G. Karacsonyi
List Office Name: Monopoly Realty & Mgmt Inc
IDX information is provided exclusively for personal, non-commercial use, and may not be used for any purpose other than to identify prospective properties consumers may be interested in purchasing. Information is deemed reliable but not guaranteed. The listing broker’s offer of compensation is made only to participants of the MLS where the listing is filed.
Courtesy of RH Advisors, Inc. and RHP Realty NJ, Inc.
By selecting Check Availability, you agree that RentHop and real estate professionals may call or text you about your inquiry. Message/data rates may apply. Terms & Privacy. California Privacy Notice
We found some very similar listings nearby
Select those you'd like to message
Your messages have been sent!
Check Availability
By selecting Check Availability, you agree that RentHop and real estate professionals may call or text you about your inquiry. Message/data rates may apply. Terms & Privacy. California Privacy Notice

























 Your Privacy Choices
