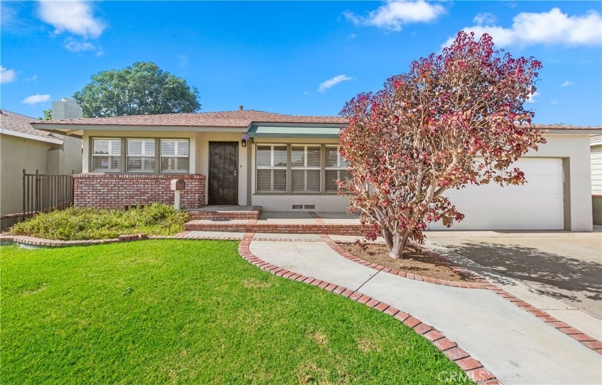
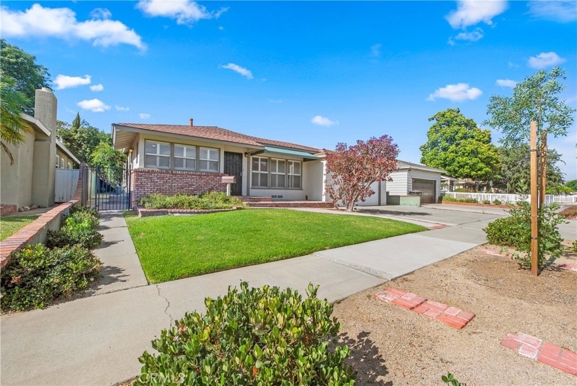
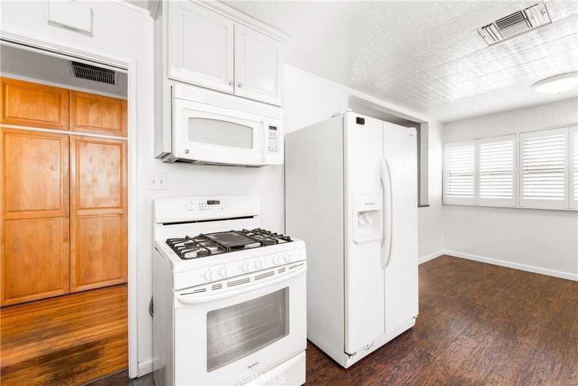
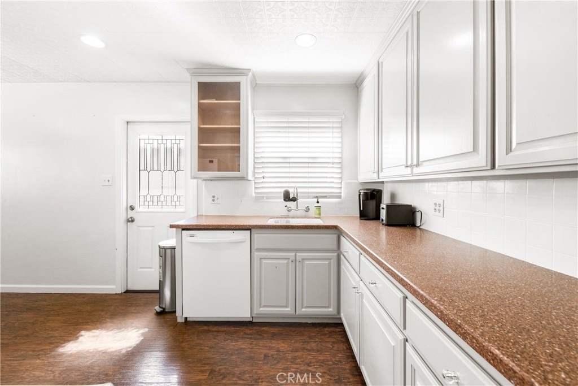
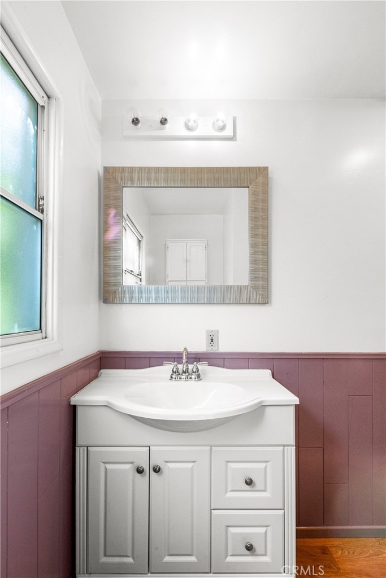
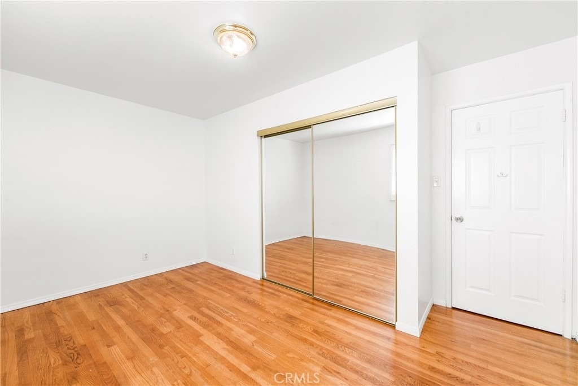
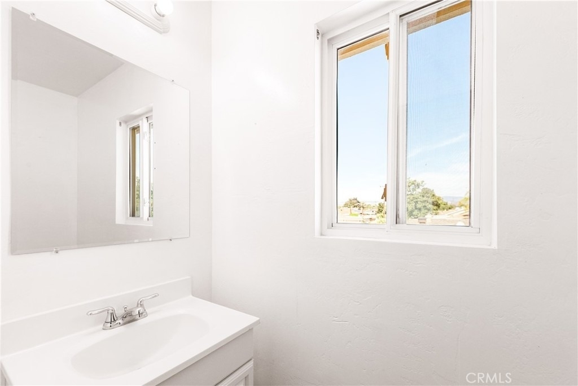
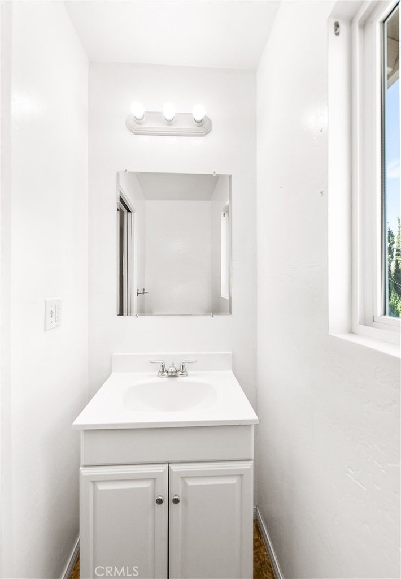
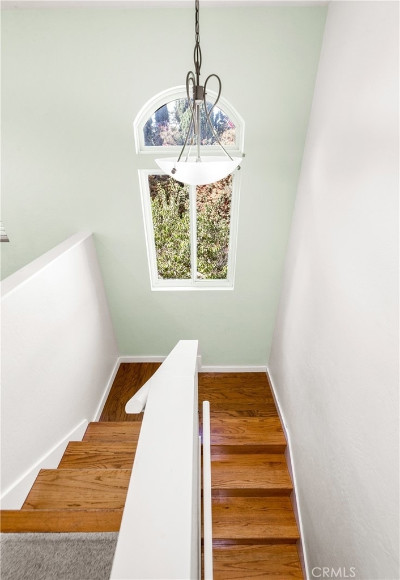
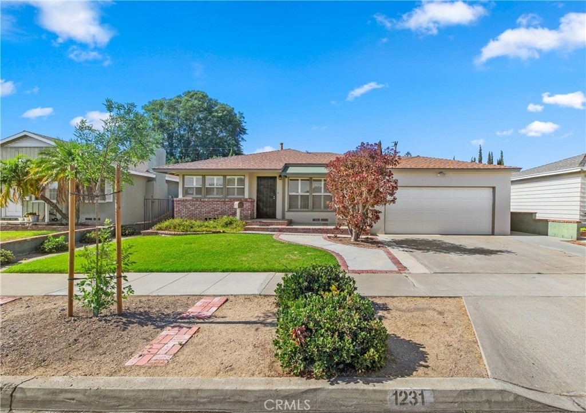
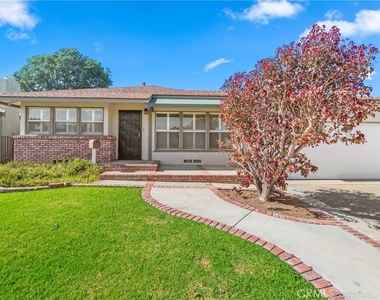
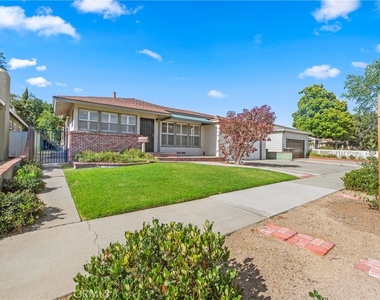
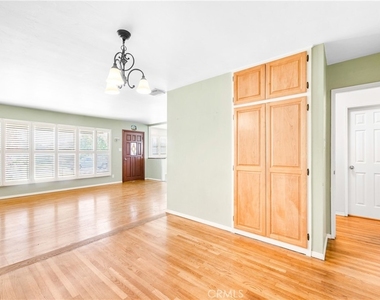
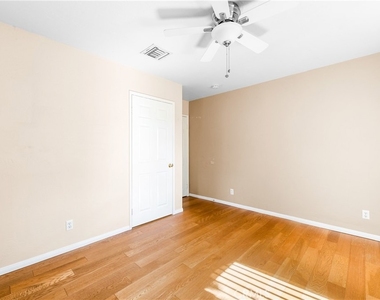
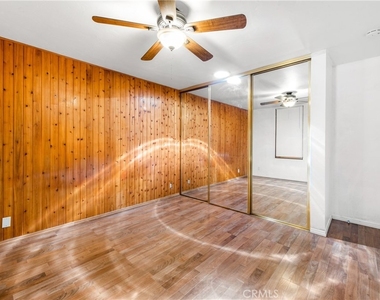
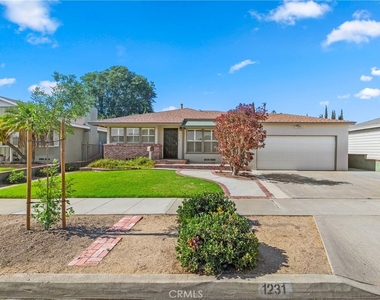
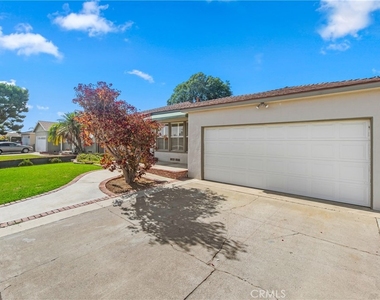
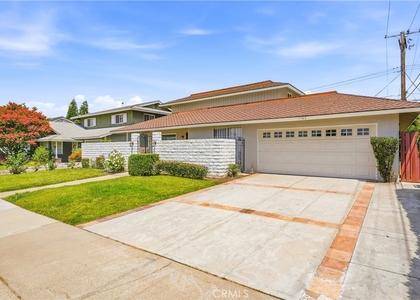
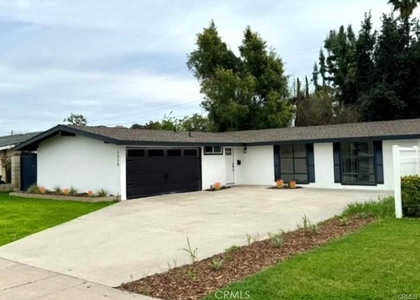
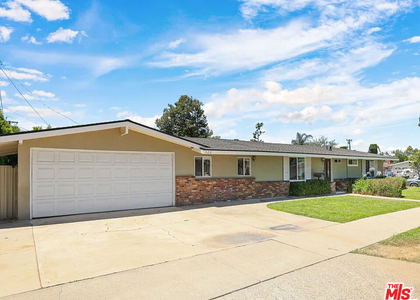
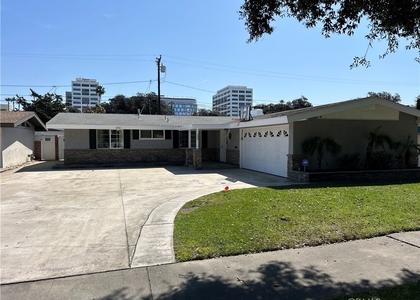
Located just a short walk from the vibrant energy of Chapman University and the shops, restaurants, coffee houses, and entertainment of historic Old Towne Orange, this expansive and versatile home offers an incredible opportunity for those seeking space, flexibility, and an unbeatable location.
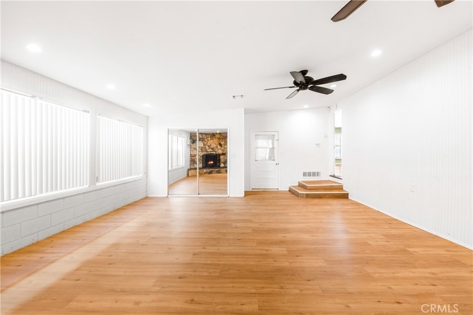
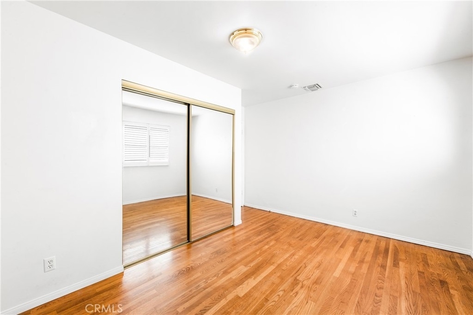
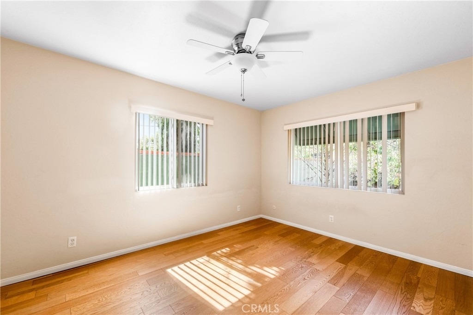
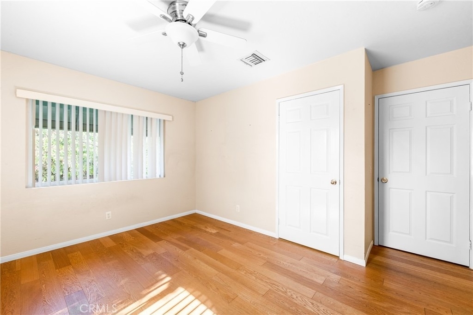
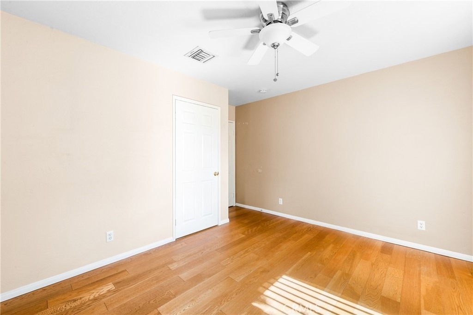
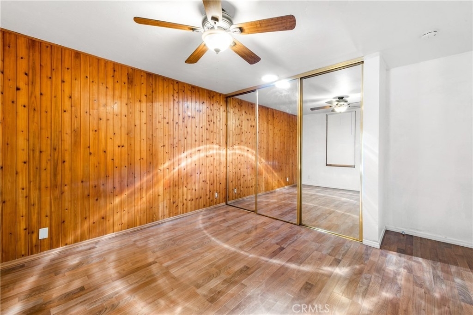
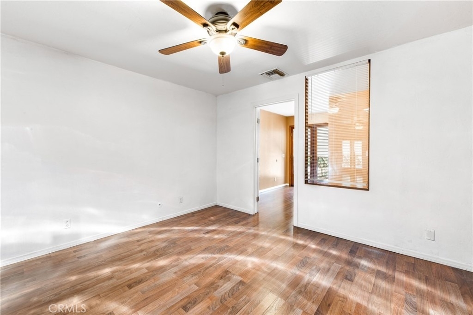
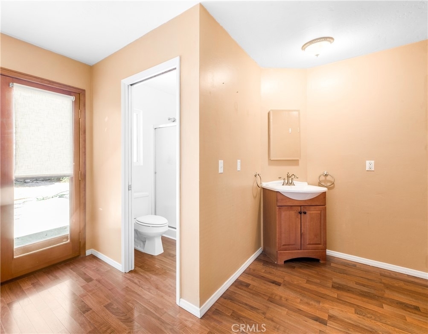
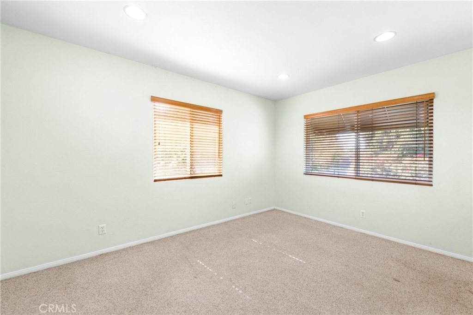
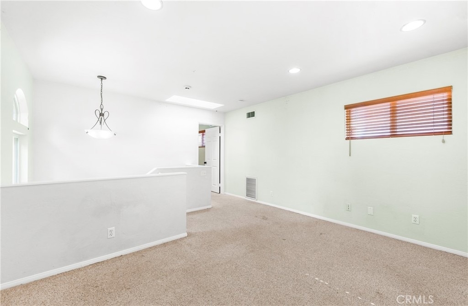
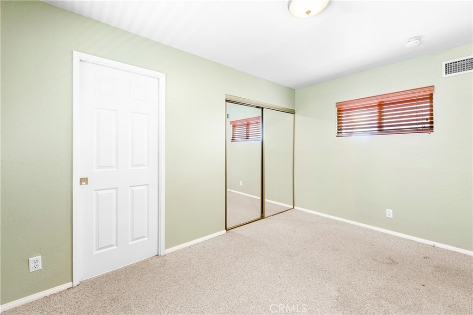
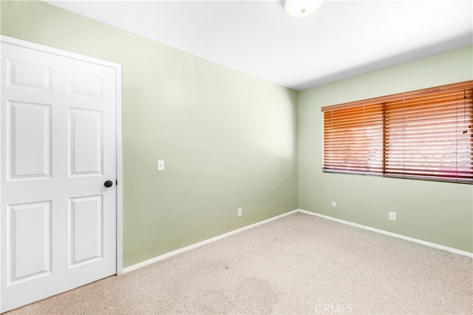
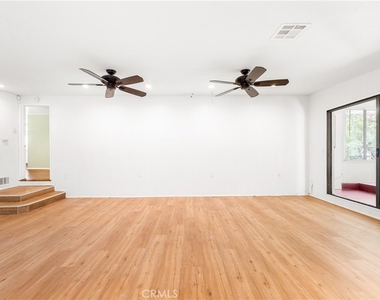
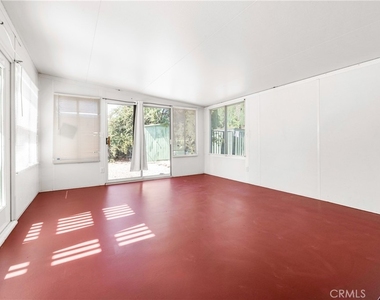
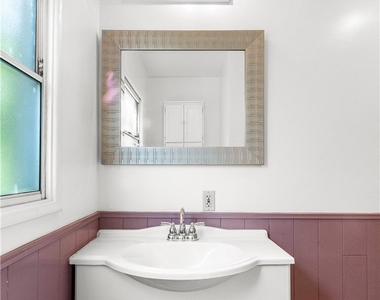
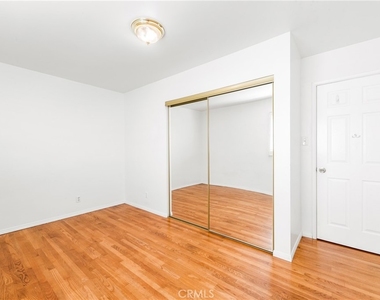
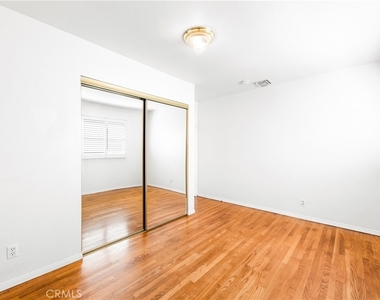
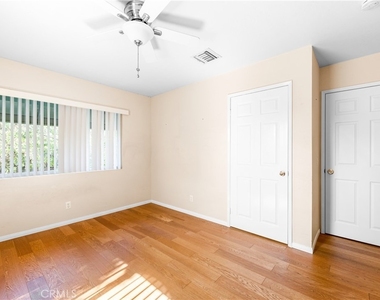
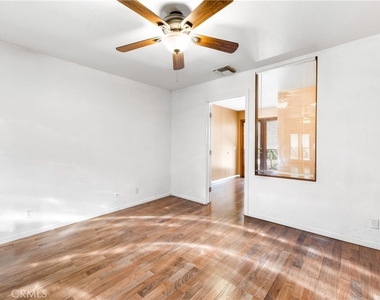
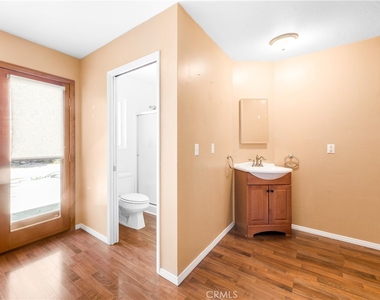
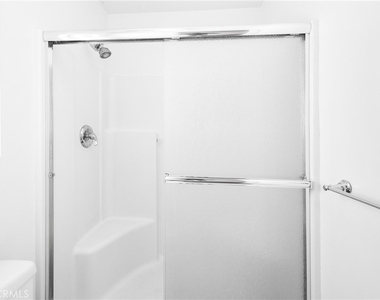
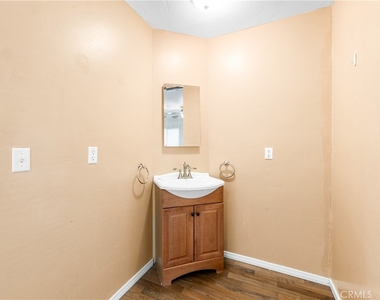
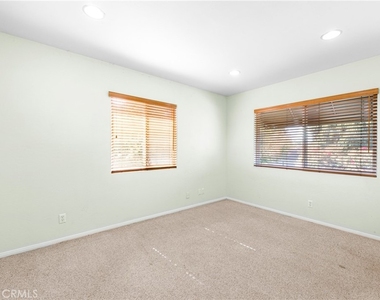
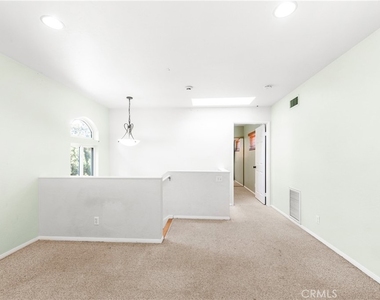
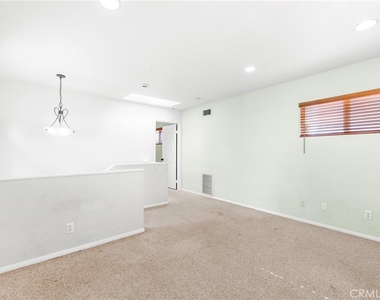
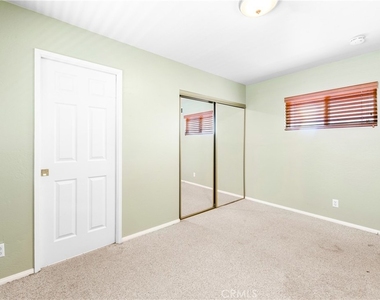
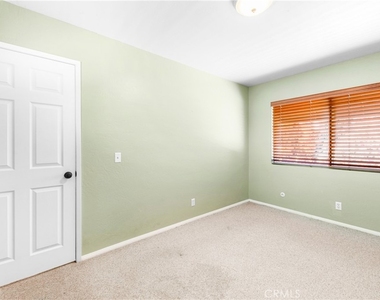
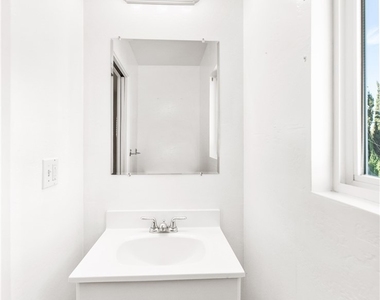

Offering 4 to 6 possible bedrooms, the flexible floorplan includes three bedrooms downstairs, an upstairs private suite with its own bath, additional loft sleeping or study areas, and a sunroom that can easily serve as an additional bedroom, office, or creative space.
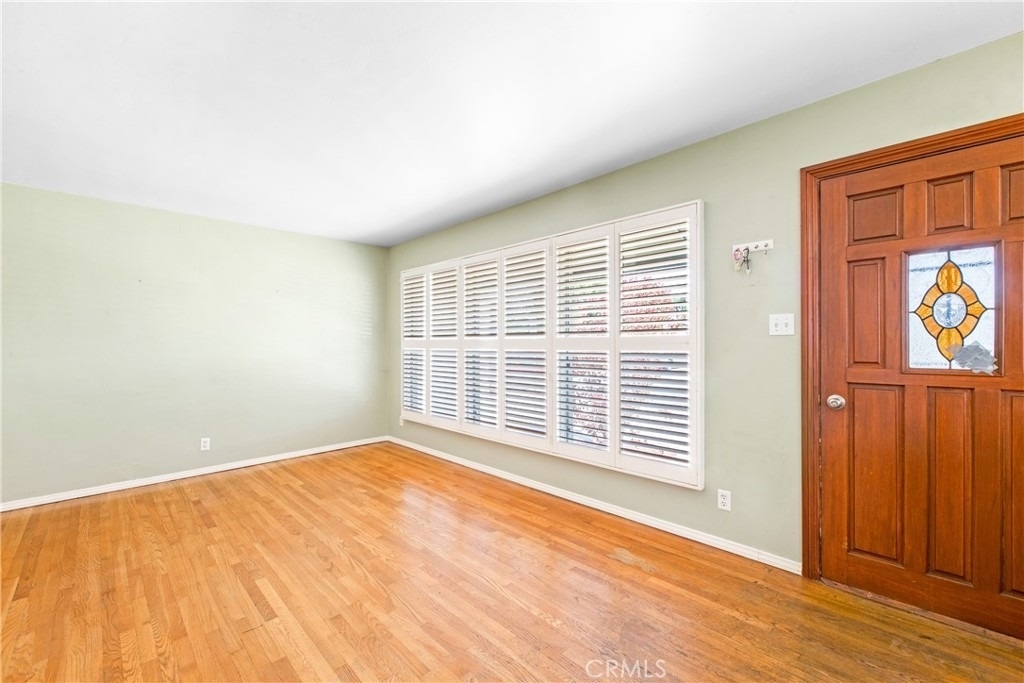
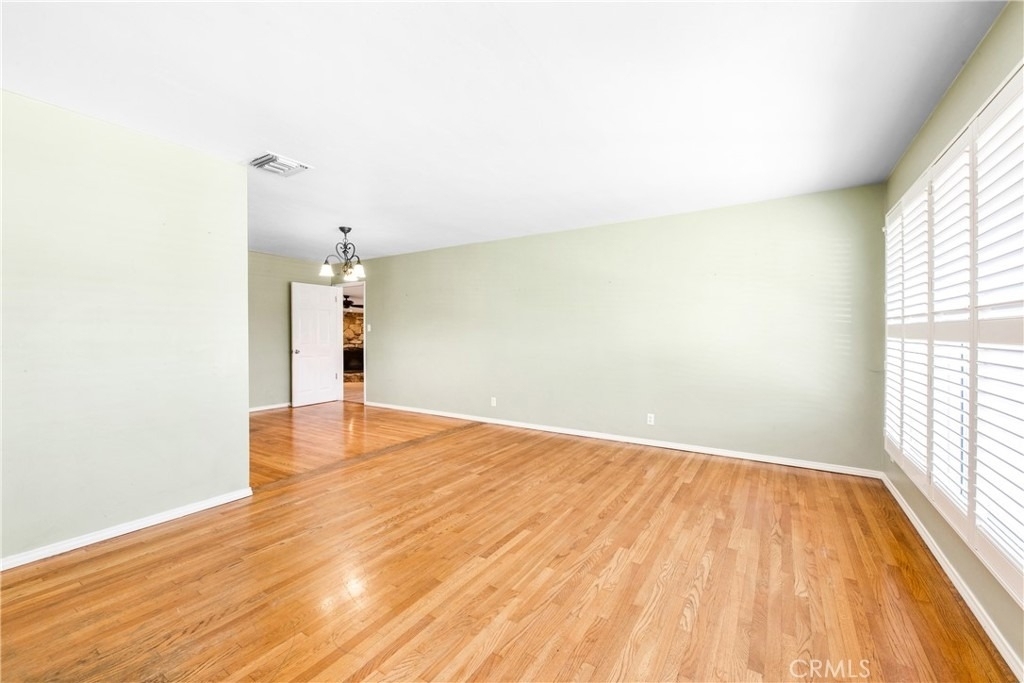
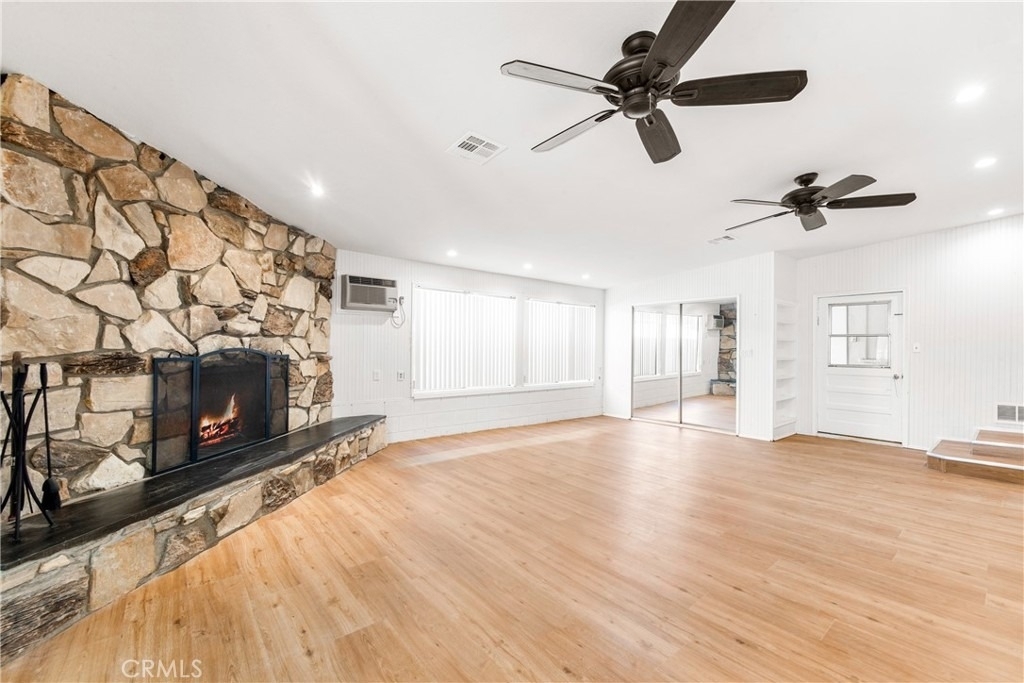
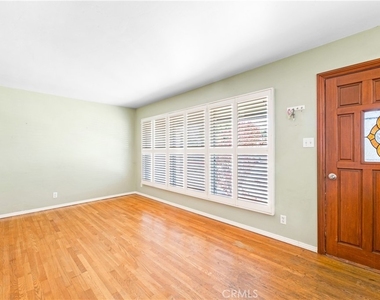
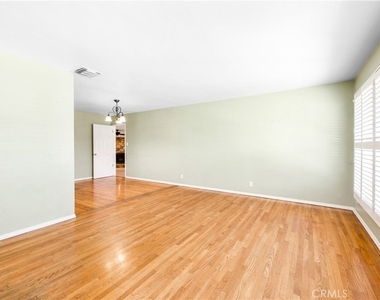
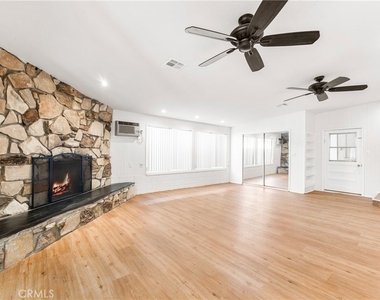
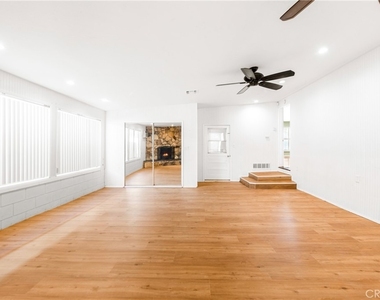
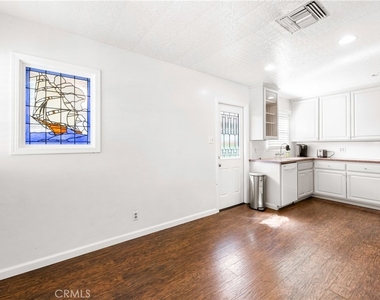
Designed with both privacy and gathering in mind, the home features a formal living room, dining room, and an oversized family room with fireplace, creating generous common areas for relaxing, entertaining, studying, or working from home.
The unique layout offers multiple possibilities for shared living arrangements while still providing comfortable personal space. With several potential sleeping areas, occupants can enjoy substantial square footage and exceptional value in one of Orange's most desirable neighborhoods.
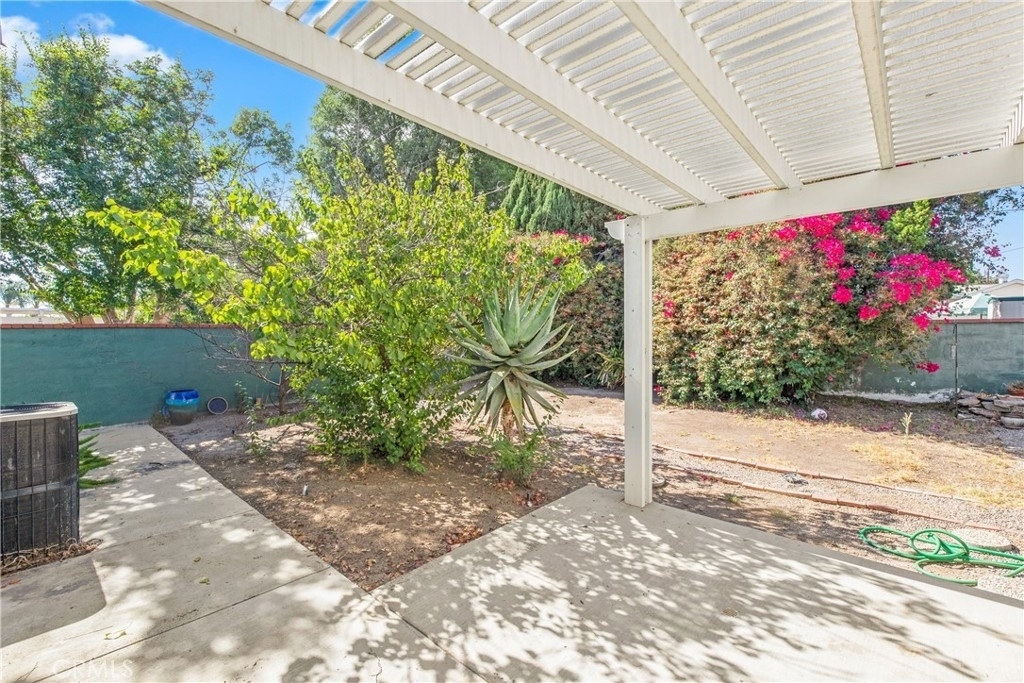
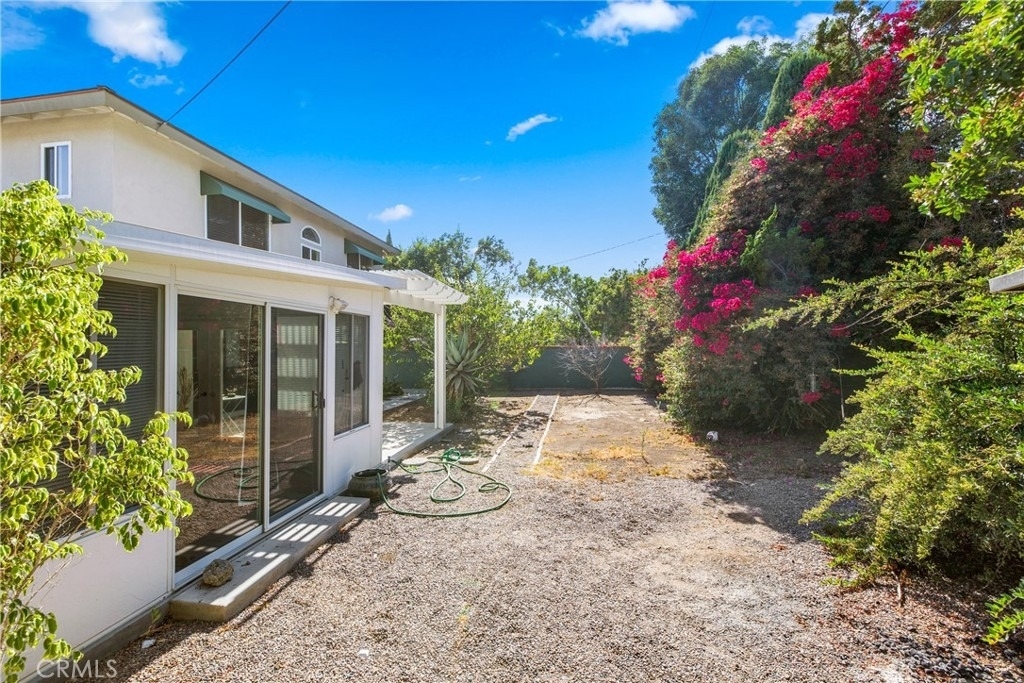
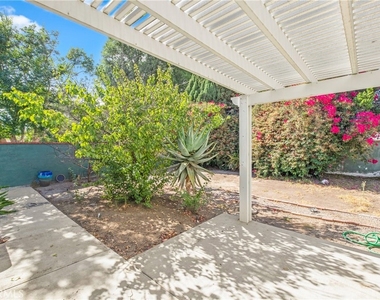
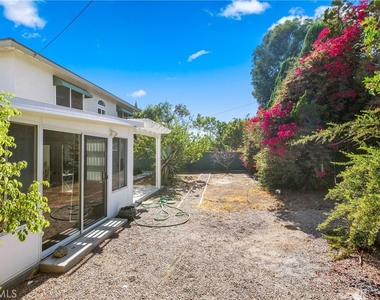
Solar panels help significantly reduce electricity costs, while the low-maintenance front and rear yards feature mature lemon and lime trees and inviting outdoor spaces to enjoy Southern California living year-round.
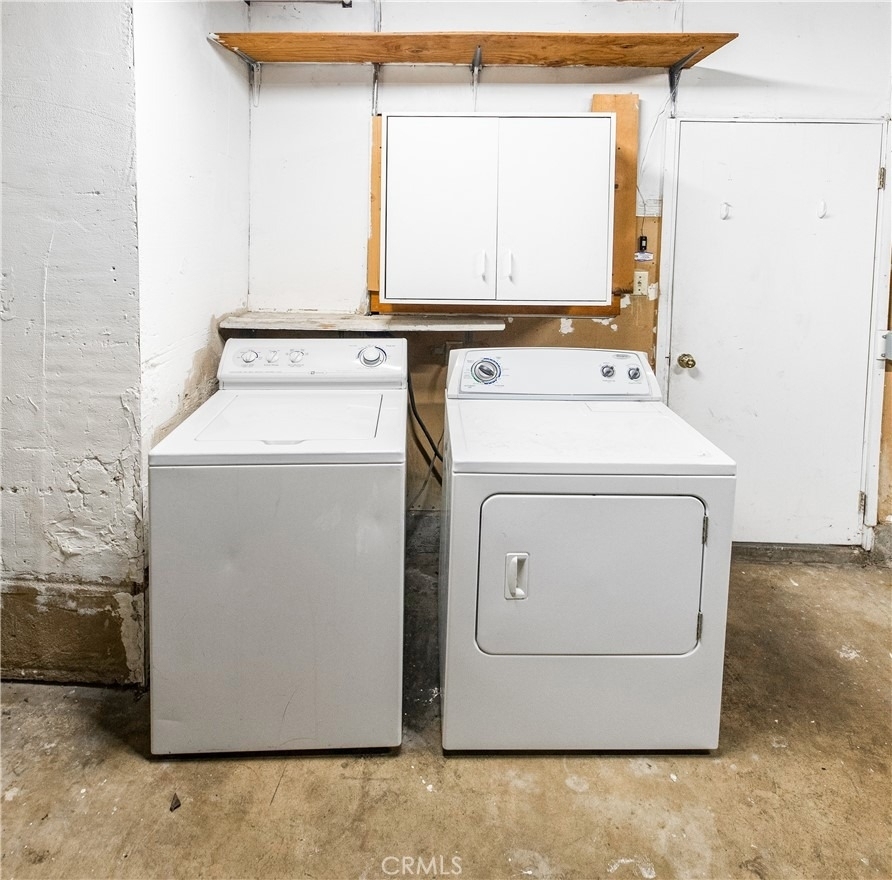
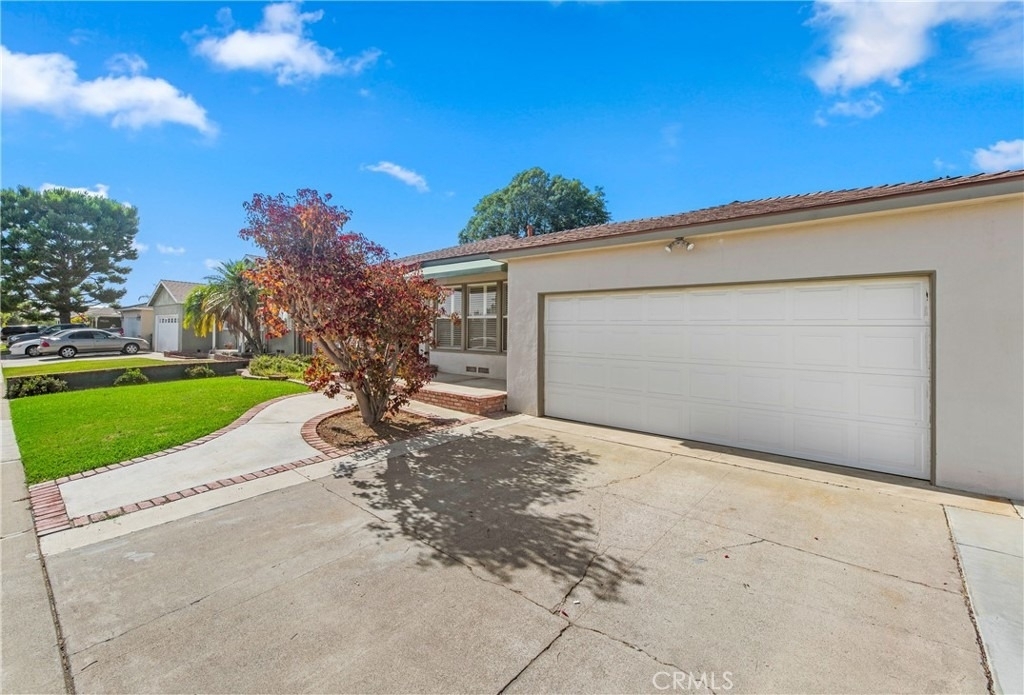
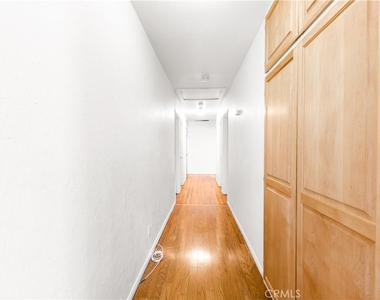
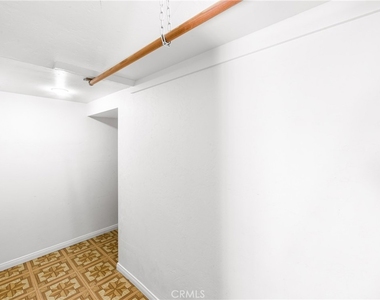
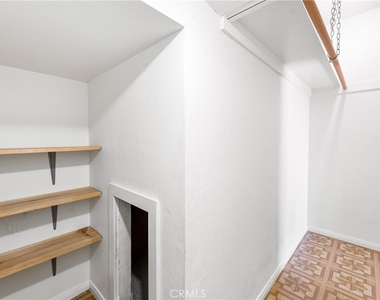
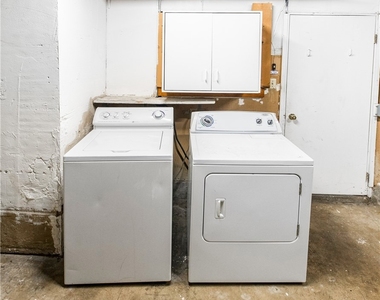
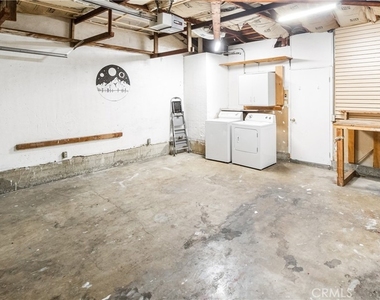
Additional features include a two-car garage with washer and dryer, abundant storage, and move-in-ready condition. Conveniently located near shopping, dining, entertainment, and with easy access to the 5, 55, 22, and 57 freeways, this home offers exceptional convenience and flexibility.
Rare opportunities like this don't come along often-a large, versatile home in one of Orange's most walkable and desirable neighborhoods.
The manager has not yet mailed us a photo copy of his or her government identification and proof or property ownership.
▼
Manager has not logged in recently
▼
Manager does not yet have user reviews
RENTHOP DESCRIPTION
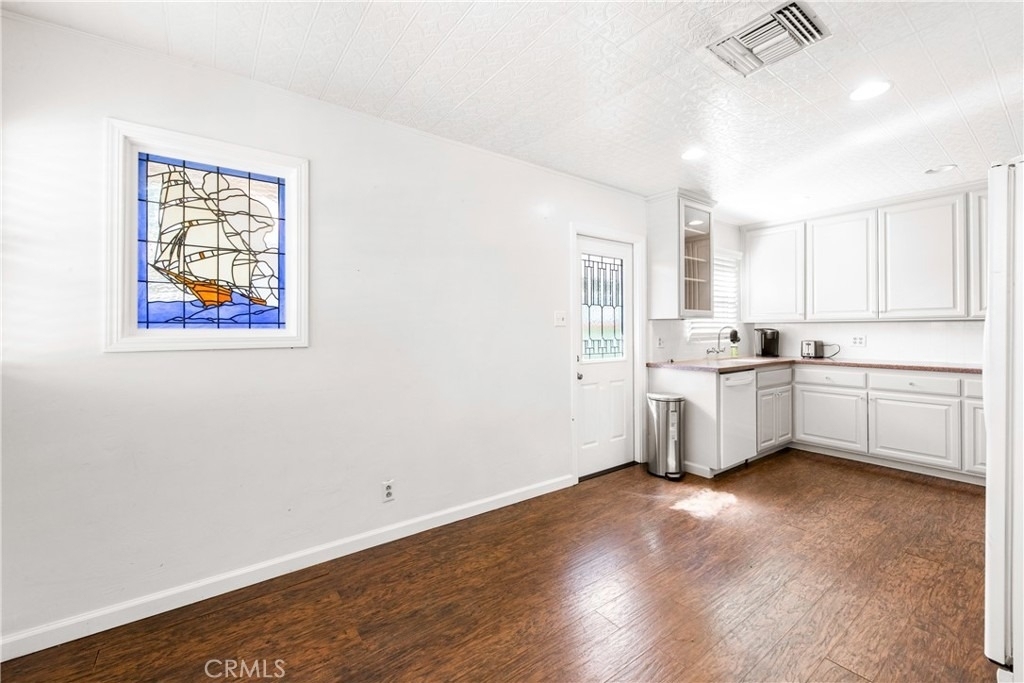
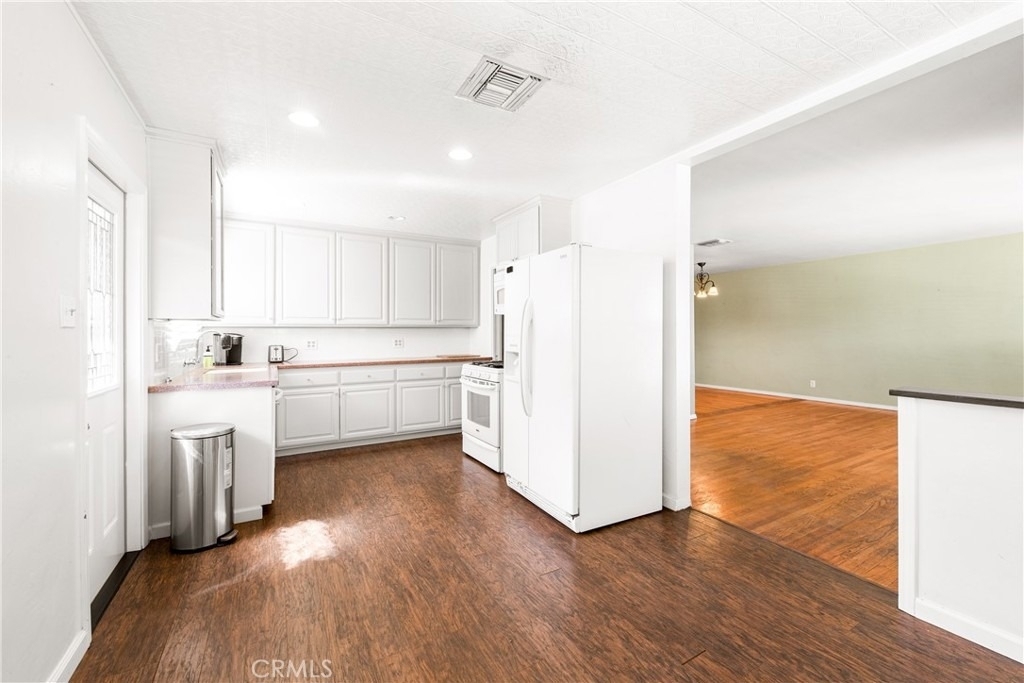
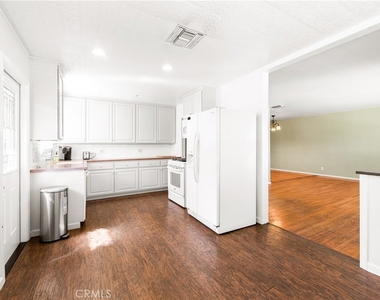
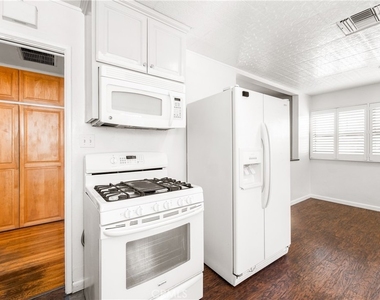
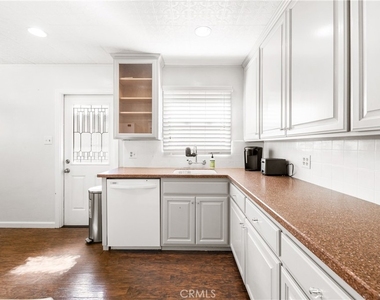
The apartment is a unit offered at a monthly price of $4,995. The person posting the listing did not specify that any pets were allowed. It may be the case that pets are ok and the manager simply has not yet filled out all the details. The kitchen conveniently includes a dishwasher.
We have 50 photos of this particular unit, building, and surrounding areas.
MLS# OC26111041
List Agent Name: Kimber Wuerfel
List Office Name: Kimber/Alana Boutique Real Estate
IDX information is provided exclusively for personal, non-commercial use, and may not be used for any purpose other than to identify prospective properties consumers may be interested in purchasing. Information is deemed reliable but not guaranteed. The listing broker’s offer of compensation is made only to participants of the MLS where the listing is filed.
Courtesy of RH Advisors, Inc. and RHP Realty NJ, Inc.
Enter the 6-digit code sent to or download the
RentHop mobile app to continue.
By selecting Check Availability, you agree that RentHop and real estate professionals may call or text you about your inquiry. Message/data rates may apply. Terms & Privacy.
We found some very similar listings nearby
Select those you'd like to message
Your messages have been sent!
Check Availability
By selecting Check Availability, you agree that RentHop and real estate professionals may call or text you about your inquiry. Message/data rates may apply. Terms & Privacy.