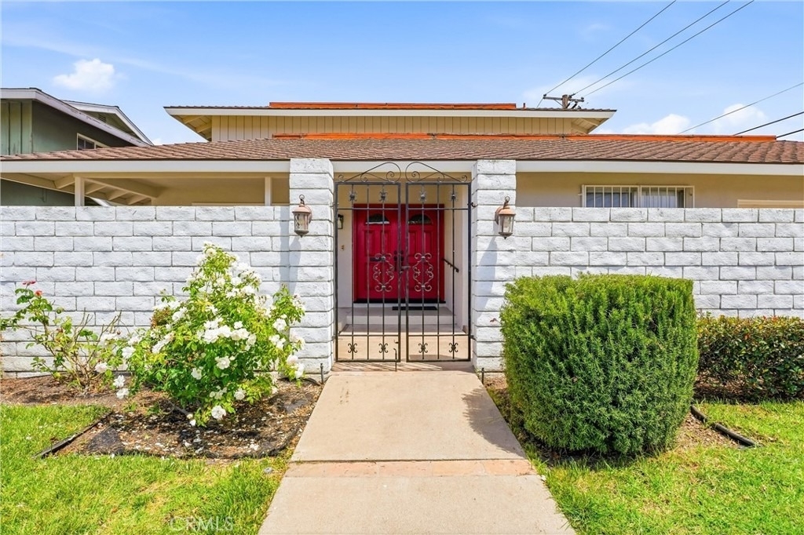
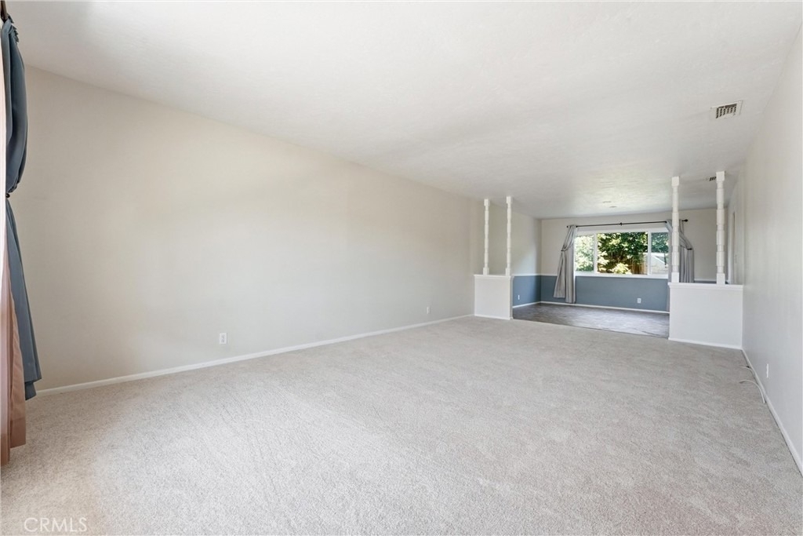
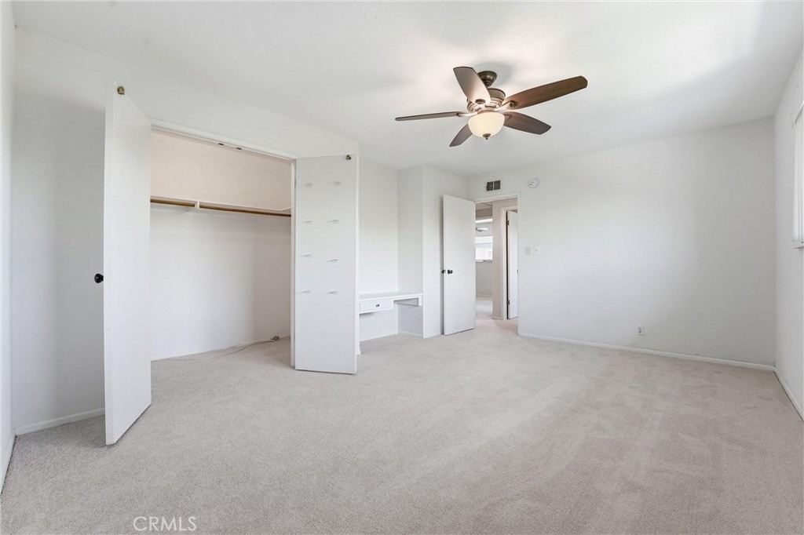
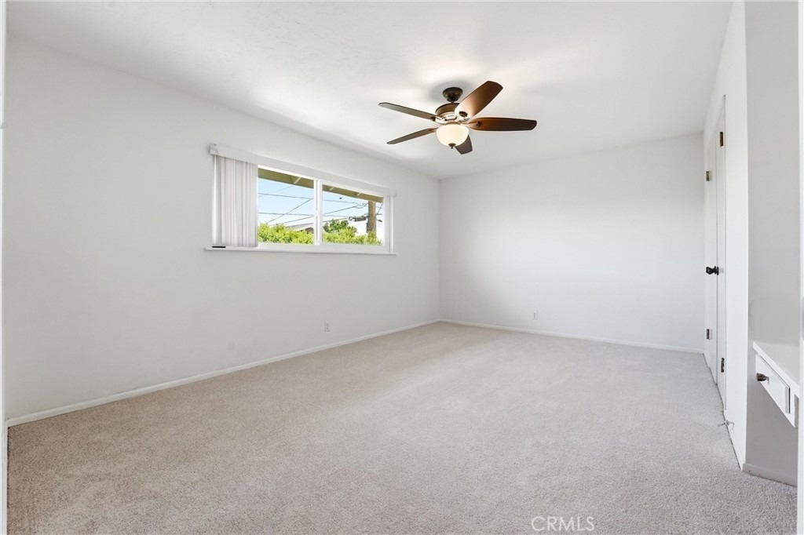
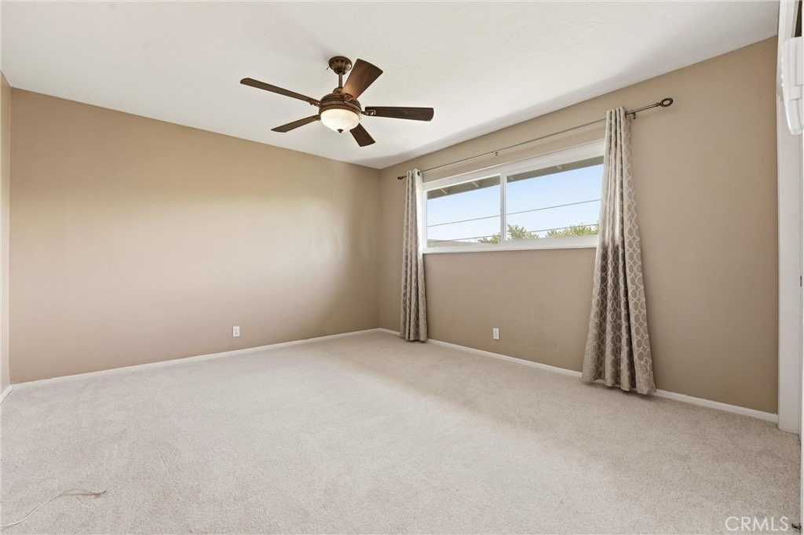
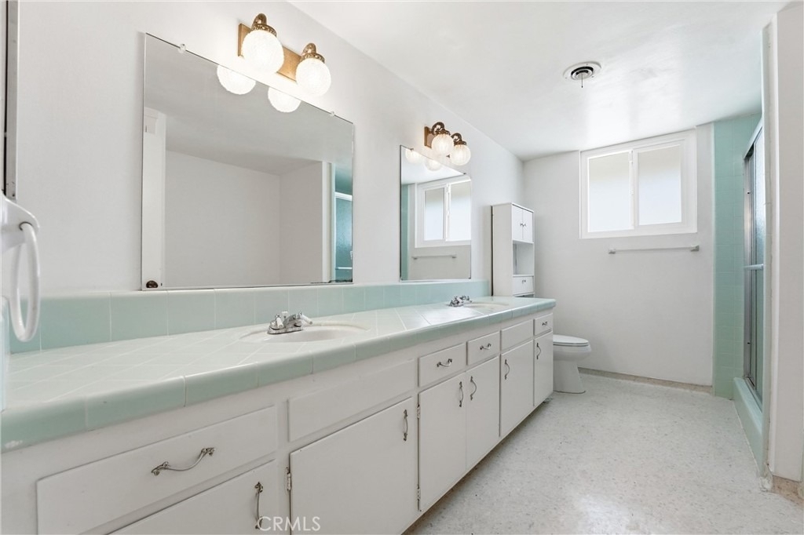
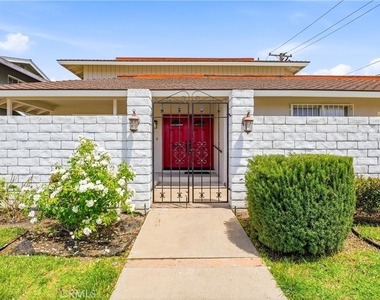
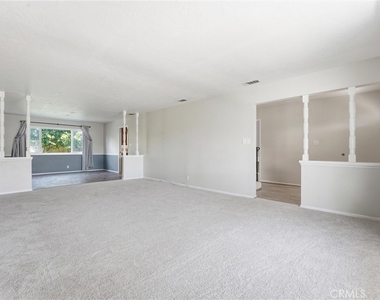
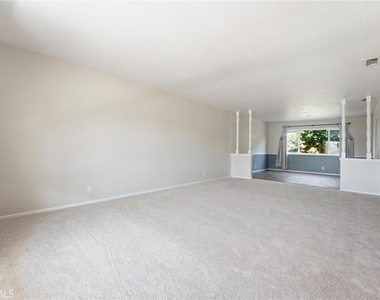
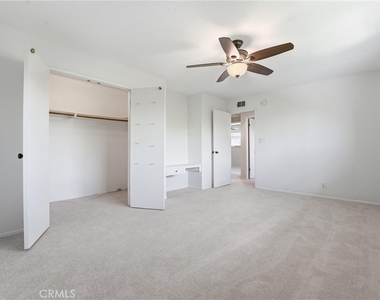
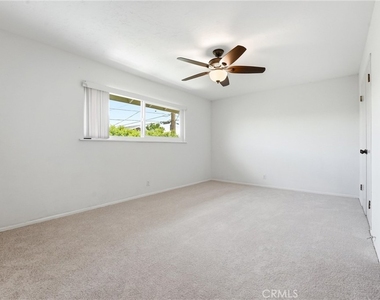
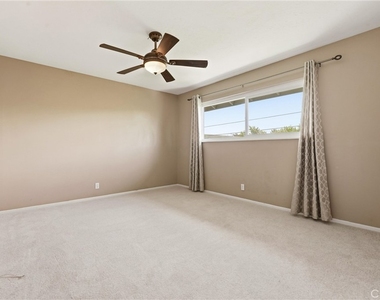
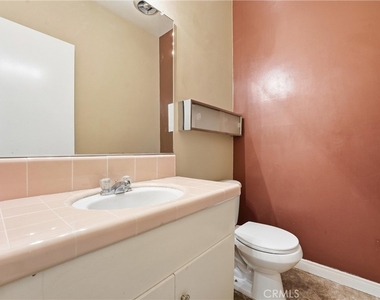
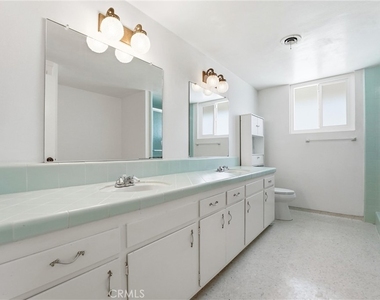
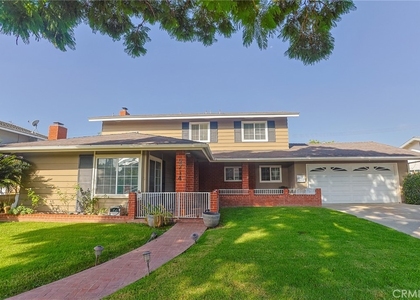
Welcome to this spacious 4 bedroom, 2.5 bathroom home conveniently located in the City of Orange. Offering over 2,500 square feet of living space, this home features an expansive and functional layout with generously sized bedrooms, 2 full bathrooms upstairs, and a convenient half bathroom downstairs and new carpet throughout! Enjoy the convenience and privacy of a downstairs primary bedroom and an update AC unit that will cool every square inch of the home.
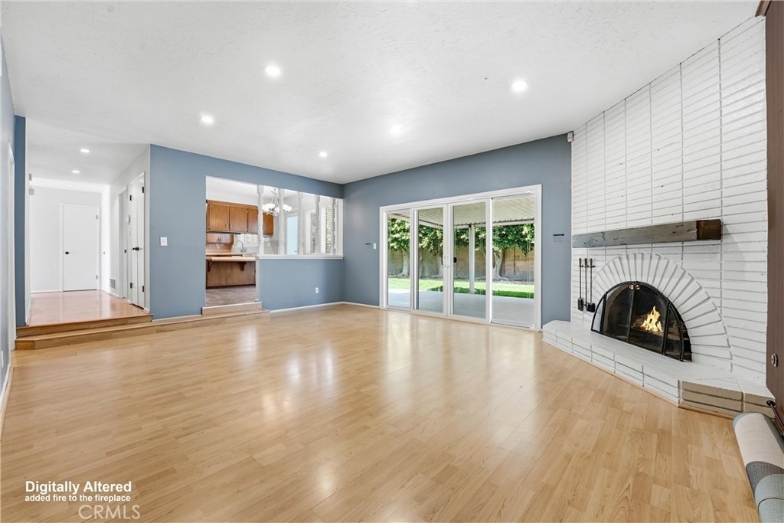
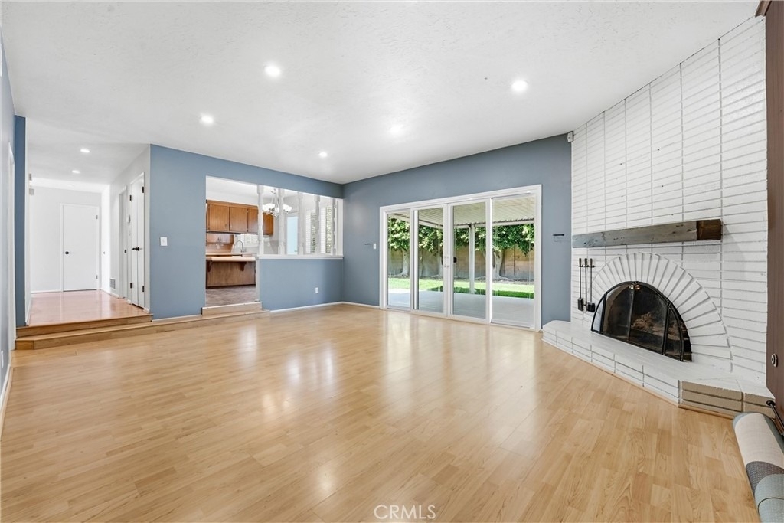
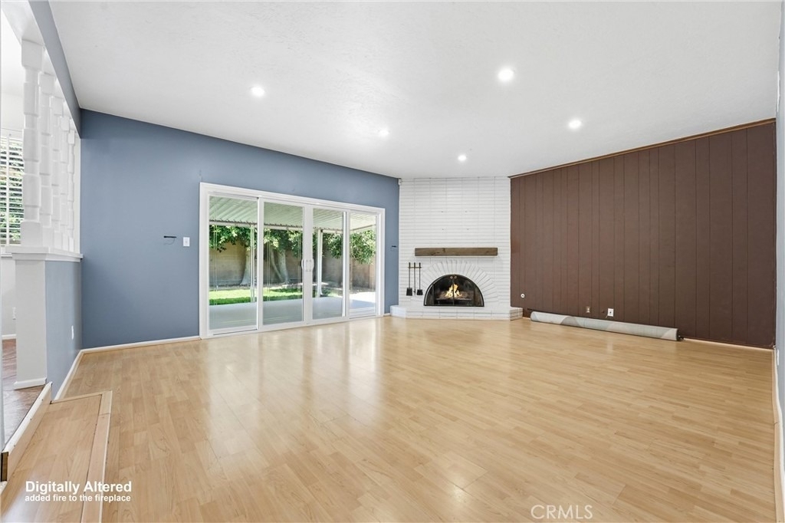
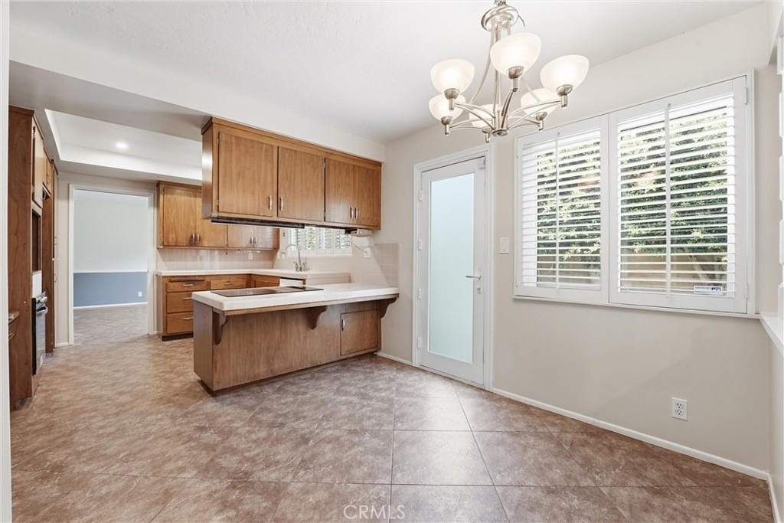
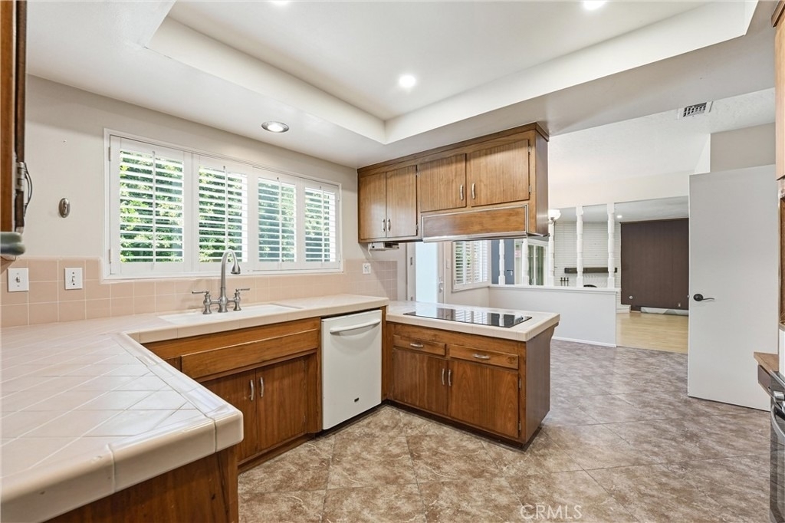
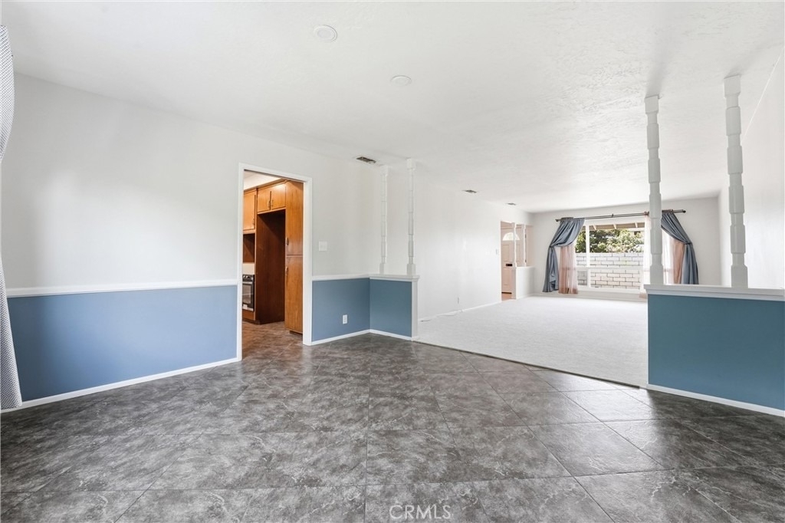
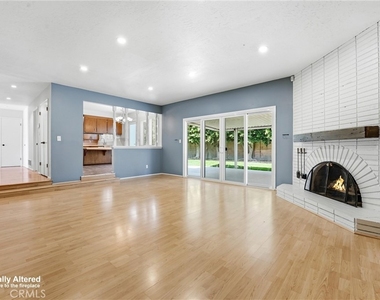
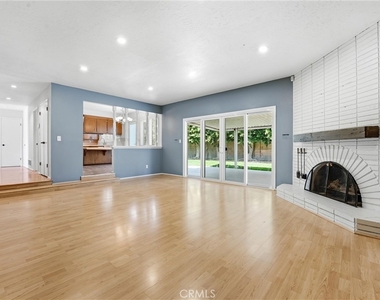
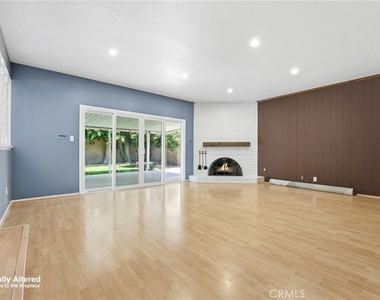
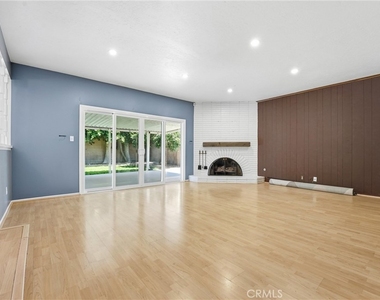
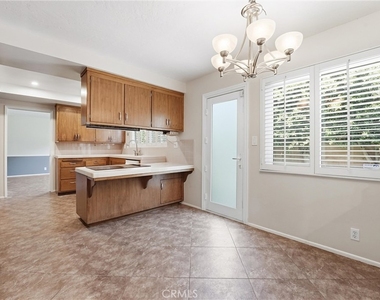
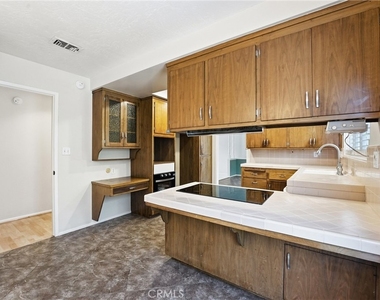
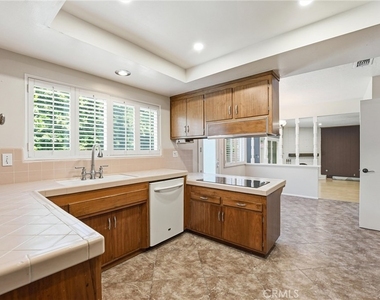
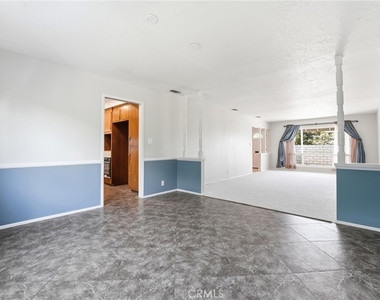
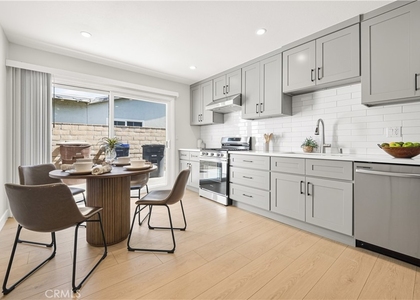
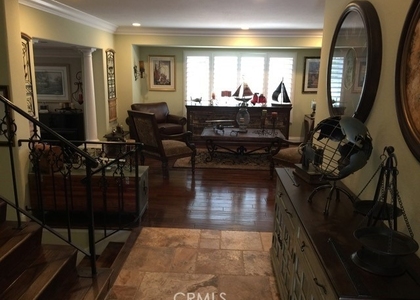
The home features double pane windows that bring in great natural light while improving energy efficiency. The oversized living spaces provide flexibility for both everyday living and entertaining, including a large family room with a fireplace that creates a warm and inviting atmosphere. The spacious layout flows seamlessly between the living areas, kitchen, and dining spaces, making the home ideal for gatherings and everyday living.
Step outside to enjoy the large covered patio and spacious backyard, perfect for outdoor entertaining, relaxing, or play. Additional highlights include a large two car garage, ample storage throughout, and a prime location close to grocery stores, dining, shopping, and everyday conveniences. Situated within the highly regarded Orange Unified School District, this home offers comfort, space, and convenience all in one.
AMENITIES
Attached Garage
Fireplace
Parking Space
ADDITIONAL INFORMATION
Interior
Bathroom Information
Half Bathrooms: 1
Full Bathrooms: 2
Interior Information
Interior Features: SeparateFormalDiningRoom
Laundry Features: In Garage
Fireplace Information
Has Fireplace
Fireplace Features: Dining Room
Exterior
Property Information
Square Footage: 2,521
Square Footage Source: $0
Year Built Source: Assessor
Year Built: 1964
Building Information
Levels: Two
Pool Information
Pool Features: None
Lot Information
Lot Features: ZeroToOneUnitAcre
Lot Size Area: 6515
Lot Size Units: Square Feet
Lot Size Acres: 0.1496
Square Footage: 6,515
Tax Lot: 19
Land Information
Water Source: Public
Utilities
Utilities Information
Cooling Type: Central Air
Heating Type: Central
Sewer : Public Sewer
Parking
Parking Information
Has Garage
Attached Garage
Parking Features: Driveway, Permit Required, On Street
The manager has not yet mailed us a photo copy of his or her government identification and proof or property ownership.
▼
Manager has not logged in recently
▼
Manager does not yet have user reviews
RENTHOP DESCRIPTION
The apartment is a unit offered at a monthly price of $4,999. The person posting the listing did not specify that any pets were allowed. It may be the case that pets are ok and the manager simply has not yet filled out all the details.
We have 22 photos of this particular unit, building, and surrounding areas.
We found some very similar listings nearby
Select those you'd like to message
Your messages have been sent!
Check Availability
By selecting Check Availability, you agree that RentHop and real estate professionals may call or text you about your inquiry. Message/data rates may apply. Terms & Privacy. California Privacy Notice




















 Your Privacy Choices
