Check Availability
$4,495
Posted 20 hours ago, Immediate Move-In
bedrooms
4 Bed
bathrooms
3 Bath
square feet
1,685 Sqft
Listing by Yvette Prelle
Save Listing

DESCRIPTION
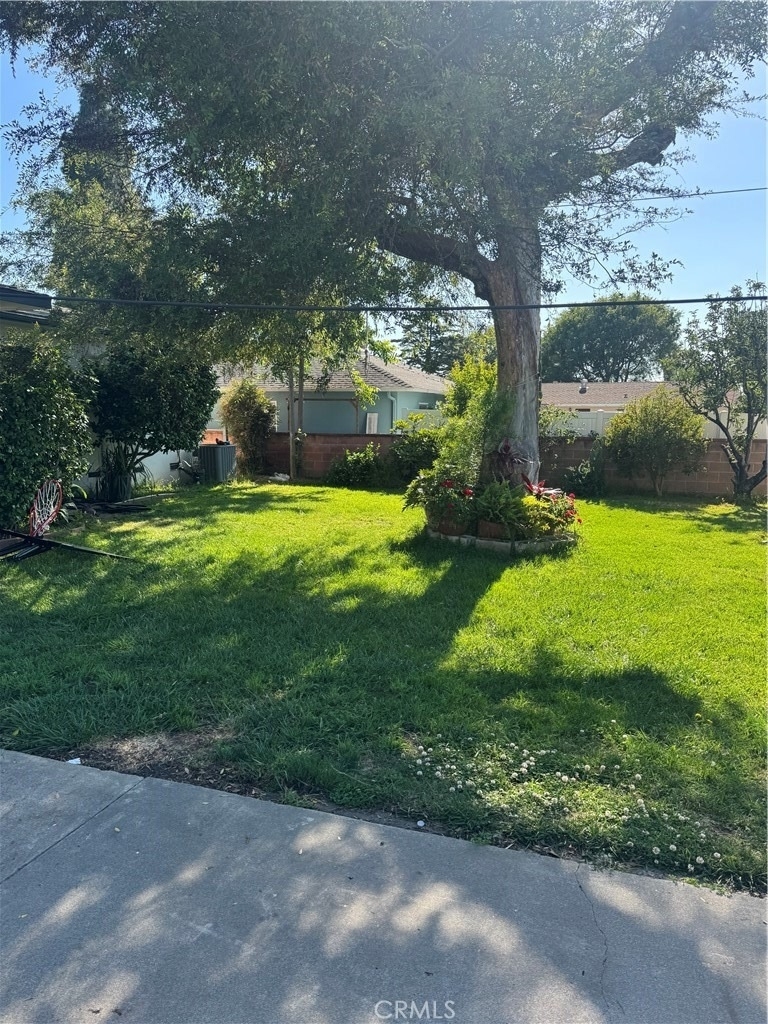
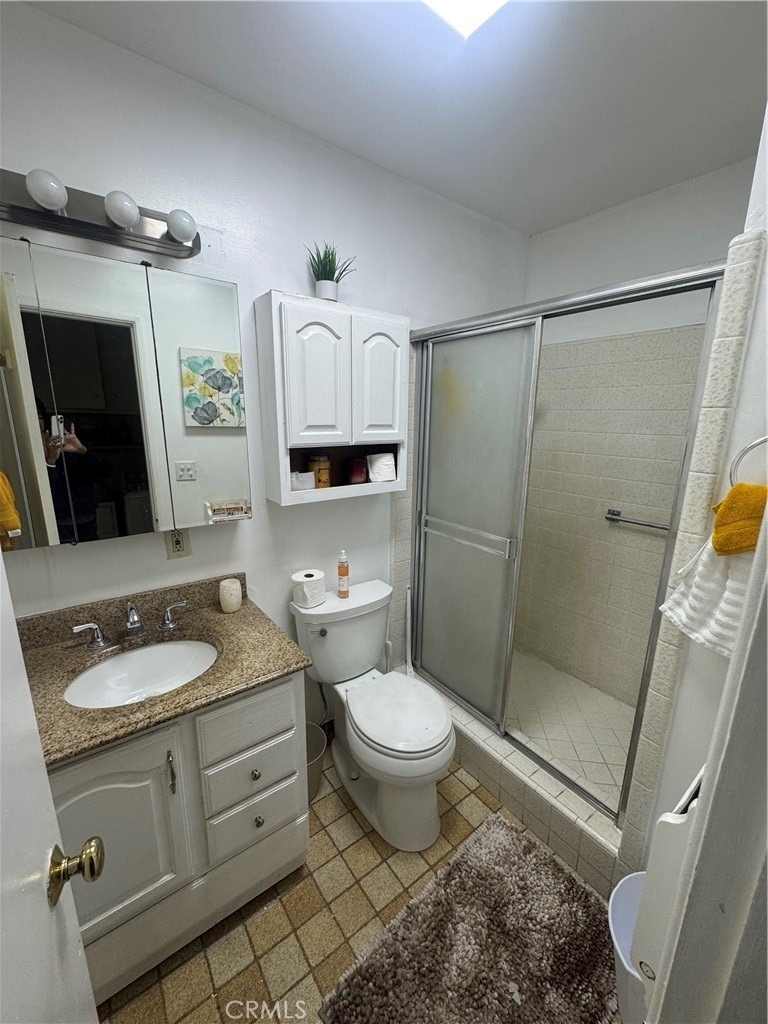
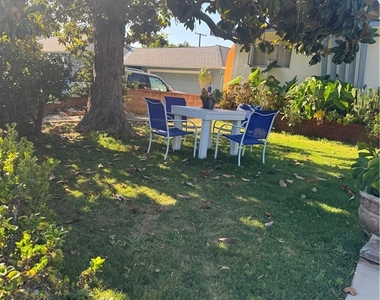
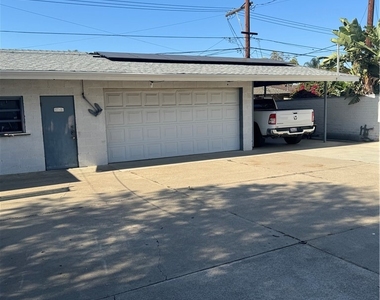
Spacious 4 bedroom-2 bath family home. Lots of built-ins in bedrooms, Livingroom and kitchen. Huge backyard with lots of outside space and parking for multiple cars. Huge storage garage in back. Reduced rent during construction - adding a 3rd bath at 4th bedroom. Access from outside so no intrusion to the main house. Cul de Sac location. ADU in backyard rented to another.

AMENITIES
Fireplace
Laundry In Unit
Storage Facility
Private Outdoor Space
Dishwasher
Parking Space

ADDITIONAL INFORMATION
Interior

    Bathroom Information

  • Full Bathrooms: 3

    Interior Information

  • Interior Features: Eat-in Kitchen, Storage, CountryKitchen, AllBedroomsDown, BedroomOnMainLevel, GalleyKitchen, MainLevelPrimary
  • Appliances: Dishwasher, Gas Cooktop, Disposal, Gas Oven, Refrigerator, Range Hood
  • Laundry Features: Inside, Laundry Room

    Fireplace Information

  • Has Fireplace
  • Fireplace Features: Living Room, Wood Burning
Exterior

    Property Information

  • Square Footage: 1,685
  • Square Footage Source: $0
  • Architectural Style: Traditional
  • Year Built Source: Assessor
  • Year Built: 1953

    Building Information

  • Levels: One
  • Other Structures: Second Garage, Guest House, Outbuilding, Storage, Workshop, GuestHouseDetached, TwoOnALot
  • Patio and Porch Features: Patio, Concrete, Open

    Pool Information

  • Pool Features: None

    Lot Information

  • Lot Features: Cul-De-Sac, Landscaped, Level, Paved, Lawn
  • Lot Size Area: 12760
  • Lot Size Units: Square Feet
  • Lot Size Acres: 0.2929
  • Square Footage: 12,760
  • Tax Lot: 5

    Land Information

  • Water Source: Public
Utilities

    Utilities Information

  • Cooling Type: Central Air
  • Heating Type: Central, Forced Air, Fireplace(s)
  • Sewer : Public Sewer, SewerTapPaid
Parking

    Parking Information

  • Has Garage
  • Parking Features: Converted Garage, Concrete, Driveway, On Site, Off Street, Oversized, Private, Shared Driveway, Workshop in Garage, DrivewayLevel, PullThrough, OneSpace
  • Garage Spaces: 3
  • Open Parking Spaces: 6

MAP


92867

LISTING QUALITY
Features and amenities are properly noted
RentHop has data for this building
The manager has not yet mailed us a photo copy of his or her government identification and proof or property ownership.
Manager has not logged in recently
Manager does not yet have user reviews

RENTHOP DESCRIPTION
The apartment is a unit offered at a monthly price of $4,495. The person posting the listing did not specify that any pets were allowed. It may be the case that pets are ok and the manager simply has not yet filled out all the details. The kitchen conveniently includes a dishwasher.

We have 25 photos of this particular unit, building, and surrounding areas.
See available units at 2011 East Orange Grove Avenue.

SIMILAR NEARBY LISTINGS
$4,750
By Ronald Accornero, 1 day ago
bedrooms
4 Bed
|
bathrooms
3 Bath
|
square feet
2,380 Sqft
874 N Orange
Orange
92867
$4,495
By Jeremy Wayland, 1 day ago
bedrooms
4 Bed
|
bathrooms
1 Bath
|
square feet
1,333 Sqft
$4,995
By Kimber Wuerfel, 1 day ago
bedrooms
4 Bed
|
bathrooms
3 Bath
|
square feet
2,543 Sqft
$5,000
By Tucker Steil, 1 day ago
bedrooms
4 Bed
|
bathrooms
2 Bath
|
square feet
1,522 Sqft
$5,000
By Tucker Steil, 23 hours ago
bedrooms
4 Bed
|
bathrooms
2 Bath
|
square feet
1,400 Sqft

Does something look off?

CRMLS

Last Updated: 18 hours ago
Data Source: CRMLS
MLS# NP26107068
List Agent Name: Yvette Prelle
List Office Name: Prelle and Associates
IDX information is provided exclusively for personal, non-commercial use, and may not be used for any purpose other than to identify prospective properties consumers may be interested in purchasing. Information is deemed reliable but not guaranteed. The listing broker’s offer of compensation is made only to participants of the MLS where the listing is filed.
Courtesy of RH Advisors, Inc. and RHP Realty NJ, Inc.
Quantcast