Check Availability

1227 Georgetown Way #1227

Vernon, 60061
$3,500
Posted 1 day ago, Immediate Move-In
bedrooms
3 Bed
bathrooms
2 Bath
square feet
2,354 Sqft
Listing by Vaseekaran Janarthanam, Charles Rutenberg Realty
Save Listing

DESCRIPTION
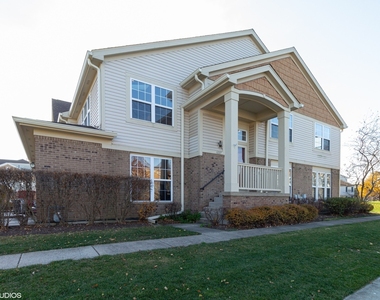
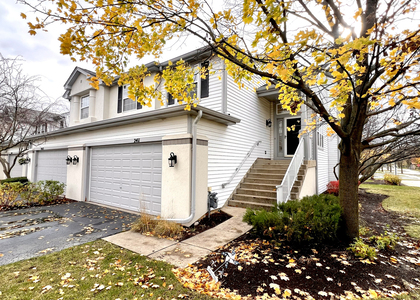
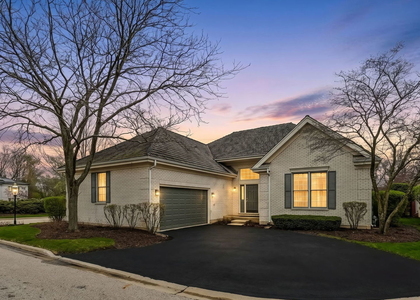
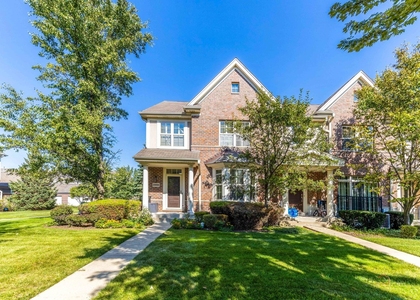
Introducing this tastefully designed second story Rental home in beautiful Vernon Hills, located in well maintained Georgetown Square.  feeding to Stevenson High school and Dt.103 for elementary school and junior high.This top floor end unit features a spacious layout with 3 bedrooms and 2 bathrooms. The open floor plan with large skylights throughout the home provides plenty of ambient light and a generous feel for the space. The atmosphere is further complimented by beautiful park and pond views from the balcony and the windows. The updated kitchen features an open design, a conveniently placed island, and substantial amounts of natural lighting. The whole place just has a sophisticated and welcoming feel!  The master bedroom has high ceilings, full sized windows, and two walk-in closets. The ensuite master bathroom features a hot tub, double vanity, and lots of space. A two-car garage with direct entrance into the home makes for easy access anytime of the year and has plenty of storage. This home is located conveniently near restaurants, coffee shops, grocery stores, and highways. Schedule a showing today

AMENITIES
Fireplace
Laundry In Unit
Dishwasher
Parking Space

ADDITIONAL INFORMATION
Interior

    Bathroom Information

  • Full Bathrooms: 2

    Interior Information

  • Appliances: Range, Microwave, Dishwasher, Refrigerator, Washer, Dryer
  • Flooring Type: Hardwood
  • Laundry Features: In Unit

    Room Information

  • Rooms: 7

    Fireplace Information

  • Has Fireplace
  • Fireplace Features: Gas Log
  • Fireplaces: 1

    Basement Information

  • Basement: None
Exterior

    Property Information

  • Has Property Attached
  • Square Footage: 2,354
  • Square Footage Source: $0
  • Year Built: 1998

    Building Information

  • Window Features: Skylight(s)
  • Construction Materials: Vinyl Siding, Brick, Combination

    Lot Information

  • Lot Features: Common Grounds
  • Lot Size Dimensions: COMMON

    Land Information

  • Water Source: Lake Michigan
Utilities

    Utilities Information

  • Cooling Type: Central Air
  • Heating Type: Natural Gas
  • Sewer : Public Sewer
Parking

    Parking Information

  • Has Garage
  • Parking Features: Concrete, Garage Door Opener, Garage, Attached, Yes
  • Garage Spaces: 2

MAP


60061

LISTING QUALITY
Features and amenities are properly noted
RentHop has data for this building
Listing agent has an unconfirmed email address
The manager has not yet mailed us a photo copy of his or her government identification and proof or property ownership.
Manager has not logged in recently
Manager does not yet have user reviews

RENTHOP DESCRIPTION
The apartment is a unit offered at a monthly price of $3,500. The person posting the listing did not specify that any pets were allowed. It may be the case that pets are ok and the manager simply has not yet filled out all the details. The kitchen conveniently includes a dishwasher.

We have 16 photos of this particular unit, building, and surrounding areas.
See available units at 1227 Georgetown Way.

SIMILAR NEARBY LISTINGS
409 Alpine Springs Drive
Townhomes at Aspen Pointe, Vernon
60061
$3,600
By Nancy Edmunds, 1 day ago
bedrooms
3 Bed
|
bathrooms
2 Bath
|
square feet
2,352 Sqft
229 Willow Parkway
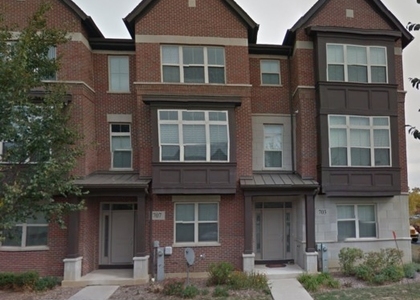
The Woodlands at Fiore, Vernon
60089
$3,600
By David Pickard, 1 day ago
bedrooms
3 Bed
|
bathrooms
3 Bath
|
square feet
1,600 Sqft
717 N Keystone Lane
Townhomes at Aspen Pointe, Vernon
60061
$3,399
By Anita Saggar, 1 day ago
bedrooms
3 Bed
|
bathrooms
2 Bath
|
square feet
2,352 Sqft
323 Aspen Pointe Road, Apt 323...
Townhomes at Aspen Pointe, Vernon
60061
$3,600
By Dan Kaiser, 1 day ago
bedrooms
3 Bed
|
bathrooms
2 Bath
|
square feet
2,181 Sqft
1162 Sandhurst Drive
Old Farm Village, Vernon
60089
$3,500
By Mikhail Shilt, 1 day ago
bedrooms
3 Bed
|
bathrooms
2 Bath
|
square feet
2,064 Sqft
10 Mayflower Road
Deerpath, Vernon
60061
$3,800
By Arthur Bragg, 1 day ago
bedrooms
3 Bed
|
bathrooms
2 Bath
|
square feet
2,000 Sqft

Does something look off?

MRED MLS

Last Updated: 24 hours ago
Data Source: MRED MLS
MLS# MRD12703937
List Agent Name: Vaseekaran Janarthanam
List Office Name: RE/MAX Plaza
IDX information is provided exclusively for personal, non-commercial use, and may not be used for any purpose other than to identify prospective properties consumers may be interested in purchasing. Information is deemed reliable but not guaranteed. The listing broker’s offer of compensation is made only to participants of the MLS where the listing is filed.
Courtesy of RH Advisors, Inc. and RHP Realty NJ, Inc.
Quantcast