Check Availability

2411 Palazzo Drive #2411

Vernon, 60089
$3,350
Posted 13 hours ago, Immediate Move-In
bedrooms
3 Bed
bathrooms
3 Bath
square feet
1,989 Sqft
Listing by Renee Clark
Save Listing

DESCRIPTION
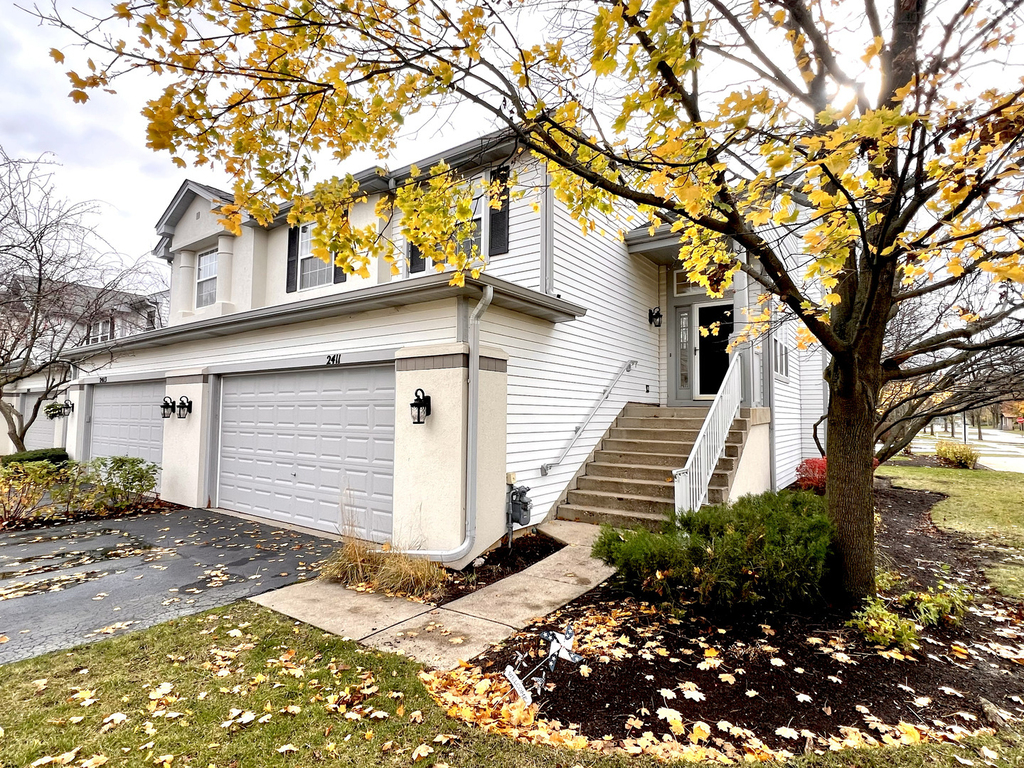
Welcome to lovely 2411 Palazzo Dr., within walking distance of Stevenson High School! This wonderful end unit has approximately 2500 sq ft of living space and is just lovely! The open floor plan boasts a kitchen and dining room open to a spacious living room/great room with a vaulted ceiling and fireplace. Sliders open to the deck overlooking the lush green space below. The kitchen has an abundance of cabinets, granite counter tops, pantry closet, and breakfast bar.  Two bedrooms and a full bathroom are located down the hall. Rest and relax in the generous primary bedroom suite, which boasts a large bedroom,  bathroom including a double sink vanity, private water closet and an organized walk-in closet. Watch TV, play games in the spacious family room, also found on this level, with sliders to the concrete patio and open green space. The laundry/mud room is conveniently located on this level, and leads to garage access. All this, and the finished basement has open flex space which could be a recreation room, or a den--anything your heart desires-- and is complete with a full bathroom.  Across from renowned Stevenson High School, and conveniently located near public transportation and shopping. NO SMOKING. NO PETS, PLEASE. MINIMUM 700 CREDIT SCORE REQUIRED.

AMENITIES
Fireplace
Laundry In Unit
Private Outdoor Space
Dishwasher
Parking Space

ADDITIONAL INFORMATION
Interior

    Bathroom Information

  • Full Bathrooms: 3

    Interior Information

  • Interior Features: Cathedral Ceiling(s), Open Floorplan, 1st Floor Bedroom, 1st Floor Full Bath
  • Appliances: Range, Microwave, Dishwasher, Refrigerator, Washer, Dryer, Disposal
  • Flooring Type: Hardwood
  • Laundry Features: Main Level, Washer Hookup, Gas Dryer Hookup, In Unit

    Room Information

  • Rooms: 9

    Fireplace Information

  • Has Fireplace
  • Fireplace Features: Gas Log
  • Fireplaces: 1

    Basement Information

  • Basement: Finished, Full
Exterior

    Property Information

  • Has Property Attached
  • Square Footage: 1,989
  • Square Footage Source: $0
  • Year Built: 1995

    Building Information

  • Window Features: Skylight(s)
  • Construction Materials: Aluminum Siding, Vinyl Siding
  • Patio and Porch Features: Patio

    Lot Information

  • Lot Features: Cul-De-Sac, Common Grounds
  • Lot Size Dimensions: PER SURVEY

    Land Information

  • Water Source: Lake Michigan
Utilities

    Utilities Information

  • Cooling Type: Central Air
  • Heating Type: Natural Gas, Forced Air
  • Sewer : Public Sewer
Parking

    Parking Information

  • Has Garage
  • Parking Features: Garage Door Opener, Garage, Attached, Yes
  • Garage Spaces: 2
Location

    HOA Information

  • HOA/Condo/Coop Amenities: Park

MAP


60089

LISTING QUALITY
▲ Features and amenities are properly noted
▲ RentHop has data for this building
▼ The manager has not yet mailed us a photo copy of his or her government identification and proof or property ownership.
▼ Manager has not logged in recently
▼ Manager does not yet have user reviews

RENTHOP DESCRIPTION
The apartment is a unit offered at a monthly price of $3,350. The person posting the listing did not specify that any pets were allowed. It may be the case that pets are ok and the manager simply has not yet filled out all the details. The kitchen conveniently includes a dishwasher.

The manager posting this listing only provided one photo.
See available units at 2411 Palazzo Drive.

SIMILAR NEARBY LISTINGS
326 Satinwood Court N, Apt 326...
The Woodlands at Fiore, Vernon
60089
$3,000
By Vaseekaran Janarthanam, 11 hours ago
bedrooms
3 Bed
|
bathrooms
2 Bath
|
square feet
1,412 Sqft
930 Dorncliff Lane
Strathmore in Buffalo Grove, Buffalo Grove, Vernon
60089
$3,300
By Nazee Hamidi, 8 hours ago
bedrooms
3 Bed
|
bathrooms
2 Bath
|
square feet
1,200 Sqft
$3,700
By Jane Lee, 7 hours ago
bedrooms
3 Bed
|
bathrooms
3 Bath
|
square feet
2,440 Sqft
2498 Waterbury Lane
Waterbury Place, Vernon
60089
$3,600
By Saieshwar Chikoti, 3 hours ago
bedrooms
3 Bed
|
bathrooms
2 Bath
|
square feet
2,679 Sqft
5 Middlesex Court
Westgate of Lincoln Shire, Vernon
60069
$3,500
By Tiho Mojsic, 3 hours ago
bedrooms
3 Bed
|
bathrooms
2 Bath
|
square feet
2,175 Sqft
$3,390
By Abhijit Leekha, 2 hours ago
bedrooms
3 Bed
|
bathrooms
2 Bath
|
square feet
2,565 Sqft
920 Chaucer Way
Camelot of Buffalo Grove, Vernon
60089
$3,200
By Kasia Zajac, 5 hours ago
bedrooms
3 Bed
|
bathrooms
2 Bath
|
square feet
1,855 Sqft
1239 S Wellington Court, Apt 1...
Old Farm Village, Vernon
60089
$3,200
By Katharine Cordova, 3 hours ago
bedrooms
3 Bed
|
bathrooms
2 Bath
|
square feet
1,458 Sqft

Does something look off?

MRED MLS

Data Source: MRED MLS
MLS# MRD12771758
List Agent Name: Renee Clark
List Office Name: @properties Christie's International Real Estate
IDX information is provided exclusively for personal, non-commercial use, and may not be used for any purpose other than to identify prospective properties consumers may be interested in purchasing. Information is deemed reliable but not guaranteed. The listing broker’s offer of compensation is made only to participants of the MLS where the listing is filed.
Courtesy of RH Advisors, Inc. and RHP Realty NJ, Inc.