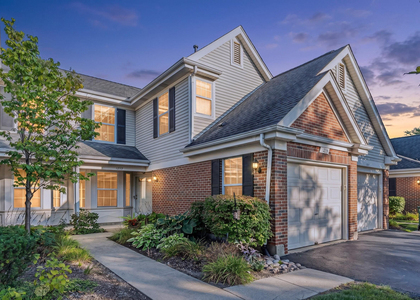
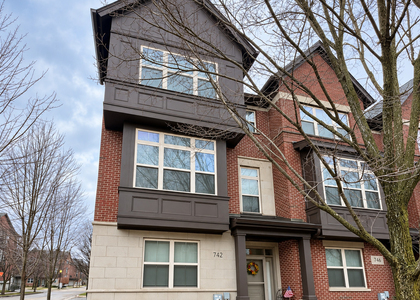
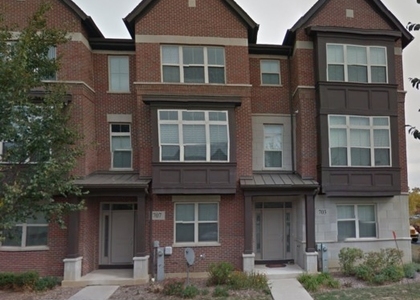
Live in style in this beautifully appointed 3-bedroom, 2.5-bath townhome, constructed in 2019 and zoned for the sought-after Lincolnshire elementary and Stevenson High School systems. The main floor showcases rich dark hardwood flooring, soaring 9-foot ceilings, and a sliding glass door opening onto a generous private balcony, perfect for hosting friends or unwinding outdoors. The kitchen is designed for both function and style, with crisp white cabinets, granite counters, a subway tile backsplash, and a full suite of stainless GE appliances, all in an open layout that flows easily into the living space. Head upstairs to find hardwood floors running through every bedroom, along with a primary suite and a second full bathroom finished with quartz counters and custom-tiled shower surrounds. Need extra room? The finished lower level offers versatile extra space, great for a home office, workout area, or media room. Upper-level laundry adds everyday convenience. Set in a peaceful residential pocket yet close to everything, this home is just a short drive from Vernon Hills Town Center's shopping and dining, with the Des Plaines River forest preserve trails nearby for walking, running, and cycling. **Photos shown are of a similar unit with matching finishes
The manager has not yet mailed us a photo copy of his or her government identification and proof or property ownership.
▼
Manager has not logged in recently
▼
Manager does not yet have user reviews
RENTHOP DESCRIPTION
The apartment is a unit offered at a monthly price of $3,800. The person posting the listing did not specify that any pets were allowed. It may be the case that pets are ok and the manager simply has not yet filled out all the details. The kitchen conveniently includes a dishwasher.
We have 10 photos of this particular unit, building, and surrounding areas.
MLS# MRD12766385
List Agent Name: Joshua Dolgin
List Office Name: Manderly Management and Realty
IDX information is provided exclusively for personal, non-commercial use, and may not be used for any purpose other than to identify prospective properties consumers may be interested in purchasing. Information is deemed reliable but not guaranteed. The listing broker’s offer of compensation is made only to participants of the MLS where the listing is filed.
Courtesy of RH Advisors, Inc. and RHP Realty NJ, Inc.
By selecting Check Availability, you agree that RentHop and real estate professionals may call or text you about your inquiry. Message/data rates may apply. Terms & Privacy. California Privacy Notice
We found some very similar listings nearby
Select those you'd like to message
Your messages have been sent!
Check Availability
By selecting Check Availability, you agree that RentHop and real estate professionals may call or text you about your inquiry. Message/data rates may apply. Terms & Privacy. California Privacy Notice








 Your Privacy Choices
