$2,750
LEASED / EXPIRED
Posted 14 weeks ago, Immediate Move-In
bedrooms
4 Bed
bathrooms
2 Bath
bathrooms
1 Half Bath
square feet
1,970 Sqft
Listing by Sebastian Abraham
Save Listing

SIMILAR NEARBY LISTINGS
$2,900
By Kendra McKiddy, 1 day ago
bedrooms
4 Bed
|
bathrooms
3 Bath
|
square feet
2,545 Sqft
447 Lipizzan Lane
Celina
75009
$2,400
By Ashley Patton, 1 day ago
bedrooms
4 Bed
|
bathrooms
2 Bath
|
square feet
1,969 Sqft
$2,950
By James Anderson, 1 day ago
bedrooms
4 Bed
|
bathrooms
3 Bath
|
square feet
2,939 Sqft
$3,000
By Tami Burnett, 1 day ago
bedrooms
4 Bed
|
bathrooms
3 Bath
|
square feet
2,261 Sqft
$2,900
By Lindsay Campbell, 1 day ago
bedrooms
4 Bed
|
bathrooms
2 Bath
|
square feet
2,114 Sqft
830 Brittany Way
Celina
75078
$2,900
By Kyle Goodman, 1 day ago
bedrooms
4 Bed
|
bathrooms
2 Bath
|
square feet
2,356 Sqft
1001 Azure Lane
Celina
75009
$2,900
By Rajitha Nair, 22 hours ago
bedrooms
4 Bed
|
bathrooms
3 Bath
|
square feet
3,194 Sqft
916 Azure Lane
Celina
75009
$2,795
By Murali Kodemala, 20 hours ago
bedrooms
4 Bed
|
bathrooms
3 Bath
|
square feet
2,940 Sqft

DESCRIPTION
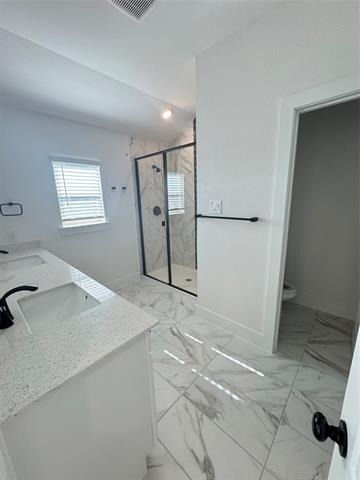
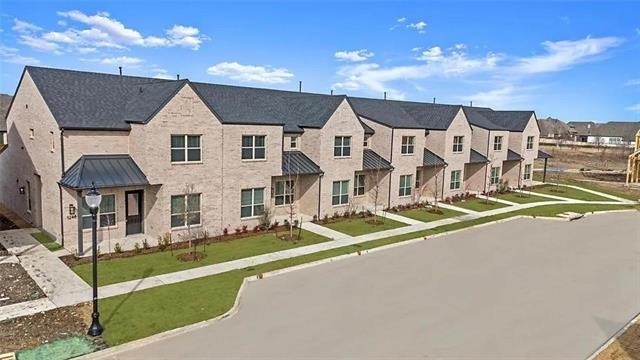
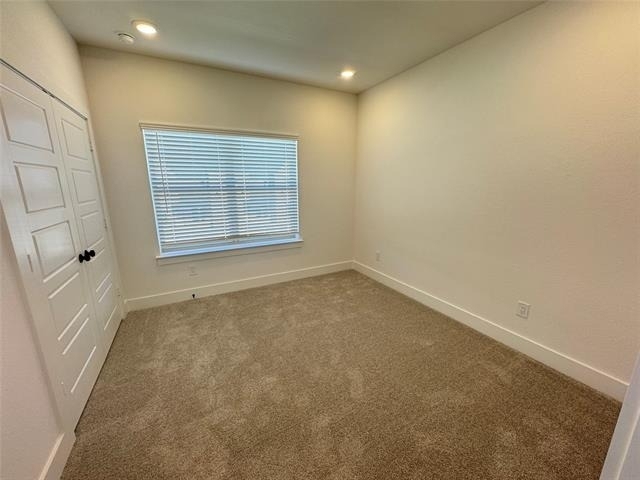
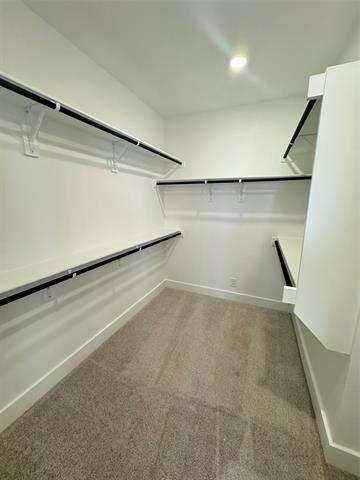
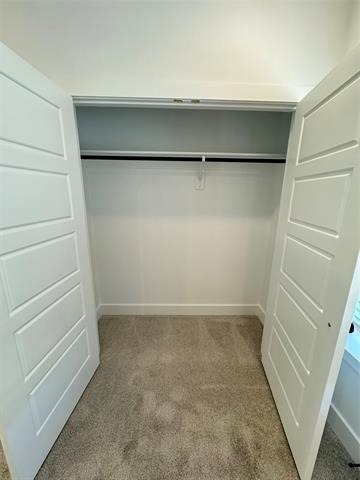
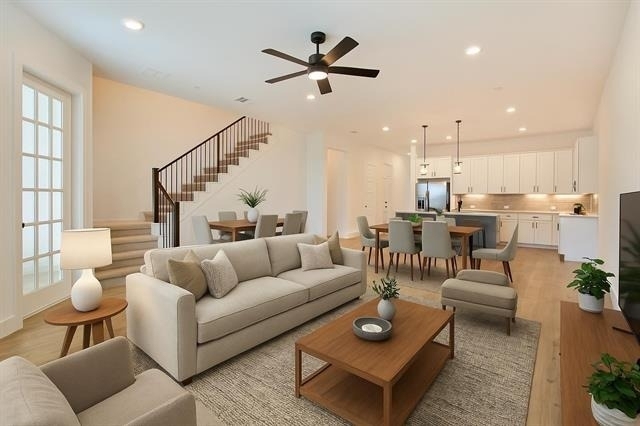
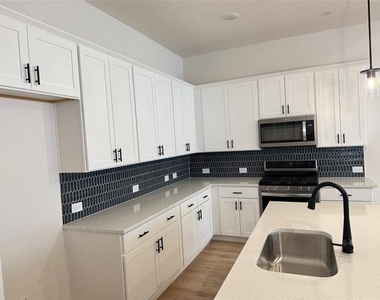
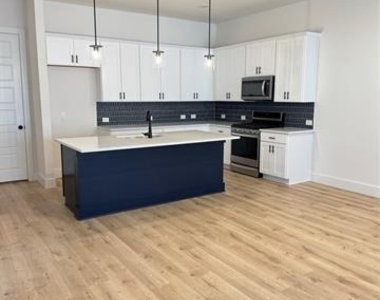
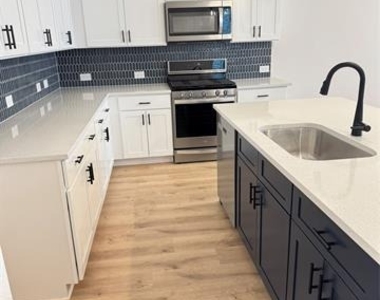
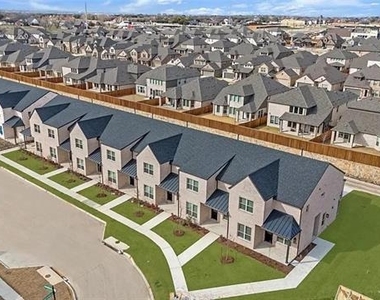
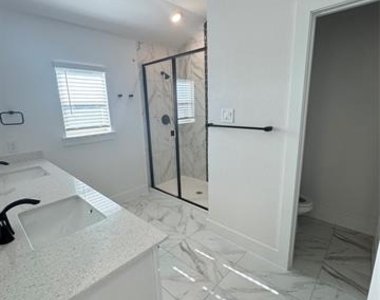
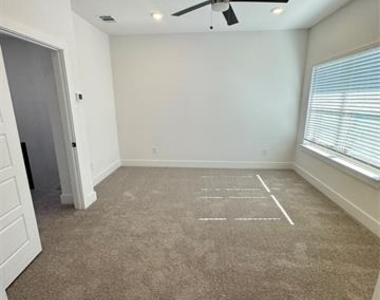
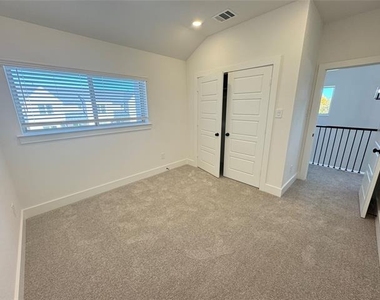
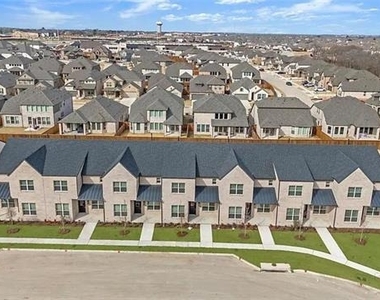
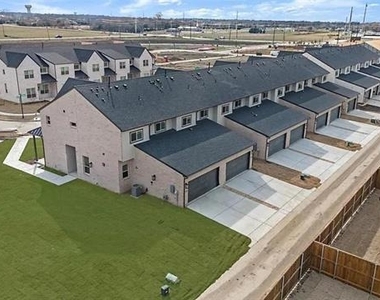
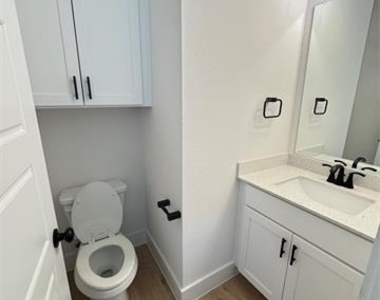
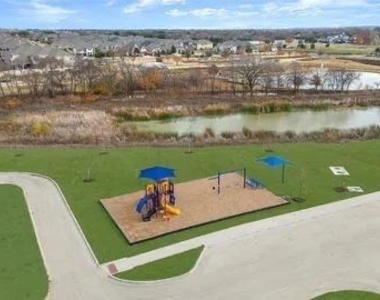
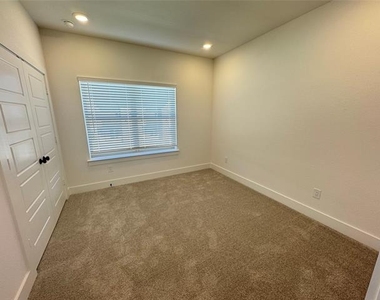
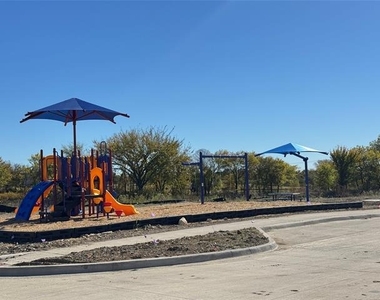
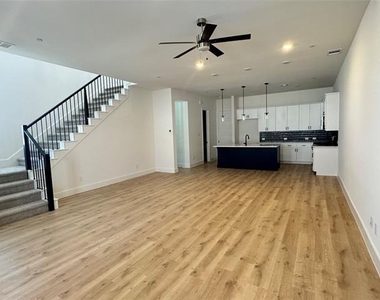
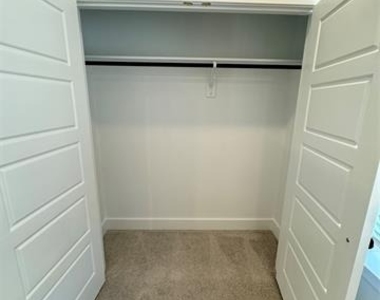
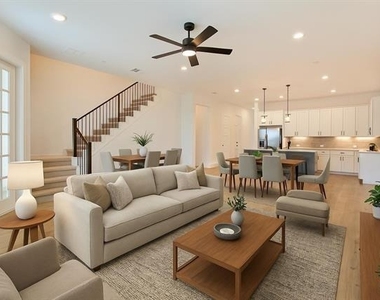
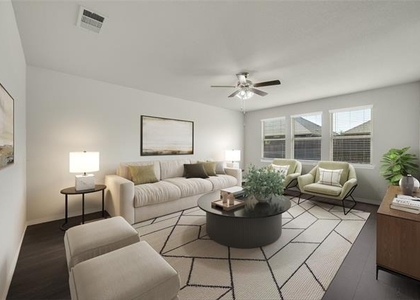
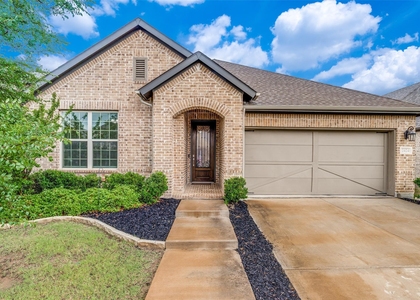
Landlord covers HOA dues, lawn maintenance, and yard care for added convenience. Built in 2025! This beautifully designed 3-bedroom plus office townhome offers approximately 1,937 sq. ft. of open-concept living in a prime Prosper location. Landlord covers HOA dues, lawn maintenance, and yard care for added convenience. The home features a modern kitchen that flows seamlessly into a spacious living area, along with a private primary suite complete with a walk-in closet and a spa-like bath. Refrigerator, washer, and dryer are included, along with installed blinds throughout and ceiling fans in the living room, primary bedroom, and office. Zoned to highly rated Prosper ISD, the property is within walking distance to the elementary school and daycare, and close to community playgrounds and outdoor spaces. Enjoy easy access to nearby shopping, dining, and retail. Photos are representative of the floor plan; actual finishes and color selections may vary. Some images may be staged to illustrate the home's potential; furniture is not included.

AMENITIES
Attached Garage
Dishwasher
Parking Space

ADDITIONAL INFORMATION
Interior

    Bathroom Information

  • Half Bathrooms: 1
  • Full Bathrooms: 2

    Interior Information

  • Appliances: Dishwasher, Disposal, Dryer, Refrigerator, Washer
Exterior

    Property Information

  • Has Property Attached
  • Square Footage: 1,970
  • Year Built: 2025

    Building Information

  • Levels: Two

    Lot Information

  • Lot Size Area: 0.059
  • Lot Size Units: Acres
  • Lot Size Acres: 0.059
  • Square Footage: 2,570
  • Tax Lot: 12
Parking

    Parking Information

  • Has Garage
  • Attached Garage
  • Parking Features: Garage, Garage Door Opener
  • Garage Spaces: 2

MAP


75009

LISTING QUALITY
▲ Photos seem unique to this property
▲ Listing location is an exact address
▲ Features and amenities are properly noted
▲ RentHop has data for this building
▲ Manager has many listings with high listing quality!
▼ Listing agent has an unconfirmed email address
▼ The manager has not yet mailed us a photo copy of his or her government identification and proof or property ownership.
▼ Manager has not logged in recently
▼ Manager does not yet have user reviews

RENTHOP DESCRIPTION
The apartment is a unit offered at a monthly price of $2,750. The person posting the listing did not specify that any pets were allowed. It may be the case that pets are ok and the manager simply has not yet filled out all the details. The kitchen conveniently includes a dishwasher.

We have 37 photos of this particular unit, building, and surrounding areas.
See available units at 1216 Eureka Springs Street.

Does something look off?

Courtesy of RH Advisors, Inc. and RHP Realty NJ, Inc.