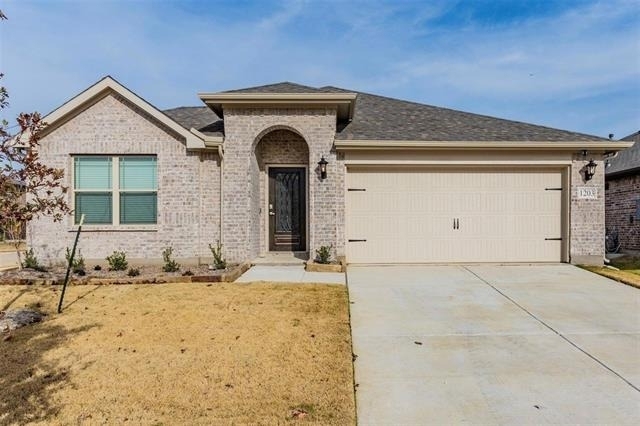
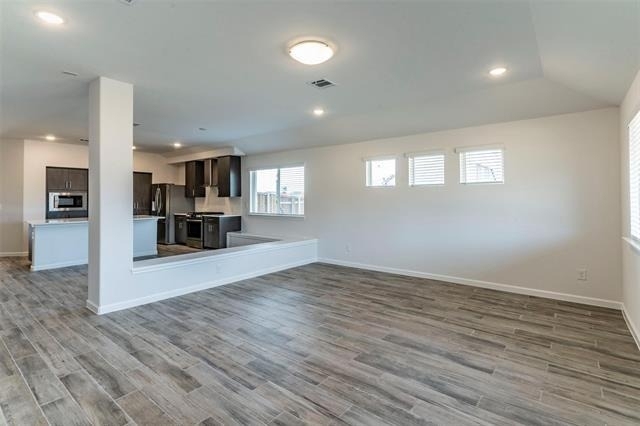
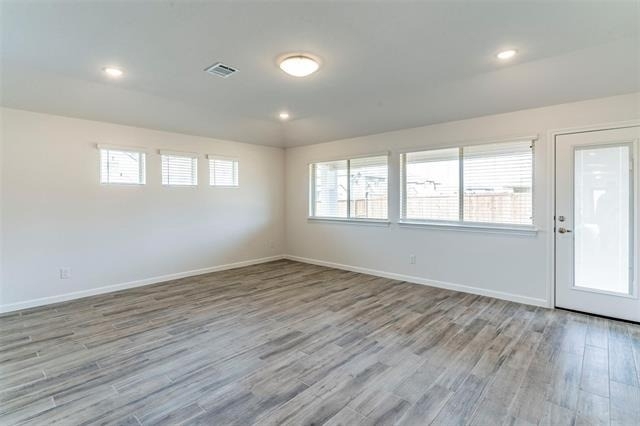
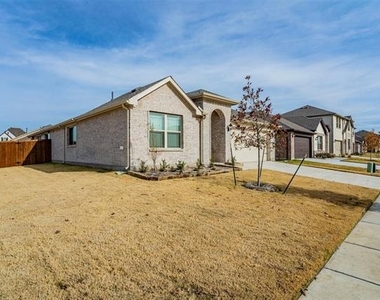
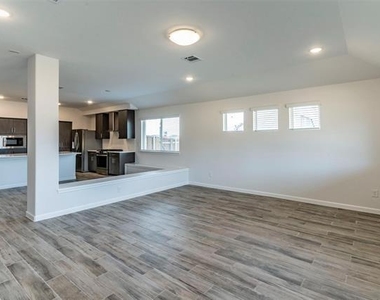
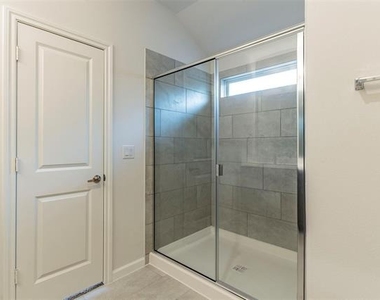
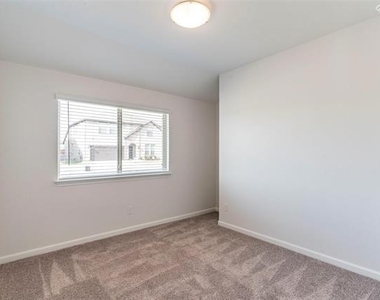
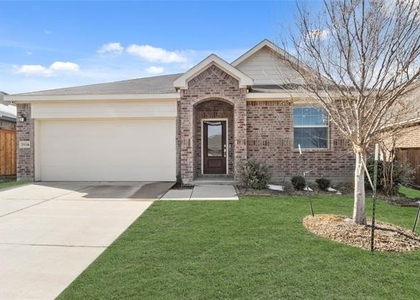
Beautiful open floor plan featuring a seamless combination of the living, dining, and kitchen areas filled with natural light and beautiful wood-look tile flooring throughout the main living spaces. This spacious home offers 4 bedrooms, 2 full baths, and over 2,100 square feet of living space. Like new, built in 2023.
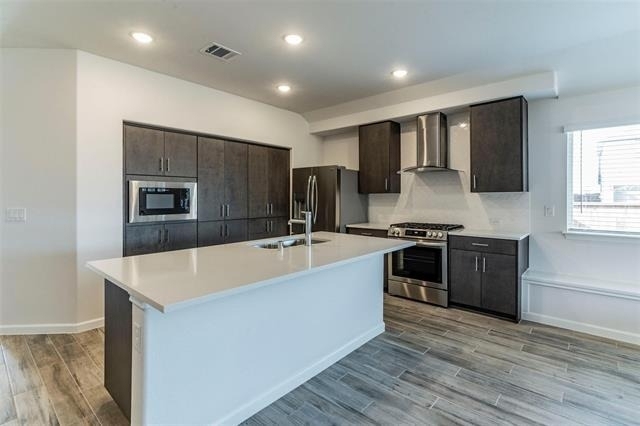
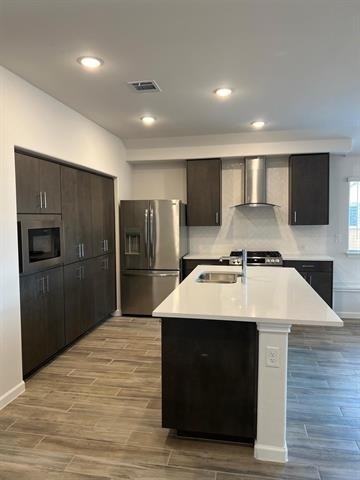
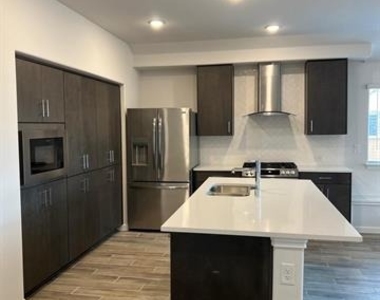
The gourmet kitchen is open to the living area. It features a large center island with room for barstools, quartz countertops, flat-panel cabinetry with modern pulls, designer backsplash, gas cooking, stainless steel appliances, and a matching glass vent hood.
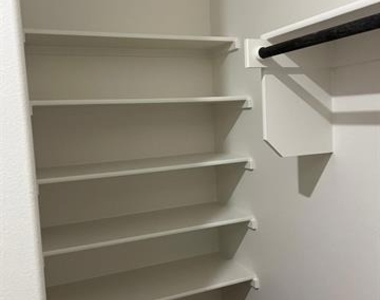
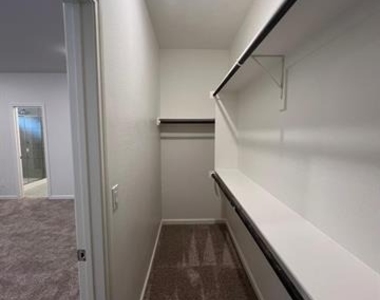
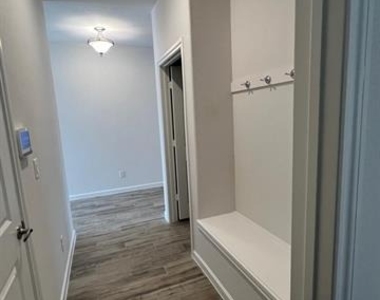
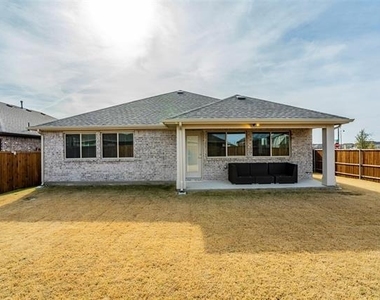
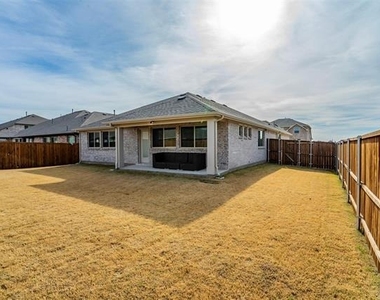
The private Primary Suite is tucked away at the back of the home with backyard views and includes two walk-in closets. Enjoy outdoor living on the covered rear patio, complete with a gas drop, perfect for grilling and family cookouts. Additional features include a convenient mud bench at the garage entry and a laundry room located near the garage for added functionality.
Residents enjoy outstanding community amenities, including resort-style amenity centers, miles of hike and bike trails, catch-and-release fishing ponds, parks, green spaces, movies on the lawn, children's activities, family game nights, and more. Experience and enjoy the exceptional ArrowBrooke lifestyle.
AMENITIES
Attached Garage
Parking Space
ADDITIONAL INFORMATION
Interior
Bathroom Information
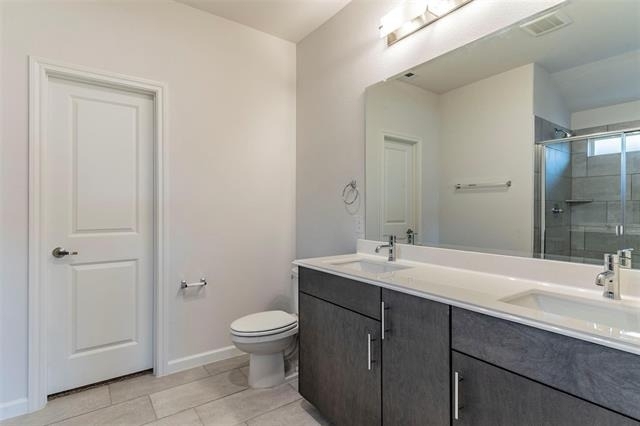
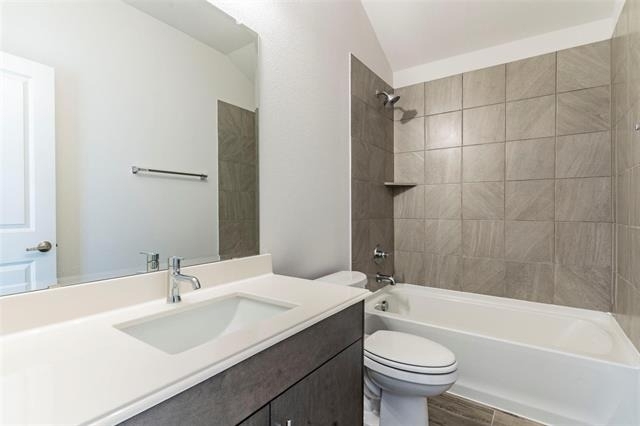
Full Bathrooms: 2
Interior Information
Interior Features: Eat-in Kitchen, Kitchen Island, Open Floorplan, Pantry, Walk-In Closet(s), Cable TV Available, Decorative Lighting, Smart Home System
Appliances: Disposal, Gas Cooktop, Ice Maker, Microwave, Refrigerator, Tankless Water Heater, Vented Exhaust Fan
The manager has not yet mailed us a photo copy of his or her government identification and proof or property ownership.
▼
Manager has not logged in recently
▼
Manager does not yet have user reviews
RENTHOP DESCRIPTION
The apartment is a unit offered at a monthly price of $2,650. The person posting the listing did not specify that any pets were allowed. It may be the case that pets are ok and the manager simply has not yet filled out all the details.
We have 20 photos of this particular unit, building, and surrounding areas.
We found some very similar listings nearby
Select those you'd like to message
Your messages have been sent!
Check Availability
By selecting Check Availability, you agree that RentHop and real estate professionals may call or text you about your inquiry. Message/data rates may apply. Terms & Privacy. California Privacy Notice
























 Your Privacy Choices
