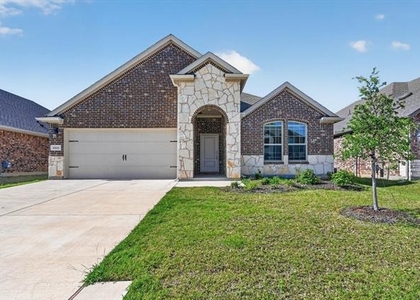
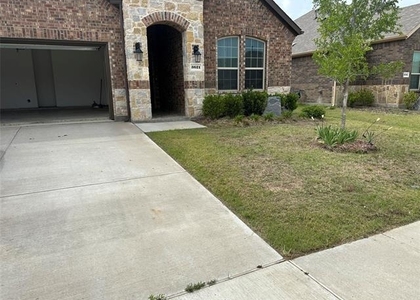
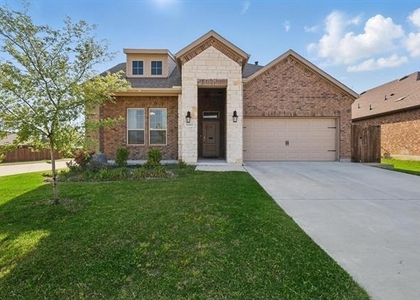
This newer constructed home features an open floor plan, with luxury vinyl plank flooring flowing seamlessly from the spacious entry through the family room, dining and kitchen. The split bedroom layout is ideal for privacy and comfort. The kitchen features a walk-in pantry, lots of cabinet storage space, gas cooktop and an oversized island. Enjoy the large dining room open to the kitchen. With a split bedroom layout, the primary suite sits at the back of the house and features a spacious bedroom, luxurious bath with dual sinks, a large walk-in shower with bench, a separate garden tub, and an expansive walk-in closet. Two bedrooms up front have a full bath in between. A fourth bedroom is on the other side of the hall, making it a great option for a study, homeschool, or exercise room. Enjoy entertaining out back under the covered patio. Take advantage of the community pool on those hot summer days. Situated near the 380 Corridor, you'll enjoy quick connections to the Dallas North Tollway and I-35, making commutes to Denton, Dallas, or nearby employment hubs a breeze. Zoned to the highly rated Aubrey ISD, it's perfect for families seeking great education options.
AMENITIES
Attached Garage
Fireplace
Dishwasher
Parking Space
ADDITIONAL INFORMATION
Interior
Bathroom Information
Full Bathrooms: 2
Interior Information
Interior Features: Double Vanity, Eat-in Kitchen, High Speed Internet, Kitchen Island, Open Floorplan, Pantry, Walk-In Closet(s), Decorative Lighting
Appliances: Dishwasher, Gas Cooktop, Gas Range, Microwave, Tankless Water Heater
Flooring Type: Carpet, Ceramic Tile, Wood
Fireplace Information
Has Fireplace
Fireplace Features: Gas Log
Fireplaces: 1
Exterior
Property Information
Square Footage: 1,989
Architectural Style: Traditional
Year Built: 2023
Building Information
Levels: One
Construction Materials: Brick
Lot Information
Lot Size Area: 0.145
Lot Size Units: Acres
Lot Size Acres: 0.145
Square Footage: 6,316
Tax Lot: 24
Parking
Parking Information
Has Garage
Attached Garage
Parking Features: Driveway, Garage
Garage Spaces: 2
Location
HOA Information
HOA/Condo/Coop Fee Includes: Full Use of Facilities
The apartment is a unit offered at a monthly price of $2,500. The person posting the listing did not specify that any pets were allowed. It may be the case that pets are ok and the manager simply has not yet filled out all the details. The kitchen conveniently includes a dishwasher.
We have 32 photos of this particular unit, building, and surrounding areas.
MLS# 21416711
List Agent Name: Darynda Jenkins
List Office Name: Keller Williams Lonestar DFW
IDX information is provided exclusively for personal, non-commercial use, and may not be used for any purpose other than to identify prospective properties consumers may be interested in purchasing. Information is deemed reliable but not guaranteed. The listing broker’s offer of compensation is made only to participants of the MLS where the listing is filed.
Courtesy of RH Advisors, Inc. and RHP Realty NJ, Inc.
By selecting Check Availability, you agree that RentHop and real estate professionals may call or text you about your inquiry. Message/data rates may apply. Terms & Privacy. California Privacy Notice
We found some very similar listings nearby
Select those you'd like to message
Your messages have been sent!
Check Availability
By selecting Check Availability, you agree that RentHop and real estate professionals may call or text you about your inquiry. Message/data rates may apply. Terms & Privacy. California Privacy Notice










 Your Privacy Choices
