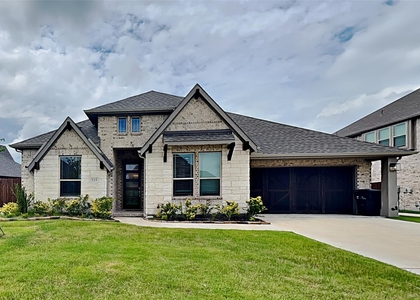
Welcome to 122 Anns Way, a light-filled, 2,820 sq ft two-story home on a quiet interior lot in Forney's established Fox Hollow neighborhood. With 4 bedrooms, 3 full baths, a private office and an upstairs game room, this home has space for the family.
Floor-to-ceiling windows and vaulted ceilings brighten the open living area which includes a gas-starter fireplace. Two bedrooms are on the main floor, including the primary suite and a second bedroom ideal as a guest or second primary suite. The dedicated office offers a quiet place to work from home.
The open kitchen is made for gathering, with granite countertops, a center island, gas range, walk-in pantry and a large breakfast area. A formal dining room hosts holiday meals or converts easily to a lounge, playroom or library.
Upstairs, a spacious game room works as a media room, gym or second living area, joined by two well-sized bedrooms, a full bath and plenty of storage. Updated flooring, walk-in closets and ceiling fans add everyday comfort.
Outside, enjoy a covered patio overlooking a large, grassy, wood-fenced backyard. A side-entry 2-car garage plus a carport provides room for extra vehicles space.
Zoned to Forney ISD, with Rhea Intermediate, Themer Middle and Forney High all within a mile. Shopping and dining are minutes away, with quick access to US-80 and about 25 minutes to downtown Dallas. Schedule your showing today!
Walmart, Lowe's, CAVA and Blues Burgers are about a mile away, and the new Village at Gateway, about 2 miles east, offers H-E-B, Target, Home Depot, BJ's Wholesale, Five Below and Luna Grill, with Dick's Sporting Goods, Chipotle and Hideaway Pizza. Also a newly built Costco is nearby.
AMENITIES
Attached Garage
Fireplace
Dishwasher
Parking Space
ADDITIONAL INFORMATION
Interior
Bathroom Information
Full Bathrooms: 3
Interior Information
Interior Features: Built-in Features, Double Vanity, Eat-in Kitchen, Granite Counters, High Speed Internet, Open Floorplan, Pantry, Smart Home, Vaulted Ceiling(s), Walk-In Closet(s), Cable TV Available, Decorative Lighting
Appliances: Dishwasher, Disposal, Electric Range, Microwave
Flooring Type: Carpet, Ceramic Tile, Tile, Wood
Fireplace Information
Has Fireplace
Fireplace Features: Gas, Gas Starter, Living Room
Fireplaces: 1
Exterior
Property Information
Has Property Attached
Square Footage: 2,820
Security Features: Fire Alarm
Architectural Style: Traditional
Year Built: 2014
Building Information
Levels: Two
Construction Materials: Brick, Stone
Lot Information
Lot Features: Few Trees, Landscaped, Sprinkler System
Lot Size Area: 0.202
Lot Size Units: Acres
Lot Size Acres: 0.202
Square Footage: 8,799
Tax Lot: 17
Utilities
Utilities Information
Cooling Type: Ceiling Fan(s), Central Air
Heating Type: Central, Electric, Natural Gas
Parking
Parking Information
Has Garage
Attached Garage
Parking Features: Driveway, Garage Door Opener, Garage Faces Front
Garage Spaces: 2
Location
HOA Information
HOA/Condo/Coop Fee Includes: Maintenance Grounds, Full Use of Facilities, Management Fees
The manager has not yet mailed us a photo copy of his or her government identification and proof or property ownership.
▼
Manager has not logged in recently
▼
Manager does not yet have user reviews
RENTHOP DESCRIPTION
The apartment is a unit offered at a monthly price of $2,800. The person posting the listing did not specify that any pets were allowed. It may be the case that pets are ok and the manager simply has not yet filled out all the details. The kitchen conveniently includes a dishwasher.
We have 28 photos of this particular unit, building, and surrounding areas.
MLS# 21423837
List Agent Name: Elizabeth Siller
List Office Name: JPAR Dallas
IDX information is provided exclusively for personal, non-commercial use, and may not be used for any purpose other than to identify prospective properties consumers may be interested in purchasing. Information is deemed reliable but not guaranteed. The listing broker’s offer of compensation is made only to participants of the MLS where the listing is filed.
Courtesy of RH Advisors, Inc. and RHP Realty NJ, Inc.
By selecting Check Availability, you agree that RentHop and real estate professionals may call or text you about your inquiry. Message/data rates may apply. Terms & Privacy. California Privacy Notice
We found some very similar listings nearby
Select those you'd like to message
Your messages have been sent!
Check Availability
By selecting Check Availability, you agree that RentHop and real estate professionals may call or text you about your inquiry. Message/data rates may apply. Terms & Privacy. California Privacy Notice





 Your Privacy Choices
