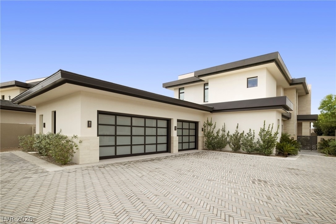
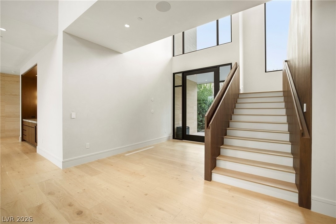
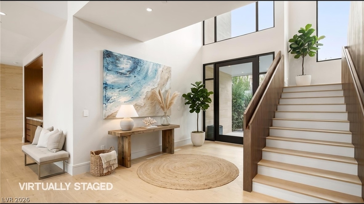
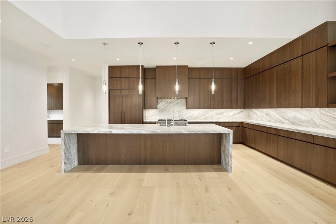
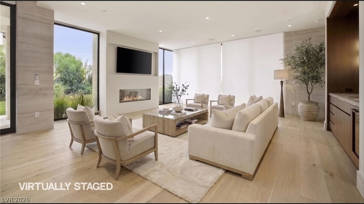
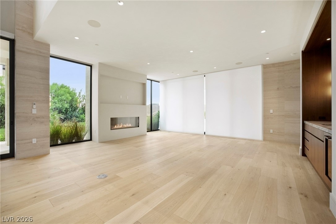
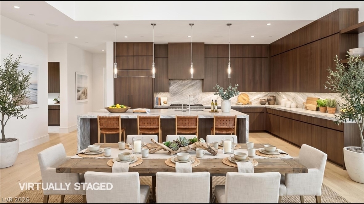
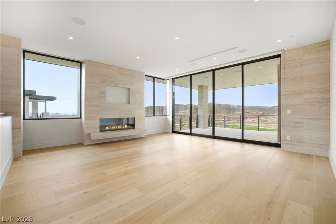
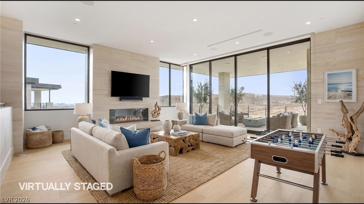
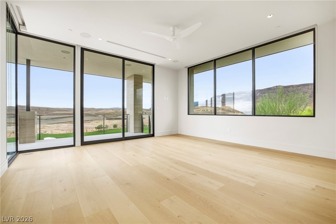
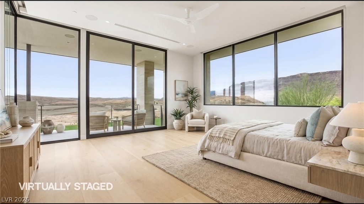
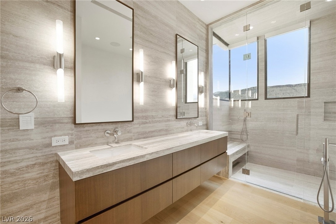
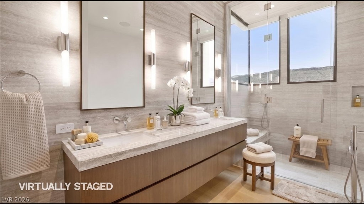
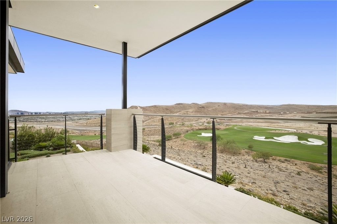
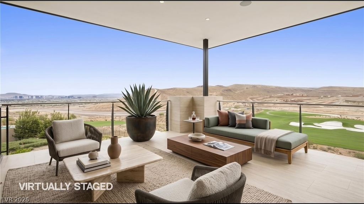
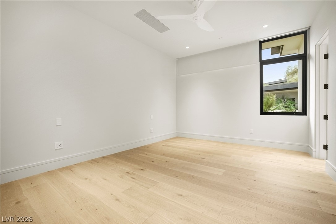
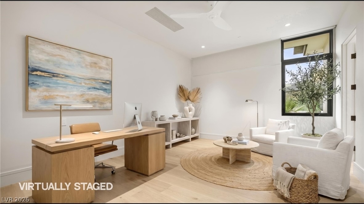
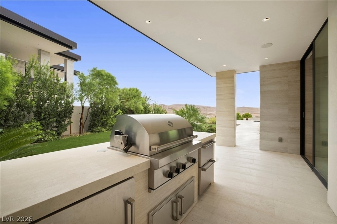
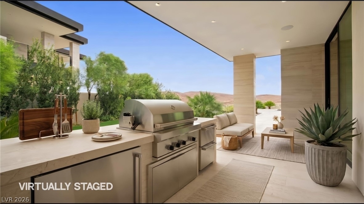
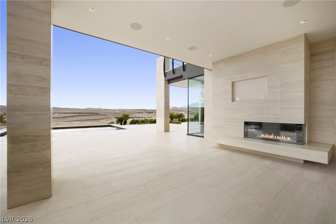
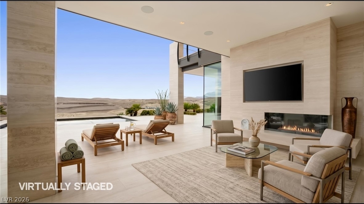
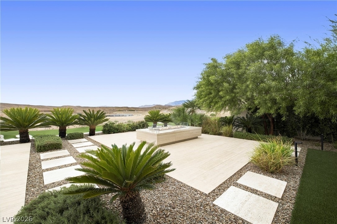
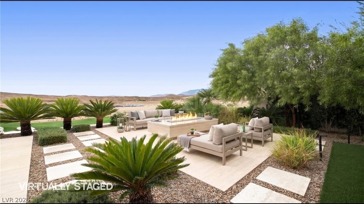
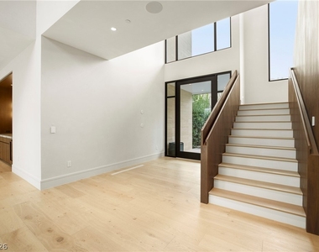
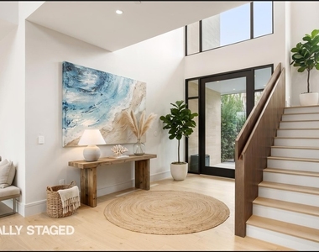
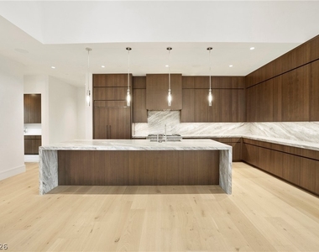
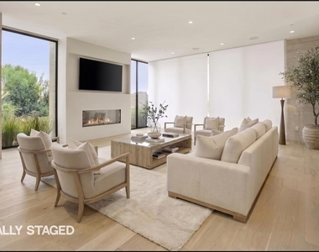
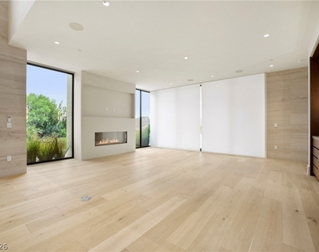
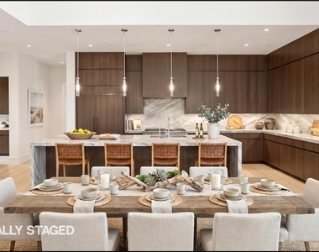
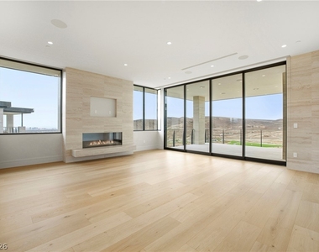
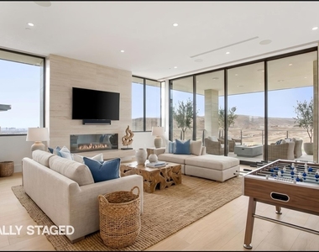
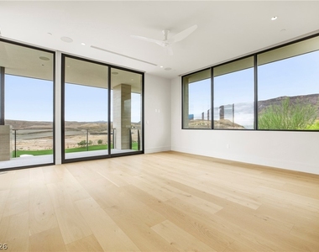
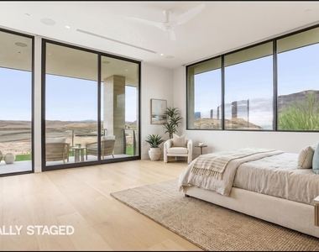
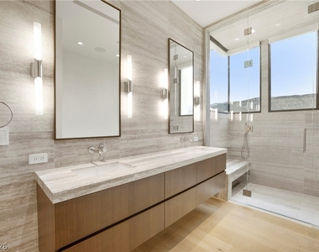
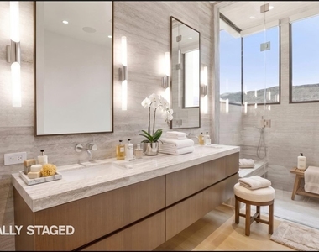
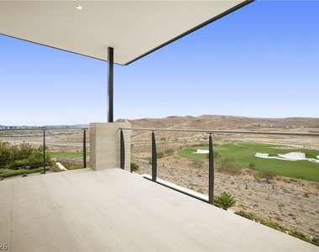
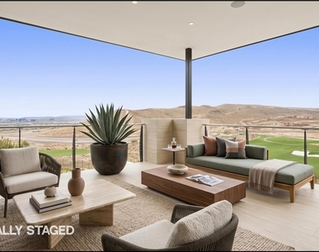
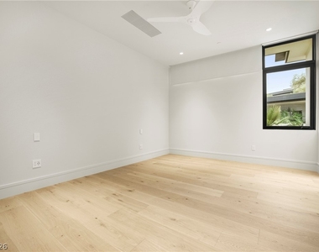
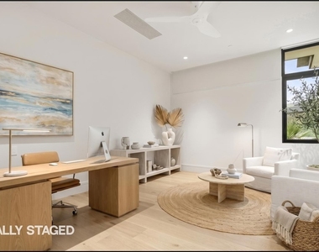
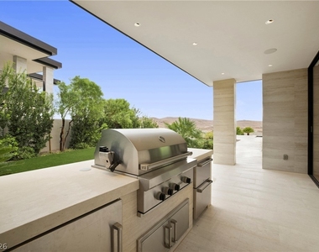
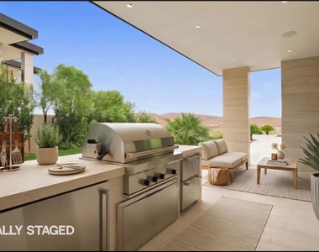
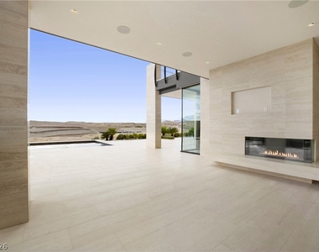
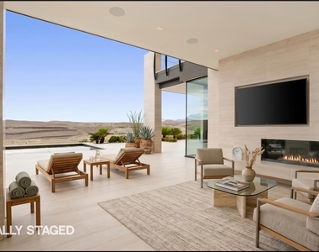
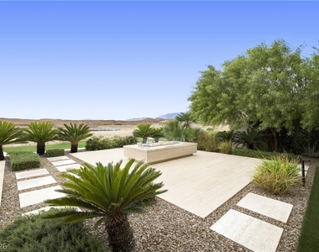
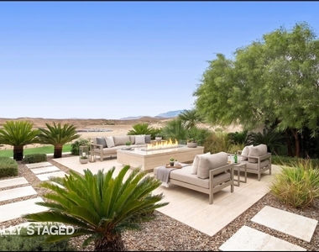
Experience life at the pinnacle of Las Vegas real estate. Set behind the guard gates of The Summit, Discovery Land Company's ultra-exclusive Southern Nevada enclave, this 5,616-square-foot modern desert contemporary residence sits above the Tom Fazio-designed golf course with sweeping 180-degree views from Red Rock Canyon to the Las Vegas Strip. A herringbone motor court and three-car garage introduce a floor plan defined by soaring ceilings, walls of glass, and open-air living. Wide-plank white oak floors flow through a two-story great room with a walnut-clad staircase and open bridge above. The chef's kitchen pairs rich walnut cabinetry with a dramatic stone waterfall island, full-height slab backsplash, integrated refrigeration, and a professional range. The family room features a linear fireplace, motorized shades, and a wet bar. Upstairs, a fireplace-anchored retreat opens to a covered balcony overlooking the fairways and city skyline. All five bedrooms enjoy ensuite baths with floating vanities, sculptural lighting, and frameless glass showers, plus a powder room on each level. Outside, expansive stone terraces connect a covered loggia with fireplace, a Wolf outdoor kitchen, fire table, and pool. Minutes from Downtown Summerlin and the Las Vegas Strip. Offered as a 12-month lease.
The median is solely based on the area and the number of bedrooms.
Listing-specific characteristics such as the number of bathrooms and the amenities will also impact the price.
LISTING QUALITY
▲
Features and amenities are properly noted
▲
RentHop has data for this building
▼
The manager has not yet mailed us a photo copy of his or her government identification and proof or property ownership.
▼
Manager has not logged in recently
▼
Manager does not yet have user reviews
RENTHOP DESCRIPTION
The apartment is a unit offered at a monthly price of $35,000. One of the key perks is the building doorman. The person posting the listing did not specify that any pets were allowed. It may be the case that pets are ok and the manager simply has not yet filled out all the details. The kitchen conveniently includes a dishwasher.
We have 23 photos of this particular unit, building, and surrounding areas.
MLS# 2822857
List Agent Name: Donald S. Cramer
List Office Name: Las Vegas Sotheby's Int'l
IDX information is provided exclusively for personal, non-commercial use, and may not be used for any purpose other than to identify prospective properties consumers may be interested in purchasing. Information is deemed reliable but not guaranteed. The listing broker’s offer of compensation is made only to participants of the MLS where the listing is filed.
Courtesy of RH Advisors, Inc. and RHP Realty NJ, Inc.
By selecting Check Availability, you agree that RentHop and real estate professionals may call or text you about your inquiry. Message/data rates may apply. Terms & Privacy. California Privacy Notice
We found some very similar listings nearby
Select those you'd like to message
Your messages have been sent!
Check Availability
By selecting Check Availability, you agree that RentHop and real estate professionals may call or text you about your inquiry. Message/data rates may apply. Terms & Privacy. California Privacy Notice







 Your Privacy Choices
