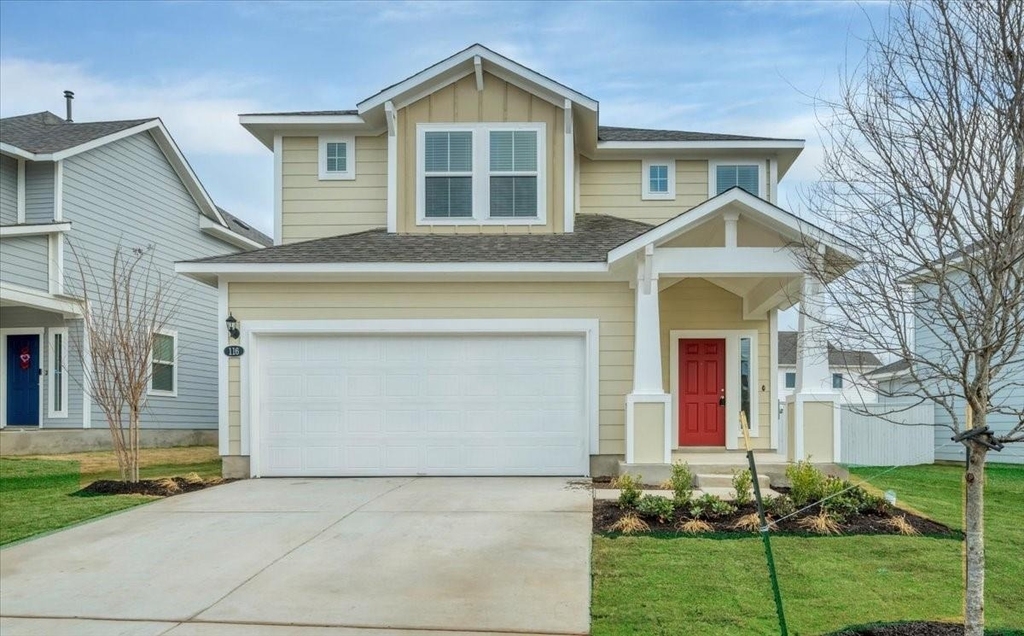
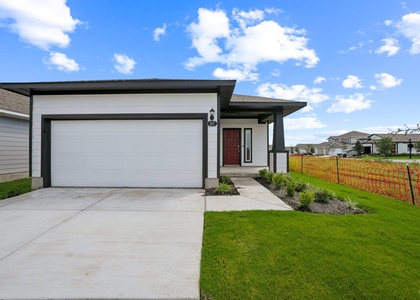
116 Honeybee Lane

Elgin, 78621
$2,000
LEASED / EXPIRED
Posted 17 weeks ago, Immediate Move-In
bedrooms
3 Bed
bathrooms
2 Bath
bathrooms
1 Half Bath
square feet
1,782 Sqft
Listing by Jeremy Fisher
Save Listing

SIMILAR NEARBY LISTINGS
205 Cavalry Trl
Shenandoah, Elgin
78621
$1,730
By Jeanette Shelby, 20 hours ago
bedrooms
3 Bed
|
bathrooms
2 Bath
|
square feet
1,663 Sqft
283 Tolo Dr
Elgin
78621
$1,995
By Freddy Arauz, 19 hours ago
bedrooms
3 Bed
|
bathrooms
2 Bath
|
square feet
1,628 Sqft
122 Bluestem Dr
Elgin
78621
$1,925
By Russ Cullum, 1 day ago
bedrooms
3 Bed
|
bathrooms
2 Bath
|
square feet
1,514 Sqft
121 Shenandoah Trl
Shenandoah, Elgin
78621
$1,800
By Amy Wegner, 1 day ago
bedrooms
3 Bed
|
bathrooms
2 Bath
|
square feet
1,756 Sqft
302 E Brenham St
Elgin
78621
$2,000
By Sherry LeBlanc, 1 day ago
bedrooms
3 Bed
|
bathrooms
2 Bath
|
square feet
1,326 Sqft
901 N Main St
Elgin
78621
$2,160
By Jeanette Shelby, 22 hours ago
bedrooms
3 Bed
|
bathrooms
2 Bath
|
square feet
1,476 Sqft
107 Honeybee Ln
Elgin
78621
$1,850
By Parker Guerin, 21 hours ago
bedrooms
3 Bed
|
bathrooms
2 Bath
|
square feet
1,450 Sqft
$2,000
By Lily Hernandez, 19 hours ago
bedrooms
3 Bed
|
bathrooms
2 Bath
|
square feet
1,571 Sqft

DESCRIPTION
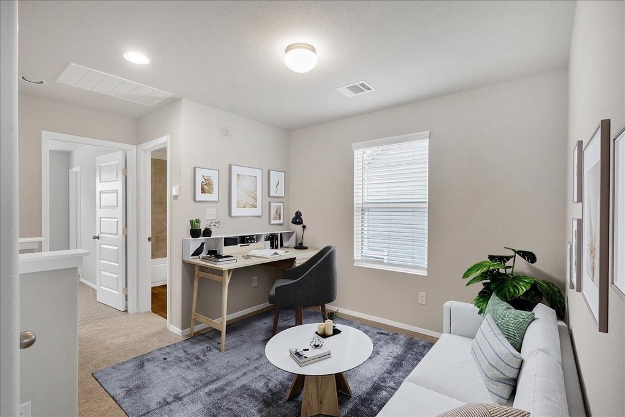
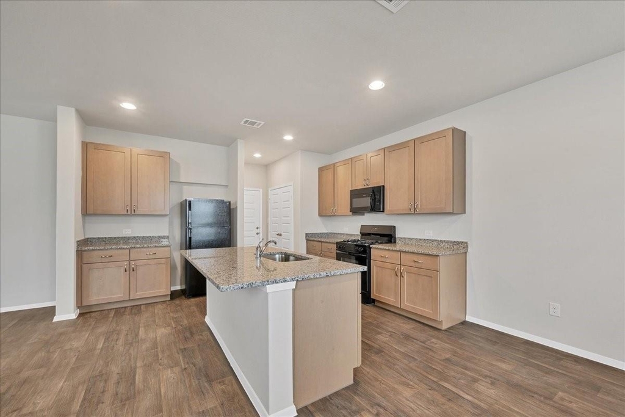
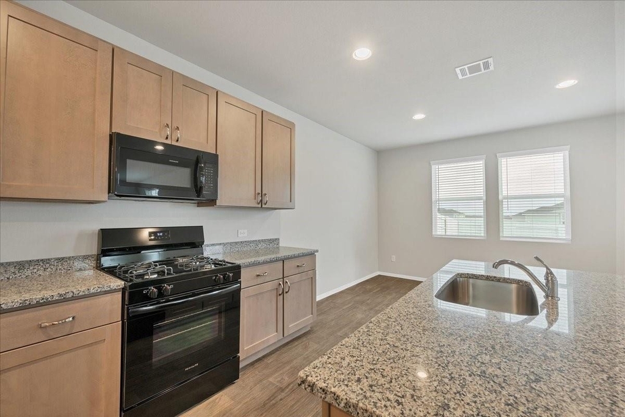
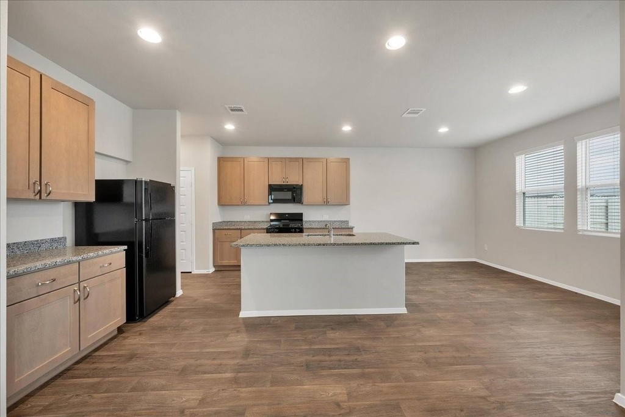
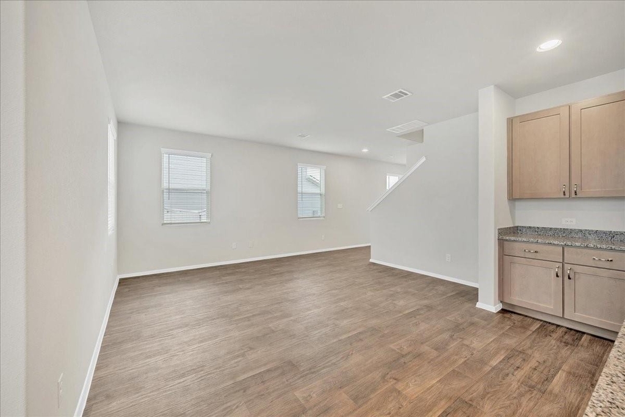
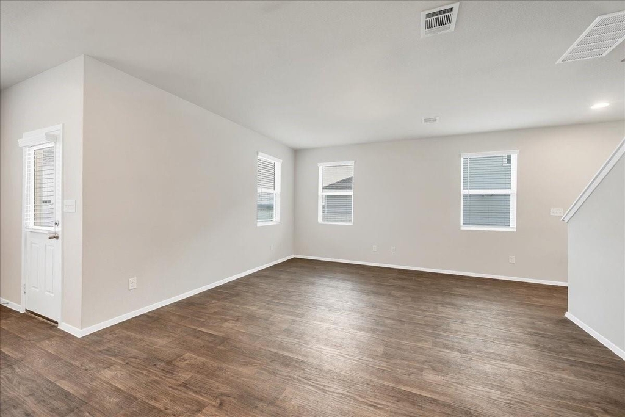
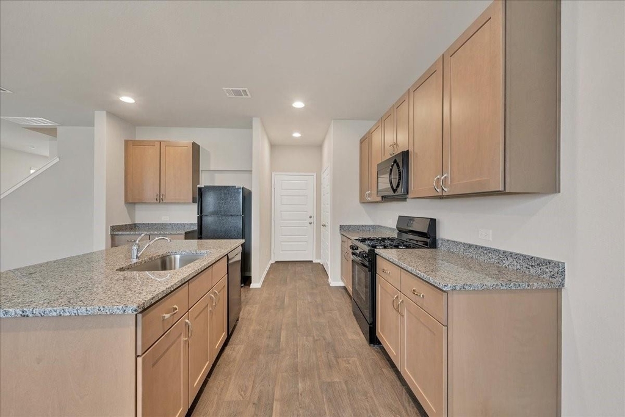
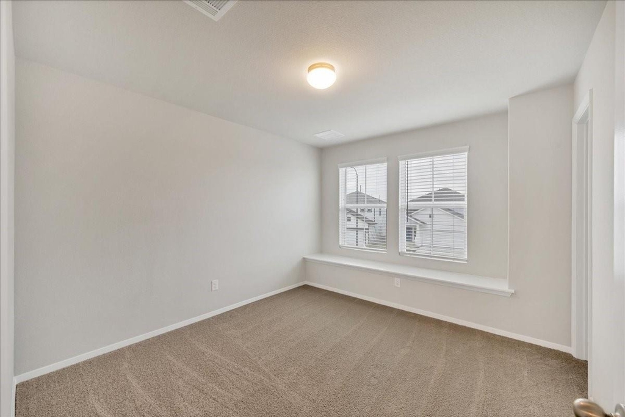
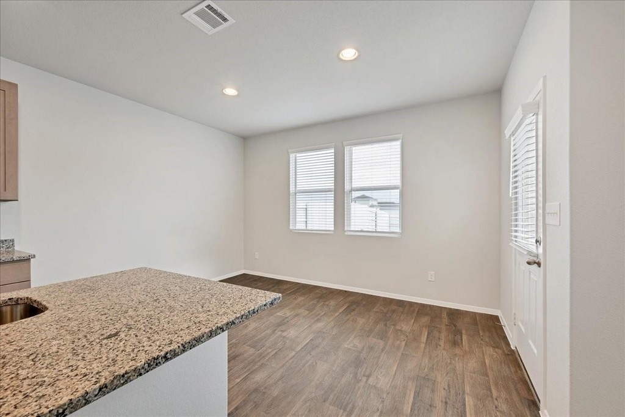
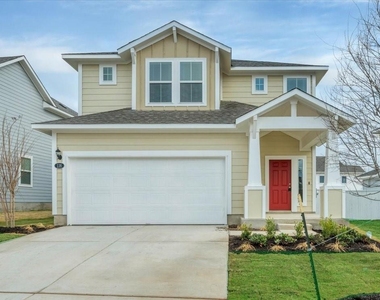
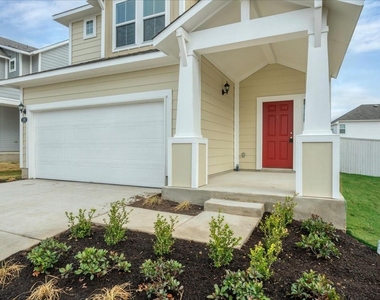
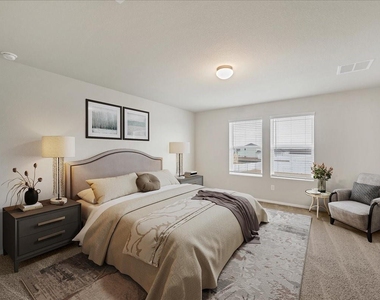
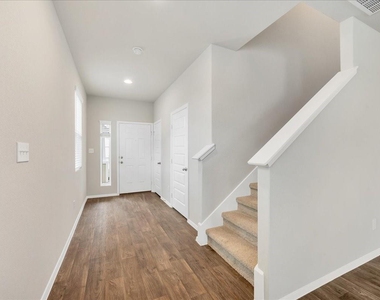
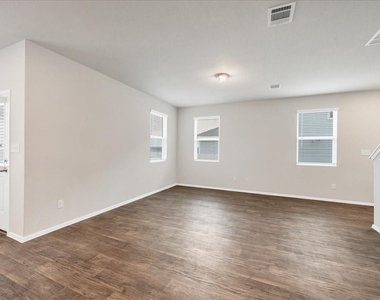
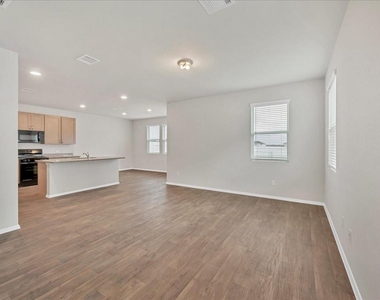
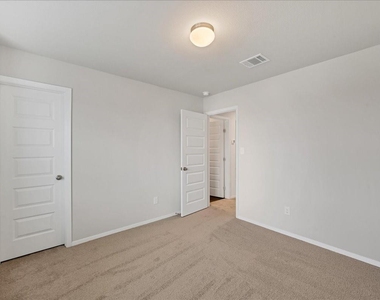
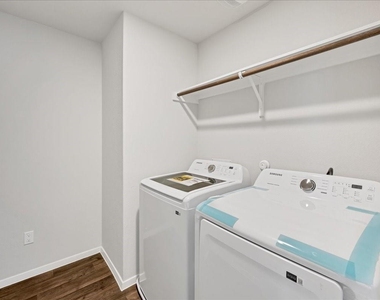
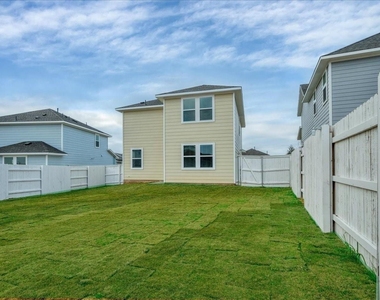
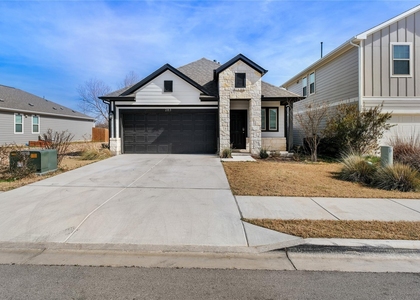
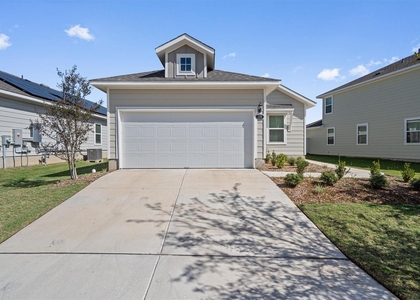
Like new designer home with refrigerator, washer and dryer are all included! Nestled in the
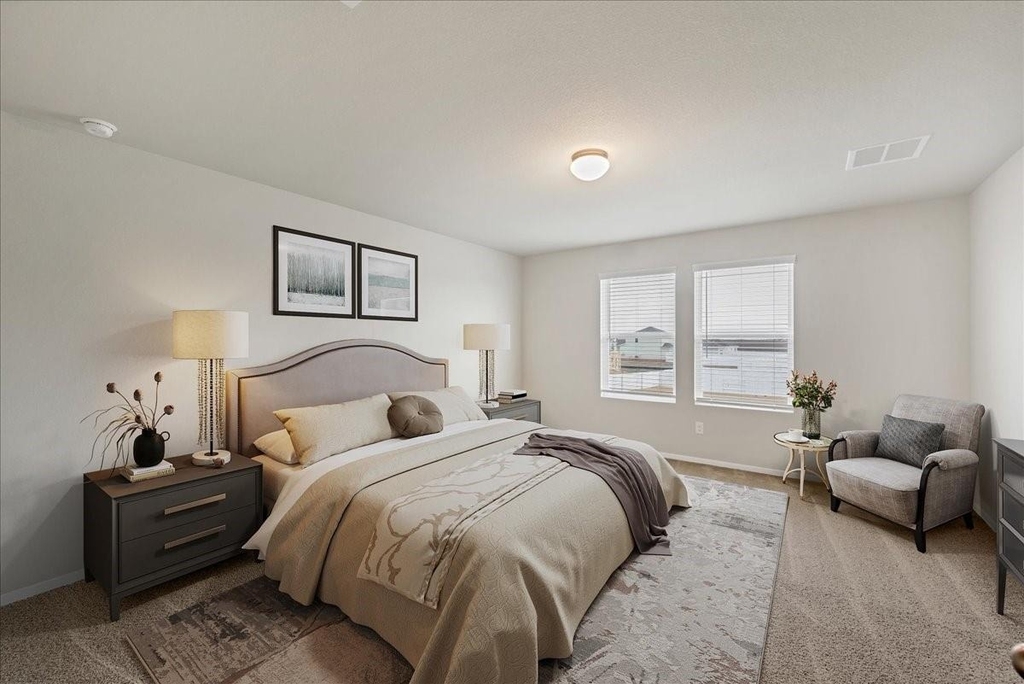
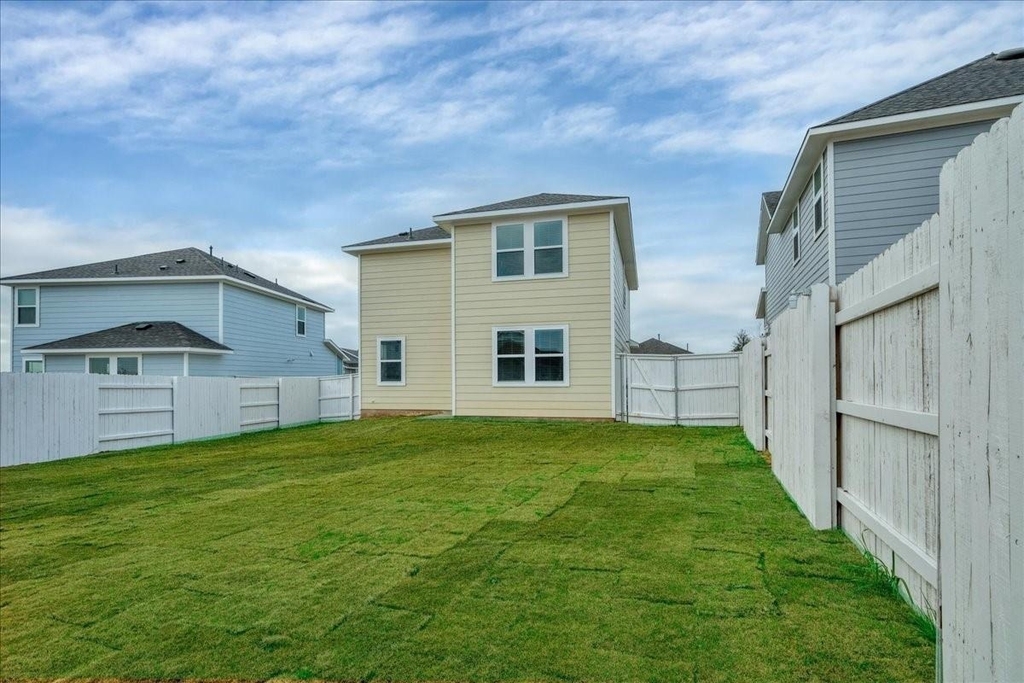
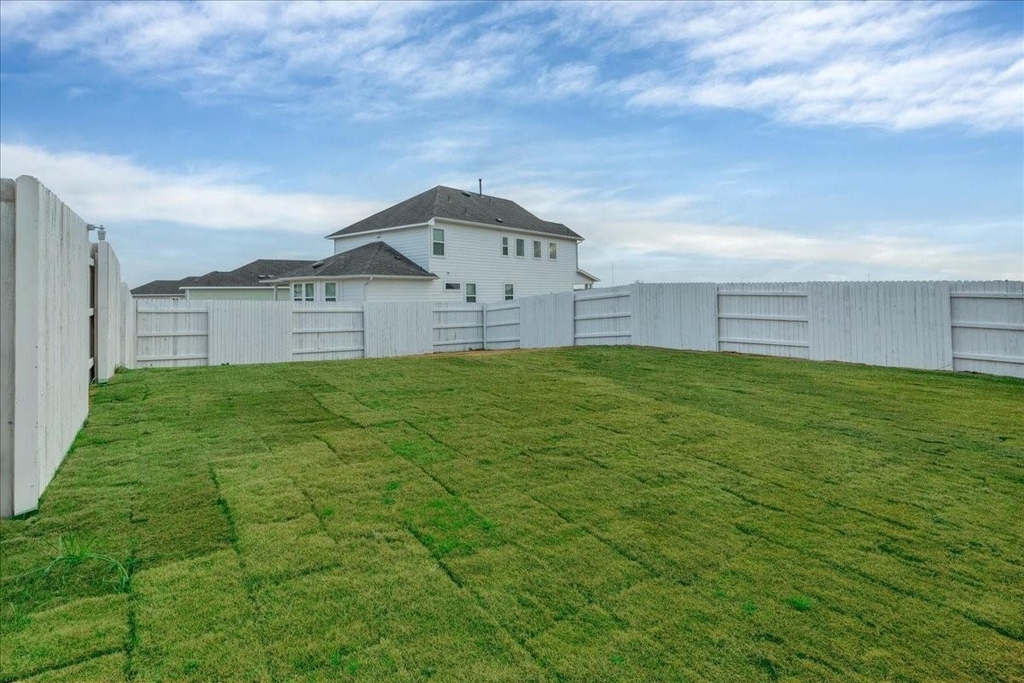
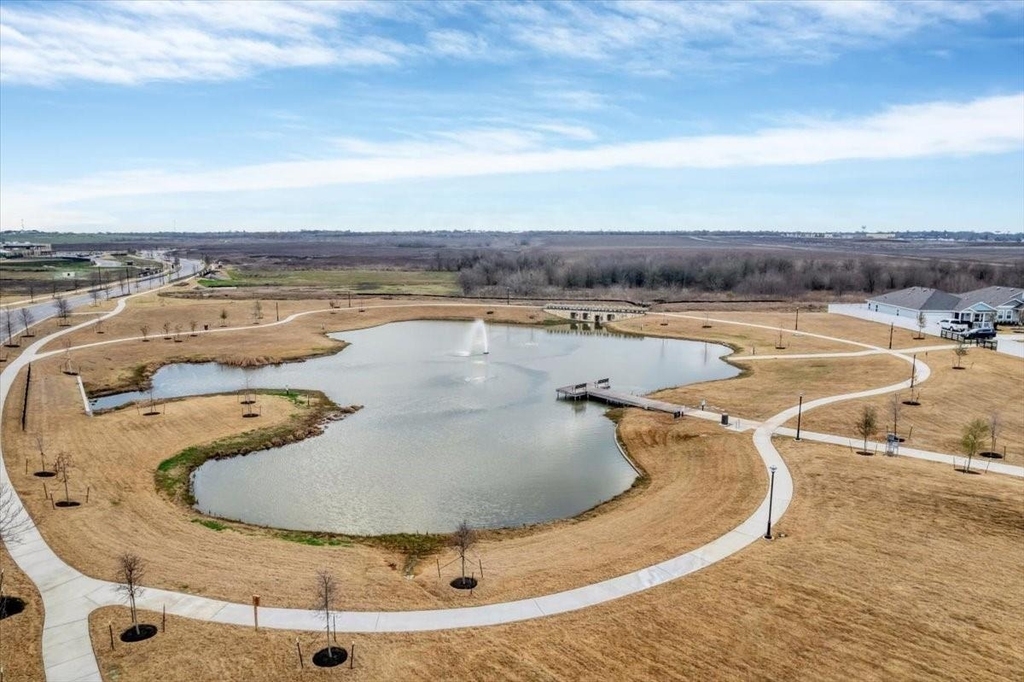
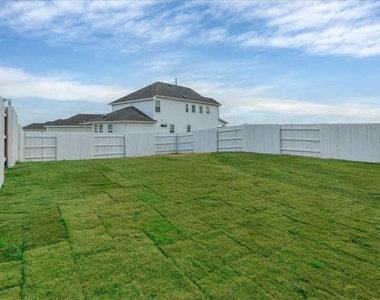
amenity-rich community of Harvest Ridge You'll enjoy the perfect blend of privacy and comfort with 3 generous sized
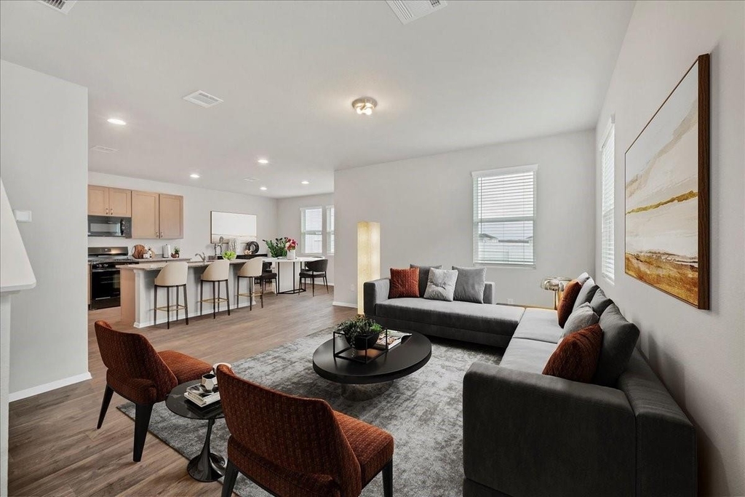
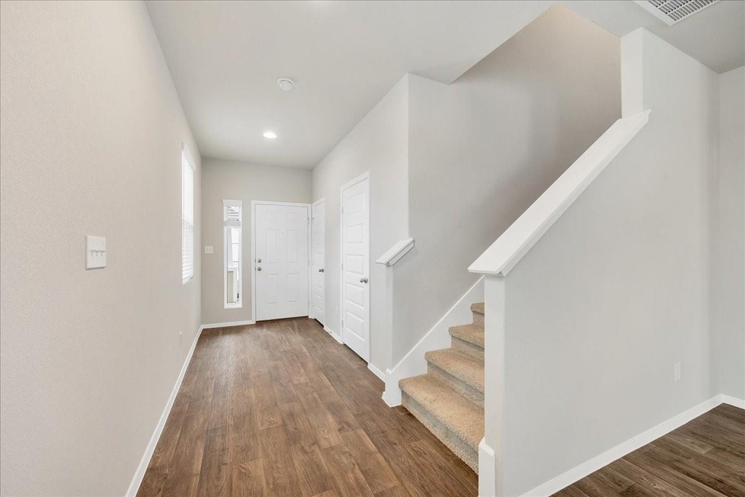
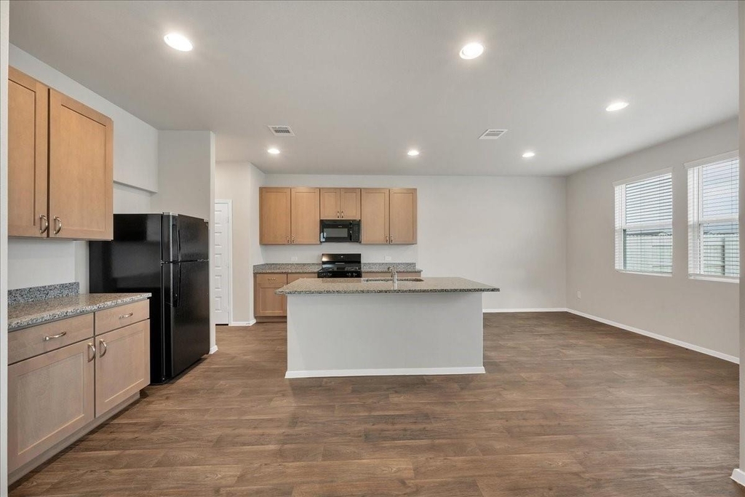
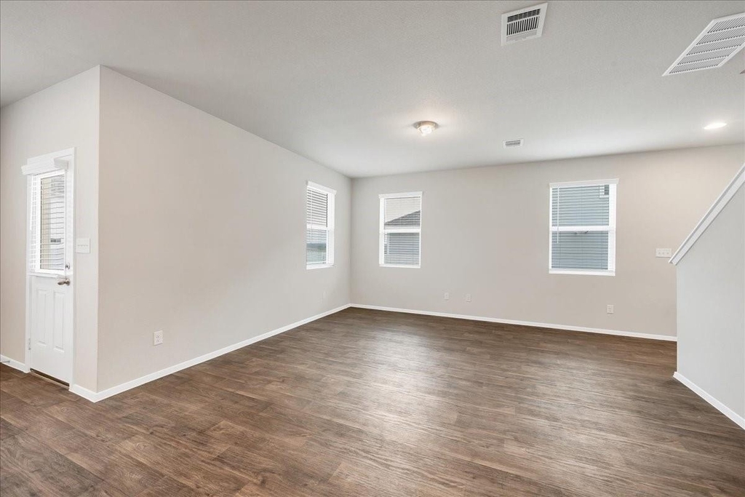
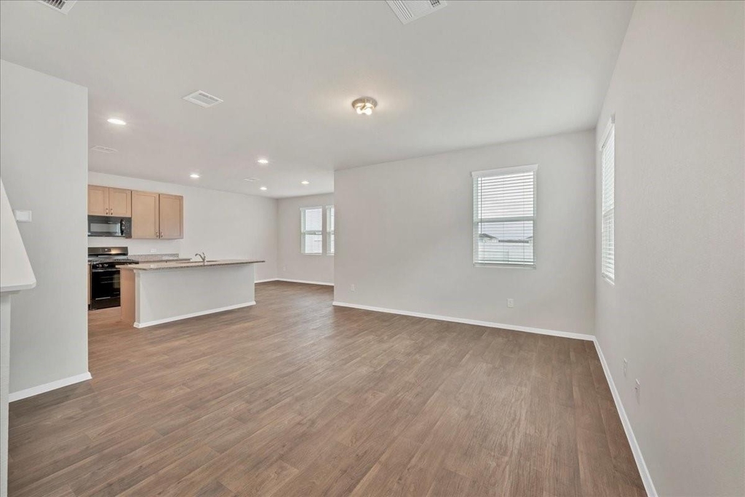
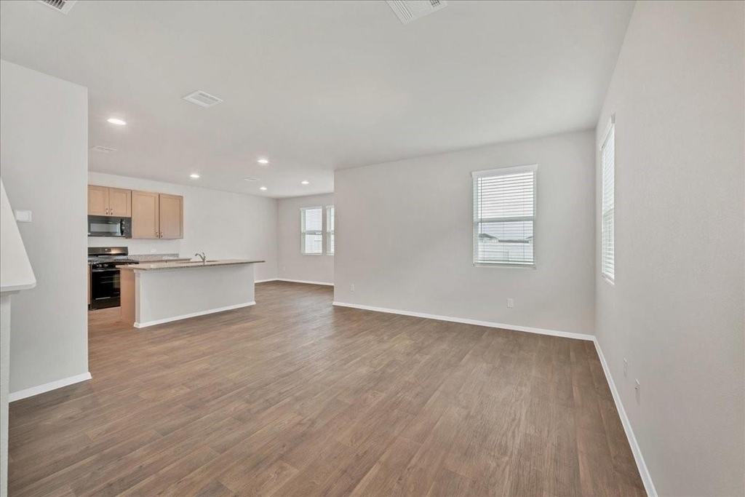
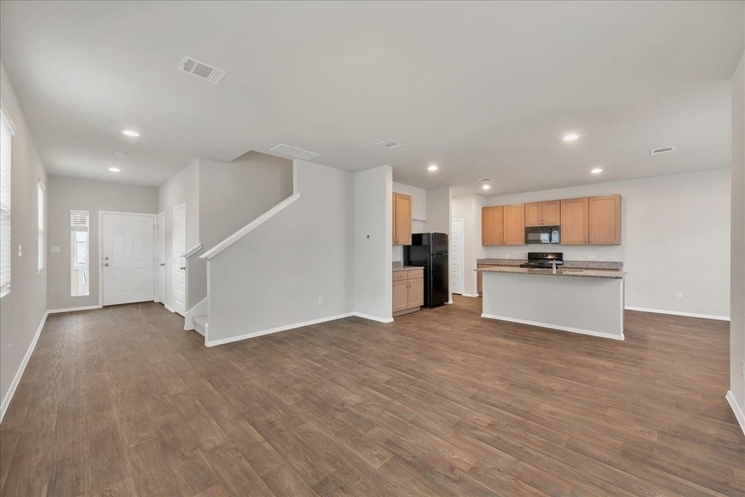
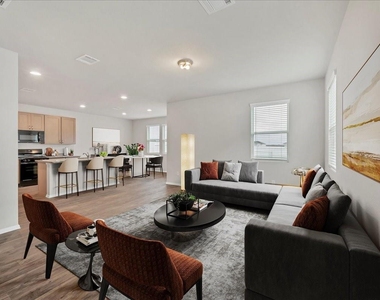
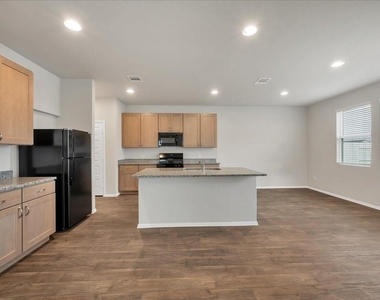
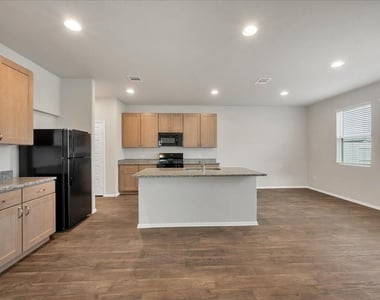
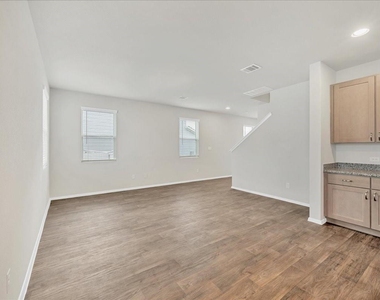
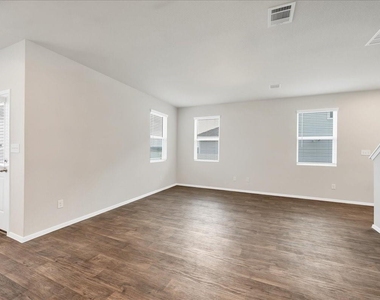
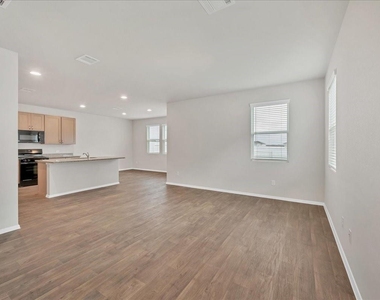
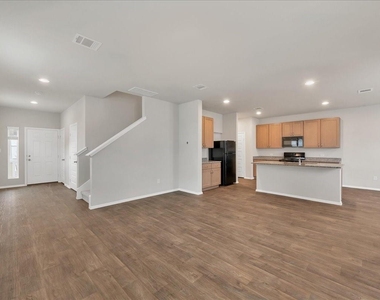
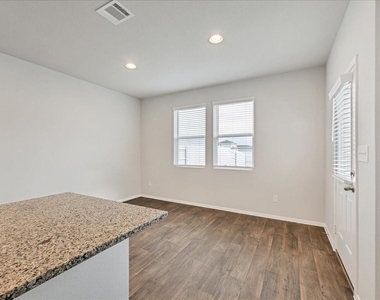
bedrooms and an oversized backyard. An open & inviting floor plan seamlessly connects the kitchen, living room &
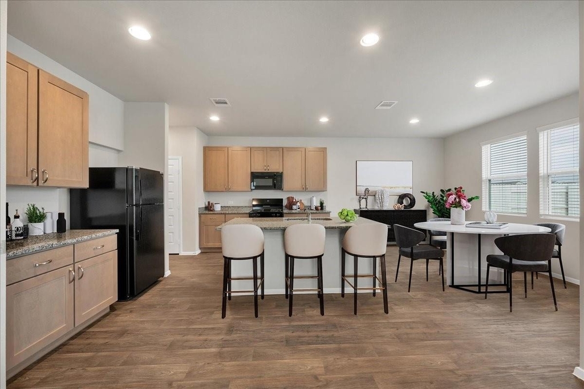
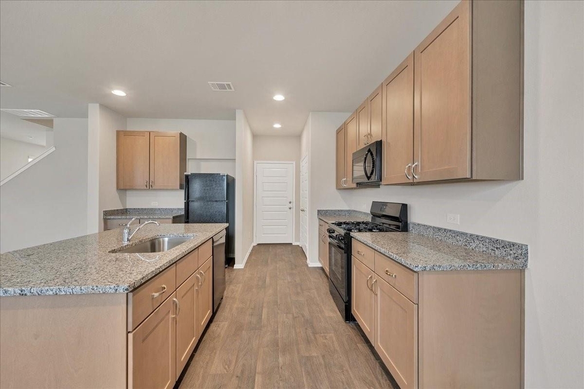
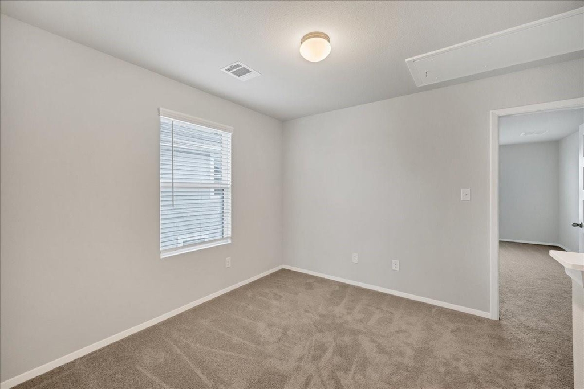
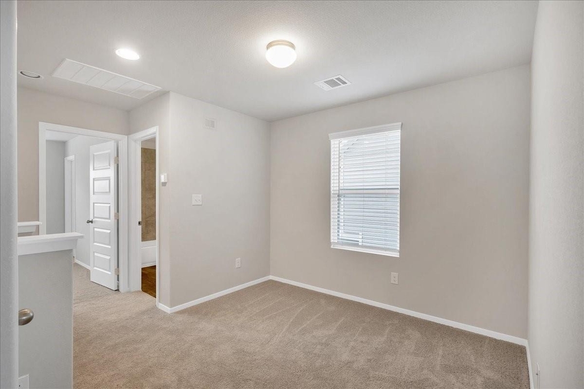
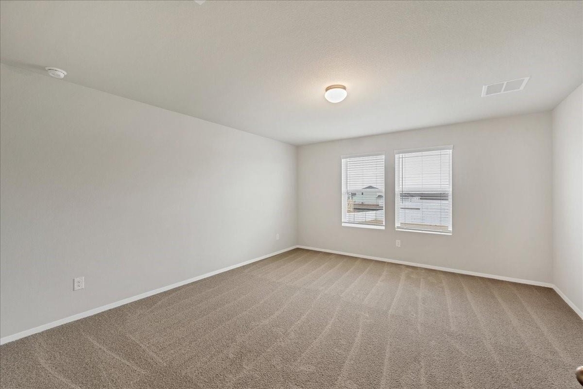
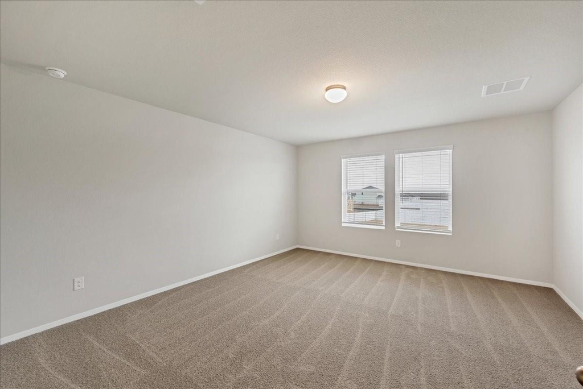
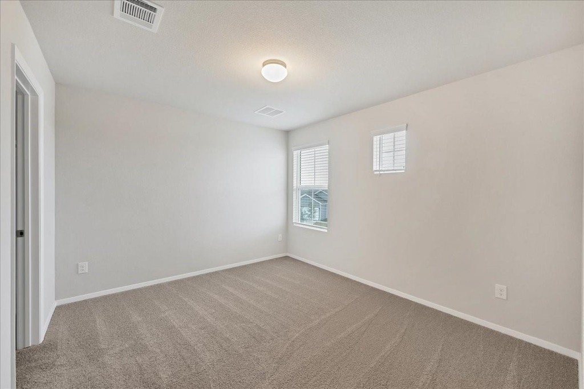
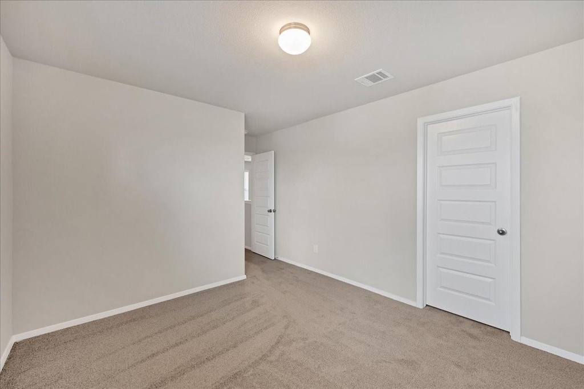
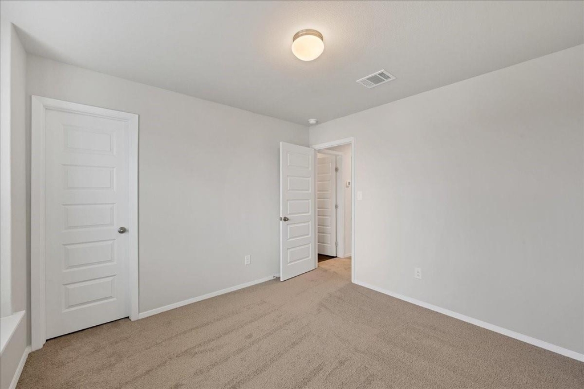
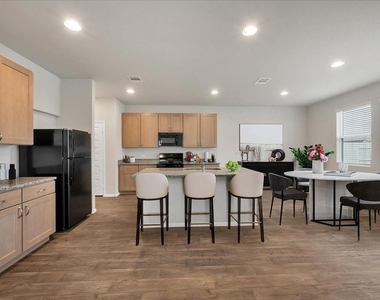
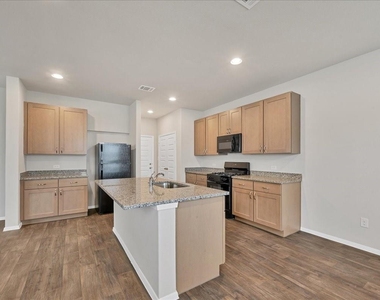
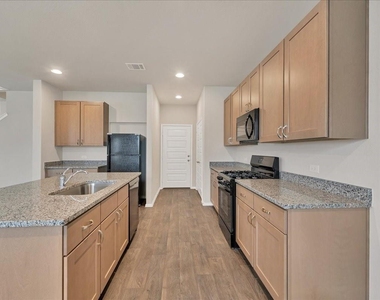
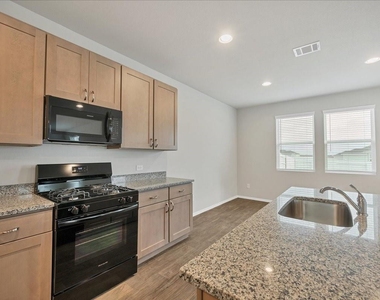
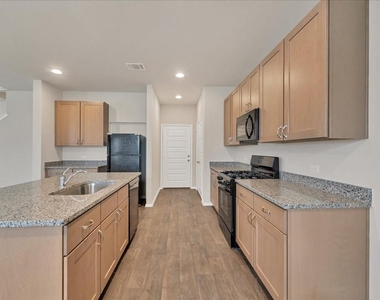
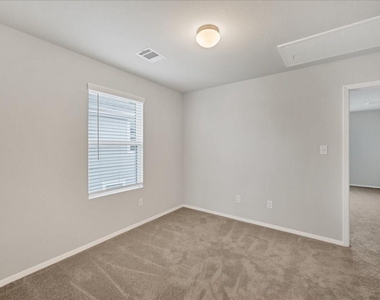
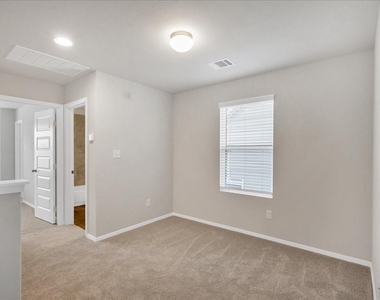
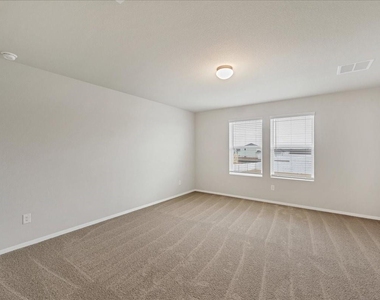
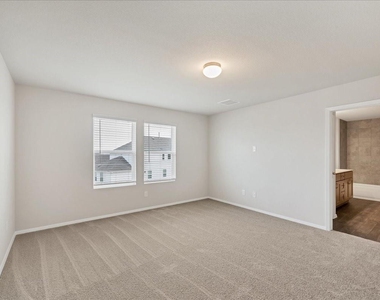
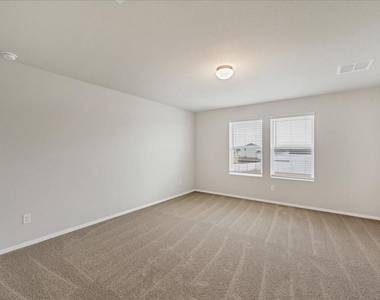
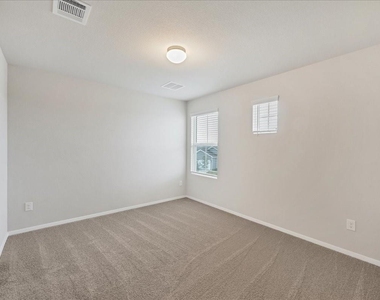
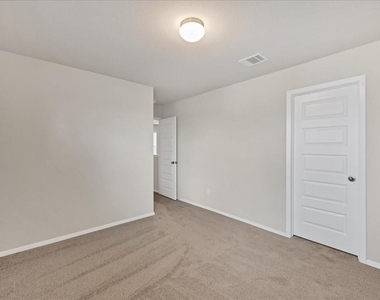
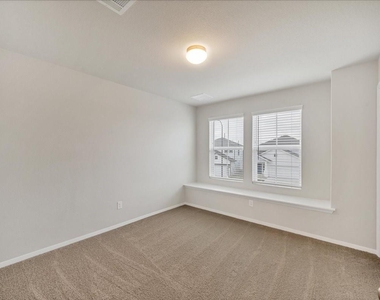
dining room. Upstairs you'll find cozy carpet in the bedrooms. The tastefully designed kitchen offers sleek black
appliances, plenty of storage & counter space and a true walk-in pantry. The large island provides ample seating
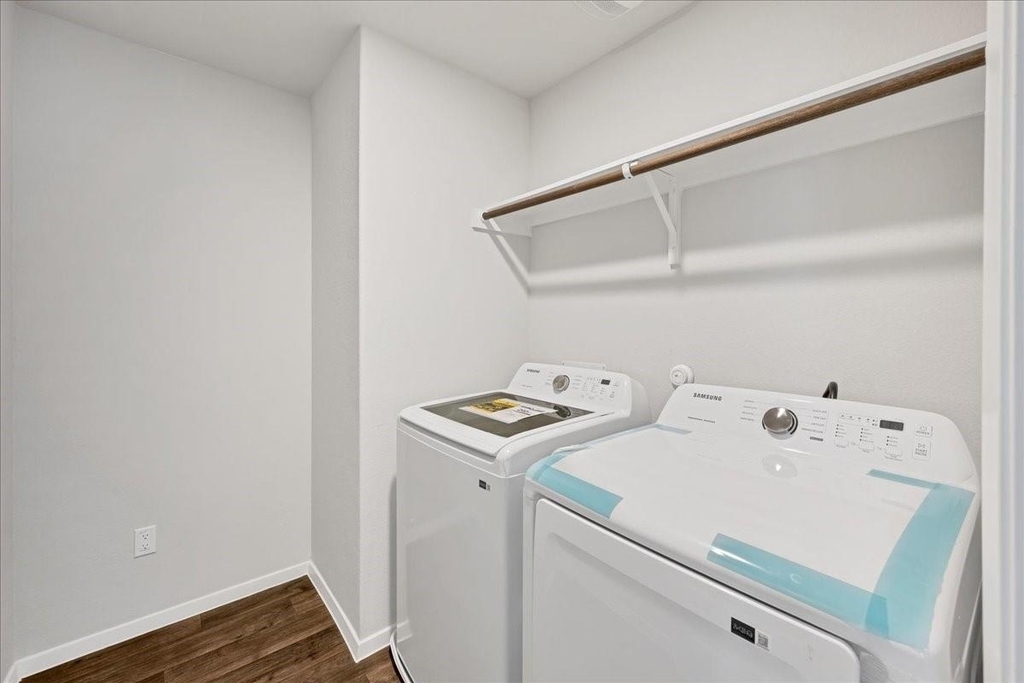
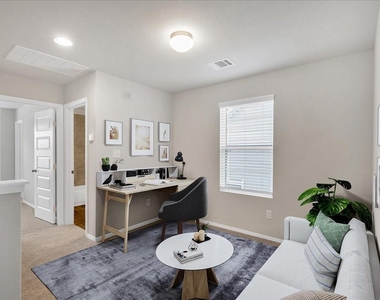
space, creating the perfect ambiance for casual dining and socializing with friends & family. Head upstairs to find the
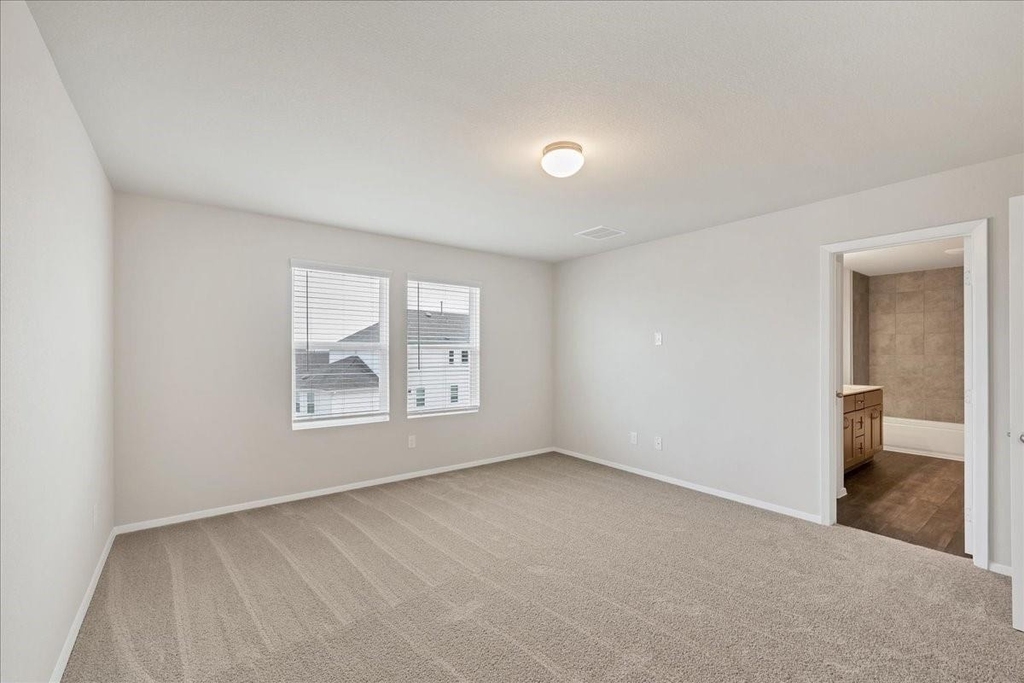
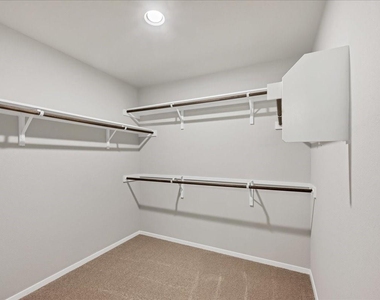
laundry room with a brand new washer and dryer conveniently located to all 3 bedrooms. The primary suite features
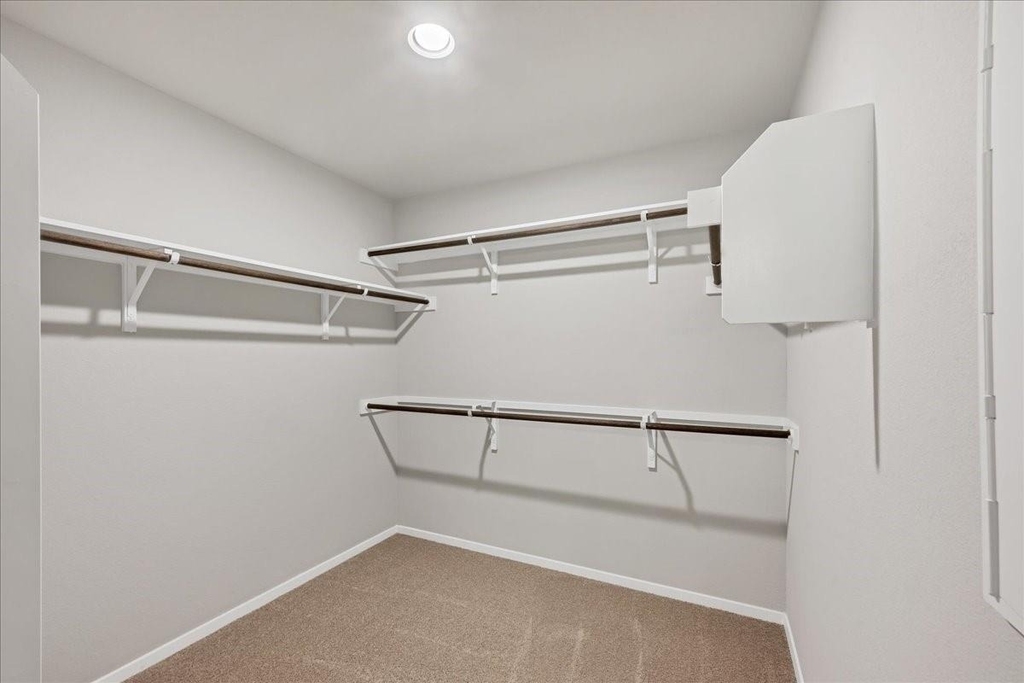
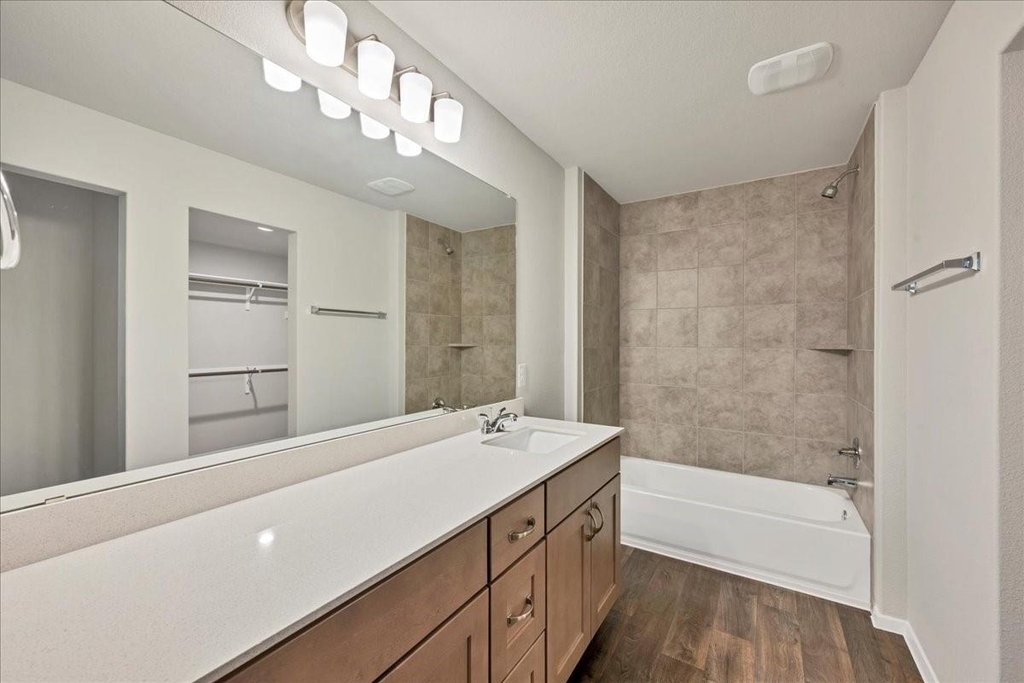
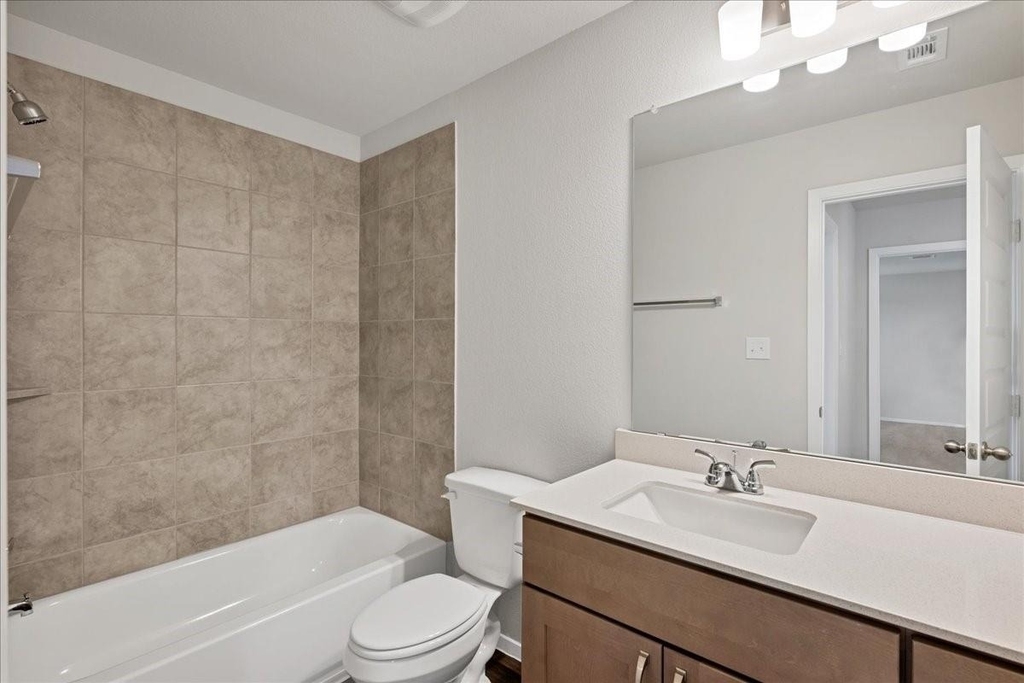
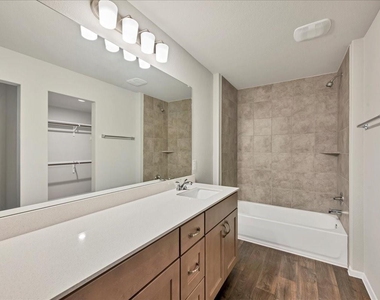
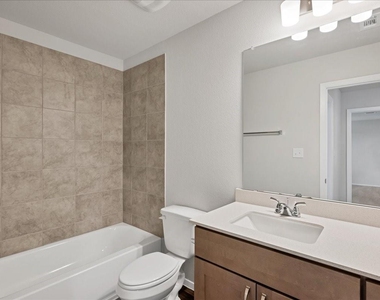
an ensuite with floor to ceiling tile in the shower and walk-in closet. Your new home will be the perfect staycation with
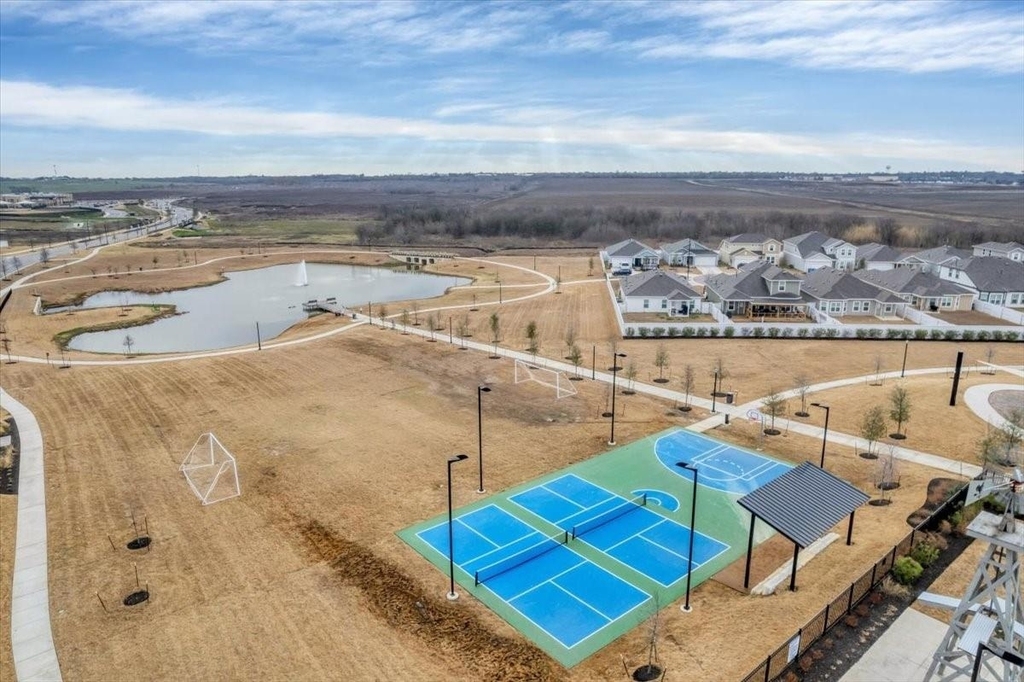
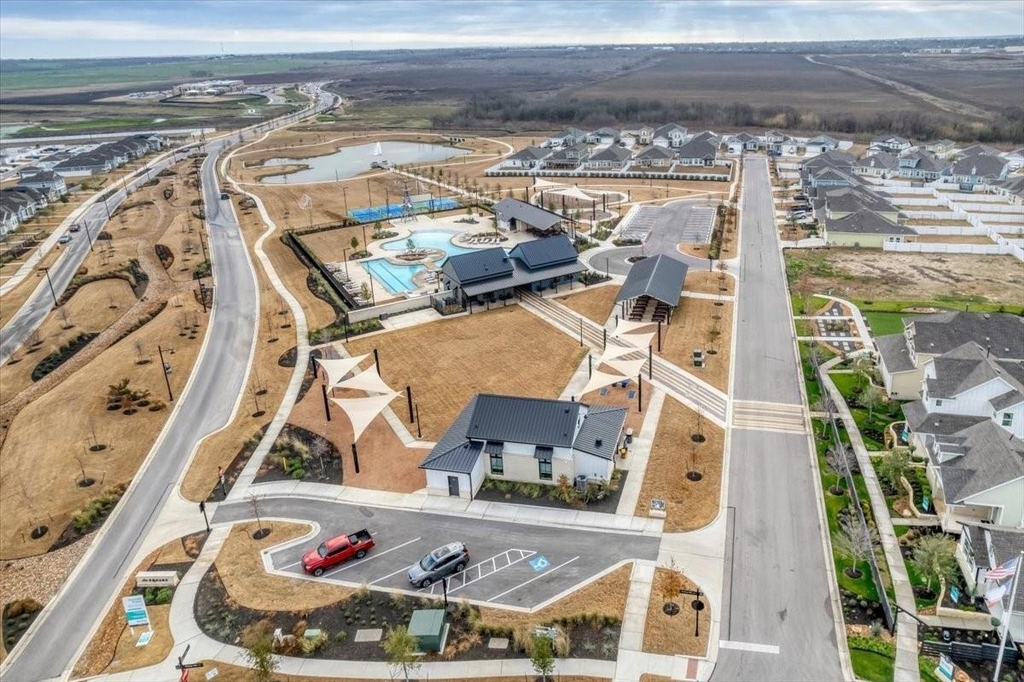
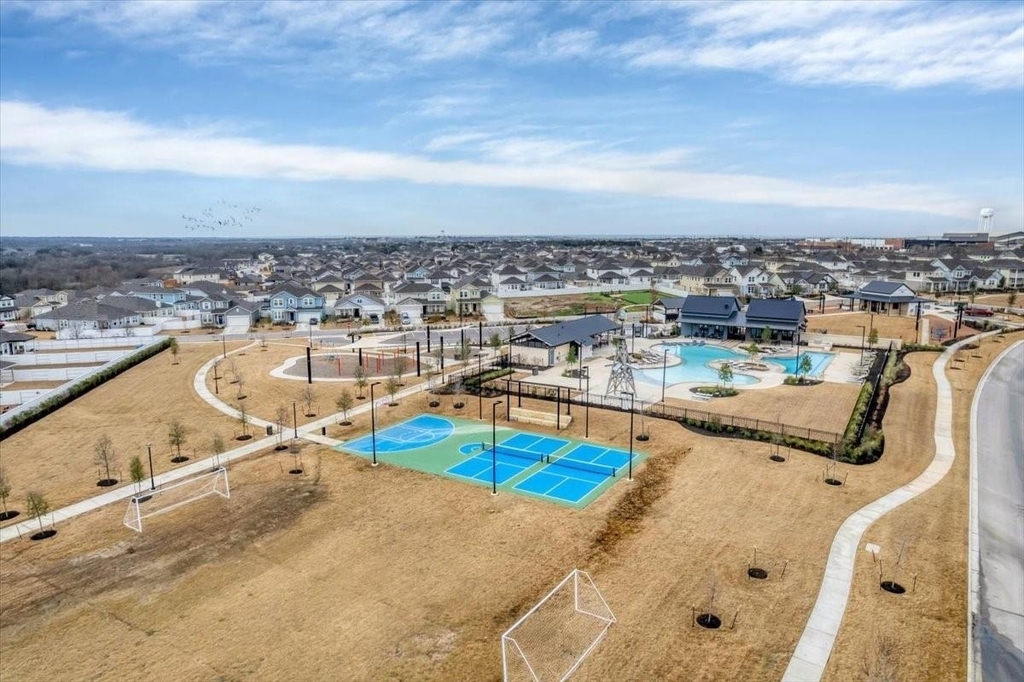
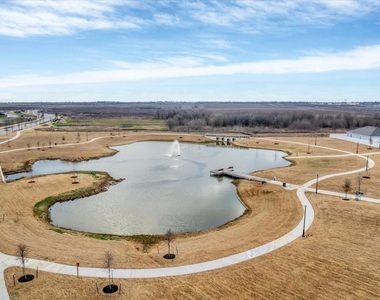
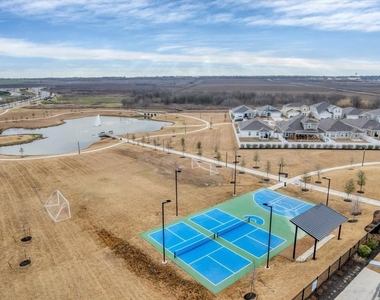
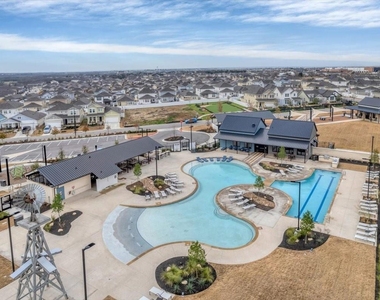
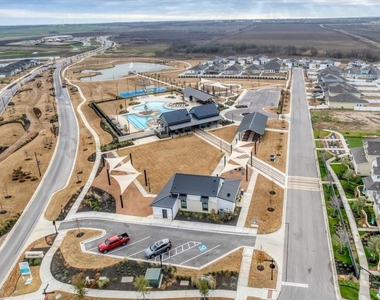
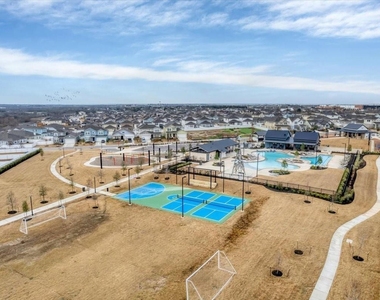
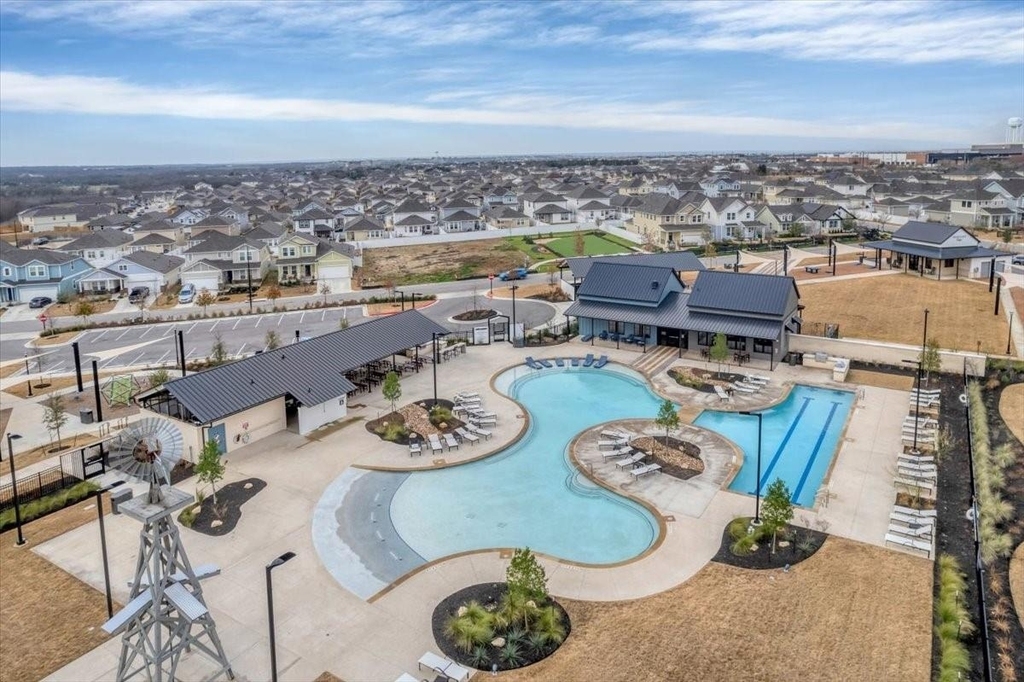
a resort-style pool, fishing ponds, playscapes, event lawns, food trucks, coffee bar, basketball and sports field and so
much more! The onsite Lifestyle Director will take full advantage of everything Harvest Ridge has to offer through
regularly planned community events. Walk to the newly anticipated Elementary School within the community expected
to complete this year.

AMENITIES
New Construction
Private Outdoor Space
Dishwasher
Parking Space
Short Term Allowed

ADDITIONAL INFORMATION
Interior

    Bathroom Information

  • Half Bathrooms: 1
  • Full Bathrooms: 2

    Interior Information

  • Interior Features: Ceiling Fan(s), Granite Counters, Kitchen Island, Open Floorplan, Pantry, Recessed Lighting, Walk-In Closet(s), Ceiling-High, Corian Counters, Interior Steps, Multiple Living Areas
  • Appliances: Dishwasher, Disposal, Dryer, ENERGY STAR Qualified Appliances, Gas Range, Microwave, Free-Standing Gas Oven, Plumbed For Ice Maker, Refrigerator, Self Cleaning Oven, Vented Exhaust Fan, Washer, Water Heater, Tankless Water Heater
  • Flooring Type: Carpet, Vinyl

    Fireplace Information

  • Fireplace Features: None
Exterior

    Property Information

  • Square Footage: 1,782
  • Square Footage Source: $0
  • Green Sustainability
  • Security Features: Carbon Monoxide Detector(s), Smoke Detector(s)
  • Property Condition: Resale
  • Year Built: 2024
  • Waterfront Features: None

    Building Information

  • Builder Name: Brohn Homes
  • Levels: Two
  • Other Structures: None
  • Window Features: Blinds, Double Pane Windows, Insulated Windows
  • Construction Materials: HardiPlank Type, Blown-In Insulation, Spray Foam Insulation
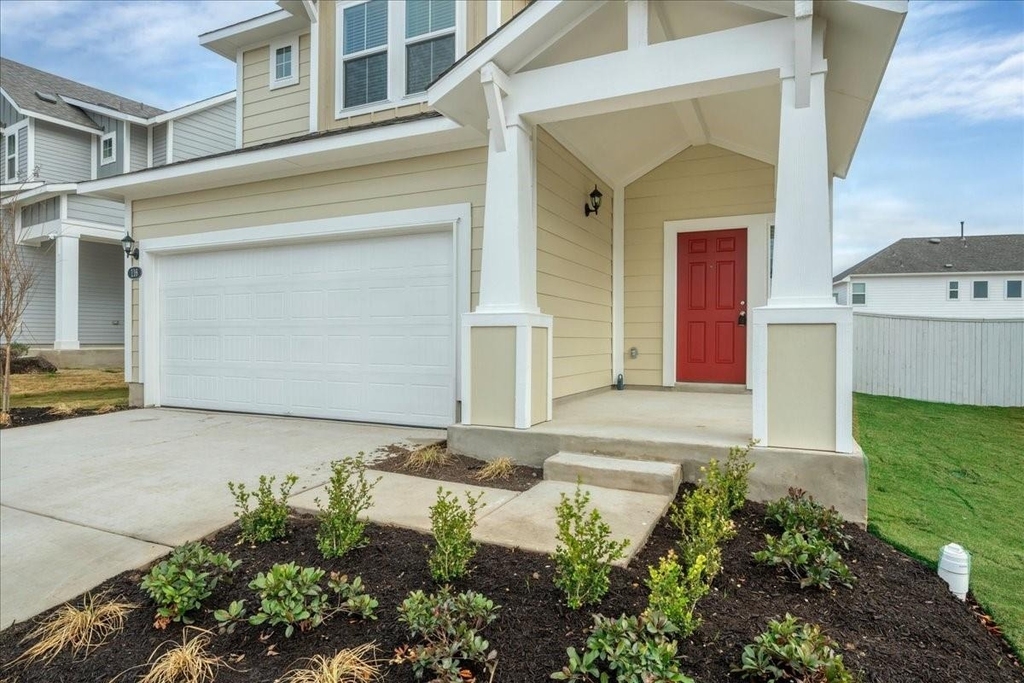
  • Patio and Porch Features: Covered, Patio

    Pool Information

  • Pool Features: None

    Lot Information

  • Lot Features: Back Yard, Close to Clubhouse, Front Yard, Landscaped, Sprinklers In Rear, Sprinklers In Front, Sprinkler - Automatic, Sprinkler - Rain Sensor, Sprinklers On Side, Trees-Small (Under 20 Ft)
  • Lot Size Area: 4791.6
  • Lot Size Units: Square Feet
  • Lot Size Acres: 0.11
  • Square Footage: 4,792
  • Lot Size Dimensions: 40X130

    Land Information

  • Water Source: MUD
Utilities

    Utilities Information

  • Cooling Type: Central Air, Electric
  • Heating Type: Central, Natural Gas
  • Sewer : MUD
Parking

    Parking Information

  • Has Garage
  • Parking Features: Driveway, Electric Vehicle Charging Station(s), Garage, Garage Door Opener, Garage Faces Front, Kitchen Level, Private, Door-Single
  • Garage Spaces: 2
Location

    HOA Information

  • HOA/Condo/Coop Amenities: Barbecue, Game Room, Trail(s)
Financial

    Tax Information

  • Tax Map Number: 5

MAP


78621

LISTING QUALITY
▲ Features and amenities are properly noted
▲ RentHop has data for this building
▼ The manager has not yet mailed us a photo copy of his or her government identification and proof or property ownership.
▼ Manager has not logged in recently
▼ Manager does not yet have user reviews

RENTHOP DESCRIPTION
The apartment is a unit offered at a monthly price of $2,000. Everything is still in great condition as the building only recently completed construction. The person posting the listing did not specify that any pets were allowed. It may be the case that pets are ok and the manager simply has not yet filled out all the details. The kitchen conveniently includes a dishwasher.

We have 40 photos of this particular unit, building, and surrounding areas.
See available units at 116 Honeybee Lane.

Does something look off?

Courtesy of RH Advisors, Inc. and RHP Realty NJ, Inc.