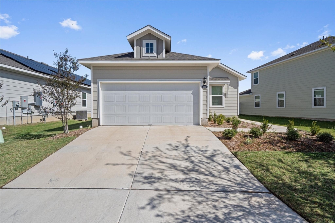
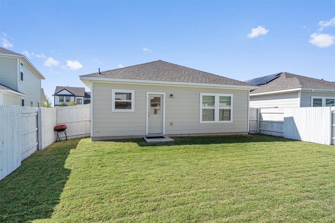
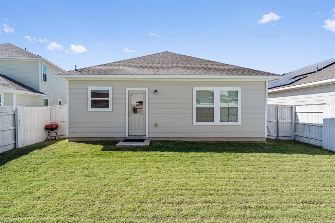
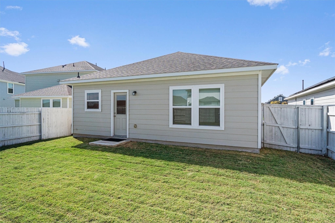
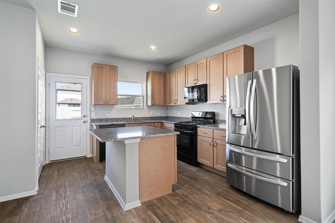
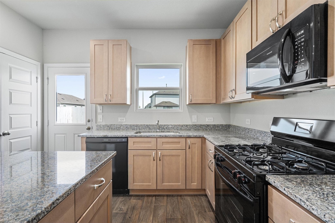
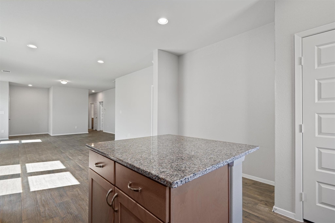
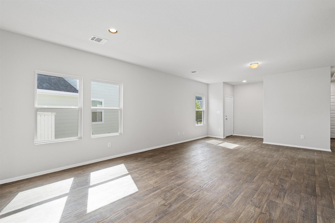
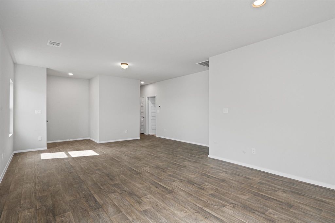
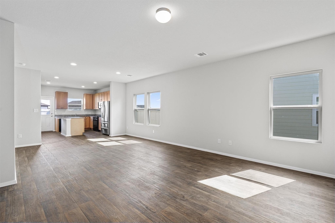
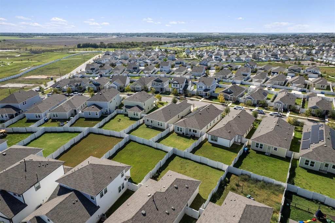
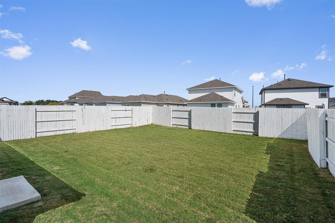
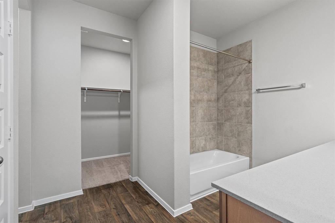
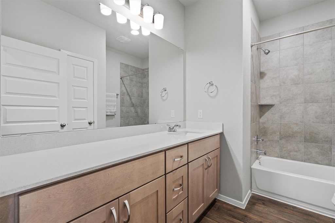
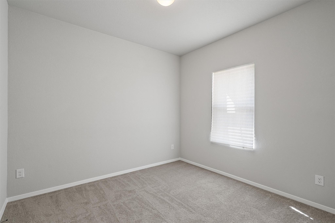
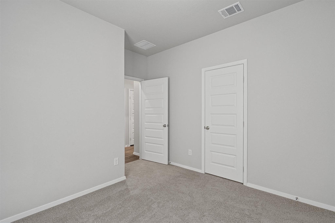
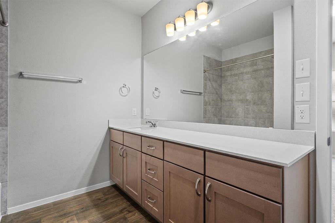
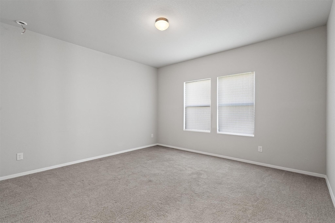
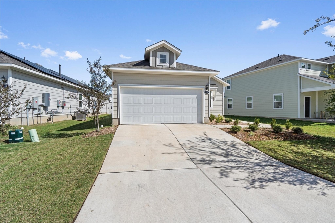
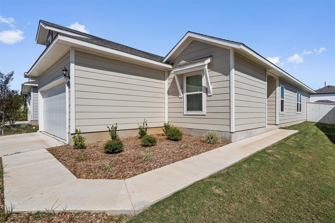
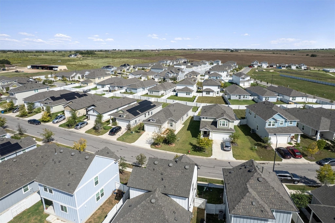
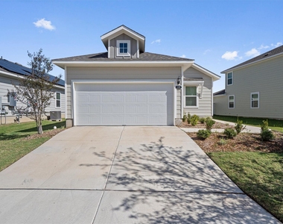
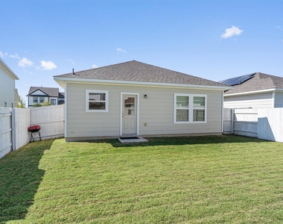
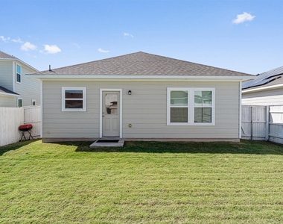
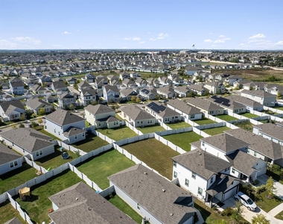
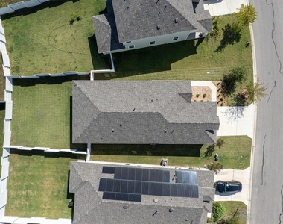
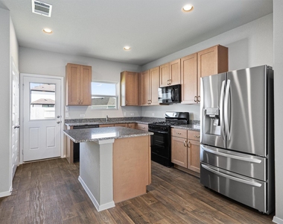
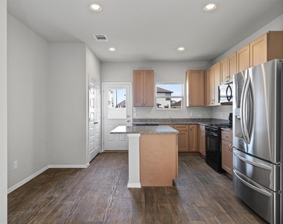
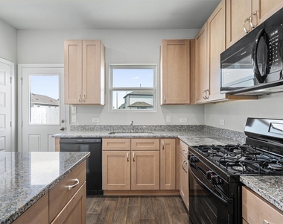
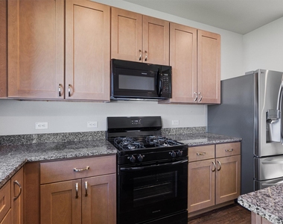
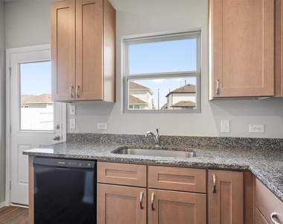
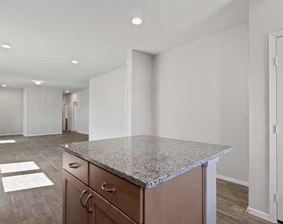
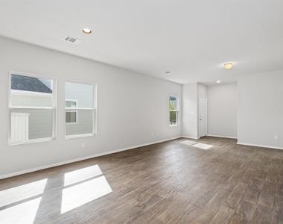
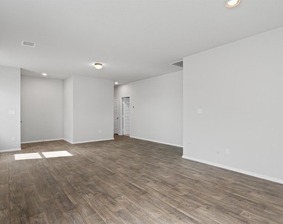
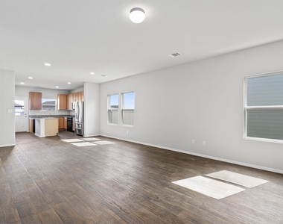
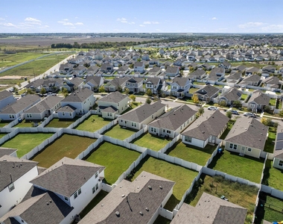
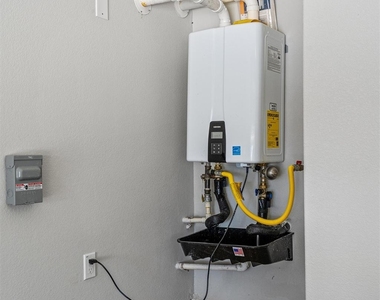
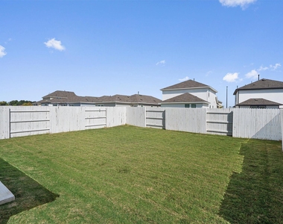
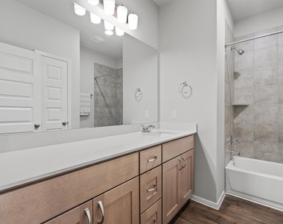
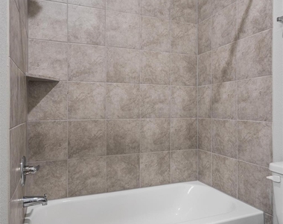
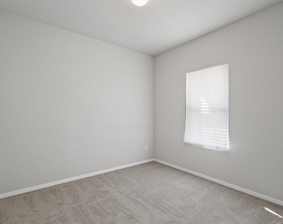
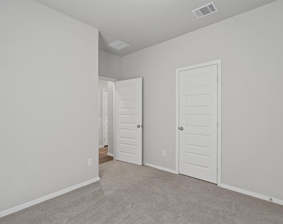
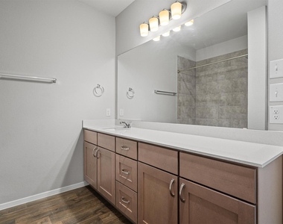
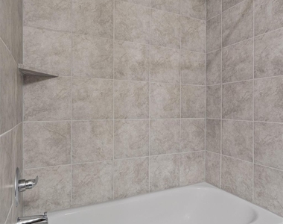
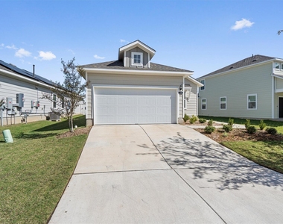
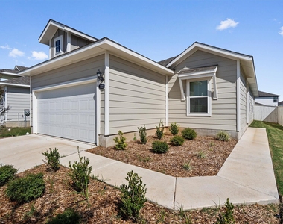
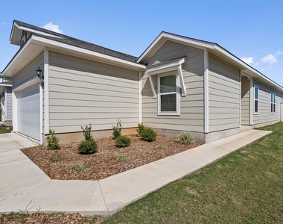
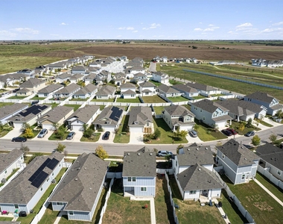
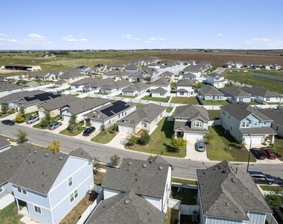
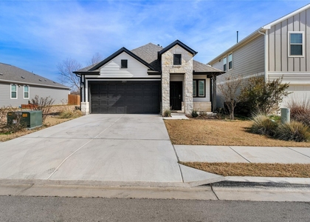
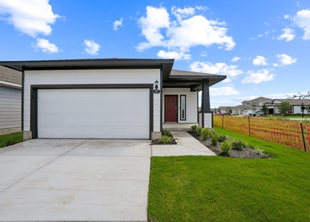
Built in 2024 by Brohn Homes, this single-story 3-bedroom, 2-bath home has 1,514 sq ft in Harvest Ridge, Elgin's master-planned community. The open floor plan flows from the entry into a bright living area, then into the dining space and kitchen. The kitchen has a gas range, plenty of cabinet space, and a pantry, and it stays open to the family room so you're never cut off from the rest of the house. The primary suite has a private bath and a walk-in closet. The two secondary bedrooms also work well as a home office or guest room. Recessed lighting, a tankless water heater, and durable HardiPlank construction come standard, and the attached two-car garage gives you real storage. Outside, the private backyard has an automatic sprinkler system, and the lot sits close to the clubhouse. Harvest Ridge amenities include resort-style pools, a splash pad, a fishing pond, pickleball, a basketball and sports field, playscapes, event lawns, and community events run by an on-site lifestyle director. Harvest Ridge Elementary (Elgin ISD) is inside the community. Quick access to US-290 puts you an easy drive from Austin and Manor, and minutes from historic downtown Elgin.
AMENITIES
Private Outdoor Space
Dishwasher
Parking Space
Short Term Allowed
Home Office
ADDITIONAL INFORMATION
Interior
Bathroom Information
Full Bathrooms: 2
Interior Information
Interior Features: Open Floorplan, Pantry, Recessed Lighting
Appliances: Dishwasher, Disposal, ENERGY STAR Qualified Dryer, ENERGY STAR Qualified Washer, Gas Range, Gas Oven, Tankless Water Heater
Window Features: Double Pane Windows, Vinyl Windows
Construction Materials: HardiPlank Type, Blown-In Insulation
Patio and Porch Features: Covered, Patio
Pool Information
Pool Features: None
Lot Information
Lot Features: Back Yard, Close to Clubhouse, Front Yard, Sprinklers In Rear, Sprinklers In Front, Sprinkler - Automatic, Sprinklers On Side, Trees-Small (Under 20 Ft)
The manager has not yet mailed us a photo copy of his or her government identification and proof or property ownership.
▼
Manager has not logged in recently
▼
Manager does not yet have user reviews
RENTHOP DESCRIPTION
The apartment is a unit offered at a monthly price of $1,925. The person posting the listing did not specify that any pets were allowed. It may be the case that pets are ok and the manager simply has not yet filled out all the details. The kitchen conveniently includes a dishwasher.
We have 39 photos of this particular unit, building, and surrounding areas.
MLS# ACT2332991
List Agent Name: Russ Cullum
List Office Name: Serhant Texas, LLC
IDX information is provided exclusively for personal, non-commercial use, and may not be used for any purpose other than to identify prospective properties consumers may be interested in purchasing. Information is deemed reliable but not guaranteed. The listing broker’s offer of compensation is made only to participants of the MLS where the listing is filed.
Courtesy of RH Advisors, Inc. and RHP Realty NJ, Inc.
By selecting Check Availability, you agree that RentHop and real estate professionals may call or text you about your inquiry. Message/data rates may apply. Terms & Privacy. California Privacy Notice
We found some very similar listings nearby
Select those you'd like to message
Your messages have been sent!
Check Availability
By selecting Check Availability, you agree that RentHop and real estate professionals may call or text you about your inquiry. Message/data rates may apply. Terms & Privacy. California Privacy Notice




































 Your Privacy Choices
