Check Availability
$2,000
Posted 19 hours ago, Oct 15 Move-In
bedrooms
3 Bed
bathrooms
2 Bath
square feet
1,571 Sqft
Listing by Lily Hernandez
Save Listing

DESCRIPTION
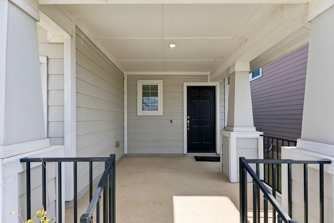
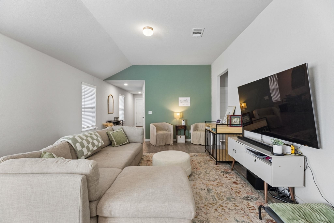
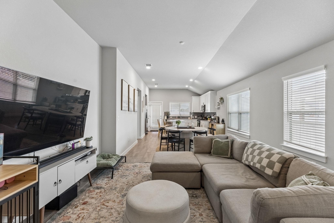
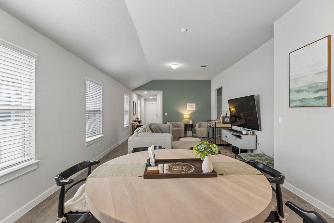
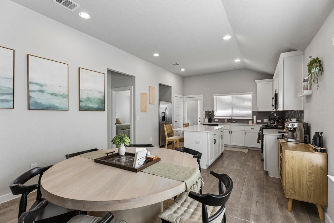
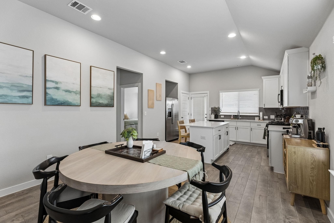
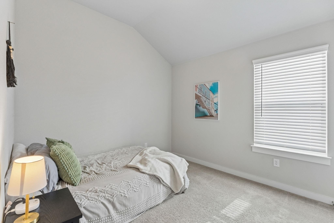
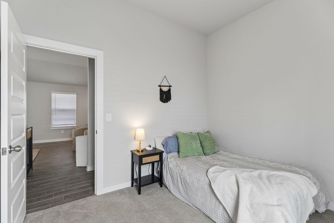
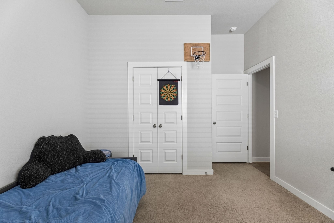
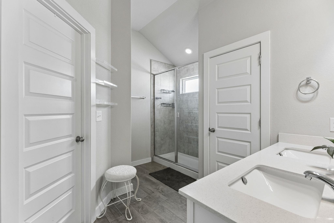
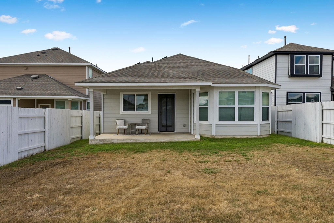
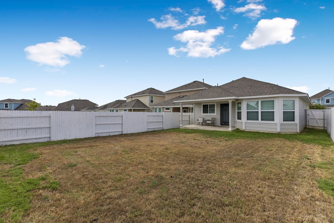
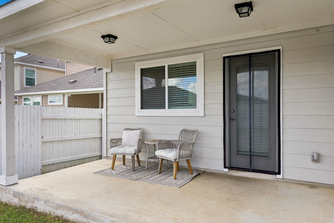
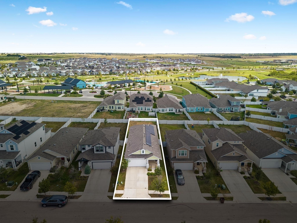
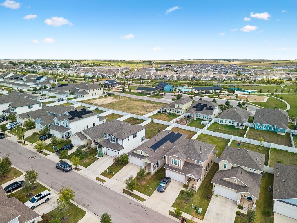
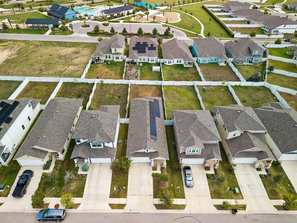
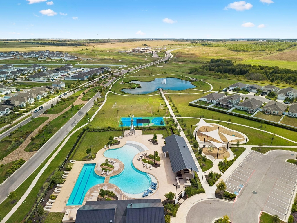
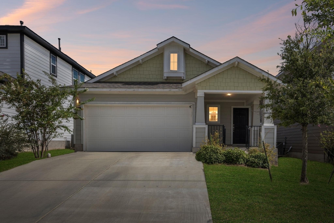
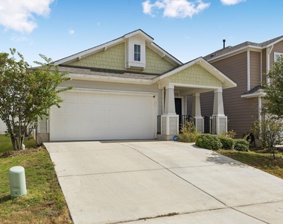
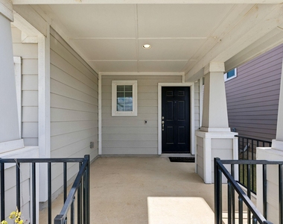
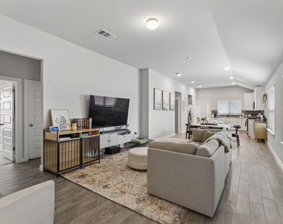
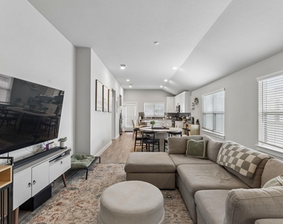
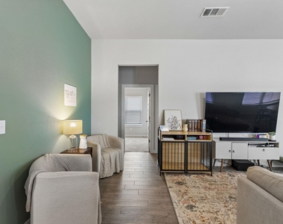
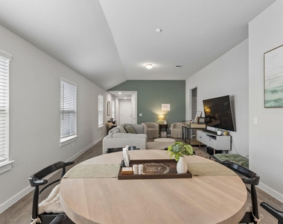
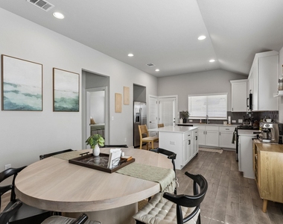
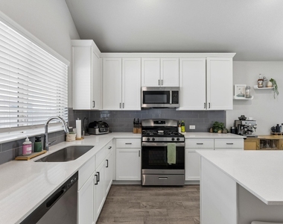
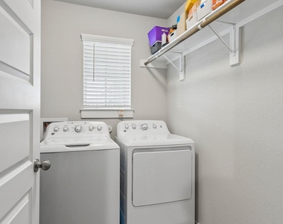
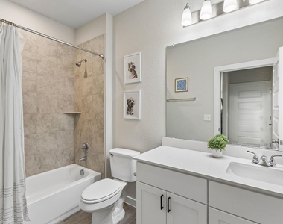
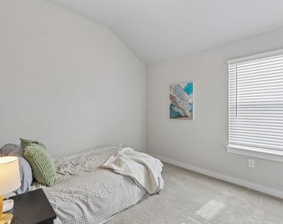
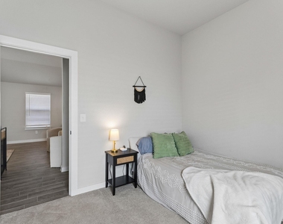
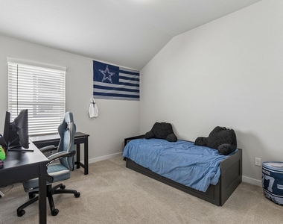

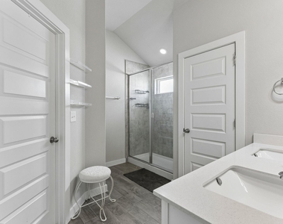
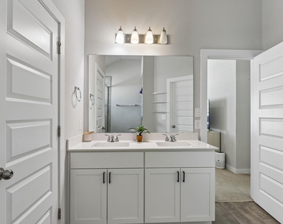
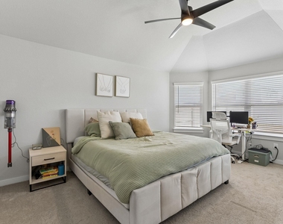
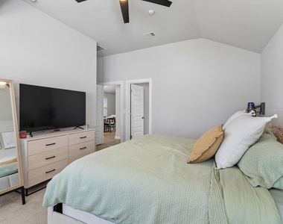
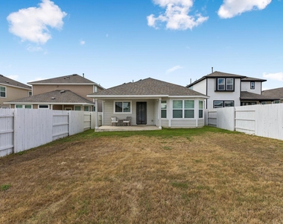
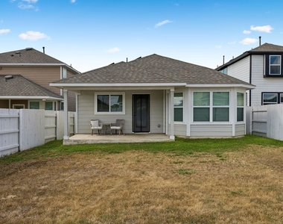
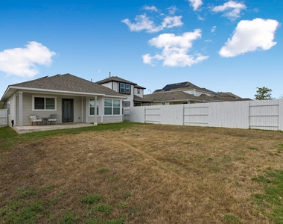
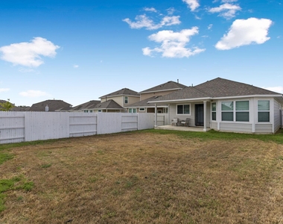
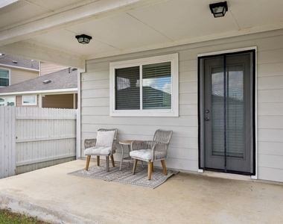
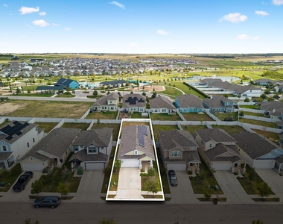
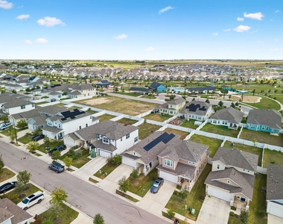
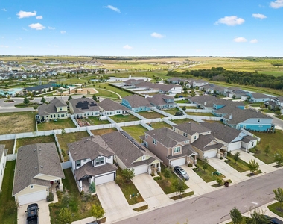
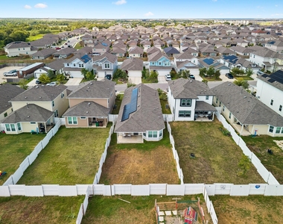
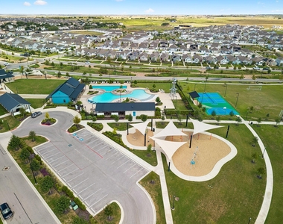
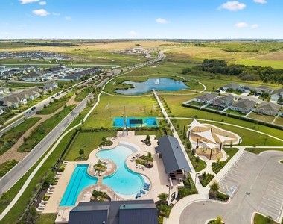
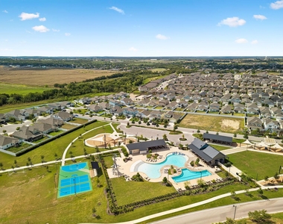
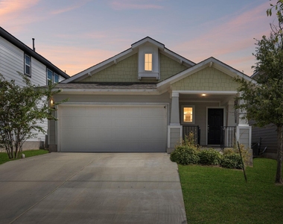
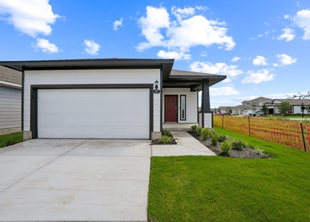
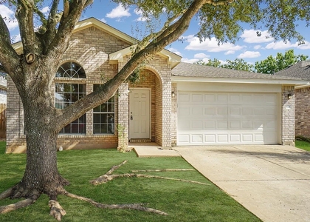
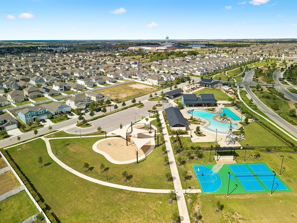
Welcome home to this stunning, like-new home nestled in the highly desirable Harvest Ridge community of Elgin! Featuring a modern, open-concept floor plan designed for effortless living and entertaining, this home boasts light-filled living spaces, a spacious chef's kitchen with sleek finishes and ample storage, and generous bedrooms offering ideal privacy. Step outside to a private, fully fenced backyard-perfect for relaxing or weekend BBQs. Located just minutes from US-290, enjoy an easy commute into Manor, Bastrop, or Downtown Austin, along with local schools, parks, and Elgin's historic downtown district. Move-in ready and built for comfort-schedule your tour today!
AMENITIES
New Construction
Dishwasher
Parking Space

ADDITIONAL INFORMATION
Interior

    Bathroom Information

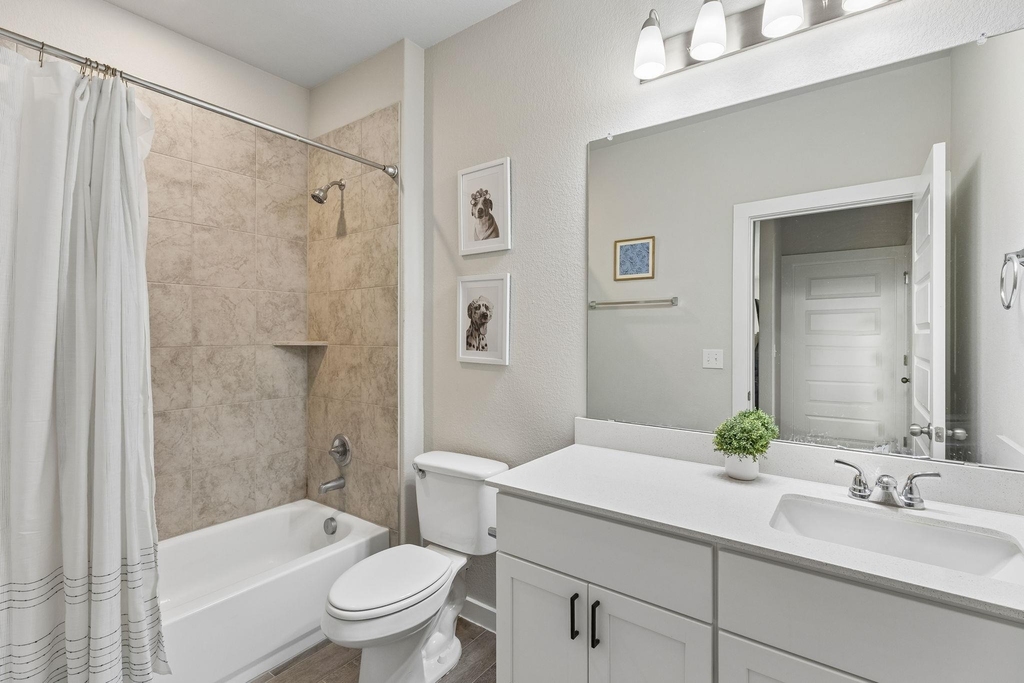
  • Full Bathrooms: 2

    Interior Information

  • Interior Features: Ceiling Fan(s), Pantry, Primary Bedroom on Main
  • Appliances: Dishwasher, Disposal, Gas Range, Gas Oven, Water Heater
  • Flooring Type: Carpet, Laminate
Exterior

    Property Information

  • Square Footage: 1,571
  • Square Footage Source: $0
  • Year Built: 2022

    Pool Information

  • Pool Features: None

    Lot Information

  • Lot Features: None
  • Lot Size Area: 5619.24
  • Lot Size Units: Square Feet
  • Lot Size Acres: 0.129
  • Square Footage: 5,619
Utilities

    Utilities Information

  • Cooling Type: Ceiling Fan(s), Central Air
  • Sewer : Public Sewer
Parking

    Parking Information

  • Has Garage
  • Parking Features: Garage
  • Garage Spaces: 2
Financial

    Tax Information

  • Tax Map Number: 21

MAP


78621

LISTING QUALITY
▲ Features and amenities are properly noted
▲ RentHop has data for this building
▼ The manager has not yet mailed us a photo copy of his or her government identification and proof or property ownership.
▼ Manager has not logged in recently
▼ Manager does not yet have user reviews

RENTHOP DESCRIPTION
The apartment is a unit offered at a monthly price of $2,000. Everything is still in great condition as the building only recently completed construction. The person posting the listing did not specify that any pets were allowed. It may be the case that pets are ok and the manager simply has not yet filled out all the details. The kitchen conveniently includes a dishwasher.

We have 40 photos of this particular unit, building, and surrounding areas.
See available units at 164 Appleberry Lane.

SIMILAR NEARBY LISTINGS
205 Cavalry Trl
Shenandoah, Elgin
78621
$1,730
By Jeanette Shelby, 10 hours ago
bedrooms
3 Bed
|
bathrooms
2 Bath
|
square feet
1,663 Sqft
107 Honeybee Ln
Elgin
78621
$1,900
By Parker Guerin, 18 hours ago
bedrooms
3 Bed
|
bathrooms
2 Bath
|
square feet
1,450 Sqft
$1,800
By De Lacey Martin, 17 hours ago
bedrooms
3 Bed
|
bathrooms
2 Bath
|
square feet
1,898 Sqft
205 Four Star Dr
Elgin
78621
$1,875
By Maricela Delgado Jaimes, 11 hours ago
bedrooms
3 Bed
|
bathrooms
2 Bath
|
square feet
1,552 Sqft
121 Shenandoah Trl
Shenandoah, Elgin
78621
$1,825
By Amy Wegner, 11 hours ago
bedrooms
3 Bed
|
bathrooms
2 Bath
|
square feet
1,756 Sqft

Does something look off?

Unlock MLS

Last Updated: 10 hours ago
Data Source: Unlock MLS
MLS# ACT9377336
List Agent Name: Lily Hernandez
List Office Name: Keller Williams Realty
IDX information is provided exclusively for personal, non-commercial use, and may not be used for any purpose other than to identify prospective properties consumers may be interested in purchasing. Information is deemed reliable but not guaranteed. The listing broker’s offer of compensation is made only to participants of the MLS where the listing is filed.
Courtesy of RH Advisors, Inc. and RHP Realty NJ, Inc.