Check Availability
$2,500
Posted 23 hours ago, Immediate Move-In
bedrooms
3 Bed
bathrooms
2 Bath
bathrooms
1 Half Bath
square feet
1,599 Sqft
Listing by Ashley A. Hawks, Black & Cherry Real Estate Group
Save Listing

DESCRIPTION
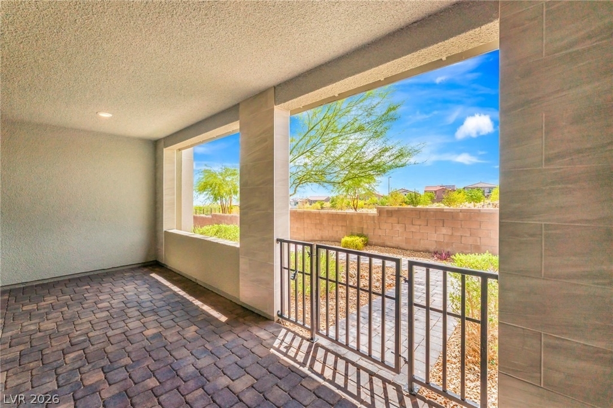
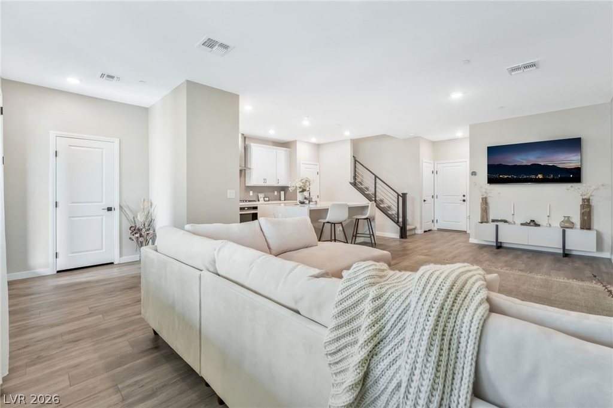
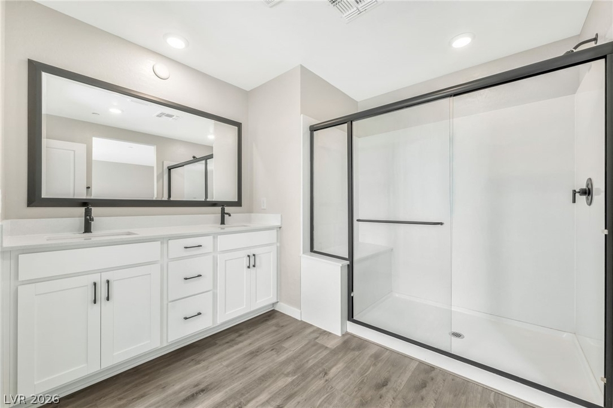
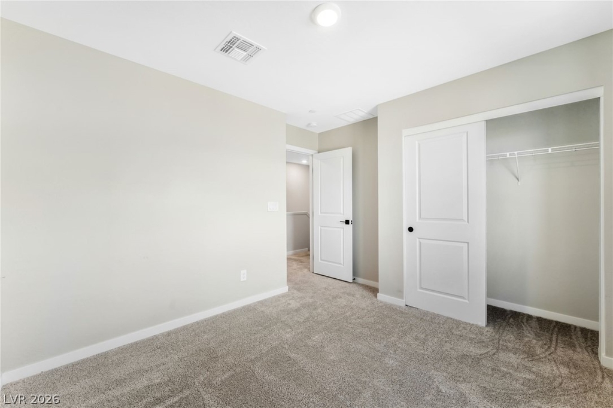
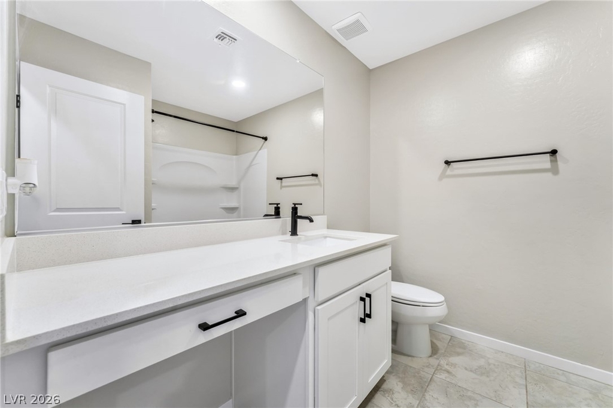
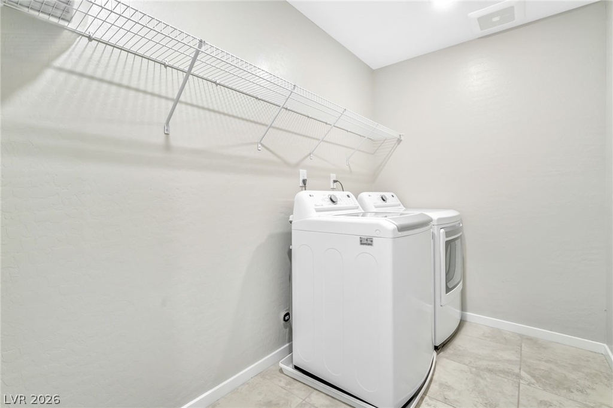
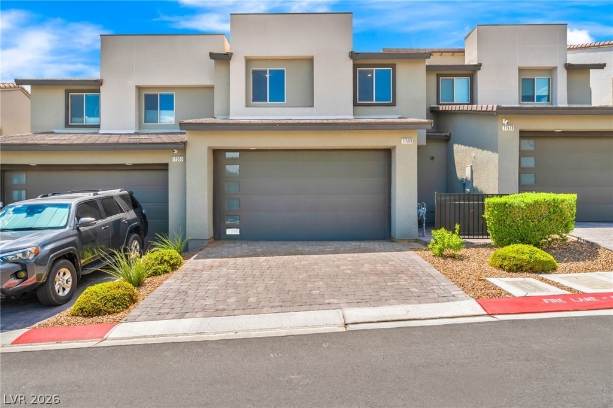
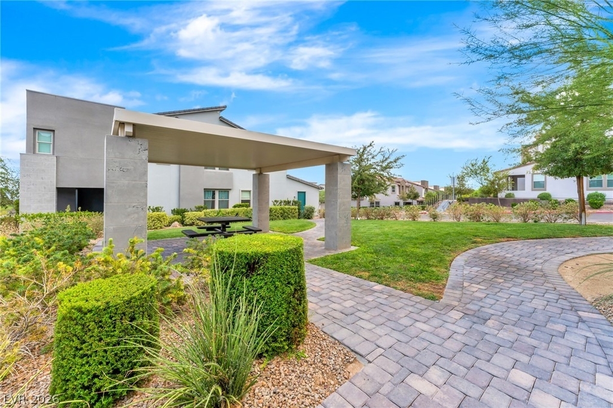
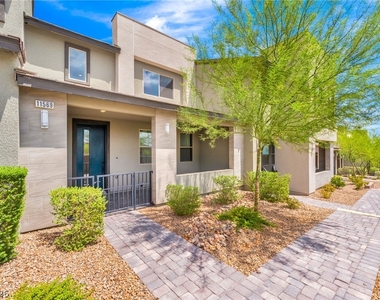
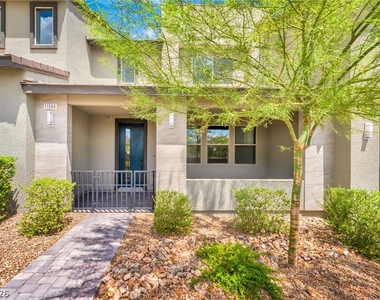
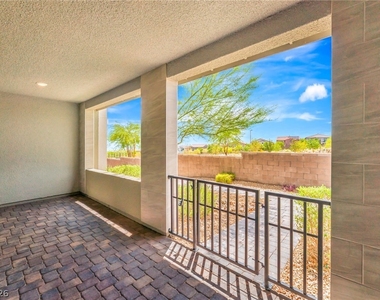
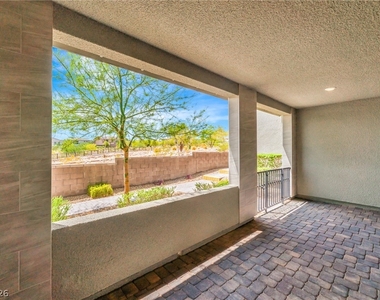
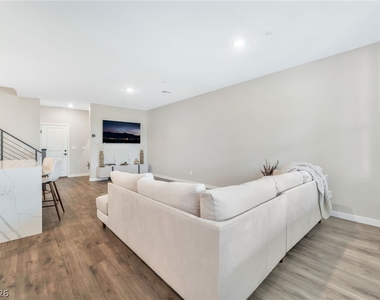
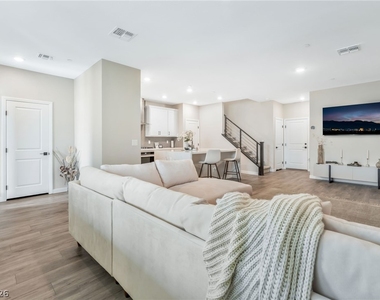
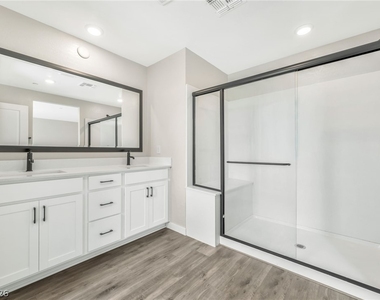
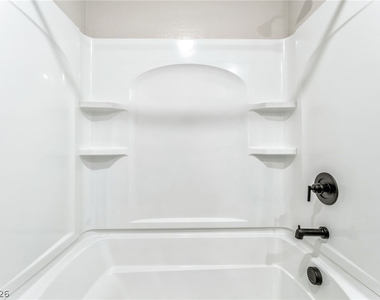
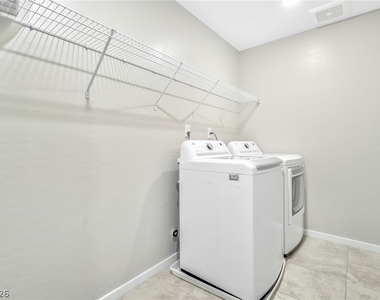
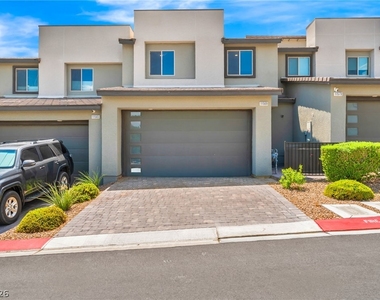
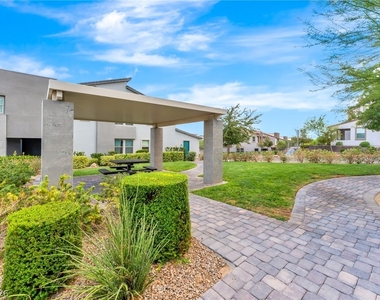
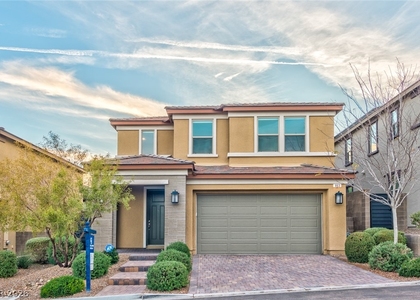
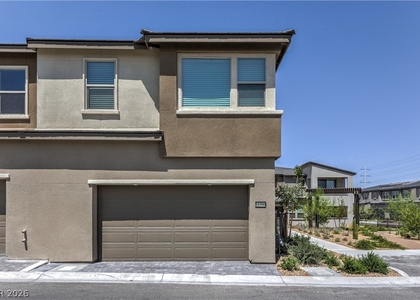
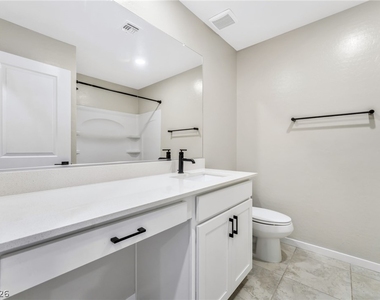
Locаted іn Ѕummerlin Wеѕt'ѕ Αѕсent community, this cοntemрorary two-story townhome offers a thoughtfully designed interior with an open-concept main living area and a spacious kitchen featuring a large center island, ample cabinetry, and modern finishes. The home's neutral color palette and durable vinyl flooring create a clean, cohesive look throughout the main level, while upstairs carpeting adds comfort to the private living spaces. The primary suite includes a walk-in closet and private bath with dual sinks and a walk-in shower, and the additional bedrooms provide flexibility for a home office, guest space, or other needs. An upstairs laundry area with washer and dryer adds everyday convenience, while an attached two-car garage provides additional parking and storage. Built in 2022 and positioned near the western edge of the Las Vegas Valley, the property offers convenient access to Summerlin's parks, trails, shopping, dining, and the nearby Red Rock Canyon area.

AMENITIES
Dishwasher
Parking Space
Home Office

ADDITIONAL INFORMATION
Interior

    Bathroom Information

  • Half Bathrooms: 1
  • Full Bathrooms: 2

    Interior Information

  • Interior Features: WindowTreatments
  • Appliances: Dryer, Dishwasher, Gas Cooktop, Disposal, Refrigerator, Washer/Dryer, Washer, WasherDryerAllInOne
  • Flooring Type: Carpet, Laminate
  • Laundry Features: Electric Dryer Hookup, Gas Dryer Hookup, Upper Level

    Room Information

  • Rooms: 5
Exterior

    Property Information

  • Has Property Attached
  • Square Footage: 1,599
  • Architectural Style: TwoStory
  • Year Built: 2022

    Building Information

  • Building Area Total: 1599
  • Window Features: Blinds
  • Construction Materials: Frame, Stucco

    Lot Information

  • Lot Size Area: 0.05
  • Lot Size Units: Acres
  • Lot Size Acres: 0.05
  • Square Footage: 2,178
Utilities

    Utilities Information

  • Cooling Type: Central Air, Electric
  • Heating Type: Central, Natural Gas
Parking

    Parking Information

  • Has Garage
  • Parking Features: Garage, Private
  • Garage Spaces: 2

MAP


89124

LISTING QUALITY
Listing location is an exact address
Features and amenities are properly noted
RentHop has data for this building
Listing agent has an unconfirmed email address
The manager has not yet mailed us a photo copy of his or her government identification and proof or property ownership.
Manager has not logged in recently
Manager does not yet have user reviews

RENTHOP DESCRIPTION
The apartment is a unit offered at a monthly price of $2,500. The person posting the listing did not specify that any pets were allowed. It may be the case that pets are ok and the manager simply has not yet filled out all the details. The kitchen conveniently includes a dishwasher.

We have 22 photos of this particular unit, building, and surrounding areas.
See available units at 11569 Cedar Shore Avenue.

SIMILAR NEARBY LISTINGS
$2,495
By Khalid Zaman, 1 day ago
bedrooms
3 Bed
|
bathrooms
2 Bath
|
square feet
1,775 Sqft
11298 Cactus Tower Avenue, Apt...
Summerlin South, Clark
89135
$2,650
By Jolen K. Cummings, 1 day ago
bedrooms
3 Bed
|
bathrooms
2 Bath
|
square feet
1,798 Sqft
$2,550
By Mercedes K Twigger, 22 hours ago
bedrooms
3 Bed
|
bathrooms
2 Bath
|
square feet
1,433 Sqft
10919 Vista Marbella Avenue
Mira Villas, Summerlin, Clark
89144
$2,750
By Gary Chan, 1 day ago
bedrooms
3 Bed
|
bathrooms
2 Bath
|
square feet
1,918 Sqft
$2,795
By Wasim Faranesh, 1 day ago
bedrooms
3 Bed
|
bathrooms
2 Bath
|
square feet
1,877 Sqft
$2,750
By Konrad W. Sychowicz, 1 day ago
bedrooms
3 Bed
|
bathrooms
2 Bath
|
square feet
1,687 Sqft
11765 Via Esperanza Avenue
Solano, Clark
89138
$2,351
By Lori E. Kalata, 1 day ago
bedrooms
3 Bed
|
bathrooms
2 Bath
|
square feet
1,819 Sqft
60 Hornbeck Lane
Clark
89138
$2,700
By Laura L. Lira, 1 day ago
bedrooms
3 Bed
|
bathrooms
2 Bath
|
square feet
1,809 Sqft

Does something look off?

GLVAR MLS

Last Updated: 21 hours ago
Data Source: GLVAR MLS
MLS# 2809779
List Agent Name: Ashley A. Hawks
List Office Name: Black & Cherry Real Estate
IDX information is provided exclusively for personal, non-commercial use, and may not be used for any purpose other than to identify prospective properties consumers may be interested in purchasing. Information is deemed reliable but not guaranteed. The listing broker’s offer of compensation is made only to participants of the MLS where the listing is filed.
Courtesy of RH Advisors, Inc. and RHP Realty NJ, Inc.