Listing by Jenelle Harmon, Keller Williams Mission Viejo
Copy Link
Share Listing
Save Listing
Link copied to clipboard!
DESCRIPTION
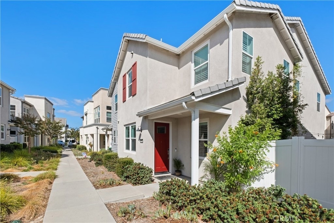
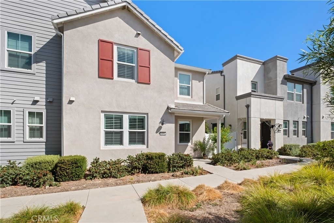
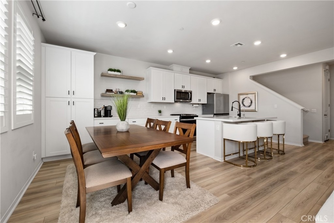
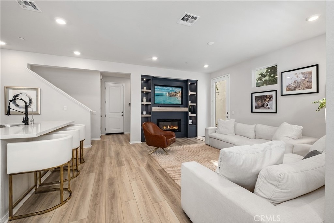
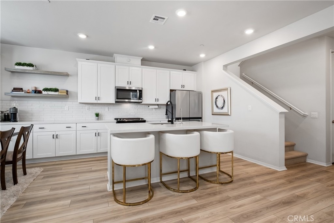
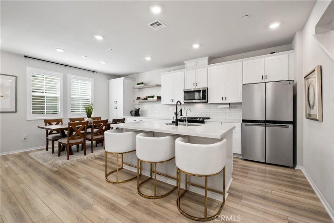
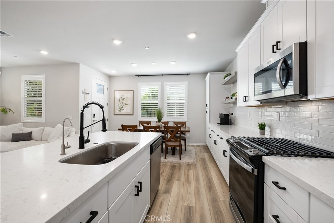
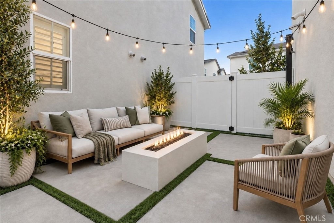
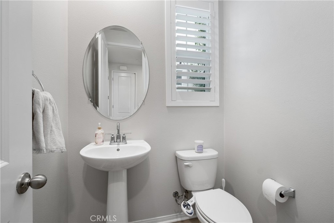
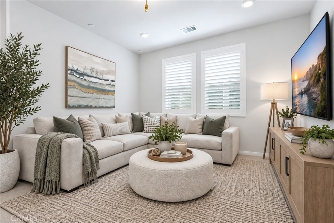
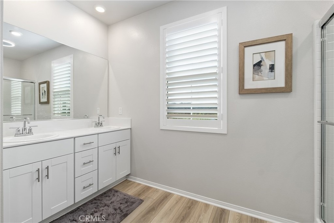
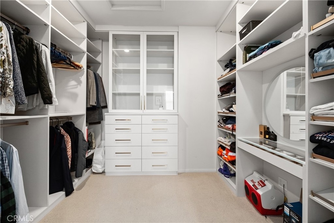
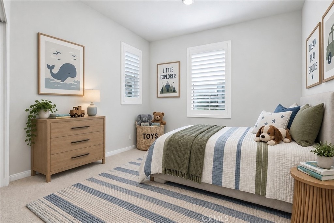
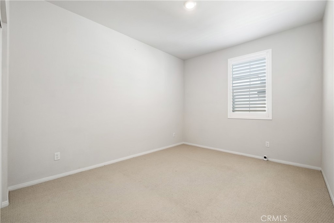
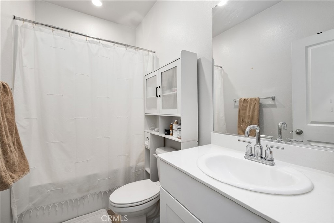
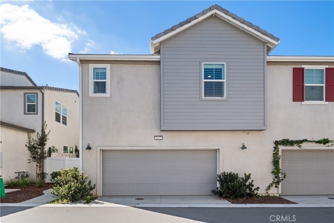
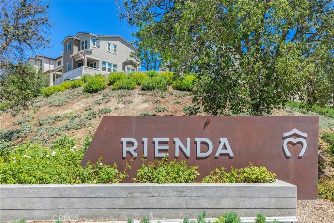
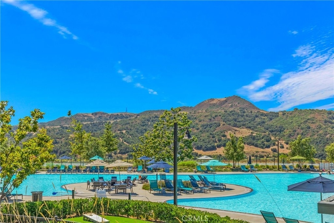
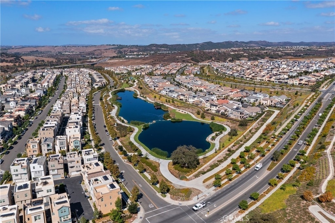
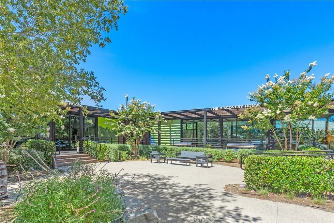
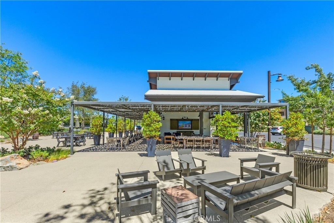
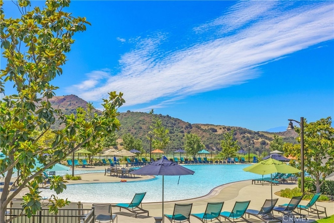
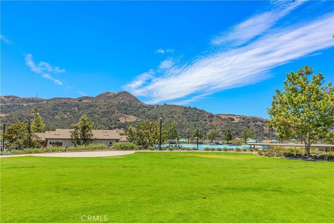
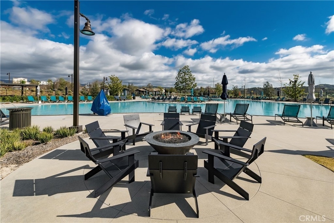
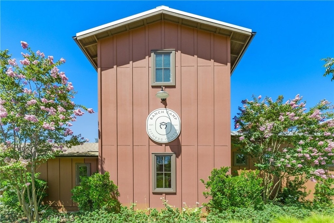
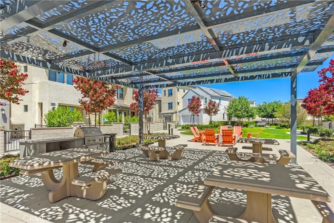
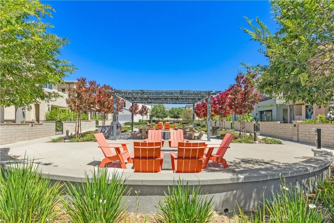
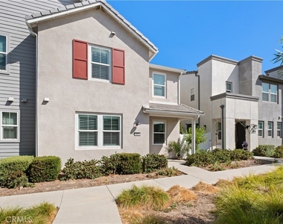
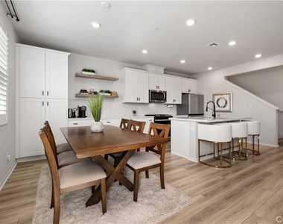
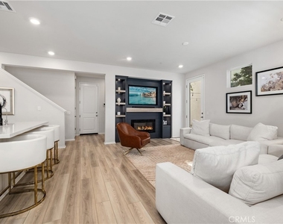
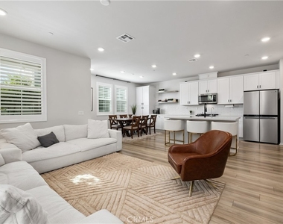
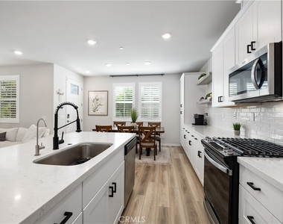
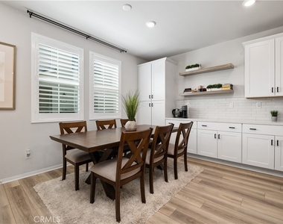
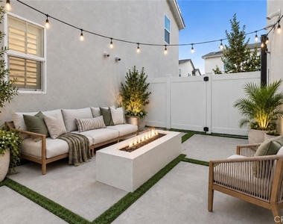
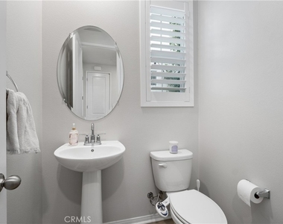
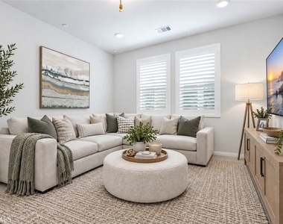
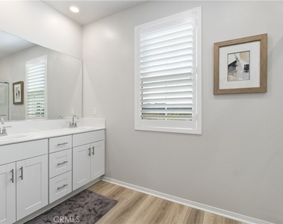
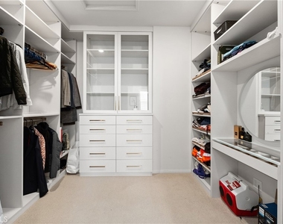
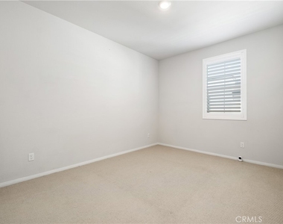
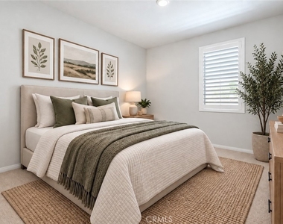
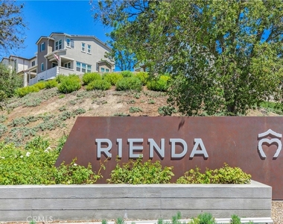
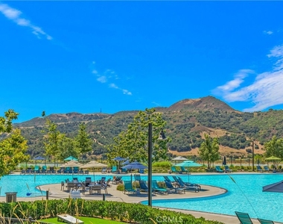
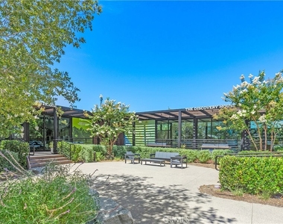
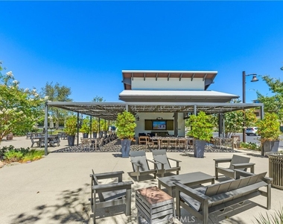
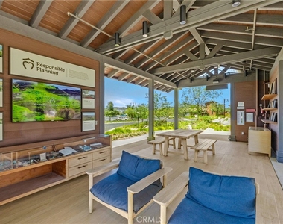
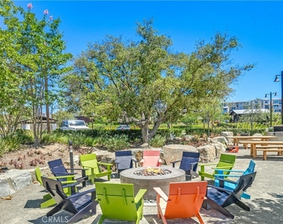
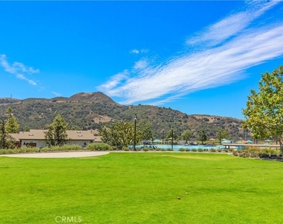
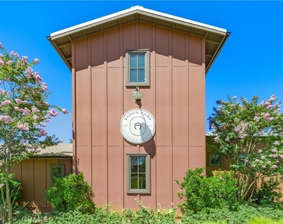
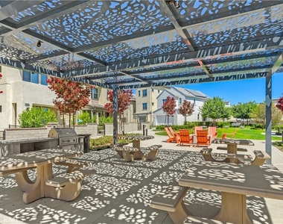
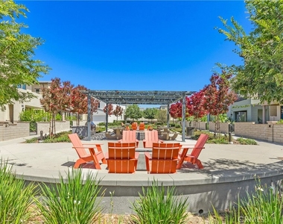
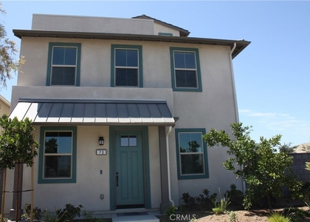
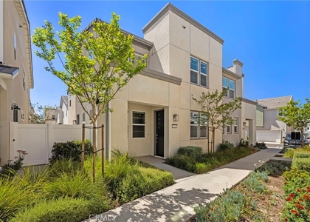
Welcome to this stunning 3-bedroom plus spacious loft, 2.5-bath townhome, beautifully situated in the highly sought-after community of Rancho Mission Viejo. Thoughtfully upgraded throughout, this stylish residence blends modern finishes, comfortable living spaces, and exceptional indoor-outdoor living. Step inside to a light and inviting interior featuring luxury vinyl plank flooring, plantation shutters, and a bright open-concept floor plan. The beautifully appointed kitchen is the heart of the home, showcasing crisp white quartz countertops, upgraded tile backsplash, abundant cabinetry, decorative floating shelves, and a generous center island. The kitchen flows seamlessly into the separate dining area and spacious great room, where a custom built-in entertainment center and fireplace create a warm and sophisticated focal point. French door opens to an outdoor living space featuring a modern, private patio designed for relaxing and entertaining. Gather around the oversized firepit beneath charming string lights, enjoy the mature lemon tree, or simply unwind in your own peaceful outdoor retreat. A convenient guest powder room and generous under-stair storage complete the main level. The attached 2-car garage offers epoxy flooring, built-in cabinetry, and a whole-house water filtration system. Upstairs, a large, versatile loft provides the perfect space for a home office, media room, or additional lounge area. Two spacious secondary bedrooms share a well-appointed bathroom with a tub/shower combo. Oversized laundry room offers built-in cabinetry. The primary suite features beautiful mountain views and a luxurious ensuite bath with a glass-enclosed walk-in shower, dual-sink vanity, and a custom-designed walk-in closet that is beautifully finished with built-in cabinetry and a lighted vanity area. Beyond the home, enjoy everything that makes the Rancho Mission Viejo lifestyle so special. Located just a short distance from Boulder Pond and Ranch Camp, residents have access to a collection of resort-inspired amenities, including the spectacular 20,000-square-foot lagoon-style pool, fitness facilities, tennis and pickleball courts, additional pools and parks, trailheads, gathering spaces, and so much more. With its beautiful upgrades, versatile floor plan, private outdoor space, mountain views, and access to some of Rancho Mission Viejo's most desirable amenities, this exceptional home offers the perfect combination of style, comfort, and community living.
AMENITIES
Attached Garage
Fireplace
Laundry In Unit
Storage Facility
Private Outdoor Space
Dishwasher
Parking Space
Home Office
ADDITIONAL INFORMATION
Interior
Bathroom Information
Half Bathrooms: 1
Full Bathrooms: 2
Interior Information
Interior Features: Breakfast Bar, Built-in Features, Open Floorplan, Recessed Lighting, Walk-In Closet(s), SeparateFormalDiningRoom, QuartzCounters, AllBedroomsUp, Loft, PrimarySuite
Appliances: Dishwasher, ENERGY STAR Qualified Appliances, ENERGY STAR Qualified Water Heater, Free-Standing Range, Microwave, Refrigerator, Water Softener, Water Heater, Dryer, Washer, SixBurnerStove
Flooring Type: Carpet
Door Features: ENERGY STAR Qualified Doors, French Doors
The manager has not yet mailed us a photo copy of his or her government identification and proof or property ownership.
▼
Manager has not logged in recently
▼
Manager does not yet have user reviews
RENTHOP DESCRIPTION
The apartment is a unit offered at a monthly price of $5,400. The person posting the listing did not specify that any pets were allowed. It may be the case that pets are ok and the manager simply has not yet filled out all the details. The kitchen conveniently includes a dishwasher.
We have 46 photos of this particular unit, building, and surrounding areas.
MLS# OC26204842
List Agent Name: Jenelle Harmon
List Office Name: HomeSmart, Evergreen Realty
IDX information is provided exclusively for personal, non-commercial use, and may not be used for any purpose other than to identify prospective properties consumers may be interested in purchasing. Information is deemed reliable but not guaranteed. The listing broker’s offer of compensation is made only to participants of the MLS where the listing is filed.
Courtesy of RH Advisors, Inc. and RHP Realty NJ, Inc.
By selecting Check Availability, you agree that RentHop and real estate professionals may call or text you about your inquiry. Message/data rates may apply. Terms & Privacy. California Privacy Notice
We found some very similar listings nearby
Select those you'd like to message
Your messages have been sent!
Check Availability
By selecting Check Availability, you agree that RentHop and real estate professionals may call or text you about your inquiry. Message/data rates may apply. Terms & Privacy. California Privacy Notice















































 Your Privacy Choices
