Check Availability
$2,300
Posted 1 day ago, Immediate Move-In
bedrooms
4 Bed
bathrooms
2 Bath
bathrooms
1 Half Bath
square feet
2,259 Sqft
Listing by Stephanie Truong
Save Listing

DESCRIPTION
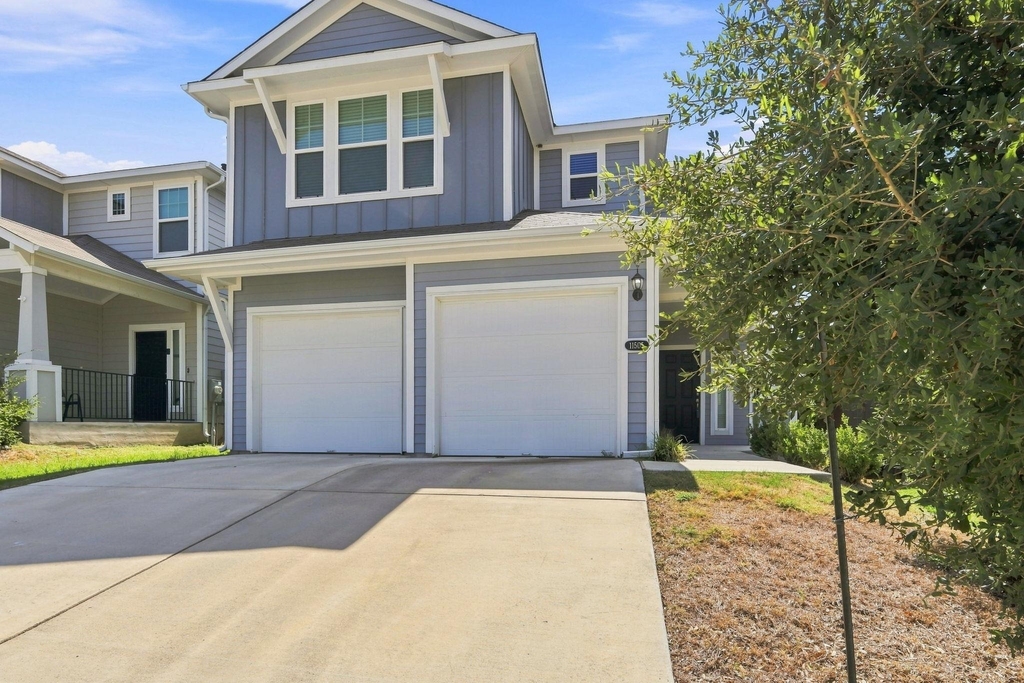
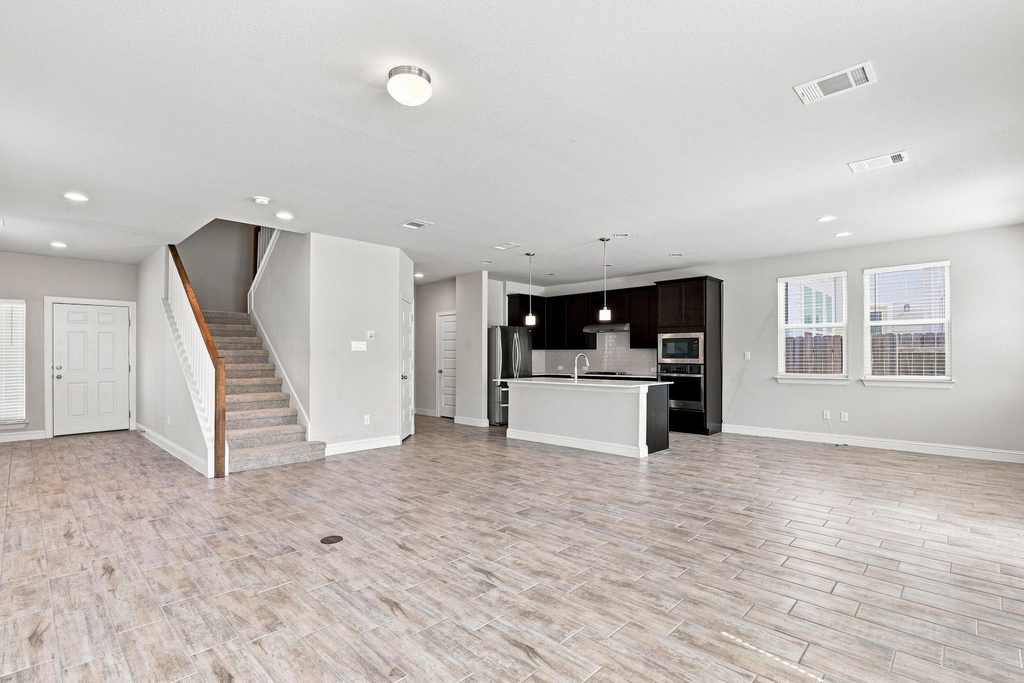
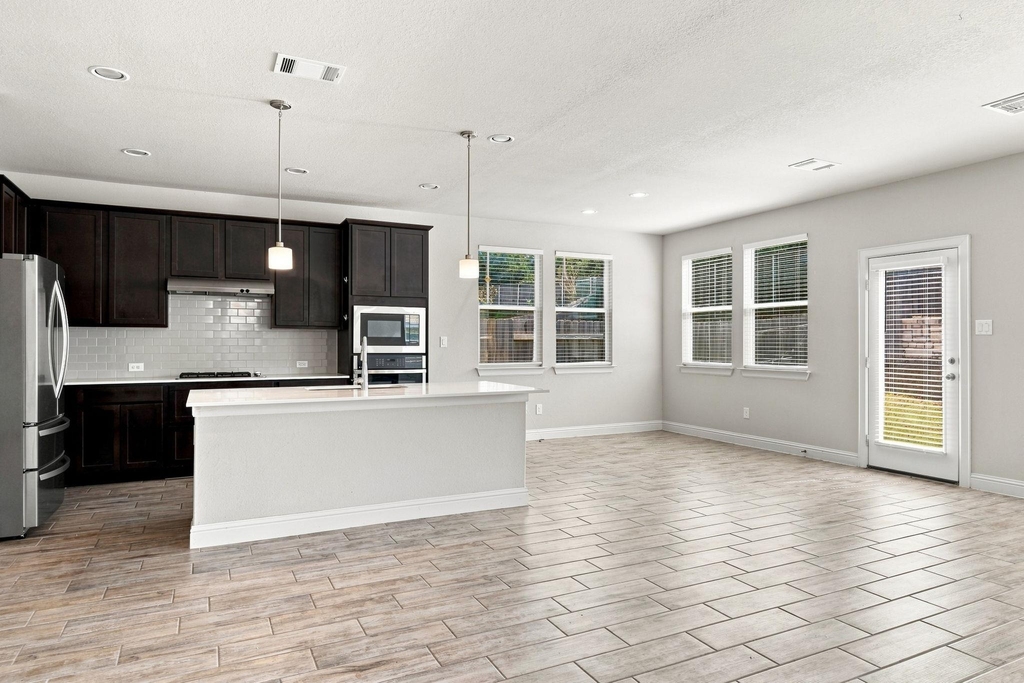
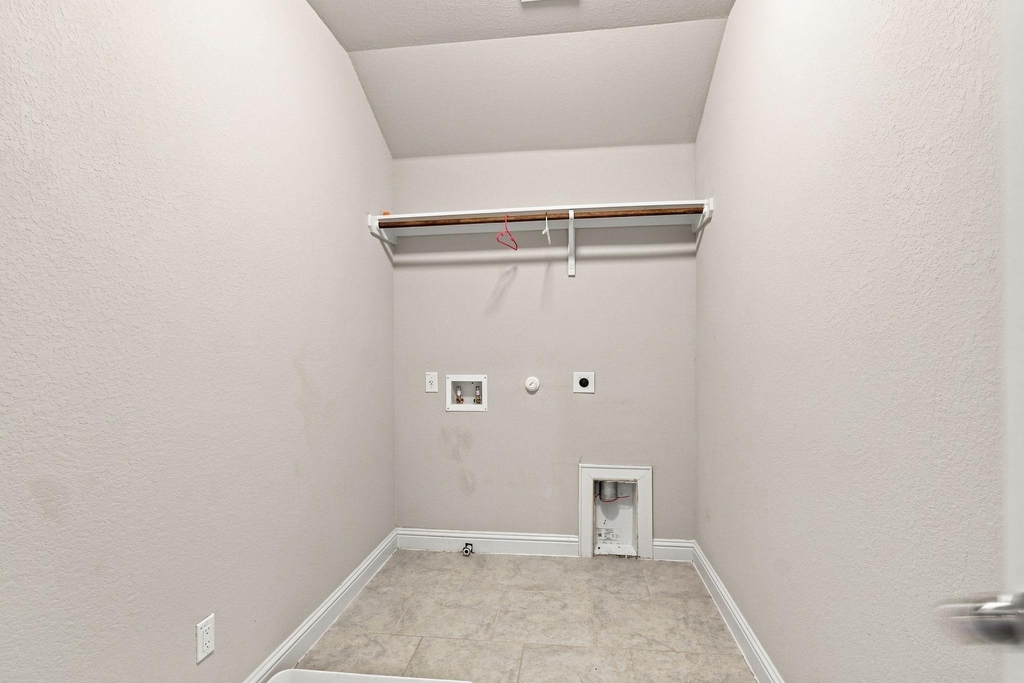
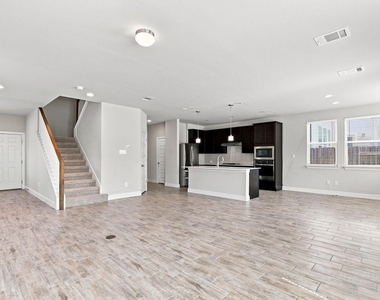
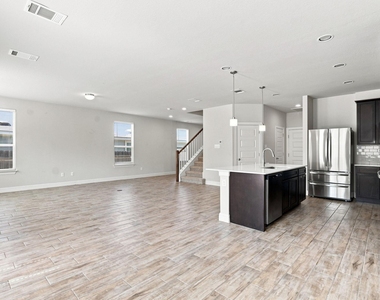
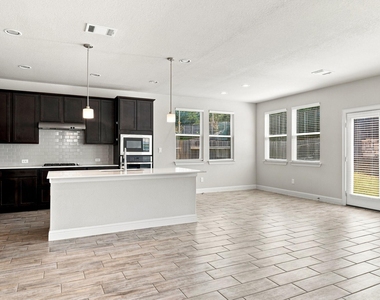
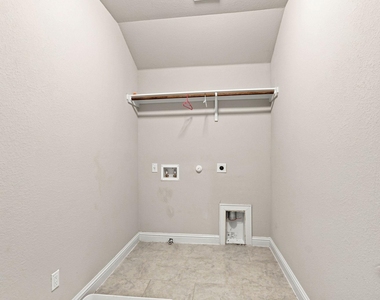
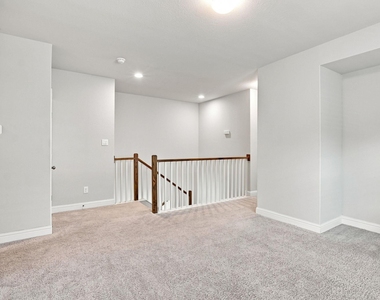
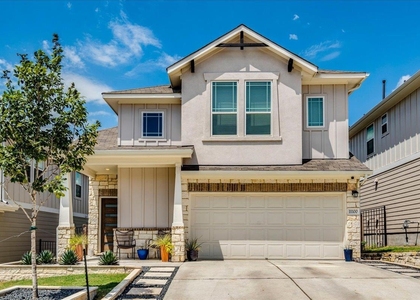
Cloverleaf is located in the highly sought-after South Austin area. Just East of I-35 and minutes from downtown Austin, With close proximity to Onion Creek Club and Southpark Meadows, you won't have to go far for dining, shopping, and entertainment. It has an open floor plan with beautiful upgraded finishes throughout. Pet must be 1 year or older. No puppies. Max of 1 pet. There is a $500 refundable pet deposit and an additional one-time non-refundable pet deposit of $200. Tenant to provide their own washer/dryer.

AMENITIES
Dishwasher
Parking Space

ADDITIONAL INFORMATION
Interior

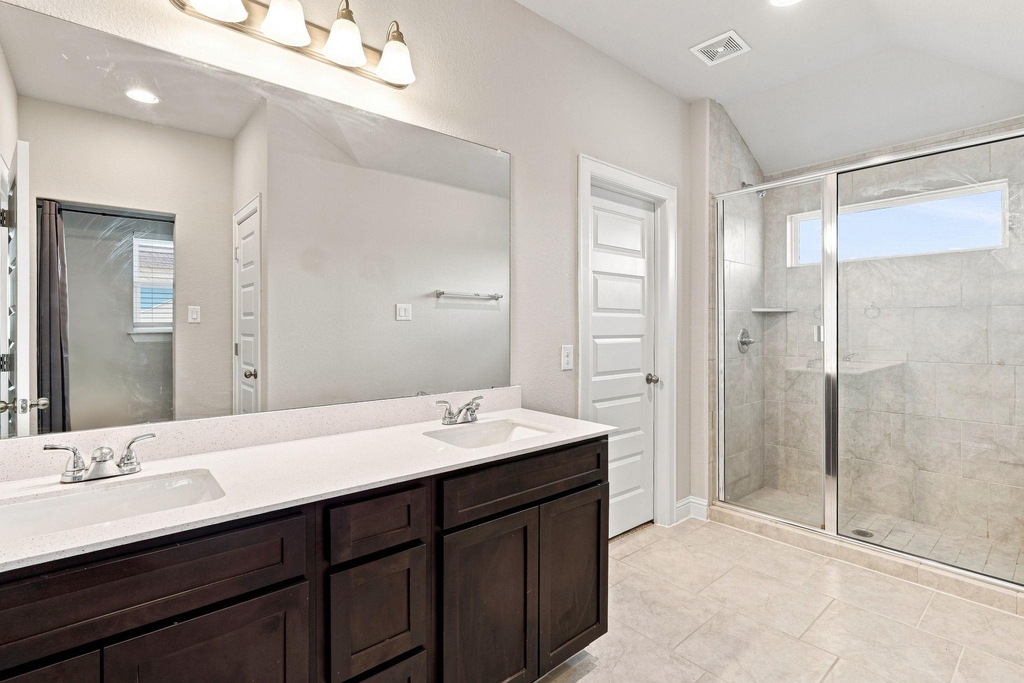
    Bathroom Information

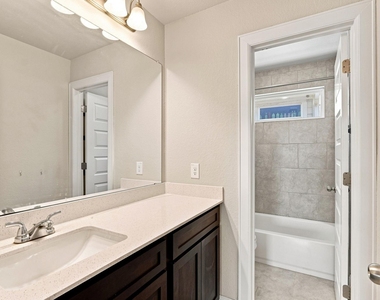
  • Half Bathrooms: 1
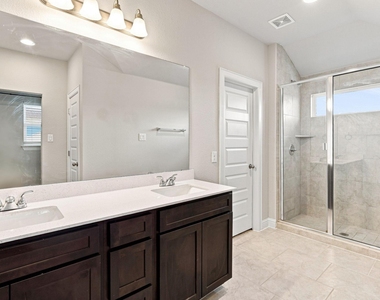
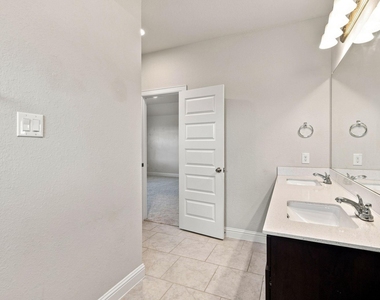
  • Full Bathrooms: 2

    Interior Information

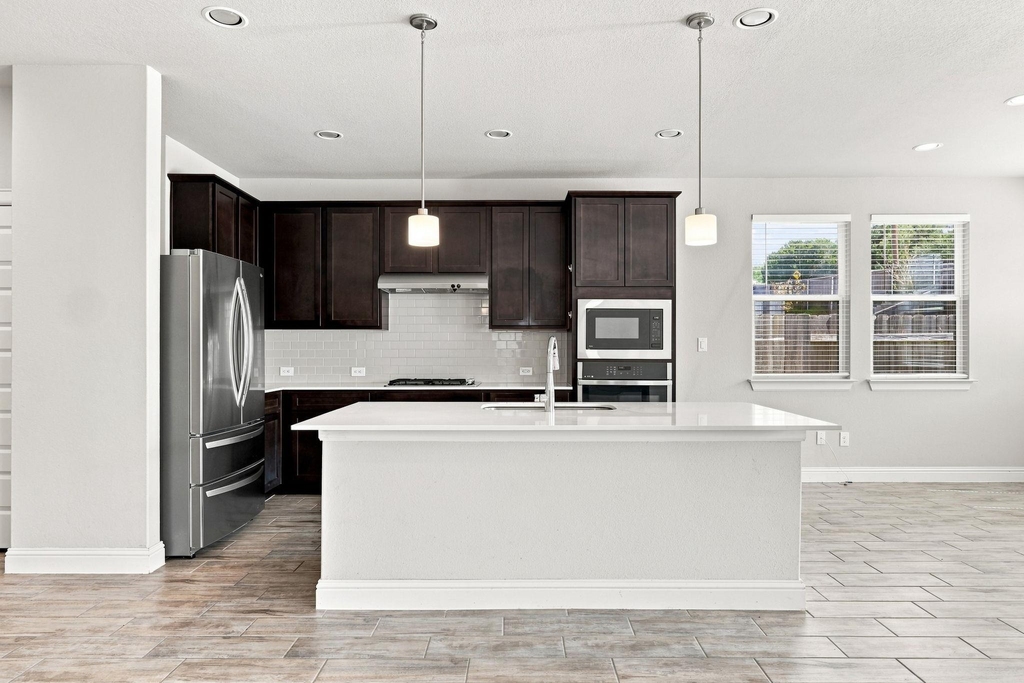
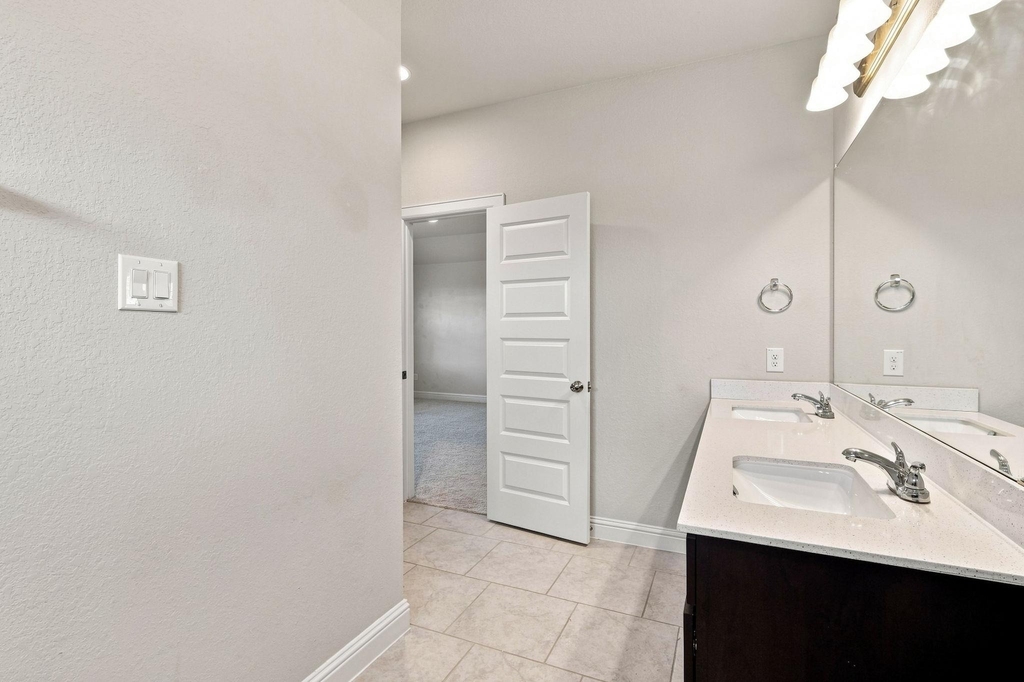
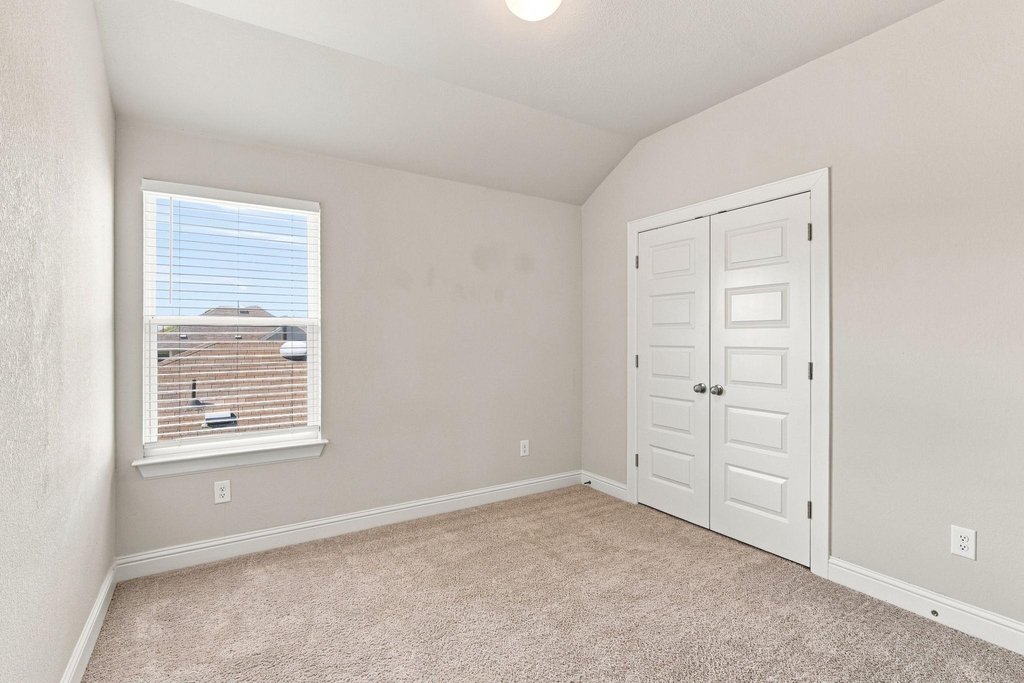
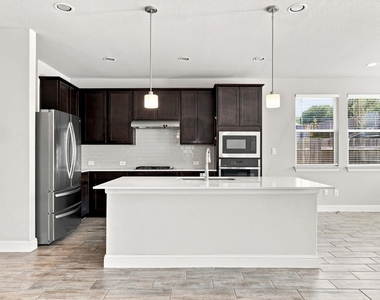
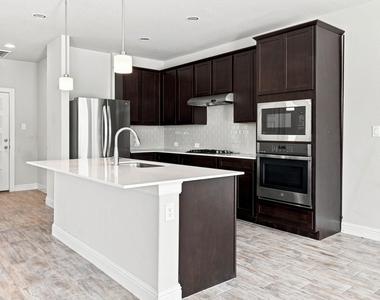
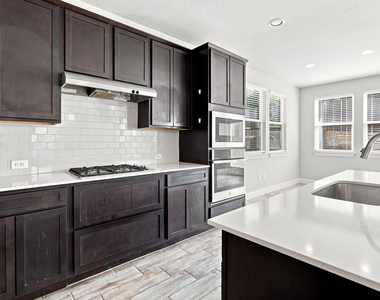
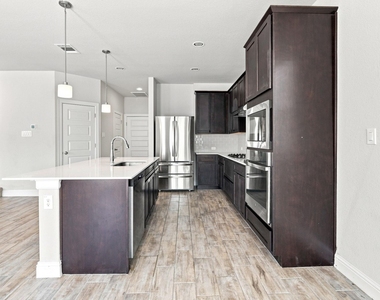
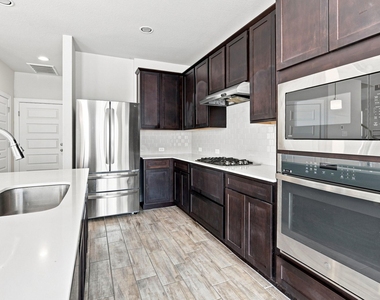
  • Interior Features: High Speed Internet, Kitchen Island, Open Floorplan, Pantry, Recessed Lighting, Walk-In Closet(s), Quartz Counters
  • Appliances: Dishwasher, Disposal, ENERGY STAR Qualified Dishwasher, Gas Range, Refrigerator, Stainless Steel Appliance(s), Vented Exhaust Fan, Water Heater, Built-In Oven(s), See Remarks
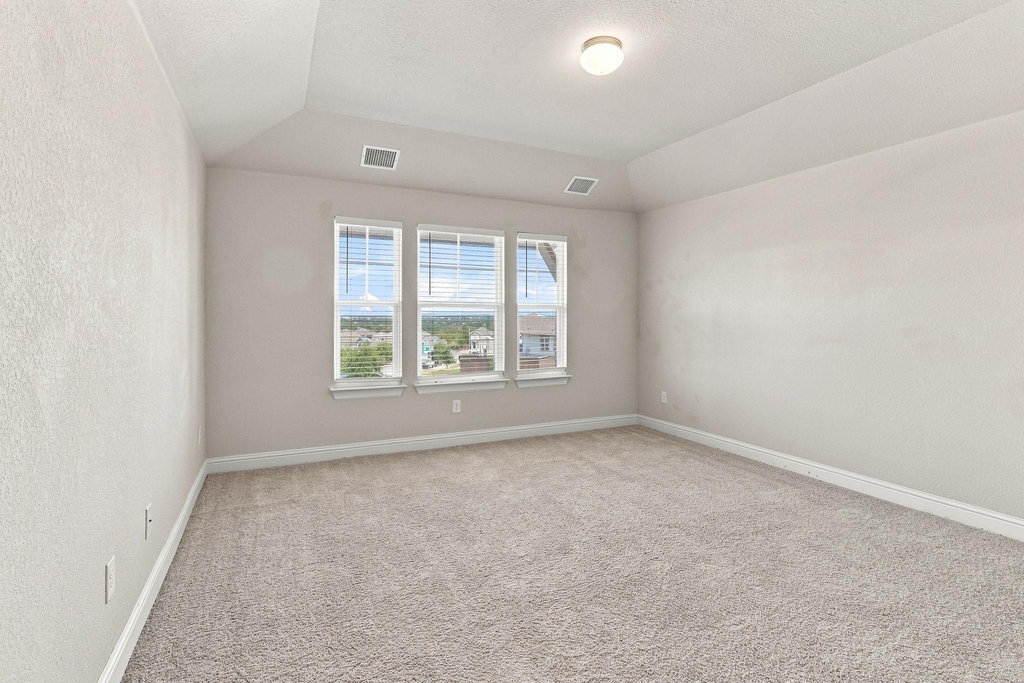
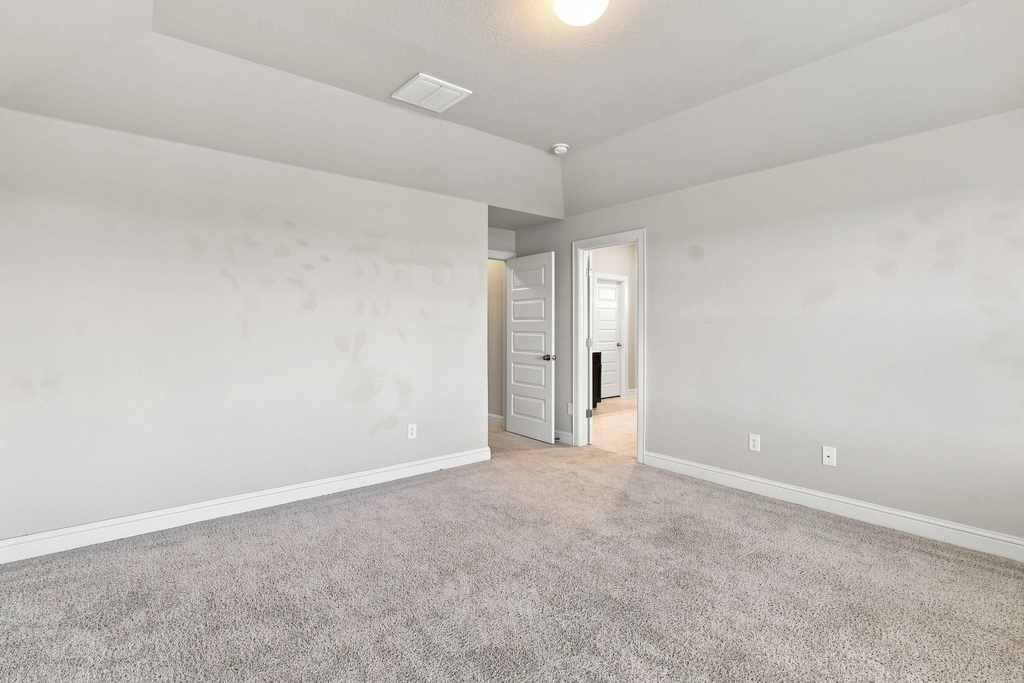
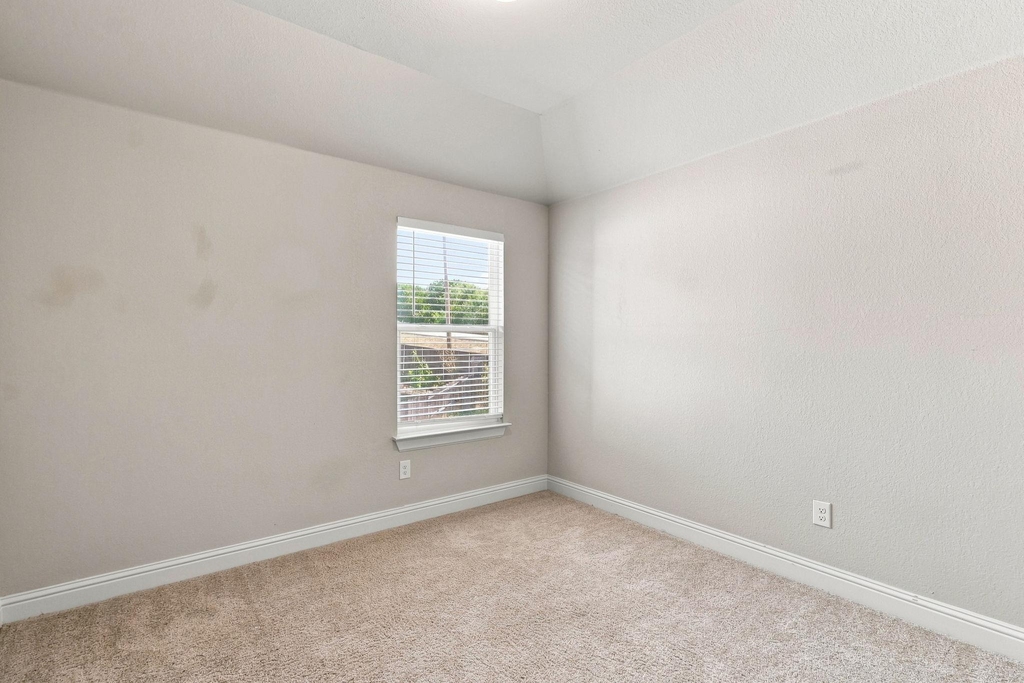
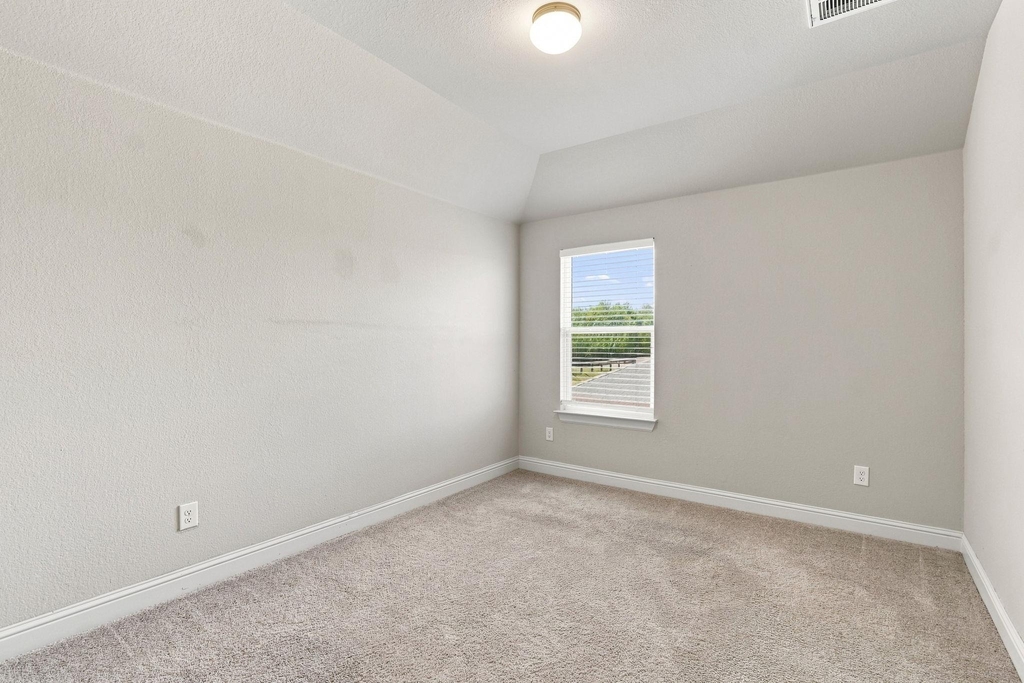
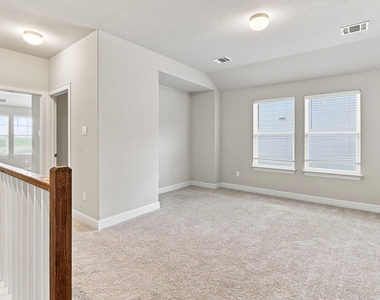
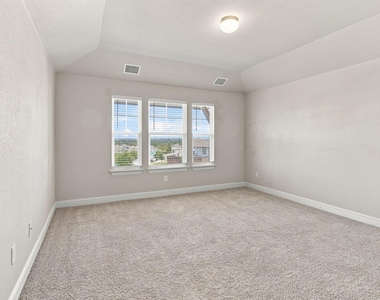
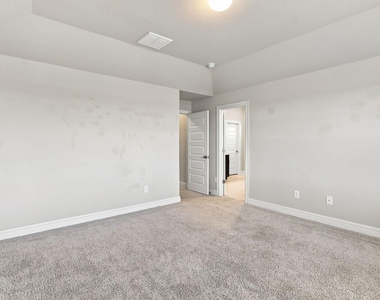
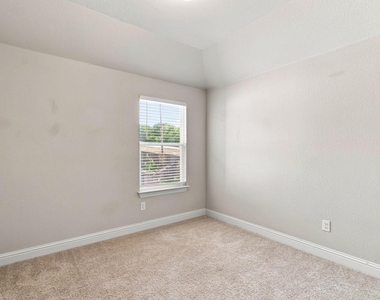
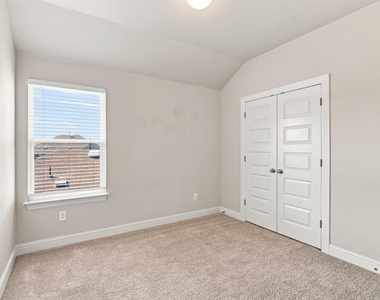
  • Flooring Type: Carpet, Tile
Exterior

    Property Information

  • Square Footage: 2,259
  • Square Footage Source: $0
  • Green Sustainability
  • Security Features: Smoke Detector(s)
  • Property Condition: New Construction
  • Year Built: 2021
  • Waterfront Features: None

    Building Information

  • Builder Name: Brohn
  • Levels: Two
  • Other Structures: None
  • Window Features: ENERGY STAR Qualified Windows, Vinyl Windows
  • Construction Materials: Blown-In Insulation, Vinyl Siding
  • Patio and Porch Features: None

    Pool Information

  • Pool Features: None

    Lot Information

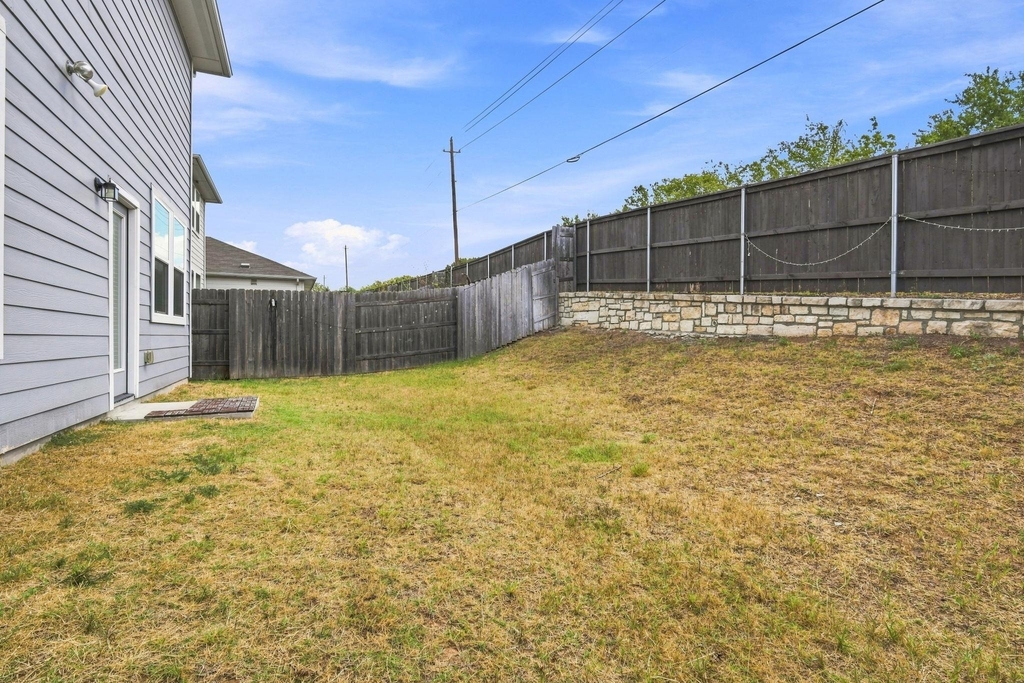
  • Lot Features: Few Trees, Front Yard, Sprinklers In Rear, Sprinklers In Front, Public Maintained Road, Sprinkler - Automatic, Sprinkler - Rain Sensor, Sprinklers On Side, Trees-Small (Under 20 Ft)
  • Lot Size Area: 4791.6
  • Lot Size Units: Square Feet
  • Lot Size Acres: 0.11
  • Square Footage: 4,792

    Land Information

  • Water Source: Public
Utilities

    Utilities Information

  • Cooling Type: Central Air
  • Heating Type: Central, ENERGY STAR Qualified Equipment
  • Sewer : Public Sewer
Parking

    Parking Information

  • Has Garage
  • Has Open Parking
  • Parking Features: Driveway, Garage
  • Garage Spaces: 2
Financial

    Tax Information

  • Tax Map Number: 28

MAP


78747

LISTING QUALITY
▲ Features and amenities are properly noted
▲ RentHop has data for this building
▼ The manager has not yet mailed us a photo copy of his or her government identification and proof or property ownership.
▼ Manager has not logged in recently
▼ Manager does not yet have user reviews

RENTHOP DESCRIPTION
The apartment is a unit offered at a monthly price of $2,300. The person posting the listing did not specify that any pets were allowed. It may be the case that pets are ok and the manager simply has not yet filled out all the details. The kitchen conveniently includes a dishwasher.

We have 27 photos of this particular unit, building, and surrounding areas.
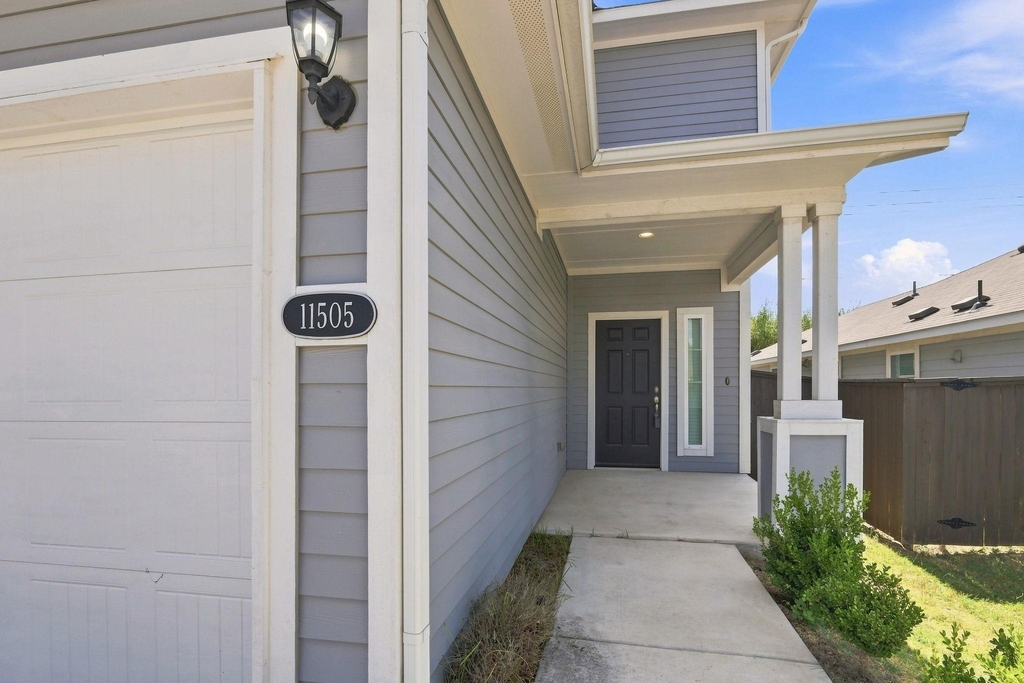
See available units at 11505 Lago De Garda Drive.

SIMILAR NEARBY LISTINGS
$2,200
By Salvador Anzures, 1 day ago
bedrooms
4 Bed
|
bathrooms
2 Bath
|
square feet
1,809 Sqft
$2,250
By Steven Kucera, 1 day ago
bedrooms
4 Bed
|
bathrooms
2 Bath
|
square feet
1,720 Sqft
7537 Redrick Dr
Springfield at Thaxton Road, Austin
78747
$2,295
By Diann Love, 1 day ago
bedrooms
4 Bed
|
bathrooms
2 Bath
|
square feet
2,245 Sqft
$2,500
By Chris Torrey, 1 day ago
bedrooms
4 Bed
|
bathrooms
2 Bath
|
square feet
1,972 Sqft
7903 Bixler Dr
Yarrabee Bend South, Austin
78744
$2,200
By Ramsey Duncan, 1 day ago
bedrooms
4 Bed
|
bathrooms
2 Bath
|
square feet
1,702 Sqft
5717 Lehman Way
Austin
78747
$2,395
By Kevin Lenarcic, 1 day ago
bedrooms
4 Bed
|
bathrooms
2 Bath
|
square feet
2,261 Sqft
$2,500
By Kim Fodor, 1 day ago
bedrooms
4 Bed
|
bathrooms
3 Bath
|
square feet
2,039 Sqft
6021 Eden Dr
Austin
78747
$2,000
By Jon Roach, 1 day ago
bedrooms
4 Bed
|
bathrooms
2 Bath
|
square feet
1,606 Sqft

Does something look off?

Unlock MLS

Last Updated: 23 hours ago
Data Source: Unlock MLS
MLS# ACT7717152
List Agent Name: Stephanie Truong
List Office Name: Epique Realty LLC
IDX information is provided exclusively for personal, non-commercial use, and may not be used for any purpose other than to identify prospective properties consumers may be interested in purchasing. Information is deemed reliable but not guaranteed. The listing broker’s offer of compensation is made only to participants of the MLS where the listing is filed.
Courtesy of RH Advisors, Inc. and RHP Realty NJ, Inc.