Check Availability
$2,250
Posted 1 day ago, Nov 14 Move-In
bedrooms
4 Bed
bathrooms
2 Bath
square feet
1,720 Sqft
Listing by Steven Kucera
Save Listing

DESCRIPTION
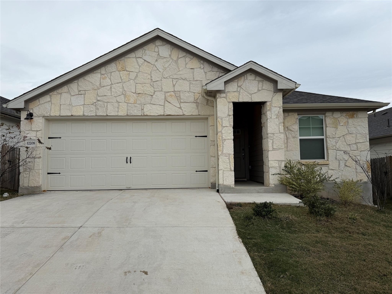
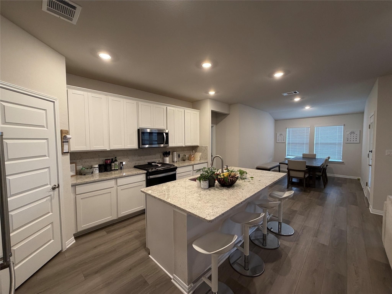
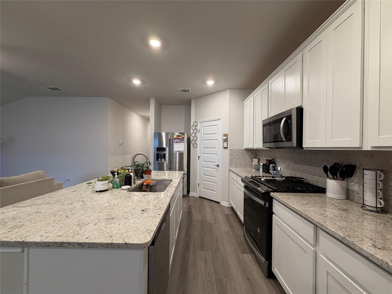
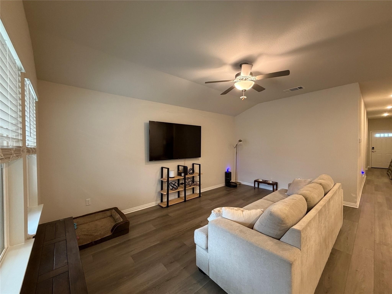
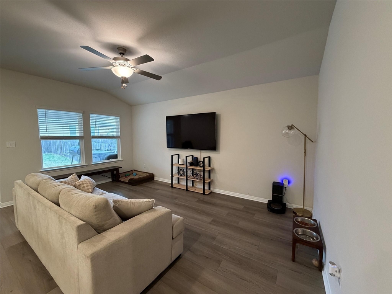
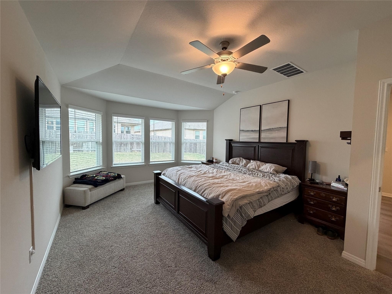
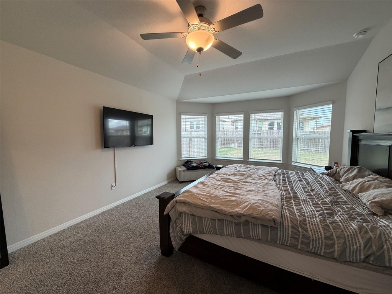
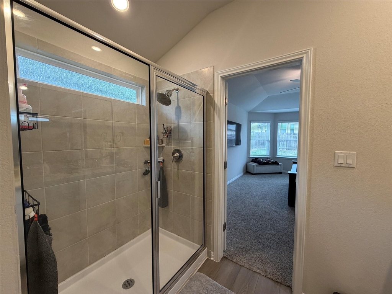
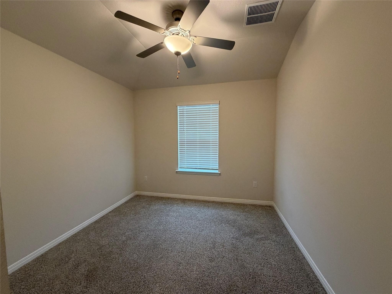
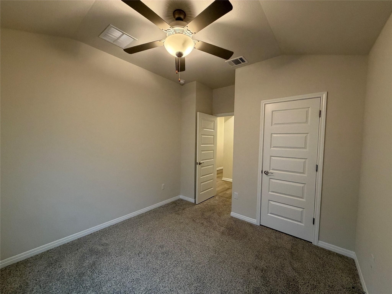
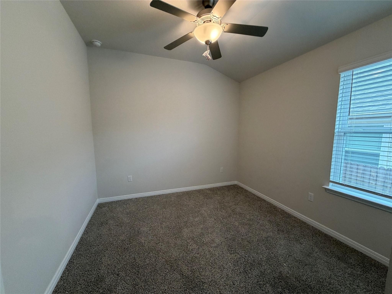
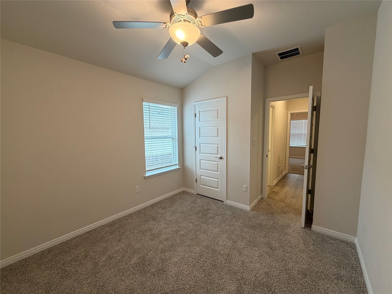
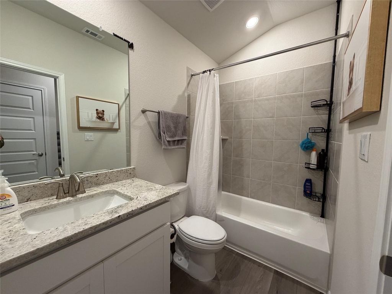
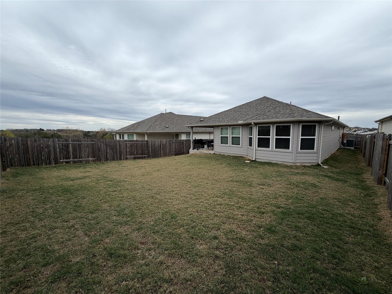
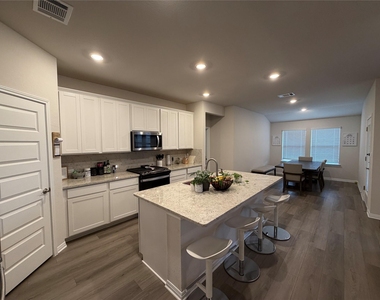
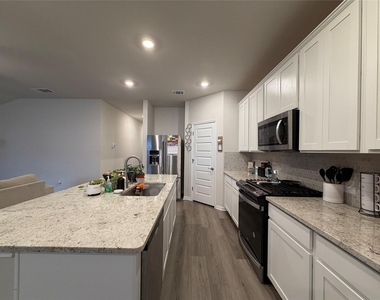
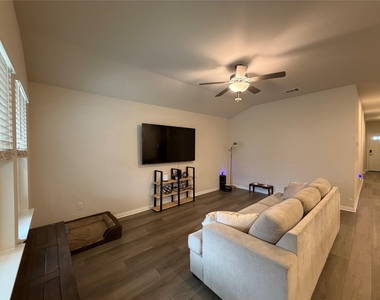
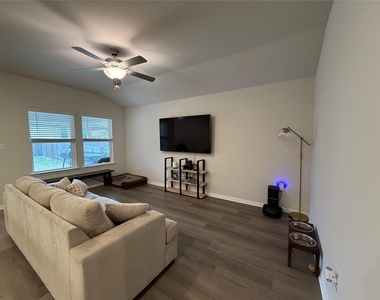
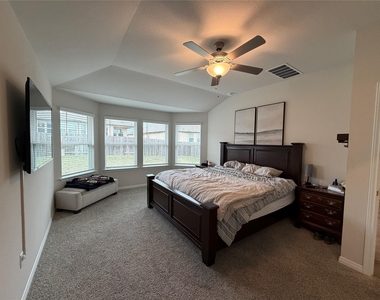
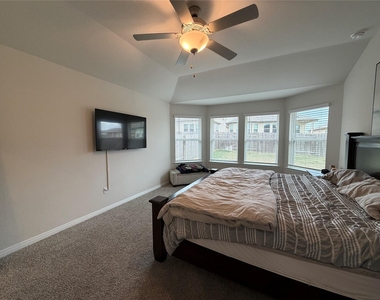
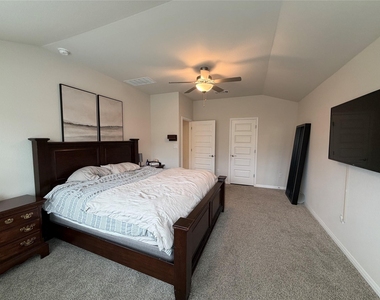
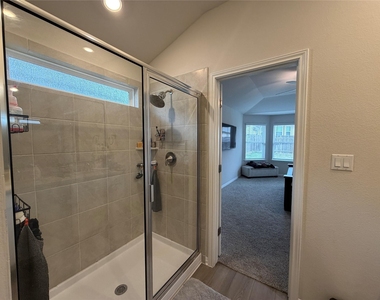
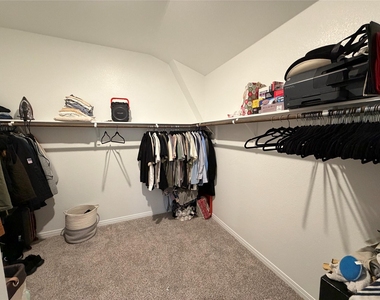
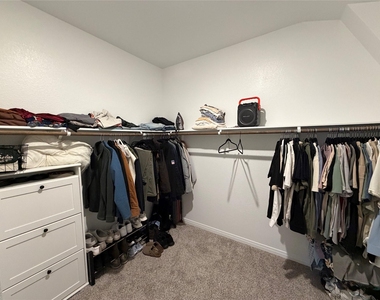
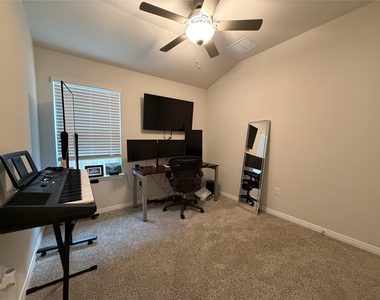
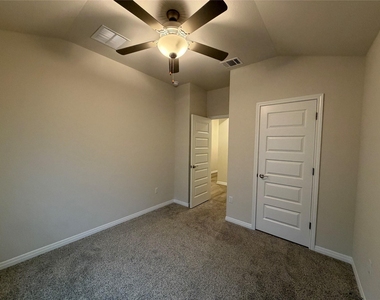
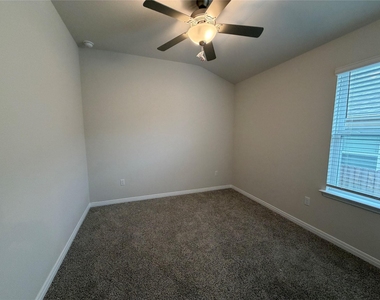
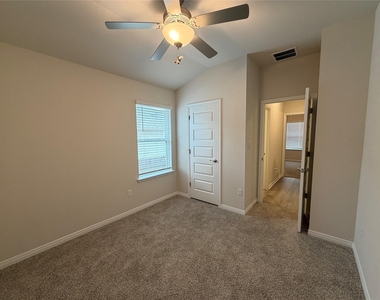
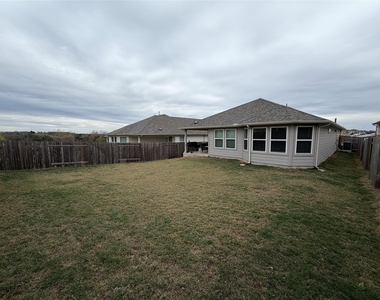
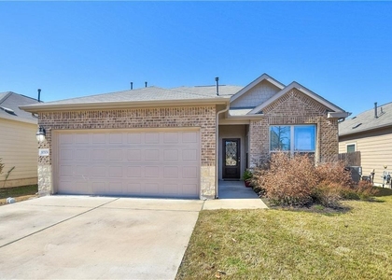
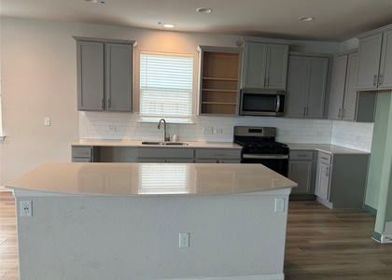
Spacious 4-bedroom, 2-bathroom home in Turner's Crossing. Features an open living area, functional kitchen with gas range, and a spacious primary bedroom layout featuring bay windows. Ample storage throughout with a great sized yard. Garage is fully insulated if the tenant would like to convert the garage to a gym or workshop. Conveniently located near schools, shopping, and major roadways. Minutes away from I35 with easy access to Southpark Meadows and downtown.

AMENITIES
Private Outdoor Space
Dishwasher
Parking Space
Short Term Allowed

ADDITIONAL INFORMATION
Interior

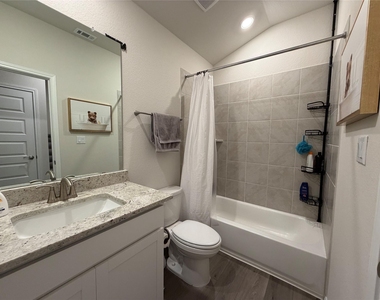
    Bathroom Information

  • Full Bathrooms: 2

    Interior Information

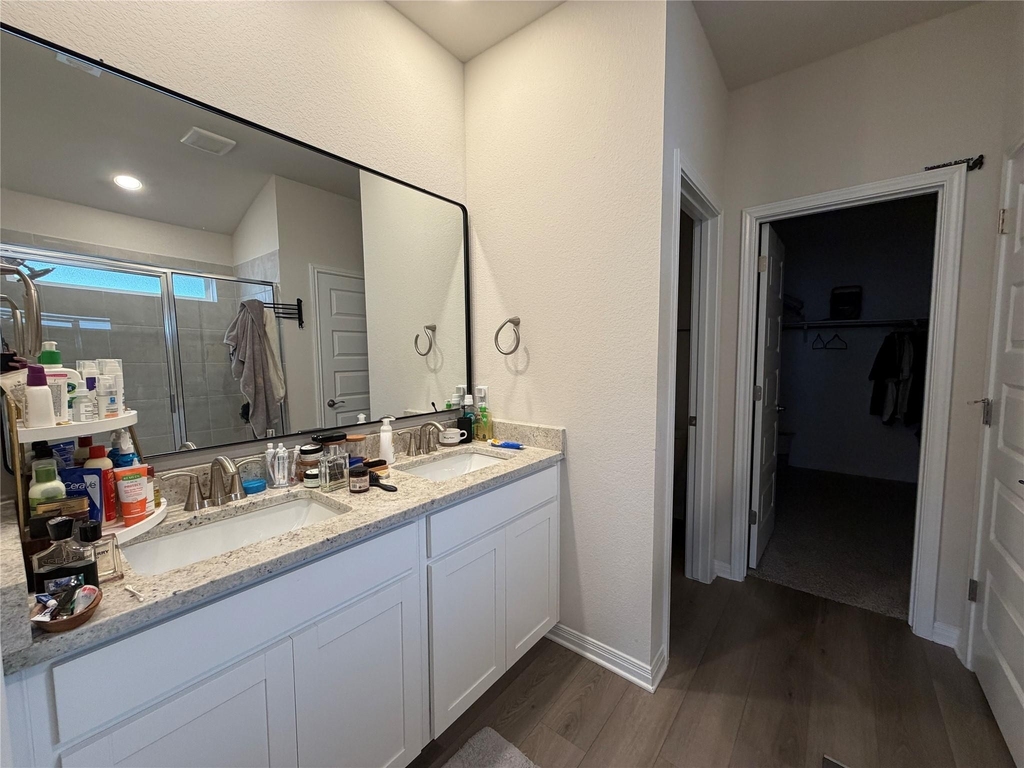
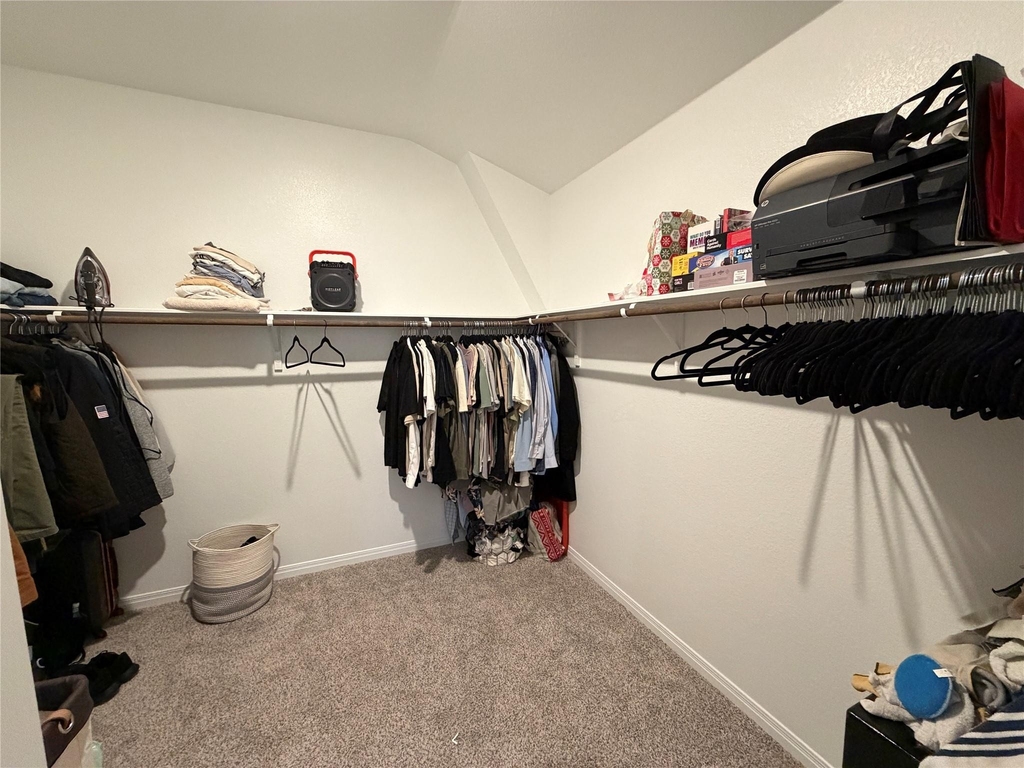
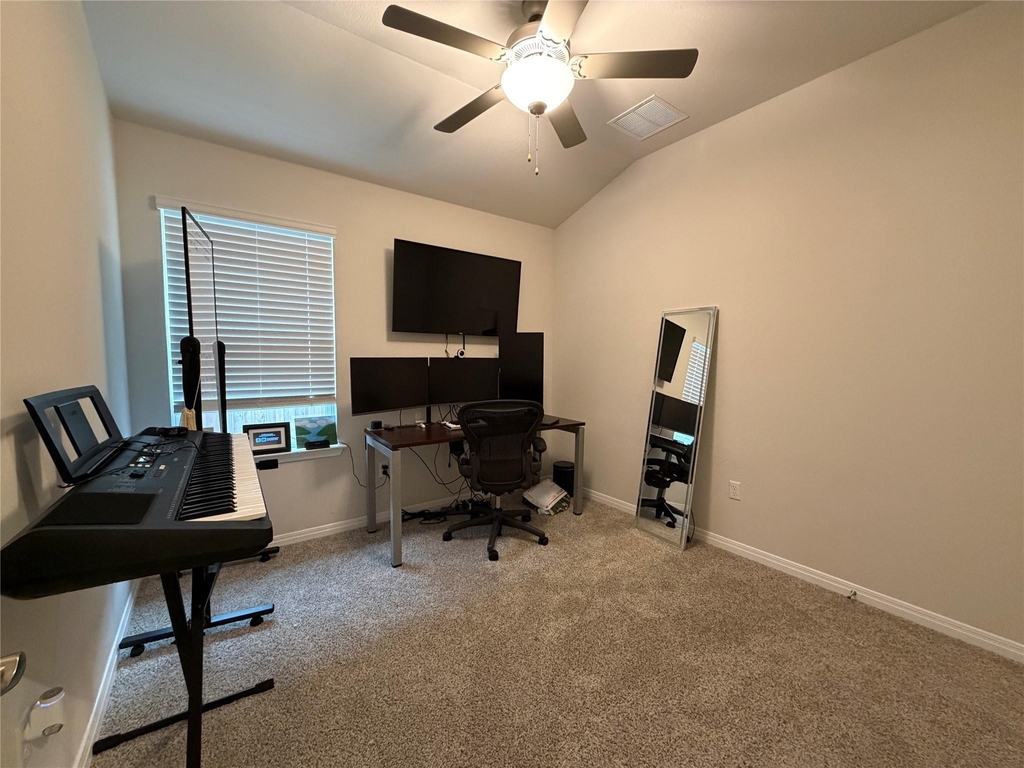
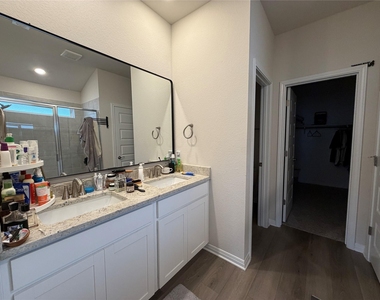
  • Interior Features: Ceiling Fan(s), Granite Counters, Kitchen Island, Open Floorplan, Walk-In Closet(s), High Speed Internet, Primary Bedroom on Main
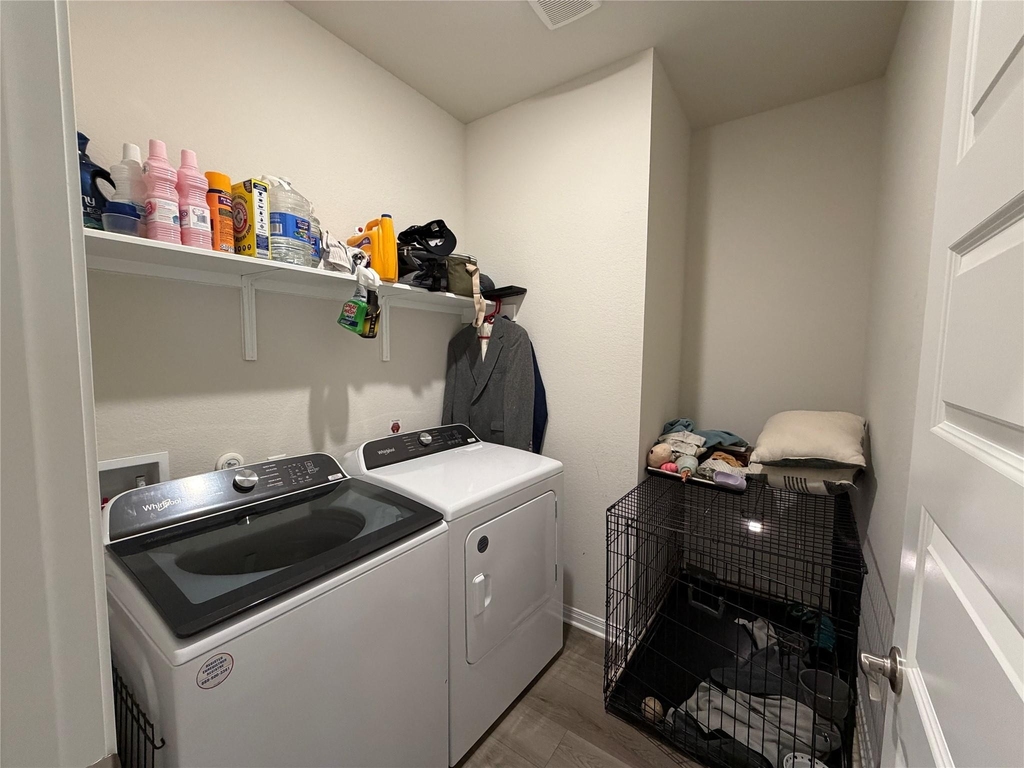
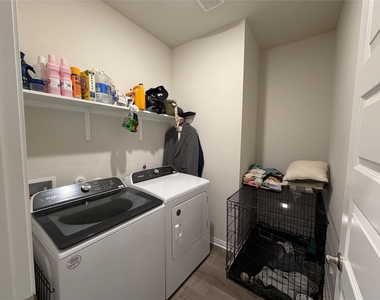
  • Appliances: Dishwasher, Disposal, Gas Range, Microwave, Oven, Refrigerator, Washer/Dryer
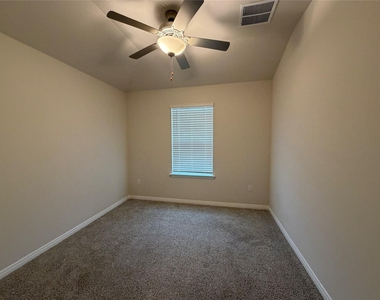
  • Flooring Type: Carpet, Wood
Exterior

    Property Information

  • Square Footage: 1,720
  • Square Footage Source: $0
  • Year Built: 2024

    Building Information

  • Levels: One
  • Window Features: Bay Window(s)
  • Construction Materials: Stone Veneer
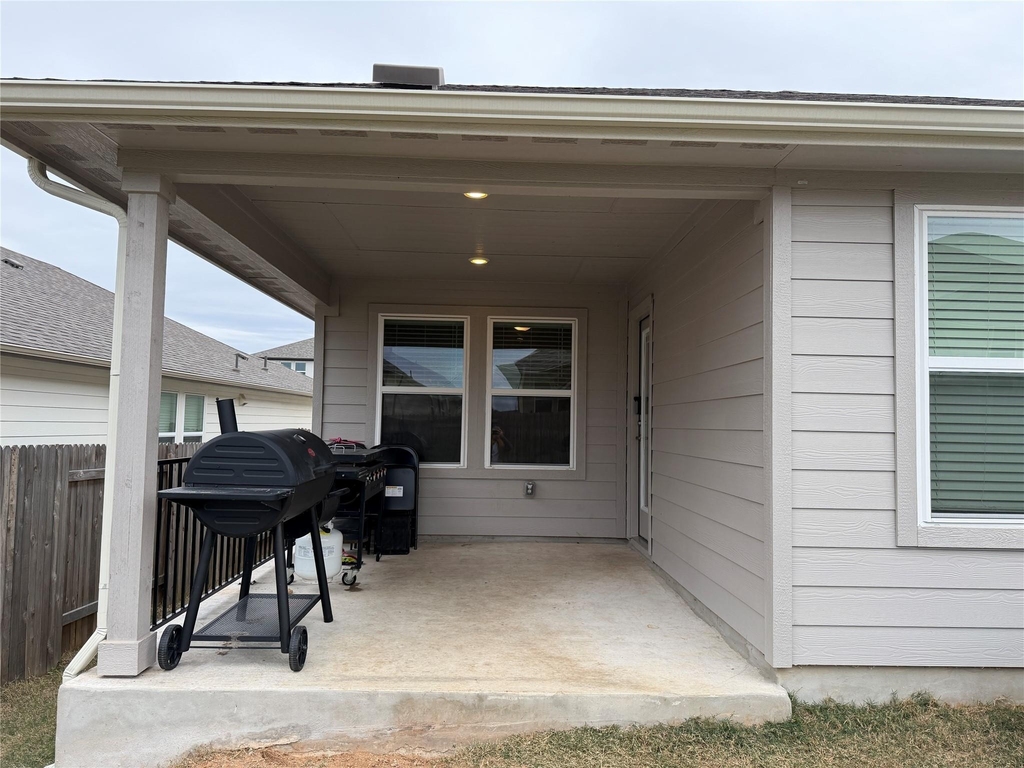
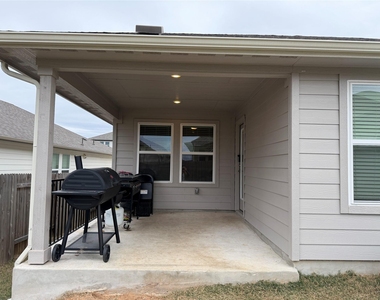
  • Patio and Porch Features: Covered, Patio

    Pool Information

  • Pool Features: None

    Lot Information

  • Lot Features: Back Yard, Front Yard, Landscaped
  • Lot Size Area: 5954.65
  • Lot Size Units: Square Feet
  • Lot Size Acres: 0.1367
  • Square Footage: 5,955
Utilities

    Utilities Information

  • Cooling Type: Central Air
  • Heating Type: Central
  • Sewer : Public Sewer
Parking

    Parking Information

  • Has Garage
  • Has Open Parking
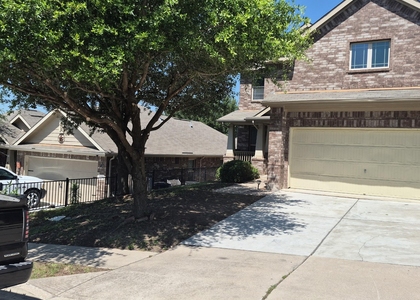
  • Parking Features: Direct Access, Driveway, Garage, Garage Faces Front
  • Garage Spaces: 2
Financial

    Tax Information

  • Tax Map Number: 54

MAP


78610

LISTING QUALITY
▲ Features and amenities are properly noted
▲ RentHop has data for this building
▼ The manager has not yet mailed us a photo copy of his or her government identification and proof or property ownership.
▼ Manager has not logged in recently
▼ Manager does not yet have user reviews

RENTHOP DESCRIPTION
The apartment is a unit offered at a monthly price of $2,250. The person posting the listing did not specify that any pets were allowed. It may be the case that pets are ok and the manager simply has not yet filled out all the details. The kitchen conveniently includes a dishwasher.

We have 22 photos of this particular unit, building, and surrounding areas.
See available units at 12208 Purple Prairie Lane.

SIMILAR NEARBY LISTINGS
$2,200
By Salvador Anzures, 1 day ago
bedrooms
4 Bed
|
bathrooms
2 Bath
|
square feet
1,809 Sqft
6021 Eden Dr
Austin
78747
$2,000
By Jon Roach, 1 day ago
bedrooms
4 Bed
|
bathrooms
2 Bath
|
square feet
1,606 Sqft
10702 Sentinel Dr
Austin
78747
$2,249
By Megan Vokey, 1 day ago
bedrooms
4 Bed
|
bathrooms
2 Bath
|
square feet
2,253 Sqft
$2,250
By Pratik Patel, 1 day ago
bedrooms
4 Bed
|
bathrooms
3 Bath
|
square feet
2,132 Sqft
$2,445
By Shahnaz Chowdhury-Nagle, 1 day ago
bedrooms
4 Bed
|
bathrooms
2 Bath
|
square feet
2,100 Sqft
10906 Sentinel Dr
Austin
78747
$2,300
By Kizzy Simmons, 1 day ago
bedrooms
4 Bed
|
bathrooms
2 Bath
|
square feet
2,080 Sqft
5717 Lehman Way
Austin
78747
$2,395
By Kevin Lenarcic, 1 day ago
bedrooms
4 Bed
|
bathrooms
2 Bath
|
square feet
2,261 Sqft
$2,300
By Stephanie Truong, 1 day ago
bedrooms
4 Bed
|
bathrooms
2 Bath
|
square feet
2,259 Sqft

Does something look off?

Unlock MLS

Last Updated: 24 hours ago
Data Source: Unlock MLS
MLS# ACT2286930
List Agent Name: Steven Kucera
List Office Name: The Nav Agency
IDX information is provided exclusively for personal, non-commercial use, and may not be used for any purpose other than to identify prospective properties consumers may be interested in purchasing. Information is deemed reliable but not guaranteed. The listing broker’s offer of compensation is made only to participants of the MLS where the listing is filed.
Courtesy of RH Advisors, Inc. and RHP Realty NJ, Inc.