Check Availability
$2,500
Posted 15 hours ago, Nov 16 Move-In
bedrooms
4 Bed
bathrooms
2 Bath
bathrooms
1 Half Bath
square feet
1,972 Sqft
Listing by Chris Torrey
Save Listing

DESCRIPTION
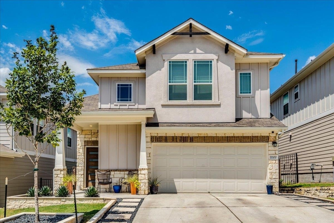
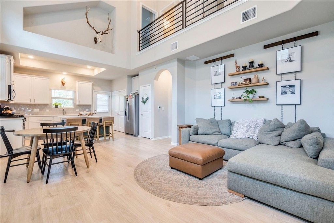
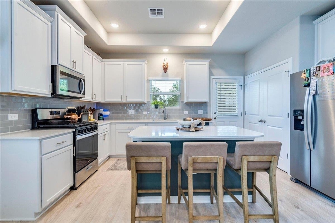
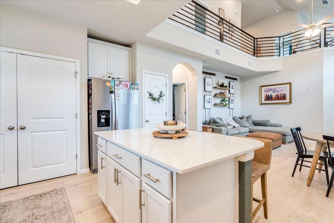
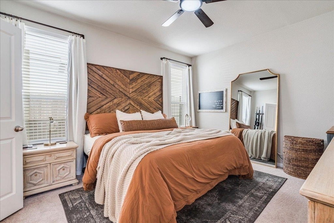
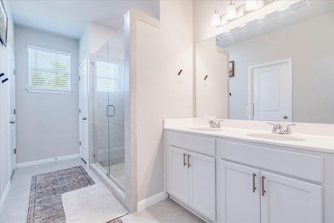
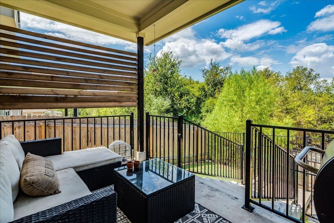
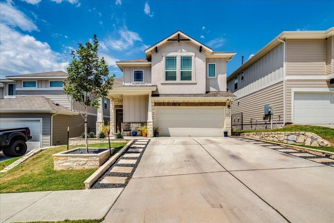
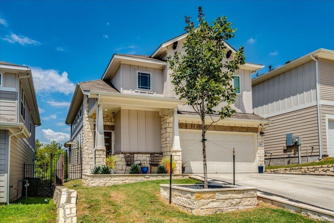
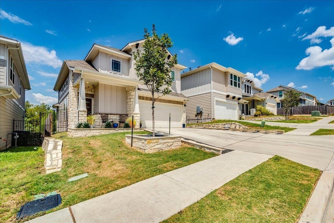
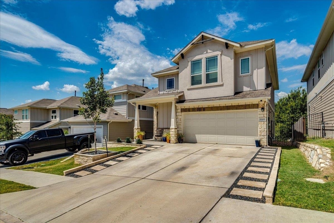
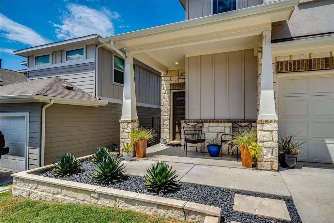
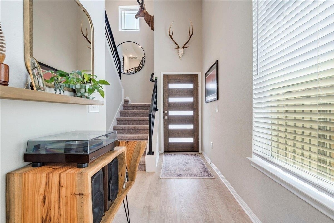
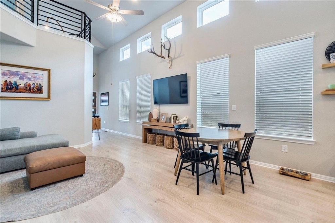
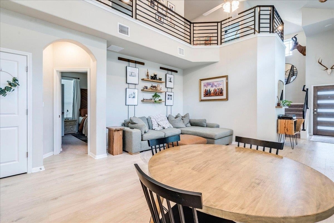
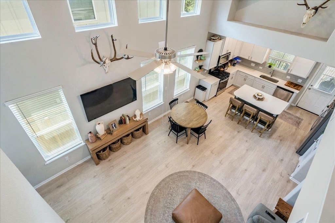
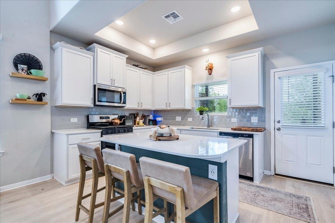
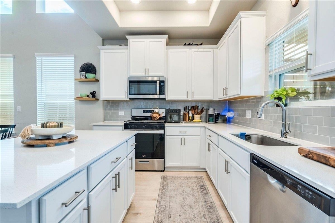
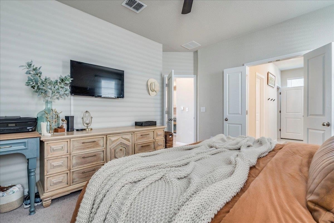
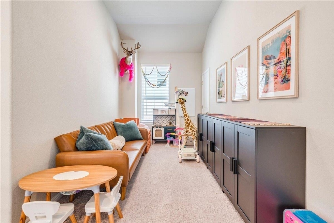
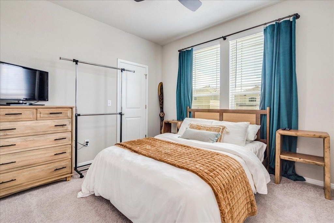
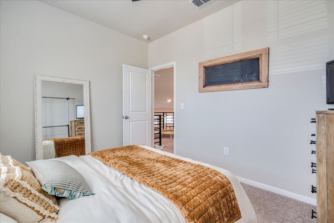
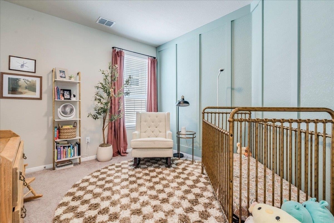
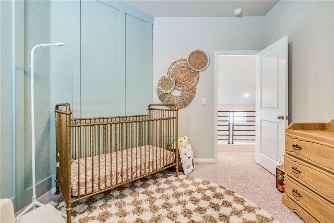
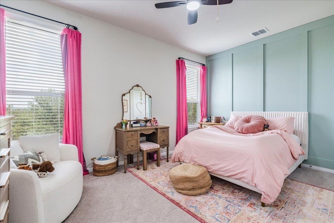
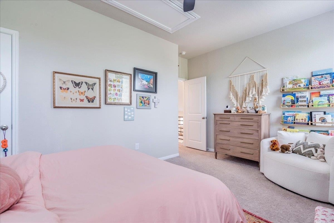
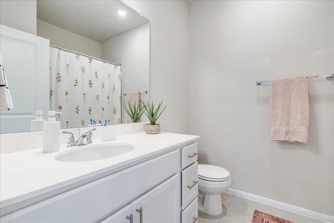
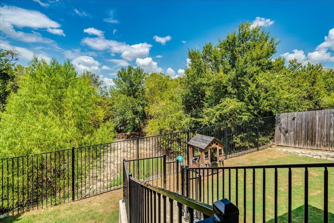
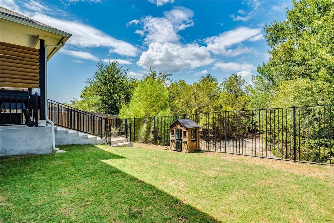
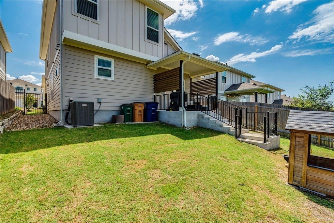
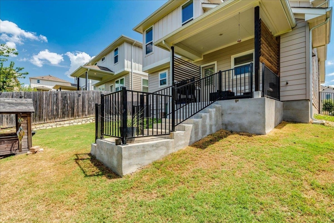
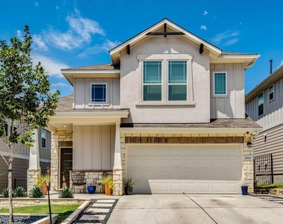
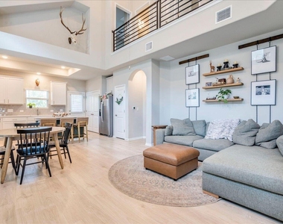
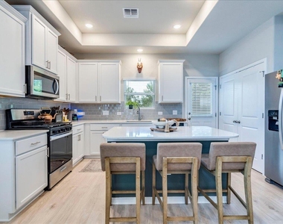
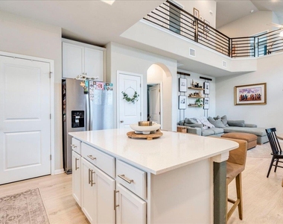
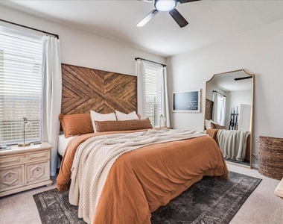
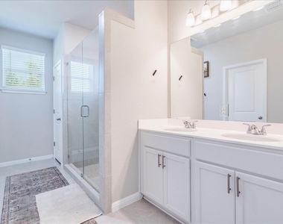
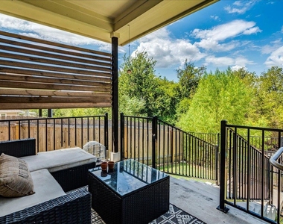
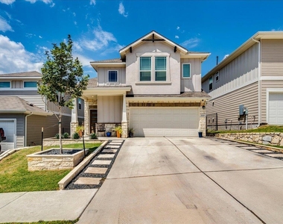
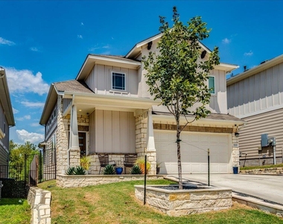
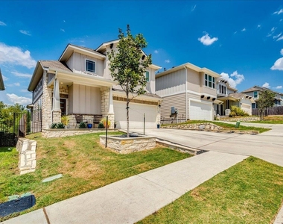
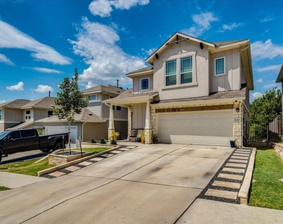
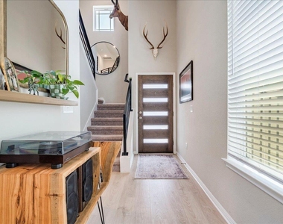
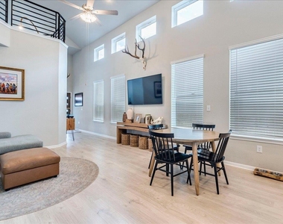
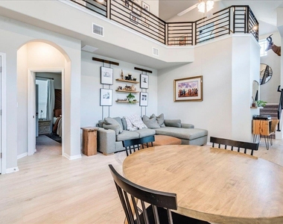
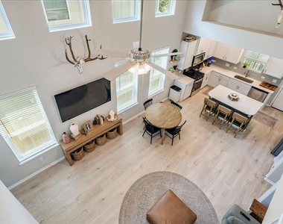
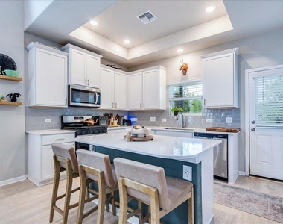
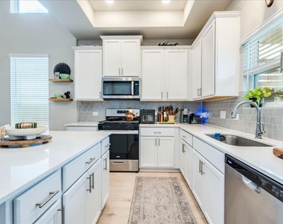
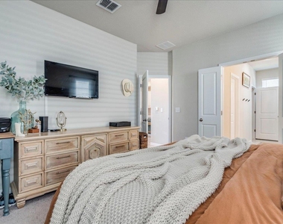
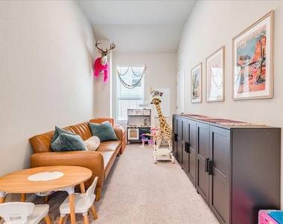
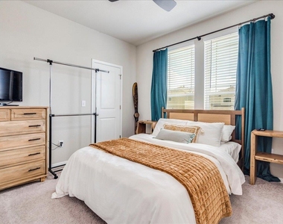
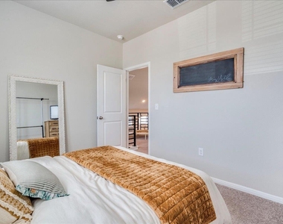
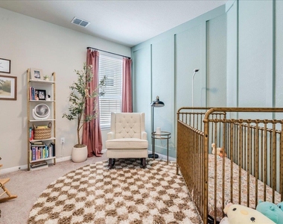
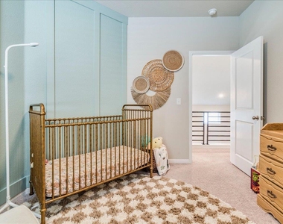
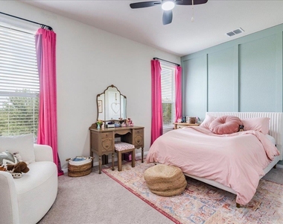
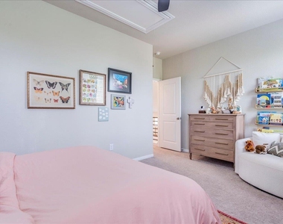
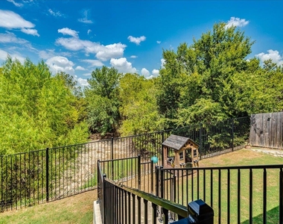
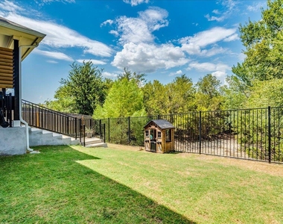
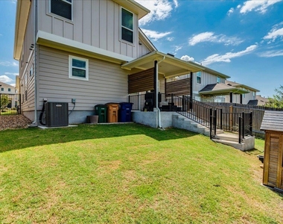
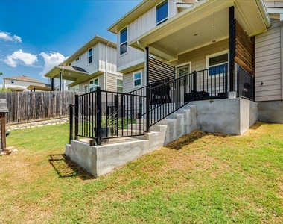
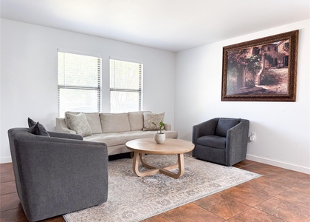
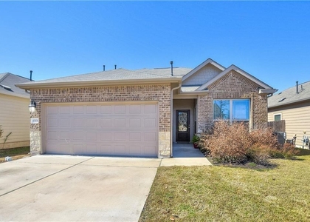
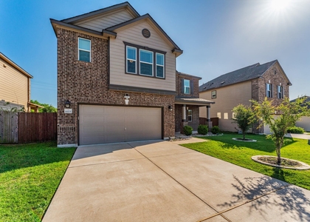
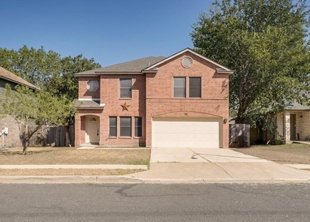
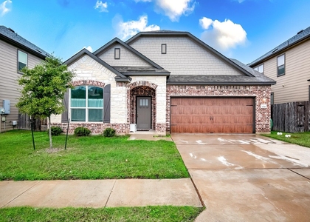
Available November 16th for lease, this newer two-story home in Vistas of Austin offers an open floor plan with tall ceilings and wood flooring throughout the main living area. The bright kitchen features white cabinets, a gas cooktop, and stainless steel appliances, including an oven, microwave, and refrigerator. The primary bedroom is located downstairs, with three additional bedrooms and a flexible living space upstairs. Enjoy a covered back patio and private backyard backing to green space. A two-car garage and access to the community's resort-style pool round out the home's features.

AMENITIES
Dishwasher
Parking Space

ADDITIONAL INFORMATION
Interior

    Bathroom Information

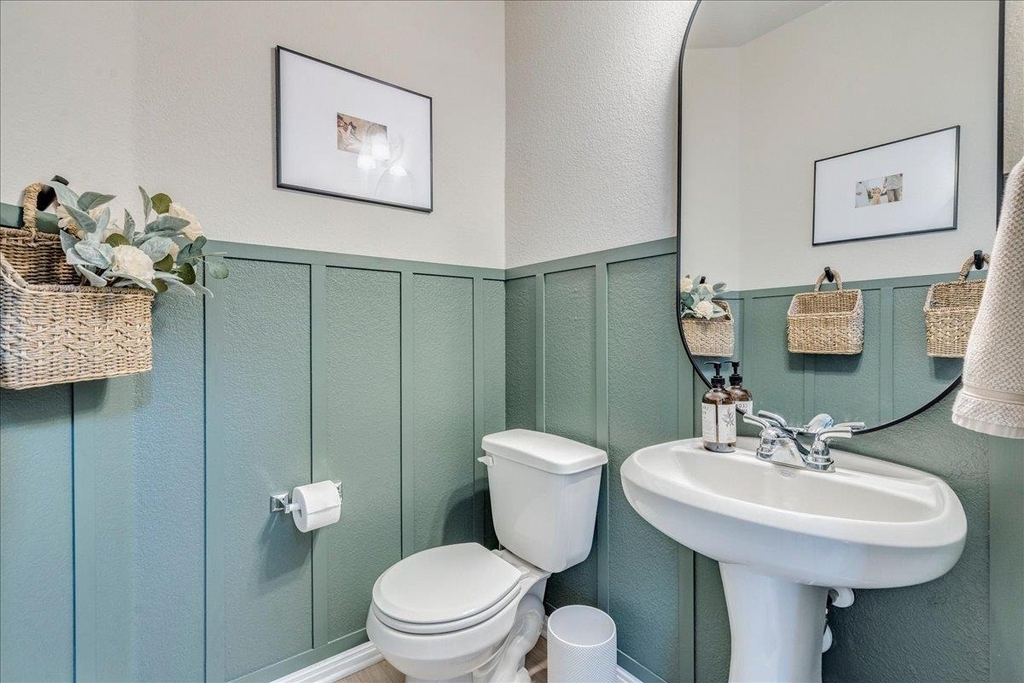
  • Half Bathrooms: 1
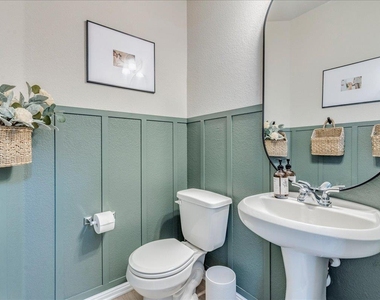
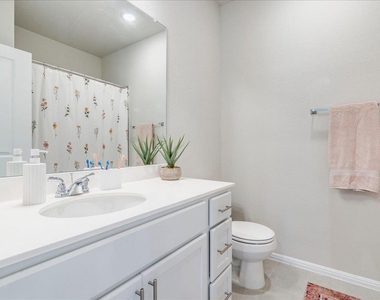
  • Full Bathrooms: 2

    Interior Information

  • Interior Features: Ceiling Fan(s), Granite Counters, Ceiling-High, Primary Bedroom on Main
  • Appliances: Dishwasher, Disposal, Gas Cooktop, Microwave, Free-Standing Range, Water Heater
  • Flooring Type: Carpet, Tile, Wood
Exterior

    Property Information

  • Square Footage: 1,972
  • Square Footage Source: $0
  • Year Built: 2023

    Building Information

  • Levels: Two

    Pool Information

  • Pool Features: None

    Lot Information

  • Lot Features: Greenbelt, Back Yard, Front Yard
  • Lot Size Area: 4003.16
  • Lot Size Units: Square Feet
  • Lot Size Acres: 0.0919
  • Square Footage: 4,003
Utilities

    Utilities Information

  • Cooling Type: Ceiling Fan(s), Central Air
  • Sewer : Public Sewer
Parking

    Parking Information

  • Has Garage
  • Parking Features: Garage
  • Garage Spaces: 2
Financial

    Tax Information

  • Tax Map Number: 47

MAP


78747

LISTING QUALITY
▲ Features and amenities are properly noted
▲ RentHop has data for this building
▼ The manager has not yet mailed us a photo copy of his or her government identification and proof or property ownership.
▼ Manager has not logged in recently
▼ Manager does not yet have user reviews

RENTHOP DESCRIPTION
The apartment is a unit offered at a monthly price of $2,500. The person posting the listing did not specify that any pets were allowed. It may be the case that pets are ok and the manager simply has not yet filled out all the details. The kitchen conveniently includes a dishwasher.

We have 32 photos of this particular unit, building, and surrounding areas.
See available units at 11100 El Capitan Drive.

SIMILAR NEARBY LISTINGS
6508 Eudora Cv
Springfield at Thaxton Road, Austin
78747
$2,550
By Victor Molina, 11 hours ago
bedrooms
4 Bed
|
bathrooms
2 Bath
|
square feet
2,711 Sqft
$2,299
By Pratik Patel, 8 hours ago
bedrooms
4 Bed
|
bathrooms
3 Bath
|
square feet
2,132 Sqft
6925 Nutria Run
Austin
78744
$2,500
By Timothy Deleon, 10 hours ago
bedrooms
4 Bed
|
bathrooms
2 Bath
|
square feet
2,244 Sqft
$2,300
By Stephanie Truong, 12 hours ago
bedrooms
4 Bed
|
bathrooms
2 Bath
|
square feet
2,259 Sqft
2702 Sebring Cir
Austin
78747
$2,750
By Dhruv Kohli, 15 hours ago
bedrooms
4 Bed
|
bathrooms
3 Bath
|
square feet
2,400 Sqft
10702 Sentinel Dr
Austin
78747
$2,349
By Megan Vokey, 5 hours ago
bedrooms
4 Bed
|
bathrooms
2 Bath
|
square feet
2,253 Sqft
7903 Bramble Bush Dr
The Bend at Nuckols Crossing, Austin
78747
$2,450
By Ryan Stetson, 13 hours ago
bedrooms
4 Bed
|
bathrooms
2 Bath
|
square feet
2,691 Sqft
$2,800
By Sebi Paul, 9 hours ago
bedrooms
4 Bed
|
bathrooms
3 Bath
|
square feet
2,730 Sqft

Does something look off?

Unlock MLS

Last Updated: 4 hours ago
Data Source: Unlock MLS
MLS# ACT1892084
List Agent Name: Chris Torrey
List Office Name: Elite Realty Advisors
IDX information is provided exclusively for personal, non-commercial use, and may not be used for any purpose other than to identify prospective properties consumers may be interested in purchasing. Information is deemed reliable but not guaranteed. The listing broker’s offer of compensation is made only to participants of the MLS where the listing is filed.
Courtesy of RH Advisors, Inc. and RHP Realty NJ, Inc.