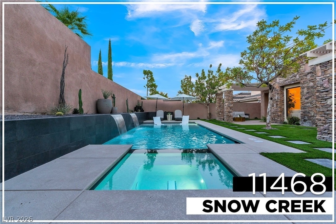
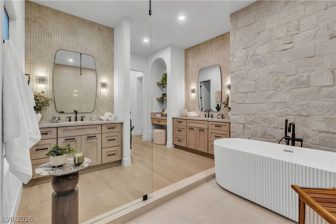
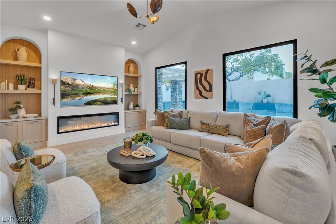
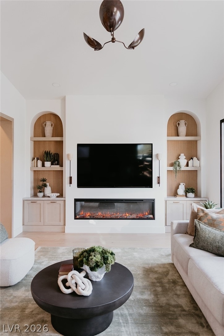
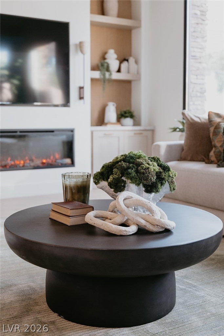
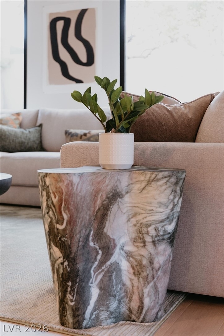
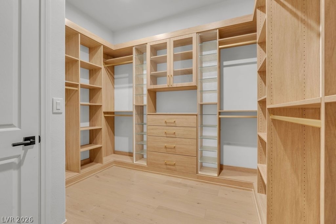
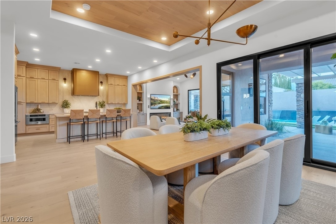
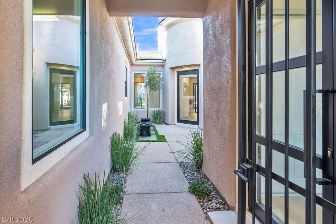
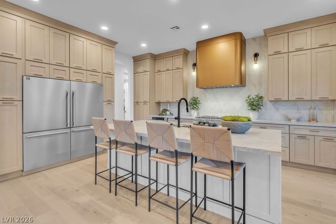
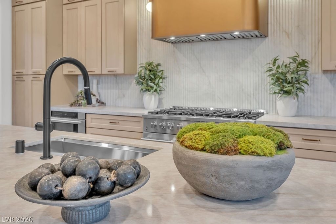
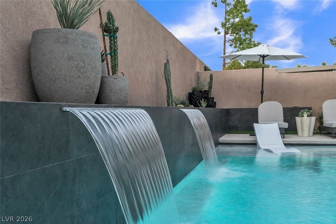
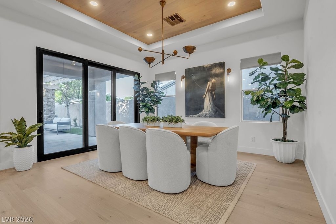
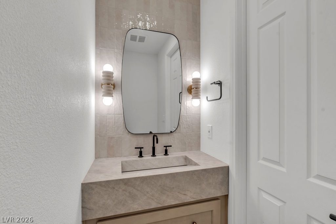
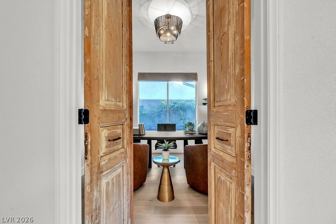
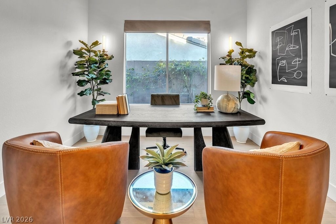
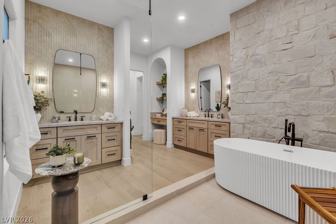
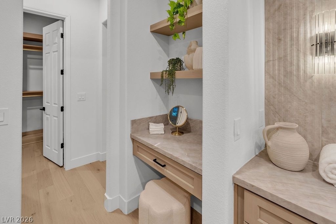
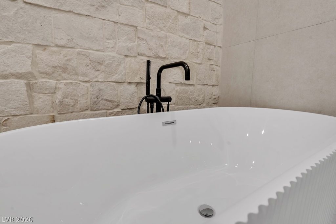
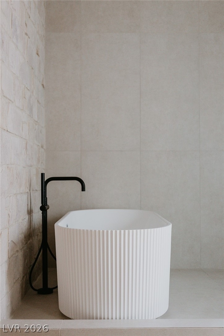
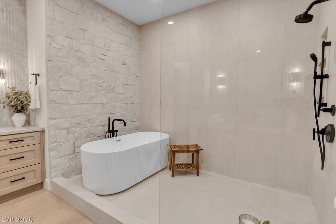
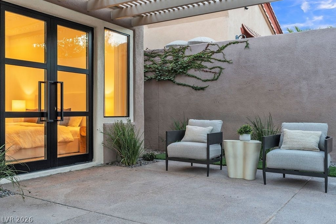
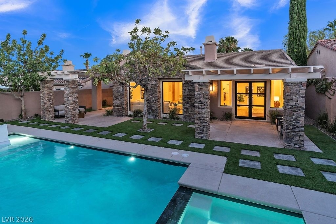
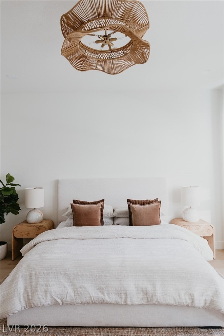
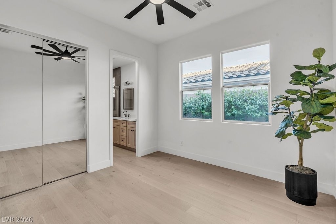
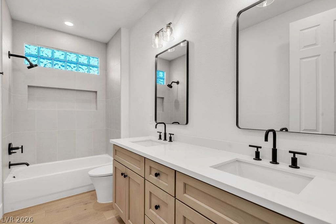
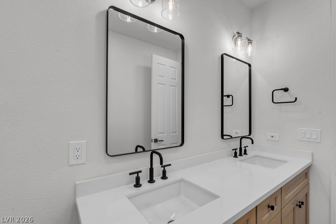
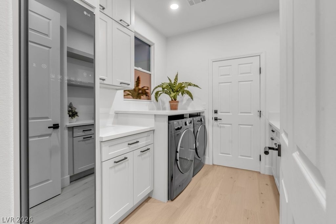
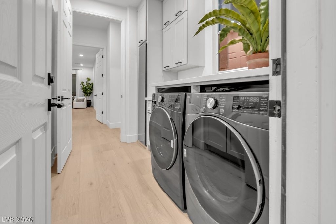
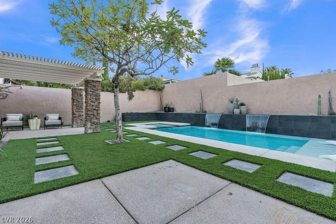
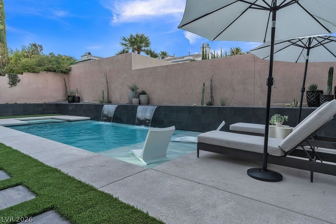
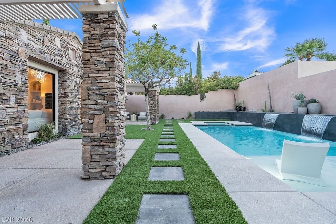
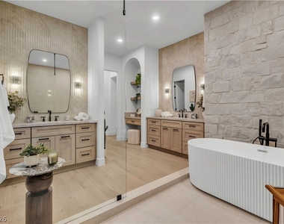
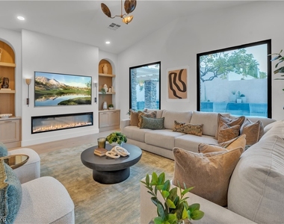
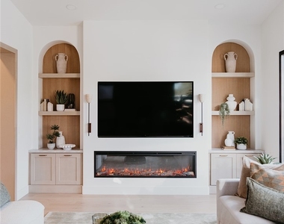
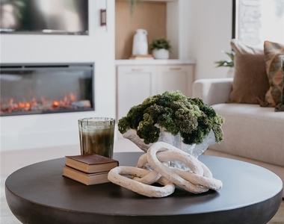
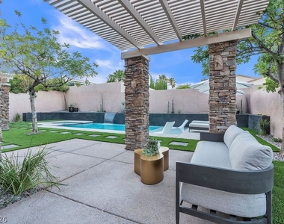
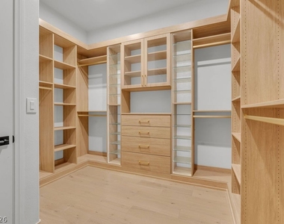
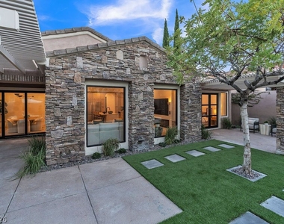
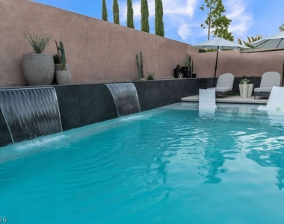
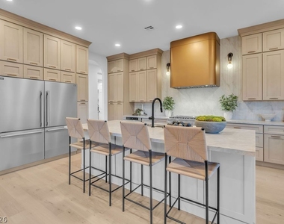
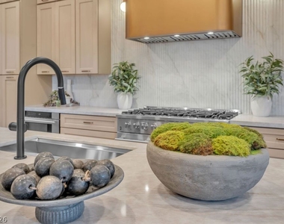
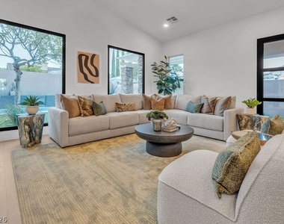
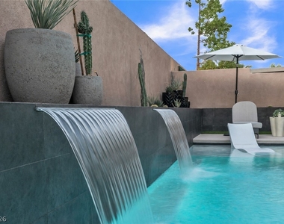
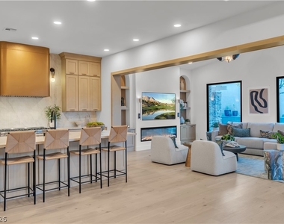
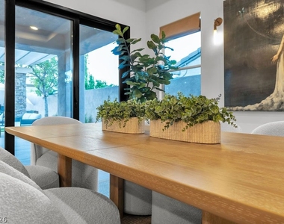
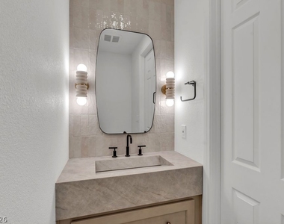
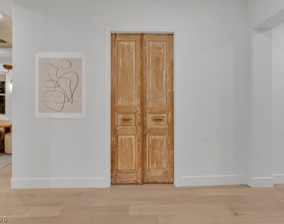
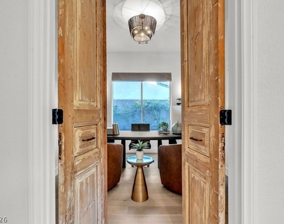
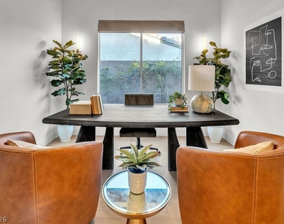
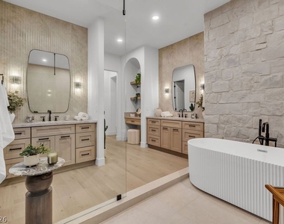
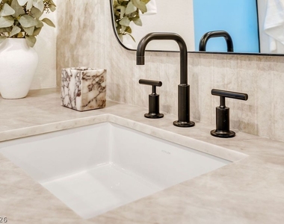
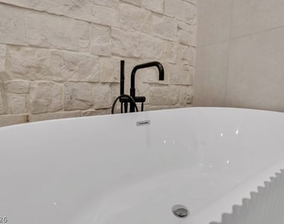
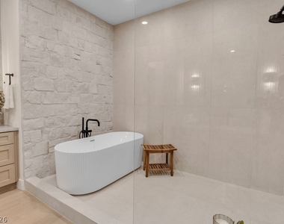
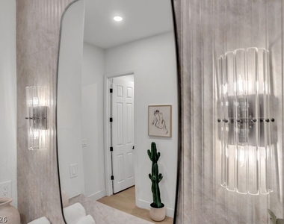
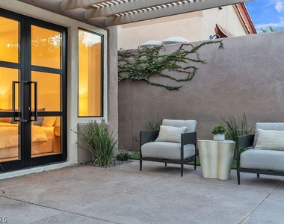
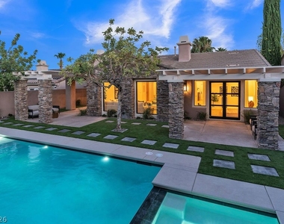
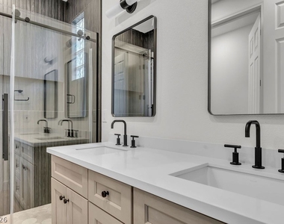
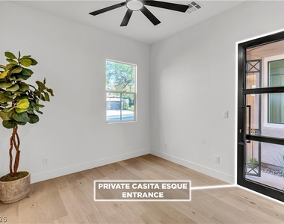
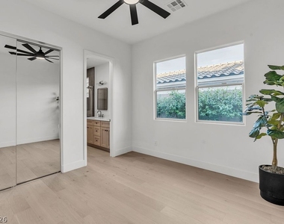
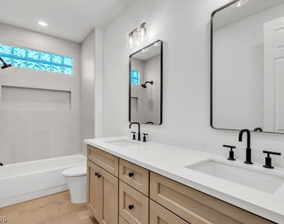
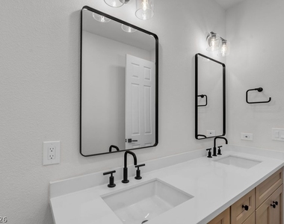
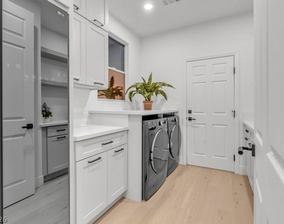
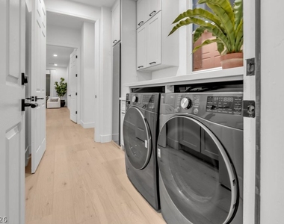
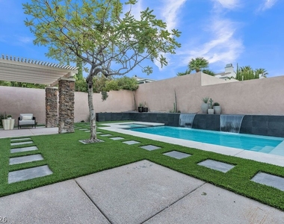
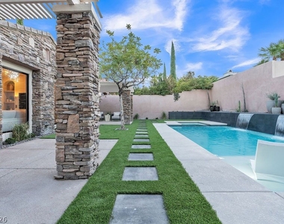
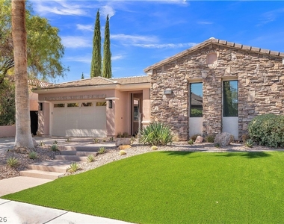
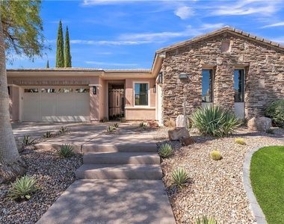
FULLY FURNISHED AND FULLY REIMAGINED SINGLE-STORY MASTERPIECE, brought to life in collaboration with celebrity designer Alison Victoria Interiors, where timeless architecture meets today's most coveted designer finishes. A dramatic GLASS PIVOT DOOR reveals intentional sightlines, w a VAULTED GREAT ROOM, expansive PICTURE WINDOWS, & oversized sliders framing the BRAND-NEW CUSTOM POOL & SPA.. The kitchen is defined by an OVERSIZED TAJ MAHAL WATERFALL ISLAND, FLOOR-TO-CEILING CUSTOM ELDER CABINETRY, DOUBLE STACKED for maximum storage, a FLUTED MARBLE BACKSPLASH, COMMERCIAL-GRADE APPLIANCES, oversized built-in refrigerator, professional 48-INCH RANGE, CHAMPAGNE BRONZE KOHLER fixtures, & the sculptural COVE RANGE HOOD from the ALISON VICTORIA COLLECTION. The VAULTED GREAT ROOM showcases a LEVEL 5 FIREPLACE WALL framed by architectural arches, floating oak shelving, & a perfectly recessed 75-INCH TELEVISION. The dining room features a WOOD-ACCENTED CEILING, designer wall sconces, & a new slider opening to the backyard. The private office pairs authentic craftsmanship w designer lighting. Even the laundry room was thoughtfully designed w BRAND-NEW FRONT-LOAD APPLIANCES, a standalone STEAMER, DOUBLE-STACKED CABINETRY, & a custom folding station. The PRIMARY SUITE offers an expansive frameless shower, dual TAJ MAHAL vanities, a FLUTED soaking tub showcased against an ALAMO SANDSTONE feature wall, & an oversized custom walk-in closet w integrated lighting. A private CASITA-STYLE EN SUITE w courtyard access creates the ideal guest retreat, while every secondary bedroom features its own CUSTOM-TILED EN SUITE. Oversized sliders open to a PROFESSIONALLY DESIGNED BACKYARD featuring a BRAND-NEW POOL & SPA w cascading waterfalls, wet deck, covered patio, & shade trees. Just bring you suit case and your tooth brush!! Property is being rented for 4-6+.
Appliances: Dryer, Dishwasher, ENERGY STAR Qualified Appliances, Disposal, Gas Range, Microwave, Refrigerator, Washer/Dryer, Washer, WasherDryerAllInOne
Flooring Type: LuxuryVinylPlank
Laundry Features: Laundry Closet, Gas Dryer Hookup, Laundry Room, Sink
Room Information
Rooms: 8
Fireplace Information
Has Fireplace
Fireplace Features: Electric, Living Room
Fireplaces: 1
Exterior
Property Information
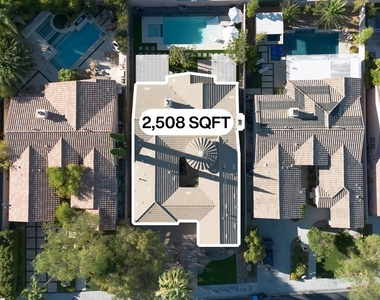
Square Footage: 2,508
Security Features: ControlledAccess
Architectural Style: OneStory
Year Built: 2004
Building Information
Building Area Total: 2508
Construction Materials: Frame, Stucco, Drywall
Patio and Porch Features: Covered, Patio
Pool Information
Pool Features: Heated, In Ground, Private, Pool/Spa Combo, Waterfall
Pool is Private
Lot Information
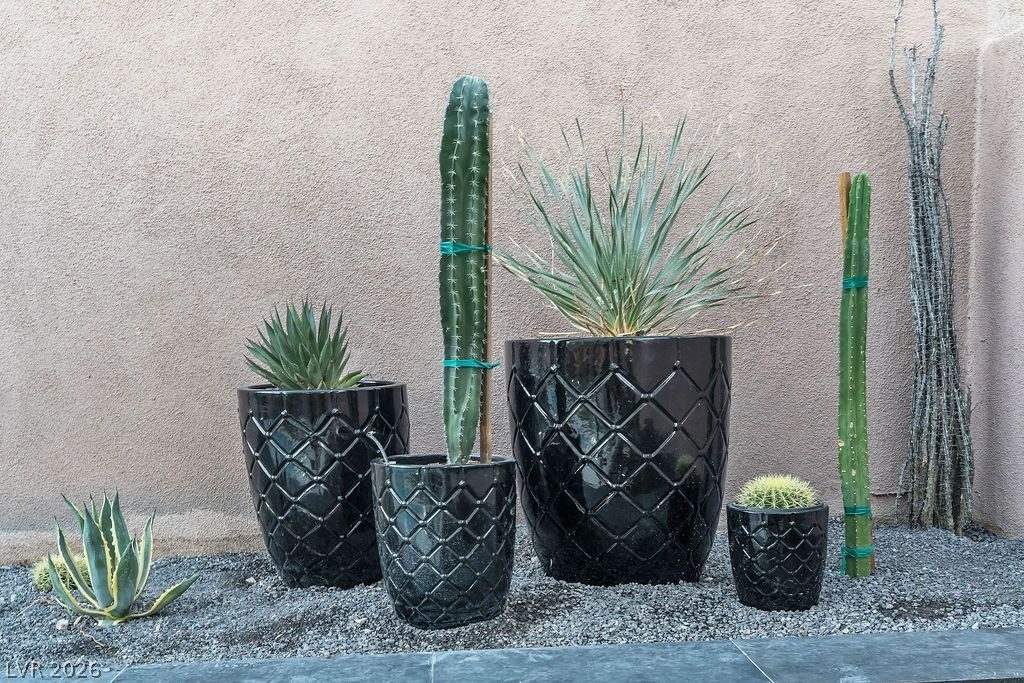
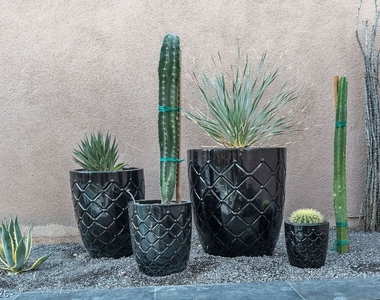
Lot Features: Sprinklers In Rear, Sprinklers In Front, Landscaped, DripIrrigationBubblers, DesertLandscaping, Rocks, SyntheticGrass, LessThanQuarterAcre
The median is solely based on the area and the number of bedrooms.
Listing-specific characteristics such as the number of bathrooms and the amenities will also impact the price.
LISTING QUALITY
▲
Listing location is an exact address
▲
Features and amenities are properly noted
▲
RentHop has data for this building
▼
The manager has not yet mailed us a photo copy of his or her government identification and proof or property ownership.
▼
Manager has not logged in recently
▼
Manager does not yet have user reviews
RENTHOP DESCRIPTION
The apartment is a unit offered at a monthly price of $13,999. One of the key perks is the building doorman. The person posting the listing did not specify that any pets were allowed. It may be the case that pets are ok and the manager simply has not yet filled out all the details. The kitchen conveniently includes a dishwasher.
We have 62 photos of this particular unit, building, and surrounding areas.
MLS# 2824061
List Agent Name: Joshua F. Galindo
List Office Name: Galindo Group Real Estate
IDX information is provided exclusively for personal, non-commercial use, and may not be used for any purpose other than to identify prospective properties consumers may be interested in purchasing. Information is deemed reliable but not guaranteed. The listing broker’s offer of compensation is made only to participants of the MLS where the listing is filed.
Courtesy of RH Advisors, Inc. and RHP Realty NJ, Inc.
By selecting Check Availability, you agree that RentHop and real estate professionals may call or text you about your inquiry. Message/data rates may apply. Terms & Privacy. California Privacy Notice
We found some very similar listings nearby
Select those you'd like to message
Your messages have been sent!
Check Availability
By selecting Check Availability, you agree that RentHop and real estate professionals may call or text you about your inquiry. Message/data rates may apply. Terms & Privacy. California Privacy Notice

















































 Your Privacy Choices
