Check Availability

11460 Ruby Falls Way

Summerlin South, Clark, 89135
$16,000
Posted 1 day ago, Immediate Move-In
bedrooms
3 Bed
bathrooms
3 Bath
bathrooms
2 Half Bath
square feet
4,618 Sqft
Listing by Shawn A. Sellers
Save Listing

DESCRIPTION
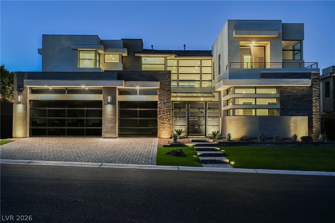
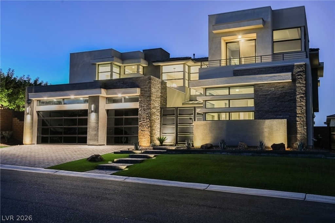
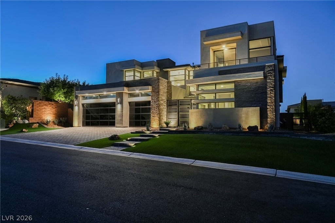
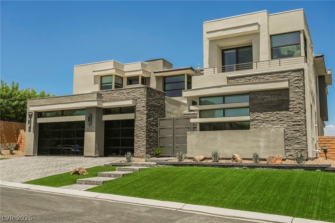
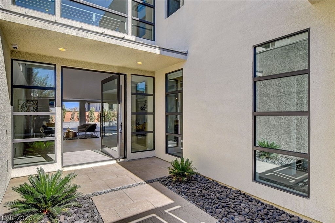
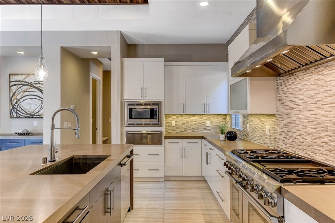
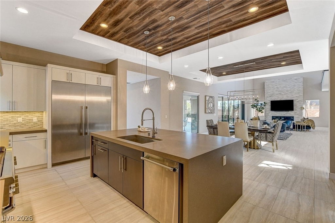
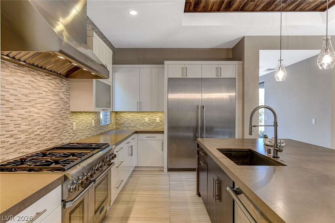
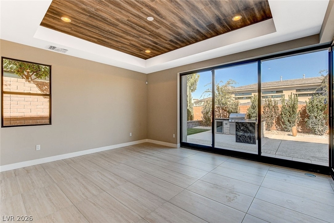
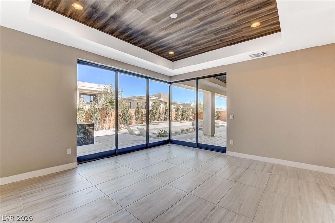
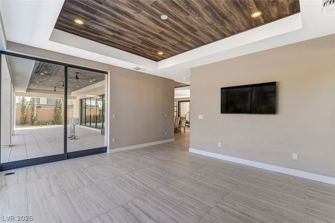
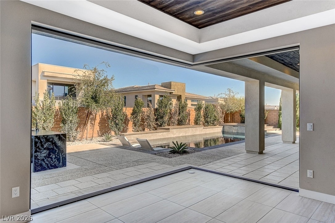
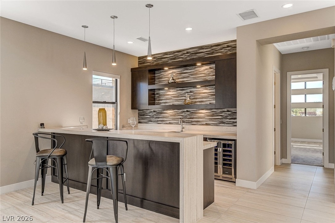
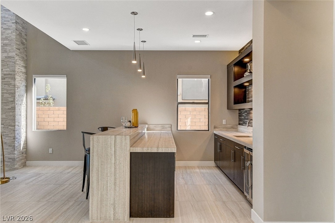
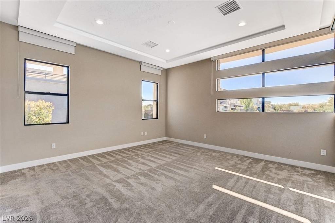
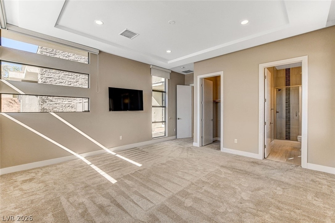
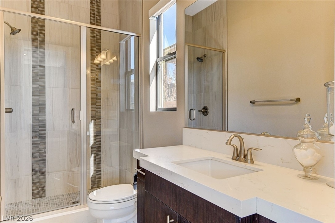
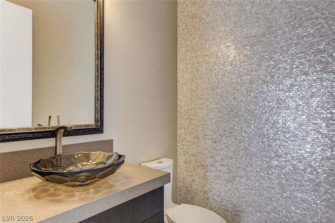
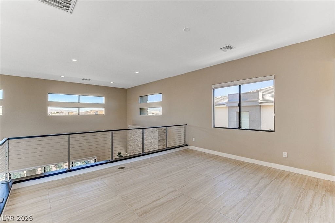
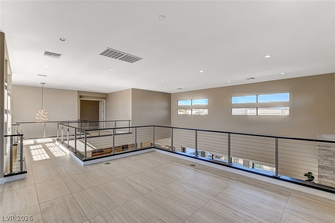
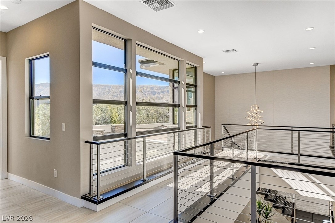
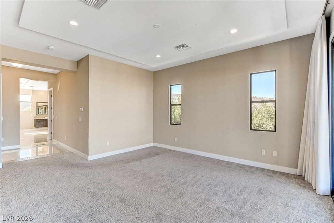
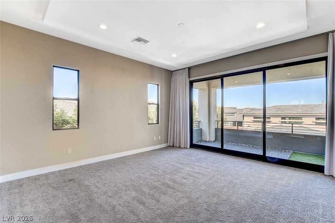
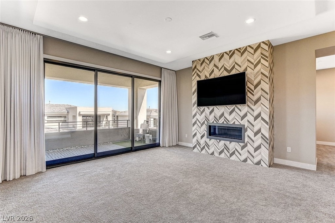
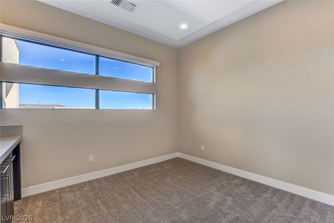
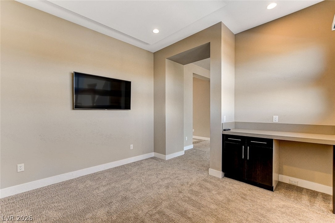
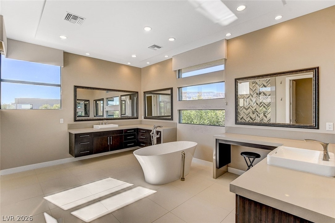
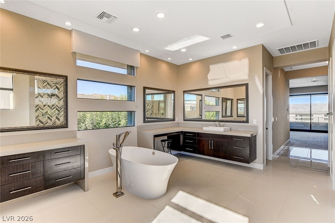
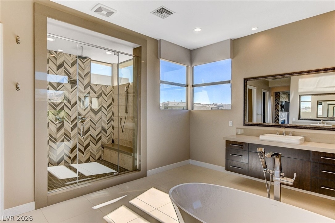
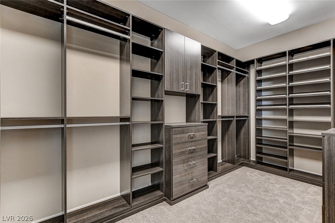
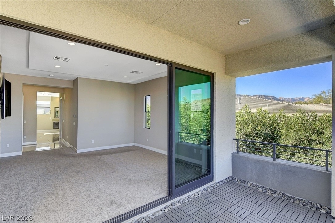
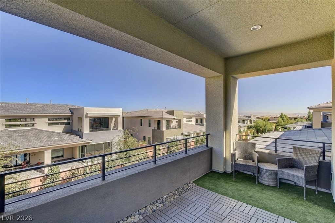
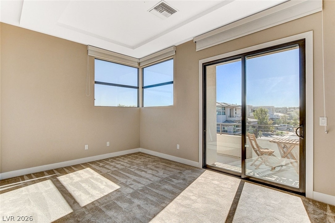
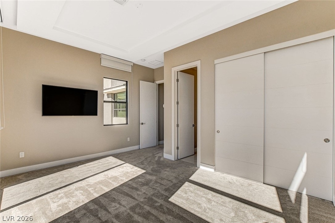
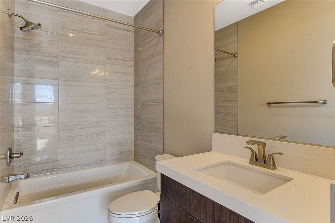
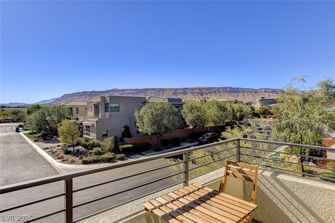
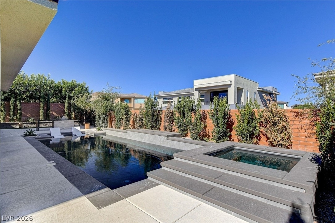
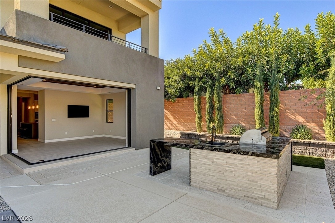
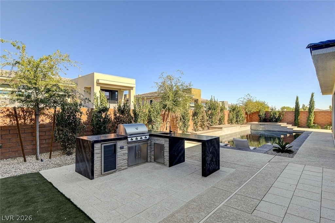
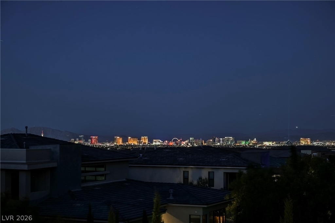
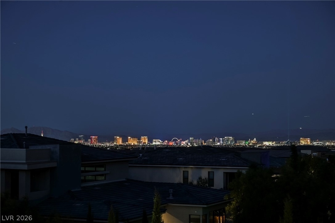
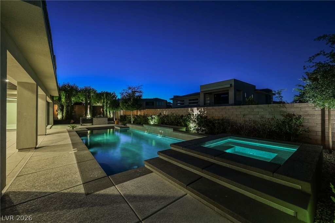
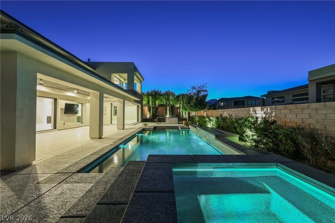
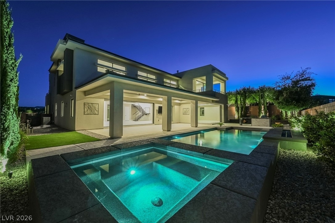
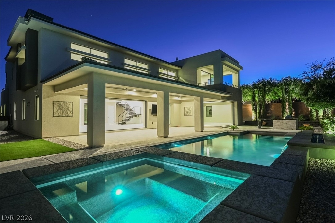
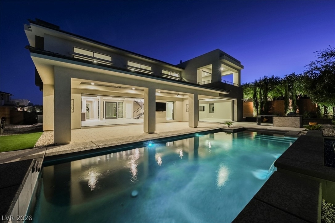
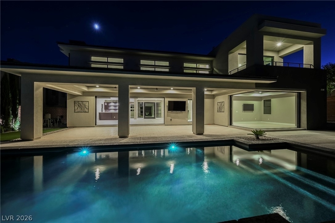
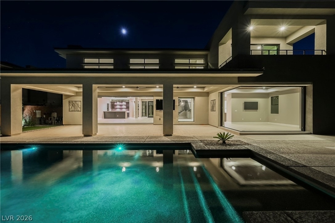
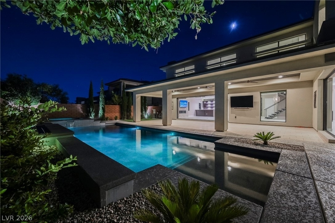
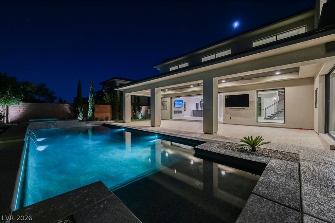
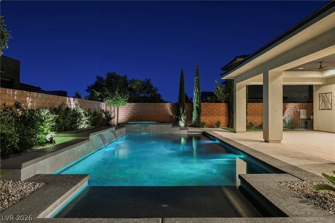
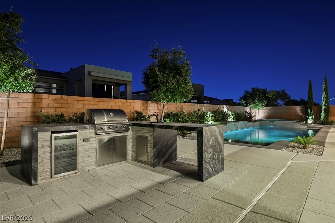
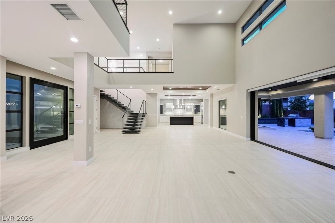
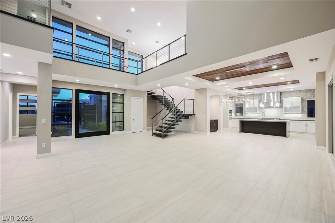
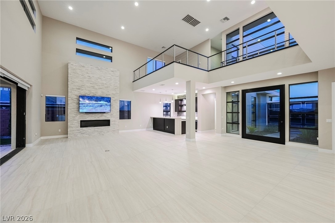
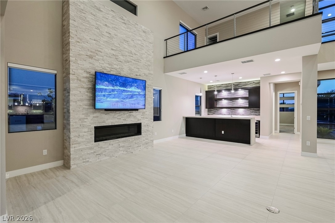
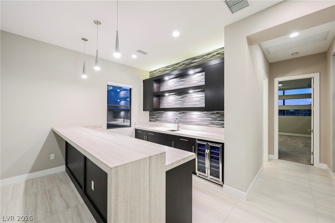
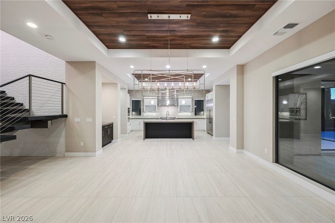
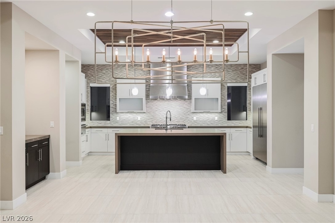
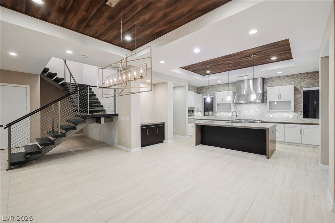
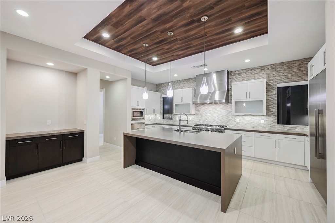
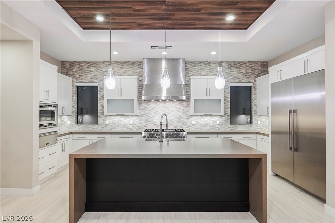
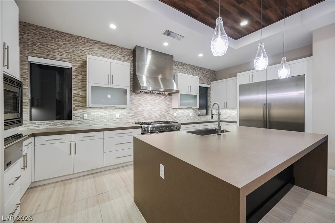
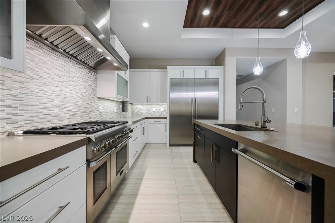
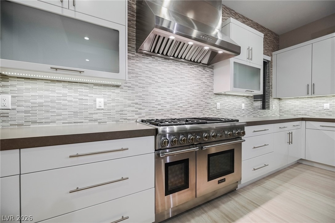
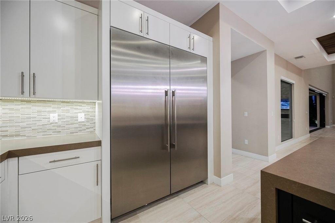
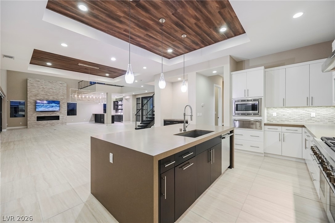
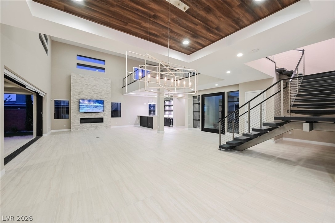
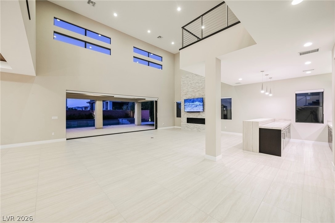
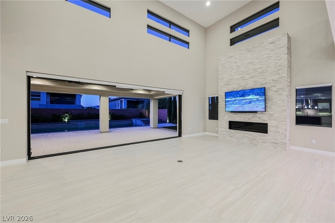
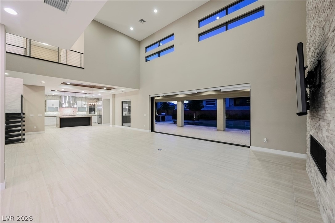
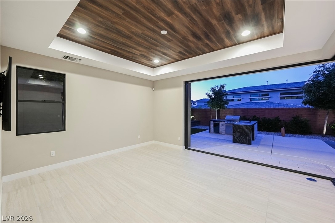
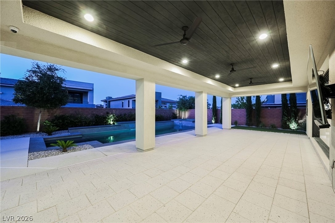
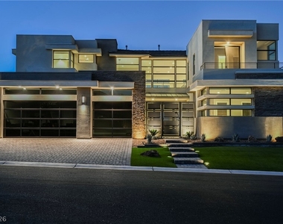
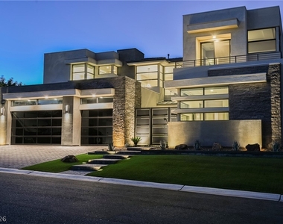
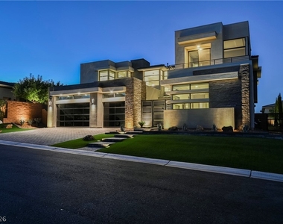
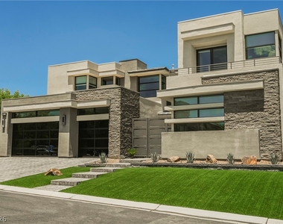
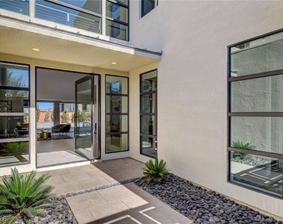
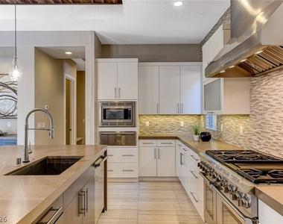
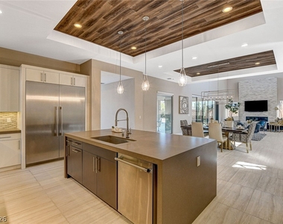
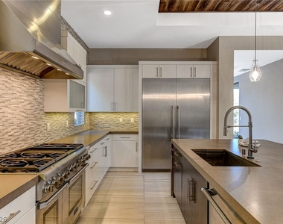
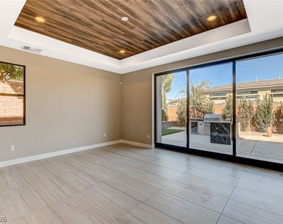
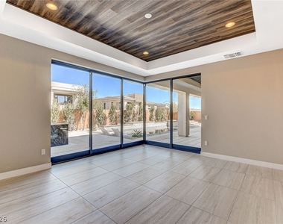
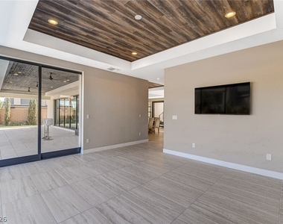
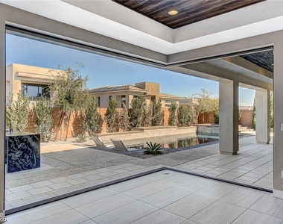
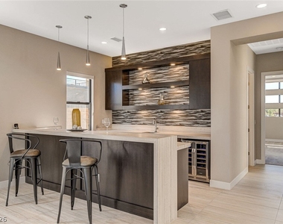
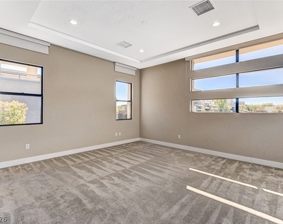
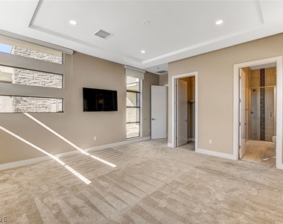
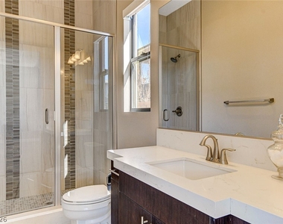
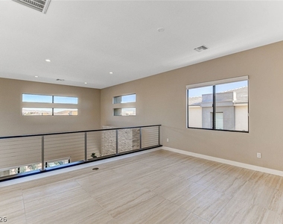
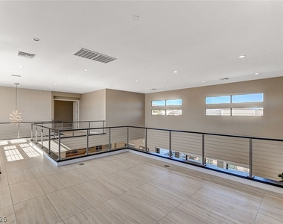

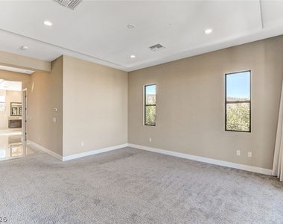
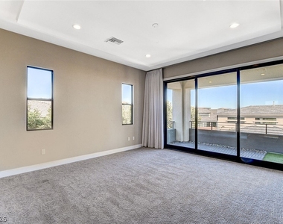
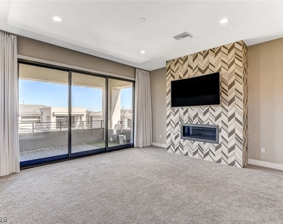
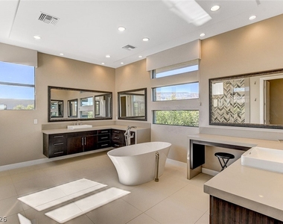
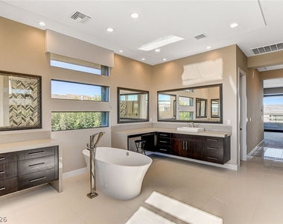
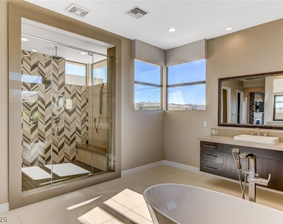
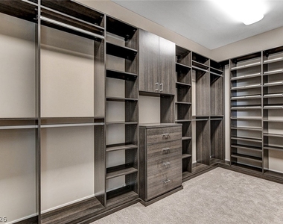
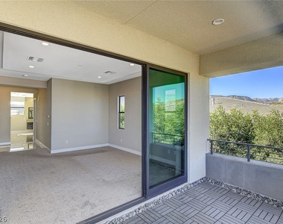
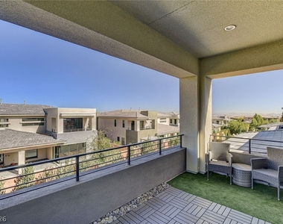
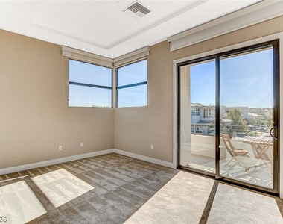
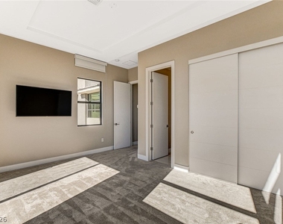
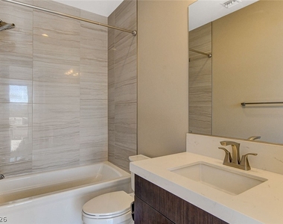
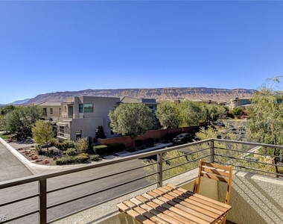
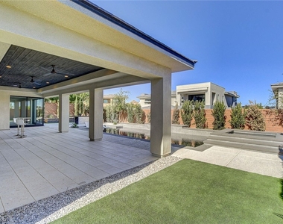
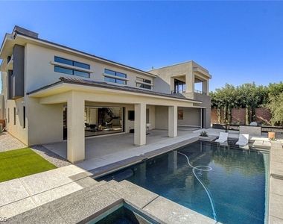
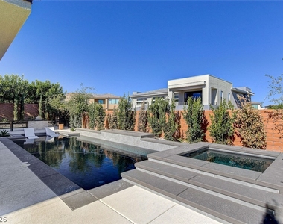
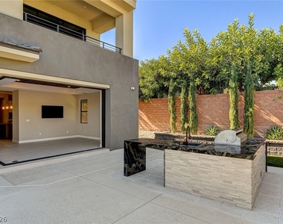
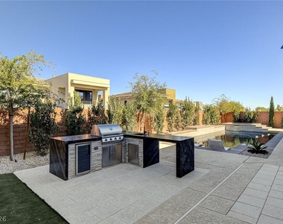
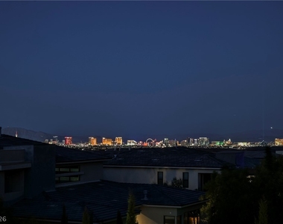
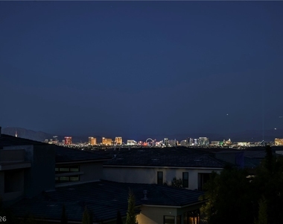
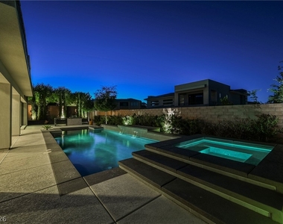
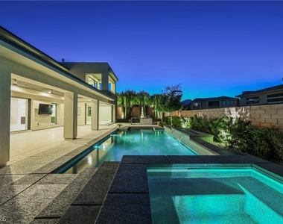
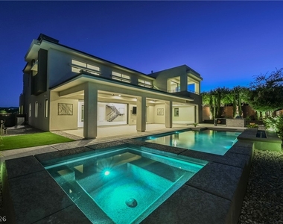
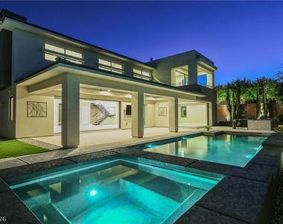
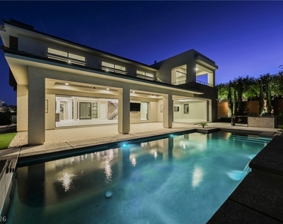
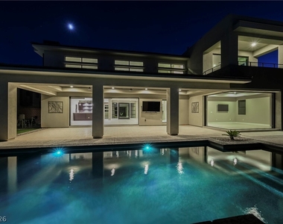
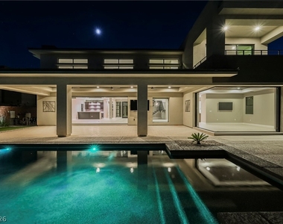
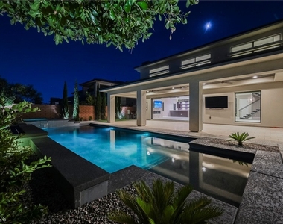
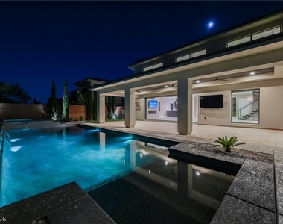
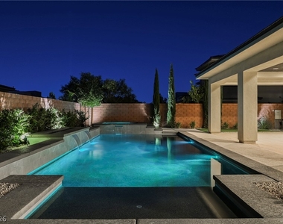
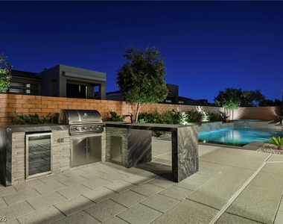
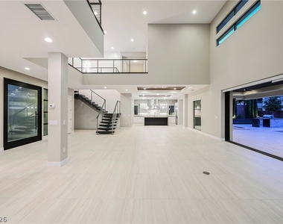
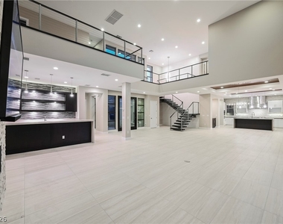
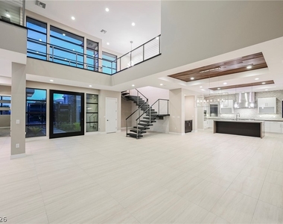
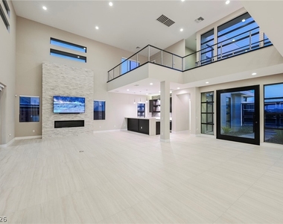
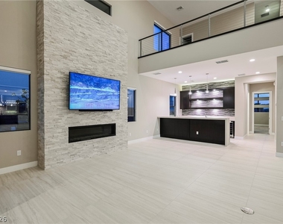
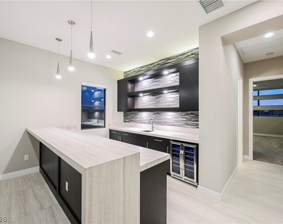
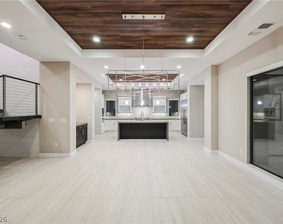
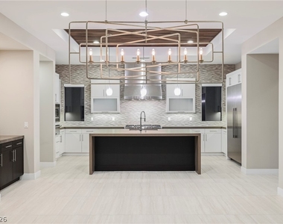
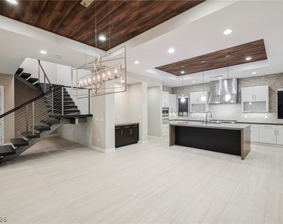
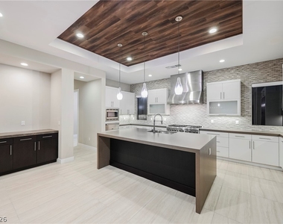
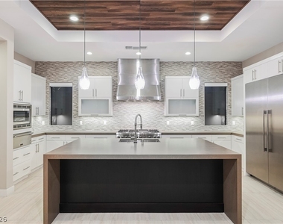
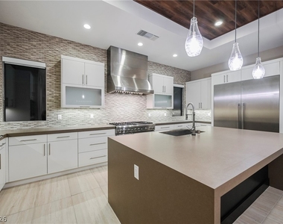
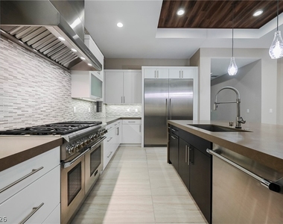
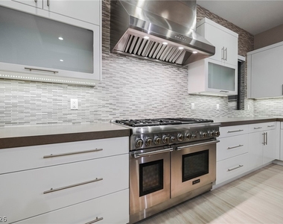
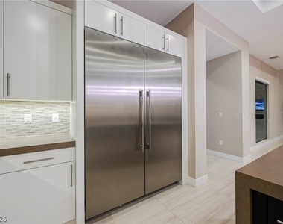
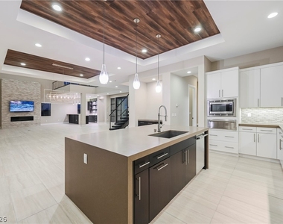
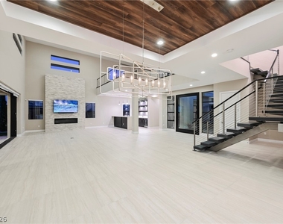
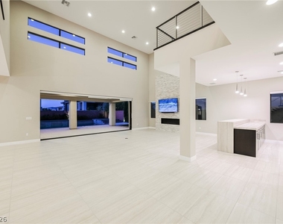
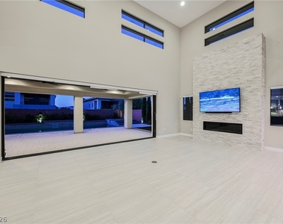
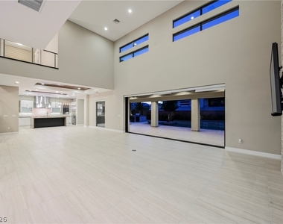
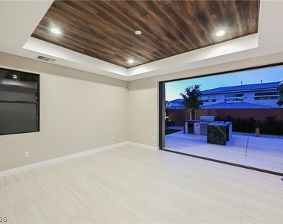
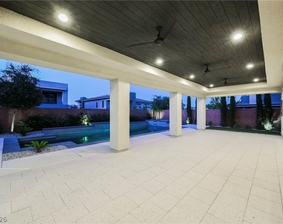
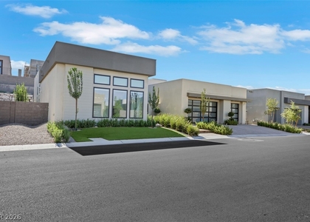
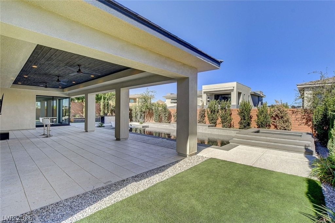
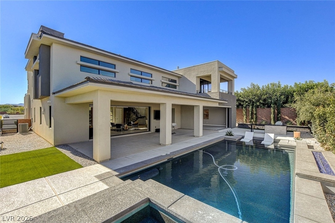
This Amazing Desert Contemporary home is located in Silver Ridge at The Ridges Community of Summerlin and features exquisite architecture and high end designer finishes. The home showcases an open floor plan with oversized multi-slide pocket glass doors that seamlessly create a soothing indoor/outdoor atmosphere, enjoy the resort-style pool and spa with custom fire feature and built-in BBQ just off the spacious covered patio. The gourmet kitchen comes complete with top of the line Thermador appliances, an oversized kitchen island with beautiful waterfall edging. The primary suite has two walk-in closets with custom built-in cabinets, separate relaxing retreat and large balcony with Strip Views! Let the spa like primary bath release the stress with a large walk in shower and freestanding soaking tub. All the guest bedrooms have ensuite baths with walk-in closets. Fresh Epoxy garage floor! Everything is nearby, Downtown Summerlin is just minutes away! Easy Freeway access.

AMENITIES
Fireplace
Dishwasher
Doorman
Parking Space

ADDITIONAL INFORMATION
Interior

    Bathroom Information

  • Half Bathrooms: 2
  • Full Bathrooms: 3

    Interior Information

  • Interior Features: BedroomOnMainLevel, WindowTreatments
  • Appliances: Dryer, Dishwasher, Disposal, Gas Oven, Gas Range, Microwave, Refrigerator, Washer/Dryer, Warming Drawer, Wine Refrigerator, Washer, WasherDryerAllInOne
  • Flooring Type: Carpet, Tile
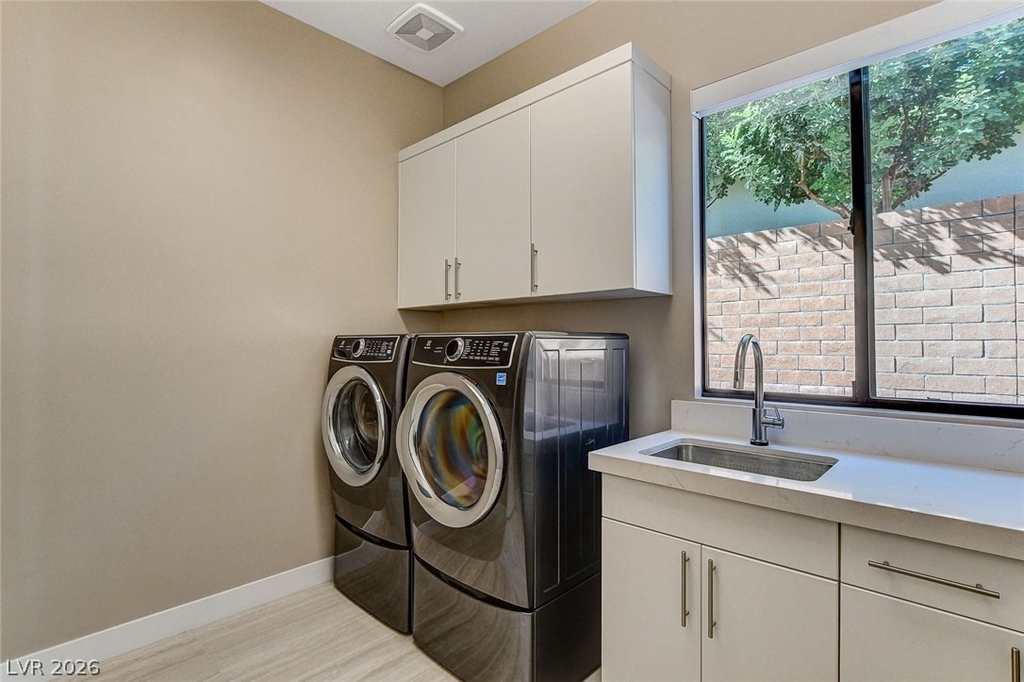
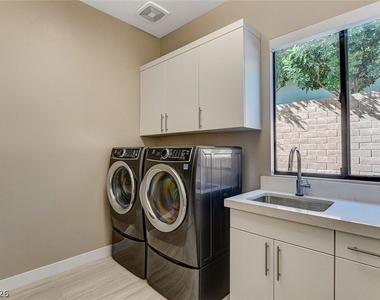
  • Laundry Features: Gas Dryer Hookup, Main Level, Laundry Room

    Room Information

  • Rooms: 7

    Fireplace Information

  • Has Fireplace
  • Fireplace Features: Bedroom, Gas, Great Room
  • Fireplaces: 2
Exterior

    Property Information

  • Square Footage: 4,618
  • Architectural Style: TwoStory
  • Year Built: 2018

    Building Information

  • Building Area Total: 4618
  • Window Features: Window Treatments
  • Construction Materials: Frame, Stucco

    Pool Information

  • Pool is Private

    Lot Information

  • Lot Size Area: 0.25
  • Lot Size Units: Acres
  • Lot Size Acres: 0.25
  • Square Footage: 10,890
Utilities

    Utilities Information

  • Cooling Type: Central Air, Electric
  • Heating Type: Natural Gas, MultipleHeatingUnits
Parking

    Parking Information

  • Has Garage
  • Parking Features: Garage, Private
  • Garage Spaces: 3
Location

    HOA Information

  • HOA/Condo/Coop Amenities: Golf Course, Gated, Security, Tennis Court(s), Guard

MAP


SUMMERLIN SOUTH

PRICE COMPARISON
This apartment's rent is 471.43% more expensive than the median rent of $2,800 for a 3-bedroom apartment in Summerlin South, Clark County, NV.
The median is solely based on the area and the number of bedrooms. Listing-specific characteristics such as the number of bathrooms and the amenities will also impact the price.

LISTING QUALITY
Features and amenities are properly noted
RentHop has data for this building
Listing agent has an unconfirmed email address
The manager has not yet mailed us a photo copy of his or her government identification and proof or property ownership.
Manager has not logged in recently
Manager does not yet have user reviews

RENTHOP DESCRIPTION
The apartment is a unit offered at a monthly price of $16,000. One of the key perks is the building doorman. The person posting the listing did not specify that any pets were allowed. It may be the case that pets are ok and the manager simply has not yet filled out all the details. The kitchen conveniently includes a dishwasher.

We have 77 photos of this particular unit, building, and surrounding areas.
See available units at 11460 Ruby Falls Way.

SIMILAR NEARBY LISTINGS
4803 Verde Bloom Street
Summerlin South, Clark
89135
$15,000
By Barbara Cala, 1 day ago
bedrooms
3 Bed
|
bathrooms
2 Bath
|
square feet
3,609 Sqft

Does something look off?

GLVAR MLS

Last Updated: 15 hours ago
Data Source: GLVAR MLS
MLS# 2800317
List Agent Name: Shawn A. Sellers
List Office Name: Simply Vegas
IDX information is provided exclusively for personal, non-commercial use, and may not be used for any purpose other than to identify prospective properties consumers may be interested in purchasing. Information is deemed reliable but not guaranteed. The listing broker’s offer of compensation is made only to participants of the MLS where the listing is filed.
Courtesy of RH Advisors, Inc. and RHP Realty NJ, Inc.