11300 Fairwind Way

Reston, Fairfax, 20190
$3,900
LEASED / EXPIRED
Posted 17 weeks ago, Immediate Move-In
bedrooms
3 Bed
bathrooms
2 Bath
bathrooms
2 Half Bath
square feet
2,029 Sqft
Listing by Gregory A Tomlin, Jobin Realty
Save Listing

SIMILAR NEARBY LISTINGS
1853 Michael Faraday Drive
Reston, Fairfax
20190
$3,400
By Lily Noelle Shahida, 21 hours ago
bedrooms
3 Bed
|
bathrooms
2 Bath
|
square feet
1,486 Sqft
1414 Park Garden Lane
Reston, Fairfax
20194
$3,400
By Mike Rutledge, 18 hours ago
bedrooms
3 Bed
|
bathrooms
3 Bath
|
square feet
1,720 Sqft
$3,700
By Duygu Brown, 1 day ago
bedrooms
3 Bed
|
bathrooms
2 Bath
|
square feet
1,702 Sqft
1423 Northgate Square, Apt 11
Reston, Fairfax
20190
$3,400
By Noe Villatoro, 16 hours ago
bedrooms
3 Bed
|
bathrooms
2 Bath
|
square feet
1,234 Sqft
10903 Knights Bridge Court
Reston, Fairfax
20190
$4,000
By Christine R Fraley, 20 hours ago
bedrooms
3 Bed
|
bathrooms
2 Bath
|
square feet
2,130 Sqft
2001 Wethersfield Court
Reston, Fairfax
20191
$3,550
By Scott Sachs, 1 day ago
bedrooms
3 Bed
|
bathrooms
2 Bath
|
square feet
1,761 Sqft
11472 Waterhaven Court
Reston, Fairfax
20190
$3,900
By Steven Rodriguez, 1 day ago
bedrooms
3 Bed
|
bathrooms
3 Bath
|
square feet
2,437 Sqft
1626 Bandit Loop
Reston, Fairfax
20190
$3,400
By Wiwit Tjahjana, 1 day ago
bedrooms
3 Bed
|
bathrooms
2 Bath
|
square feet
1,608 Sqft

DESCRIPTION
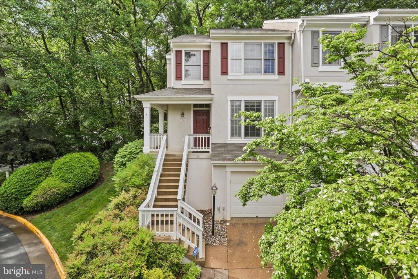
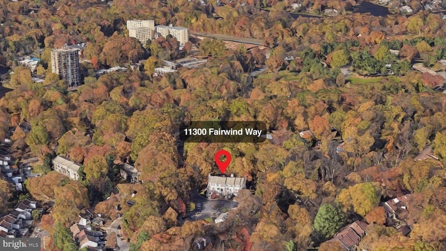
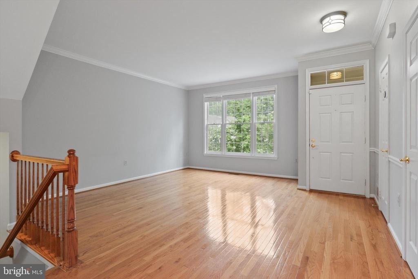
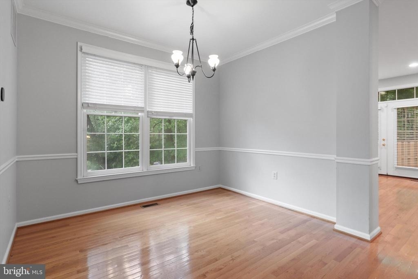
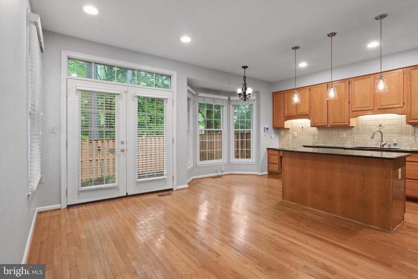
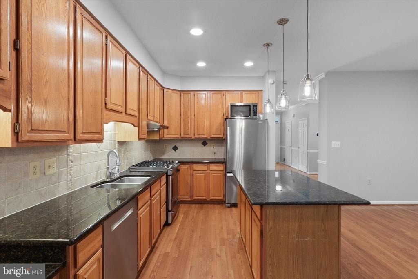
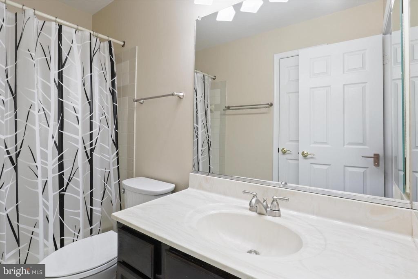
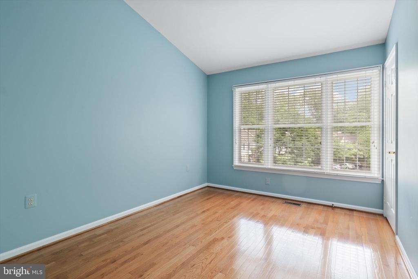
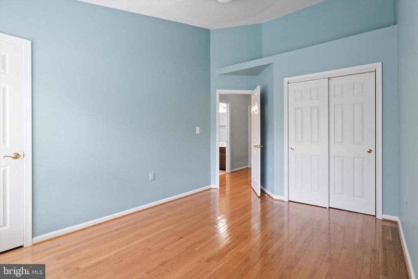
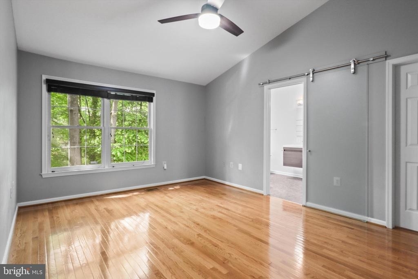
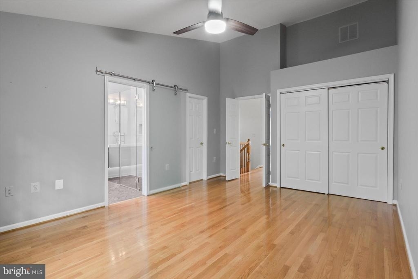
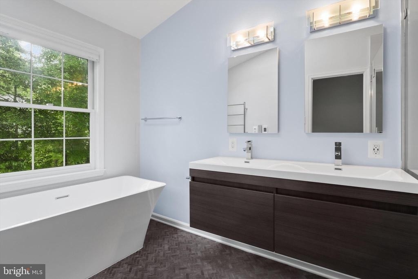
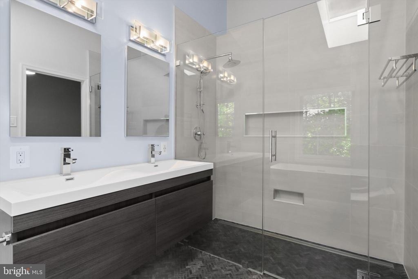
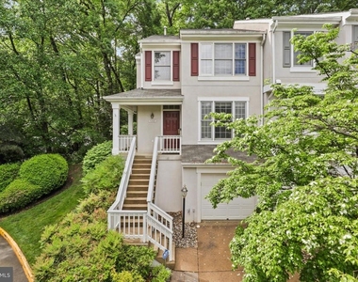
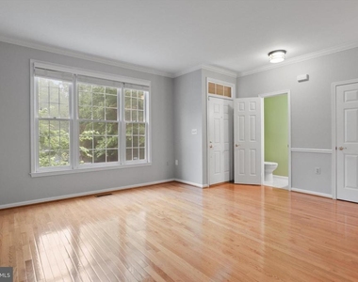
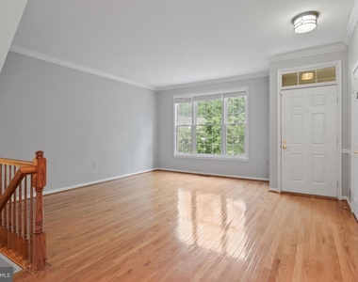
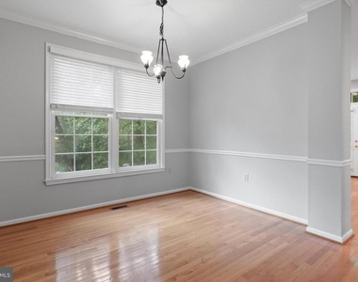
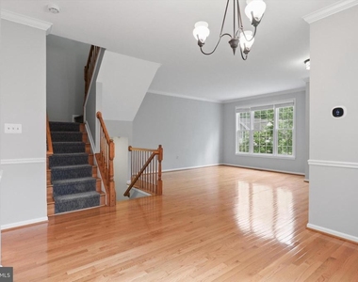
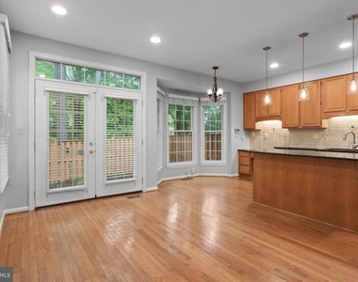
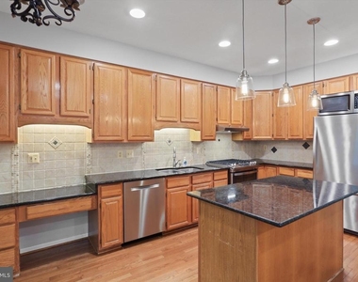
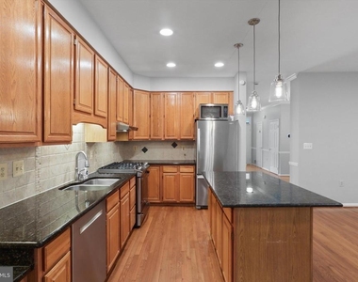
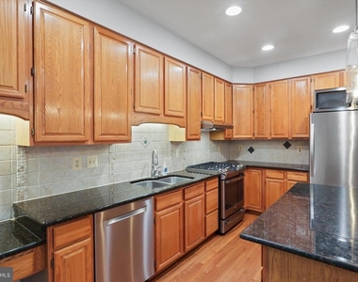
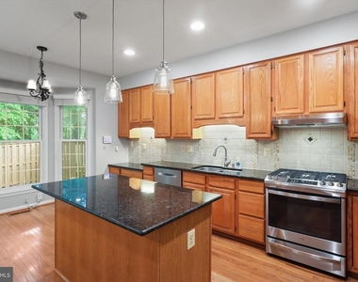
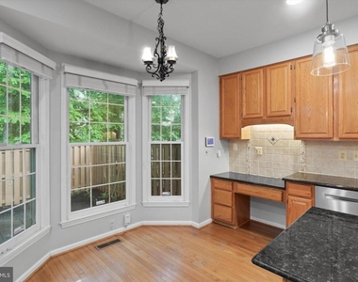
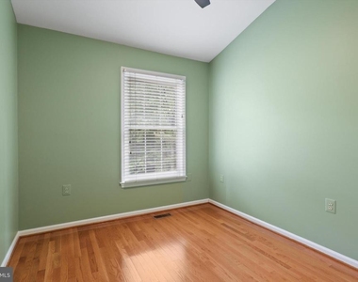
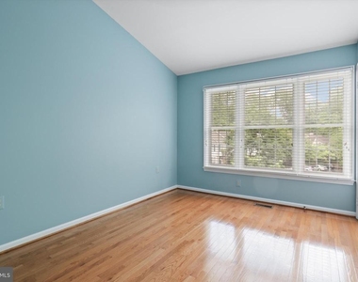
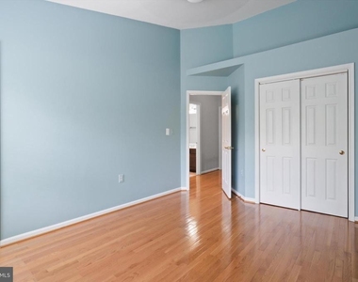
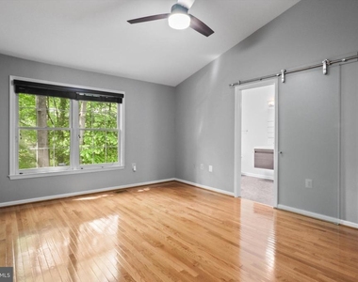
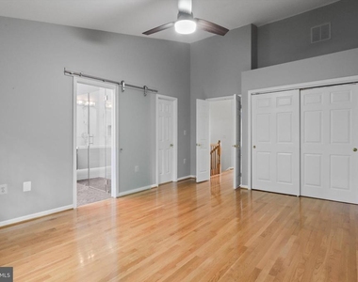
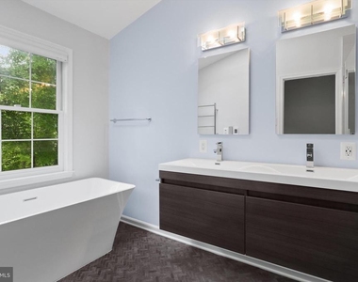
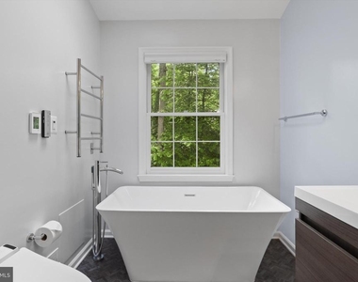
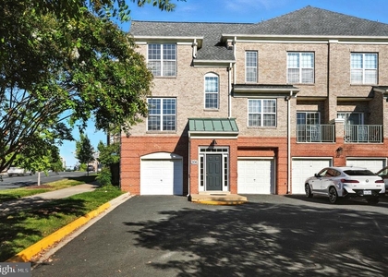
Immaculate end unit TH w/views of Lake Anne from the wrap around porch. This Home boasts 3-BR s, 2 FBA s & 2 1/2 BA s w/1-car garage with EV Charger.  Primary Bedroom retreat on UL w/gorgeous remodeled modern bath remodeled in 2020.  Large Kitchen with S/S Appliances & Granite leads to private, fenced yard w/slate patio. Hardwood floors on main & upper level. Just minutes from Lake Anne, community pool, tennis courts, Lake Anne Village Center, and the Reston Town Center. Wiehle-Reston Silver Metro line located 2 miles away. All TAG Home Management residents are required to be enrolled in the Resident Benefits Package (RBP). PETS NOT ALLOWED!

AMENITIES
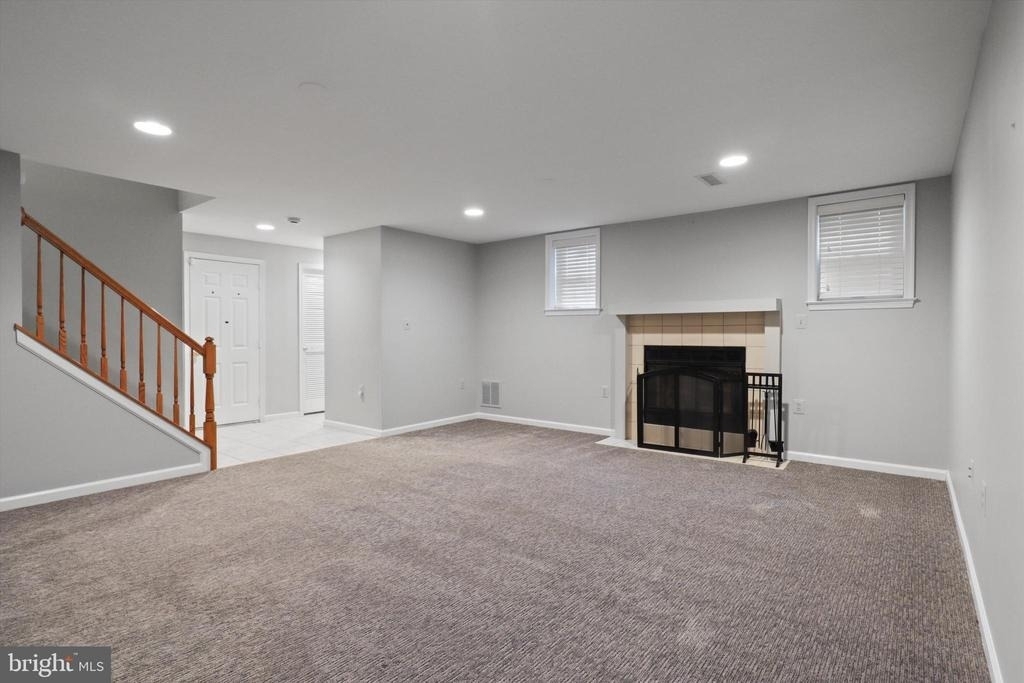
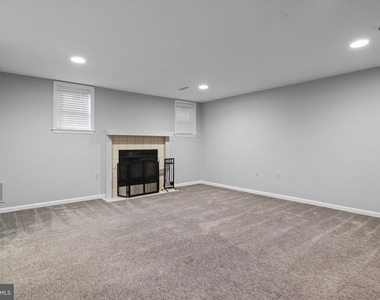
Fireplace
Dishwasher
Parking Space

ADDITIONAL INFORMATION
Interior

    Bathroom Information

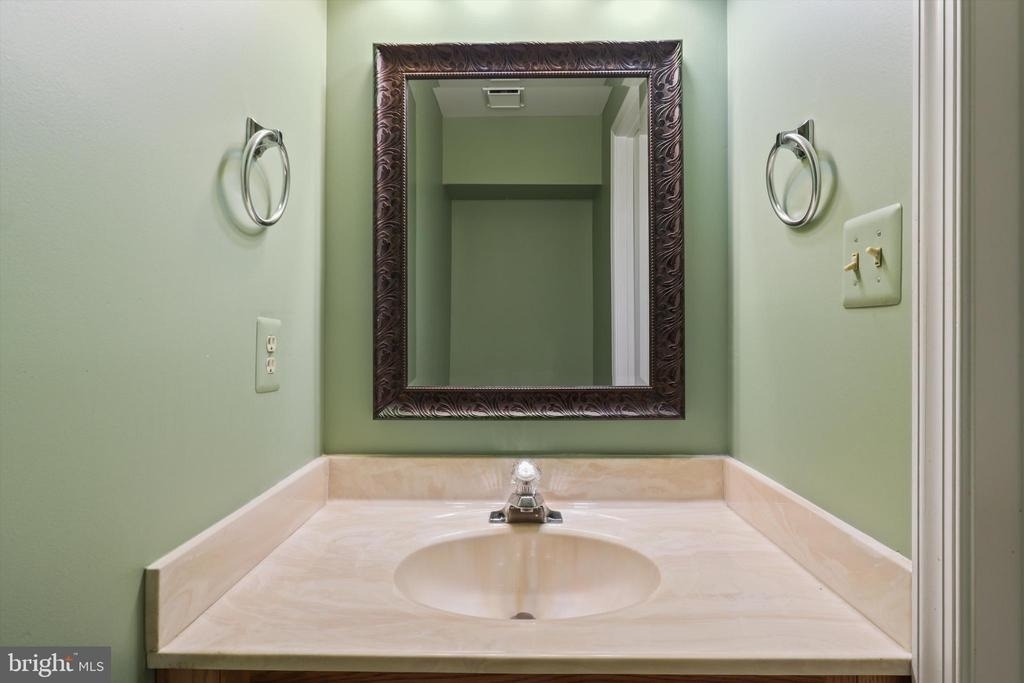
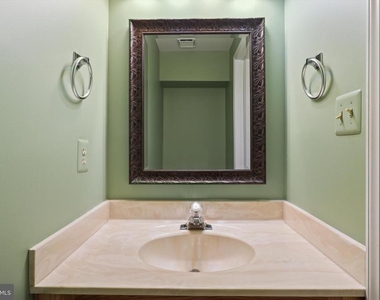
  • Half Bathrooms: 2
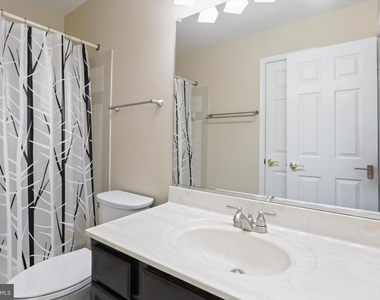
  • Full Bathrooms: 2

    Interior Information

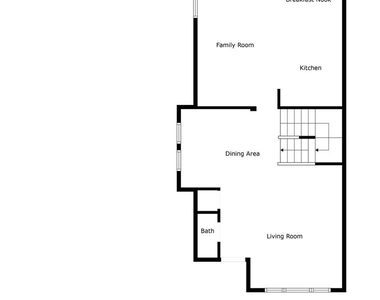
  • Interior Features: Breakfast Bar, Kitchen - Gourmet, Kitchen - Island, Dining Area, Upgraded Countertops, Primary Bath(s), Window Treatments, Wood Floors, Floor Plan - Traditional
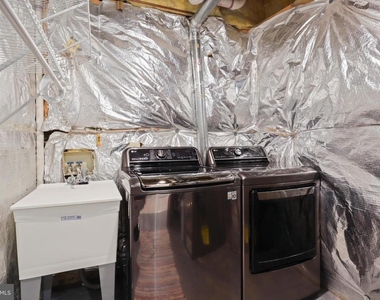
  • Appliances: Dishwasher, Disposal, Dryer, Exhaust Fan, Gas Oven, Range Hood, Refrigerator, Washer

    Fireplace Information

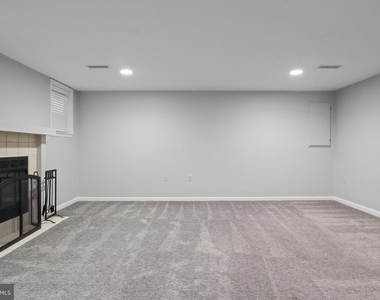
  • Has Fireplace
  • Fireplace Features: Mantel(s), Screen
  • Fireplaces: 1

    Basement Information

  • Basement: Front Entrance, English, Fully Finished
Exterior

    Property Information

  • Has Property Attached
  • Square Footage: 2,029
  • Square Footage Source: $0
  • Property Condition: Very Good
  • Architectural Style: Colonial
  • Year Built Source: Estimated
  • Year Built: 1993

    Building Information

  • Builder Model: MAYFAIR
  • Levels: 3
  • Other Structures: Above Grade, Below Grade
  • Construction Materials: Brick, Vinyl Siding, Combination

    Lot Information

  • Lot Size Area: 2369
  • Lot Size Units: Square Feet
  • Lot Size Acres: 0.05
  • Square Footage: 2,369

    Land Information

  • Water Source: Public
Utilities

    Utilities Information

  • Cooling Type: Ceiling Fan(s), Central Air
  • Heating Type: Forced Air
  • Sewer : Public Sewer
Parking

    Parking Information

  • Has Garage
  • Parking Features: Concrete Driveway
  • Garage Spaces: 1
Location

    HOA Information

  • HOA Fee Frequency: Monthly

MAP


RESTON

PRICE COMPARISON
This apartment's rent is 21.88% more expensive than the median rent of $3,200 for a 3-bedroom apartment in Reston, VA.
The median is solely based on the area and the number of bedrooms. Listing-specific characteristics such as the number of bathrooms and the amenities will also impact the price.

LISTING QUALITY
▲ Features and amenities are properly noted
▲ RentHop has data for this building
▼ Listing agent has an unconfirmed email address
▼ The manager has not yet mailed us a photo copy of his or her government identification and proof or property ownership.
▼ Manager has not logged in recently
▼ Manager does not yet have user reviews

RENTHOP DESCRIPTION
The apartment is a unit offered at a monthly price of $3,900. The person posting the listing did not specify that any pets were allowed. It may be the case that pets are ok and the manager simply has not yet filled out all the details. The kitchen conveniently includes a dishwasher.

We have 44 photos of this particular unit, building, and surrounding areas.
See available units at 11300 Fairwind Way.

Does something look off?

Courtesy of RH Advisors, Inc. and RHP Realty NJ, Inc.