Check Availability

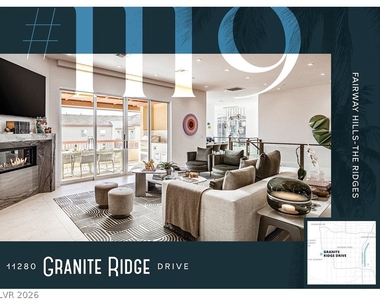
11280 Granite Ridge Drive #1119

Summerlin South, Clark, 89135
$15,000
Posted 8 hours ago, Immediate Move-In
bedrooms
4 Bed
bathrooms
1 Bath
bathrooms
2 Half Bath
square feet
3,211 Sqft
Listing by Anthony Spiegel
Save Listing

DESCRIPTION
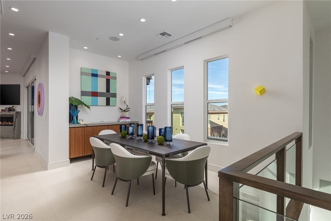
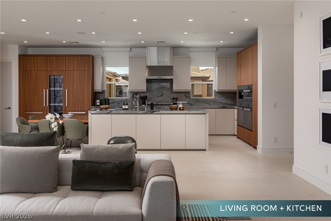
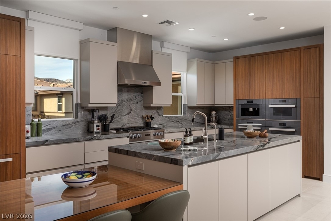
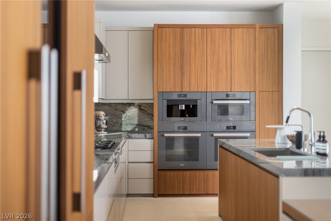
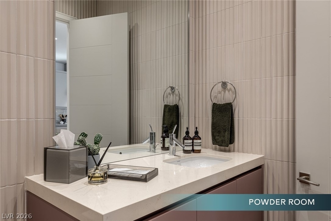
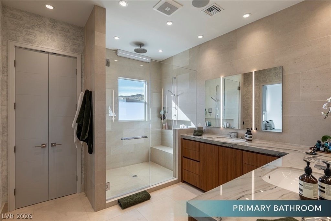
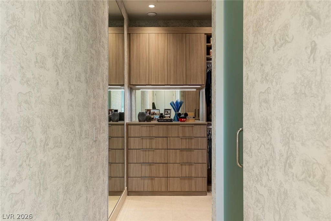
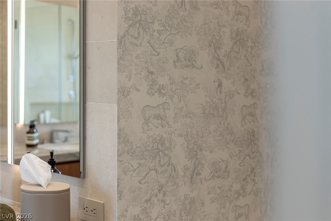
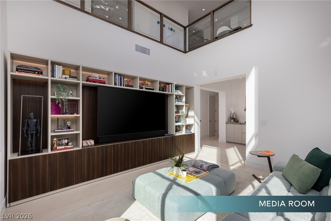
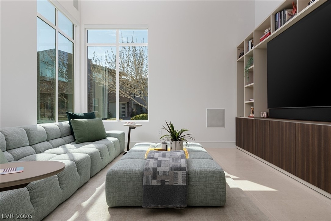
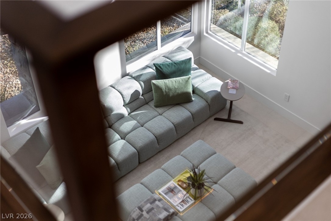
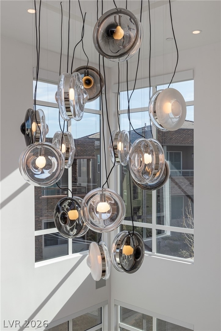
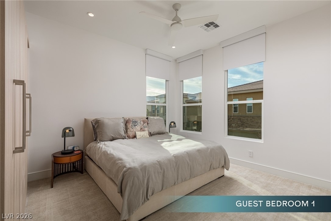
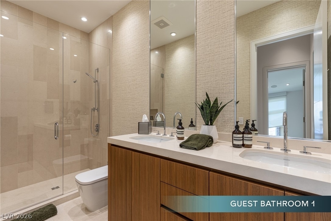
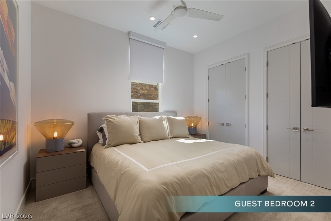
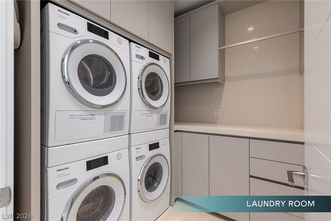
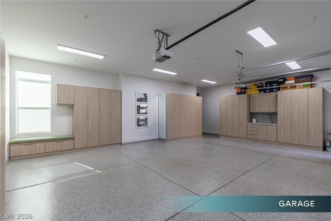
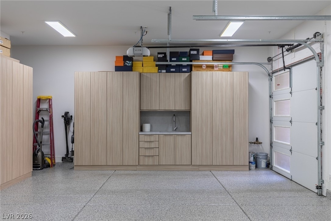
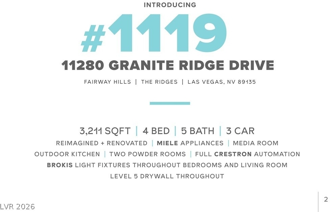
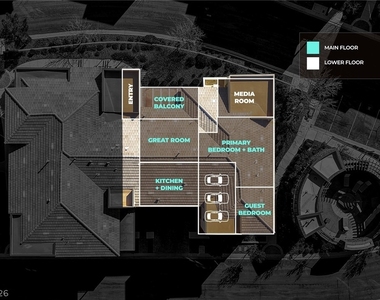
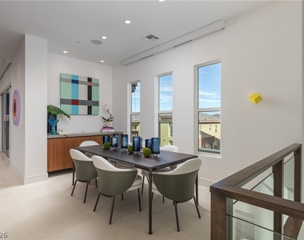
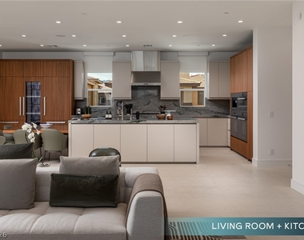
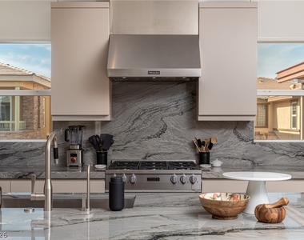
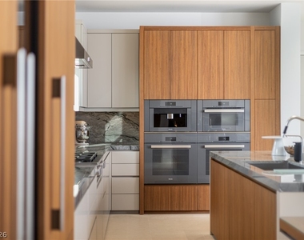
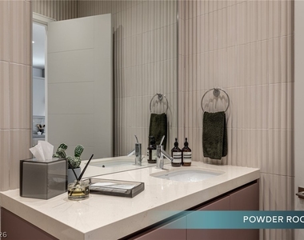
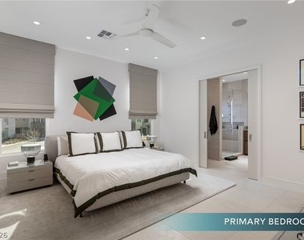
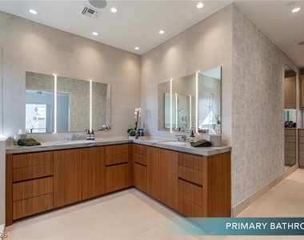
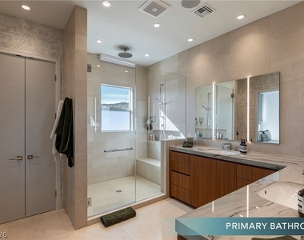
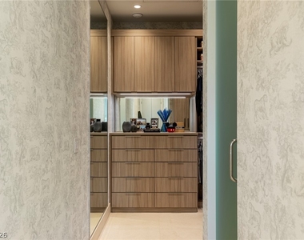
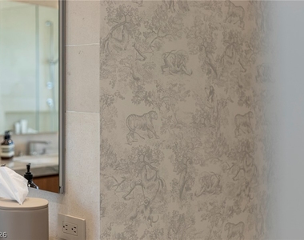
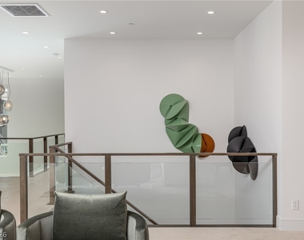
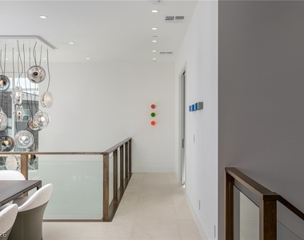
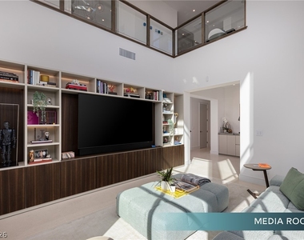
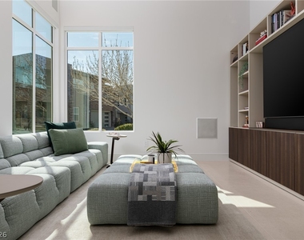
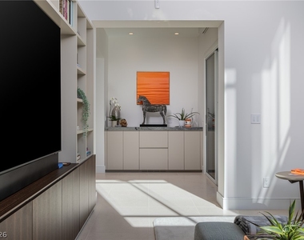
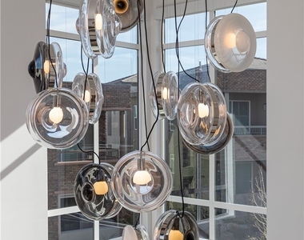
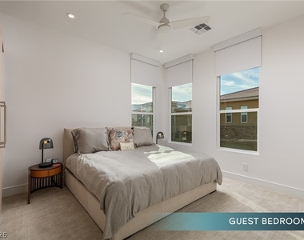
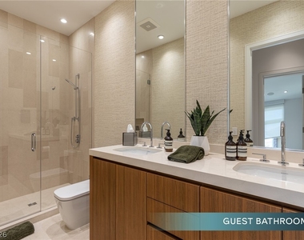
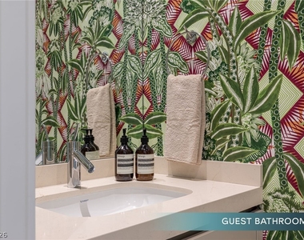
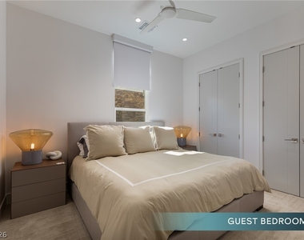
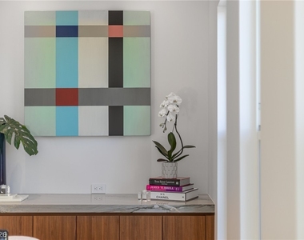
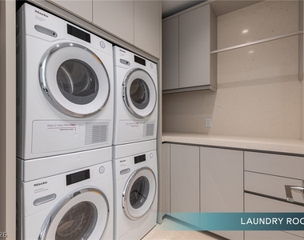
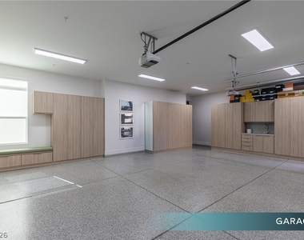
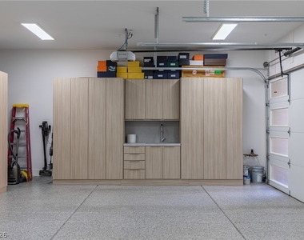
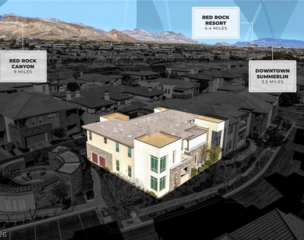
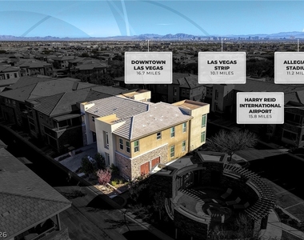
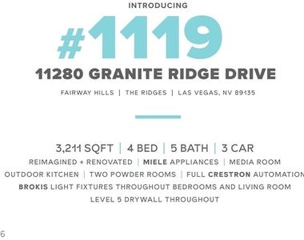
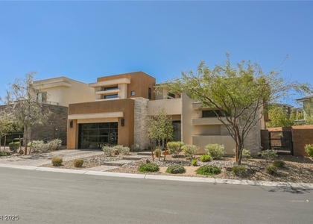
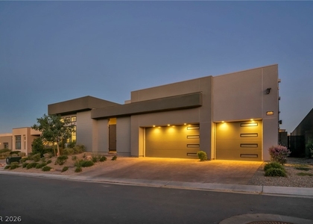
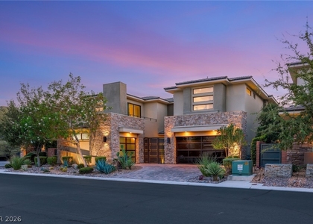
The Ridges is widely considered the most desirable luxury community in Las Vegas and with 14 distinct neighborhoods, Fairway Hills is the only with a "lock and leave" condo/townhome product. Of the 128 units in Fairway Hills, 11280 Granite Ridge Dr. #1119 is arguably the finest available for lease. Fully remodeled and reimagined by interior designer extraordinaire Joe Sacco, the unit is 3,211 square feet with 4 bedrooms, 5 bathrooms, two powder rooms, media room and a 3 car private garage with dedicated sink, mud room and EV chargers. With Miele kitchen appliances and full Crestron automation throughout, there is simply no other unit in Fairway Hills that has been remodeled to this level of sophistication and quality. This unit might be the single best rental option in Las Vegas for those looking for a secure, convenient, and truly turnkey lifestyle. Enjoy and feel free to reach out with any questions.

AMENITIES
Attached Garage
Fireplace
Laundry In Unit
Storage Facility
Private Outdoor Space
Dishwasher
Doorman
Parking Space

ADDITIONAL INFORMATION
Interior

    Bathroom Information

  • Half Bathrooms: 2
  • Full Bathrooms: 1

    Interior Information

  • Interior Features: Ceiling Fan(s), BedroomOnMainLevel, PrimaryDownstairs, WindowTreatments
  • Appliances: Built-In Gas Oven, Convection Oven, Double Oven, Dryer, Dishwasher, ENERGY STAR Qualified Appliances, Gas Cooktop, Disposal, Microwave, Refrigerator, Water Softener Owned, Washer/Dryer, Warming Drawer, Wine Refrigerator, Washer, WasherDryerAllInOne
  • Flooring Type: Carpet, Marble
  • Laundry Features: Laundry Closet, Gas Dryer Hookup, Main Level, Laundry Room, Sink

    Room Information

  • Rooms: 9

    Fireplace Information

  • Has Fireplace
  • Fireplace Features: Gas, Living Room
  • Fireplaces: 1
Exterior

    Property Information

  • Has Property Attached
  • Square Footage: 3,211
  • Security Features: Security System Owned, Fire Sprinkler System
  • Architectural Style: TwoStory
  • Year Built: 2018

    Building Information

  • Building Area Total: 3211
  • Window Features: Window Treatments
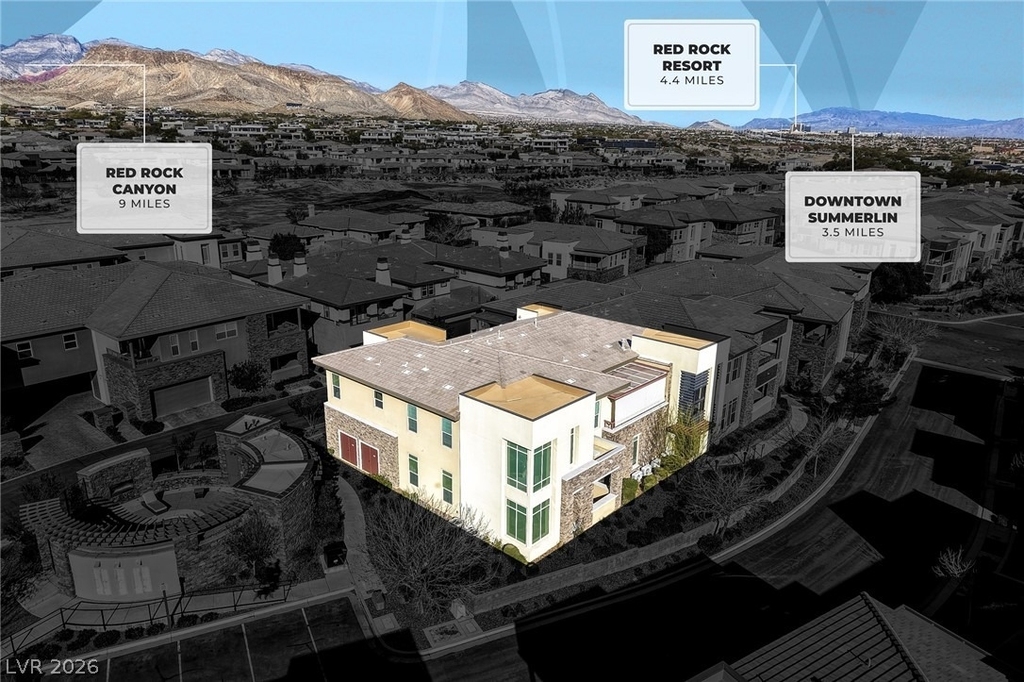
  • Construction Materials: Frame, Stucco
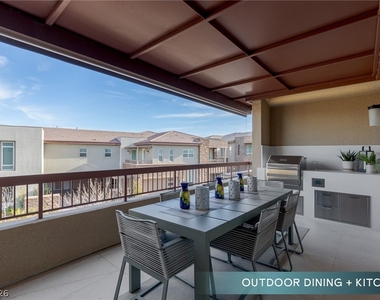
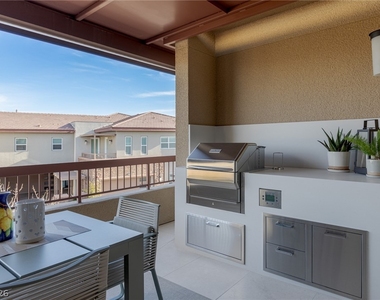
  • Patio and Porch Features: Balcony

    Pool Information

  • Pool Features: Association, Community

    Lot Information

  • Lot Features: Corner Lot, None
  • Lot Size Area: 0.1746
  • Lot Size Units: Acres
  • Lot Size Acres: 0.1746
  • Square Footage: 7,604
Utilities

    Utilities Information

  • Cooling Type: Central Air, Electric
  • Heating Type: Central, Natural Gas
  • Sewer : Public Sewer
Parking

    Parking Information

  • Has Garage
  • Attached Garage
  • Parking Features: Attached, Electric Vehicle Charging Station(s), Garage, Garage Door Opener, Inside Entrance, Private, Storage, Workshop in Garage, Guest, ExteriorAccessDoor, EpoxyFlooring, FinishedGarage, Shelves
  • Garage Spaces: 3
Location

    HOA Information

  • HOA/Condo/Coop Amenities: Basketball Court, Fitness Center, Golf Course, Gated, Jogging Path, Barbecue, Playground, Park, Pool, Recreation Room, Spa/Hot Tub, Security, Tennis Court(s), Pickleball, Guard

MAP


SUMMERLIN SOUTH

PRICE COMPARISON
This apartment's rent is 50.00% more expensive than the median rent of $10,000 for a 4-bedroom apartment in Summerlin South, Clark County, NV.
The median is solely based on the area and the number of bedrooms. Listing-specific characteristics such as the number of bathrooms and the amenities will also impact the price.

LISTING QUALITY
Features and amenities are properly noted
RentHop has data for this building
The manager has not yet mailed us a photo copy of his or her government identification and proof or property ownership.
Manager has not logged in recently
Manager does not yet have user reviews

RENTHOP DESCRIPTION
The apartment is a unit offered at a monthly price of $15,000. One of the key perks is the building doorman. The person posting the listing did not specify that any pets were allowed. It may be the case that pets are ok and the manager simply has not yet filled out all the details. The kitchen conveniently includes a dishwasher.

We have 41 photos of this particular unit, building, and surrounding areas.
See available units at 11280 Granite Ridge Drive.

SIMILAR NEARBY LISTINGS
19 Garden Rain Drive
Summerlin South, Clark
89135
$15,000
By Lester R. Madsen III, 3 hours ago
bedrooms
4 Bed
|
bathrooms
4 Bath
|
square feet
3,776 Sqft
10935 Rossa Peak Avenue
Summerlin South, Clark
89135
$14,000
By Christopher P. Hahn, 11 hours ago
bedrooms
4 Bed
|
bathrooms
4 Bath
|
square feet
3,954 Sqft
75 Pristine Glen Street
Summerlin South, Clark
89135
$12,950
By Brian Nugent, 7 hours ago
bedrooms
4 Bed
|
bathrooms
4 Bath
|
square feet
4,172 Sqft

Does something look off?

GLVAR MLS

Last Updated: 27 minutes ago
Data Source: GLVAR MLS
MLS# 2795128
List Agent Name: Anthony Spiegel
List Office Name: Lusso Residential Sales & Inv
IDX information is provided exclusively for personal, non-commercial use, and may not be used for any purpose other than to identify prospective properties consumers may be interested in purchasing. Information is deemed reliable but not guaranteed. The listing broker’s offer of compensation is made only to participants of the MLS where the listing is filed.
Courtesy of RH Advisors, Inc. and RHP Realty NJ, Inc.
Quantcast