Check Availability

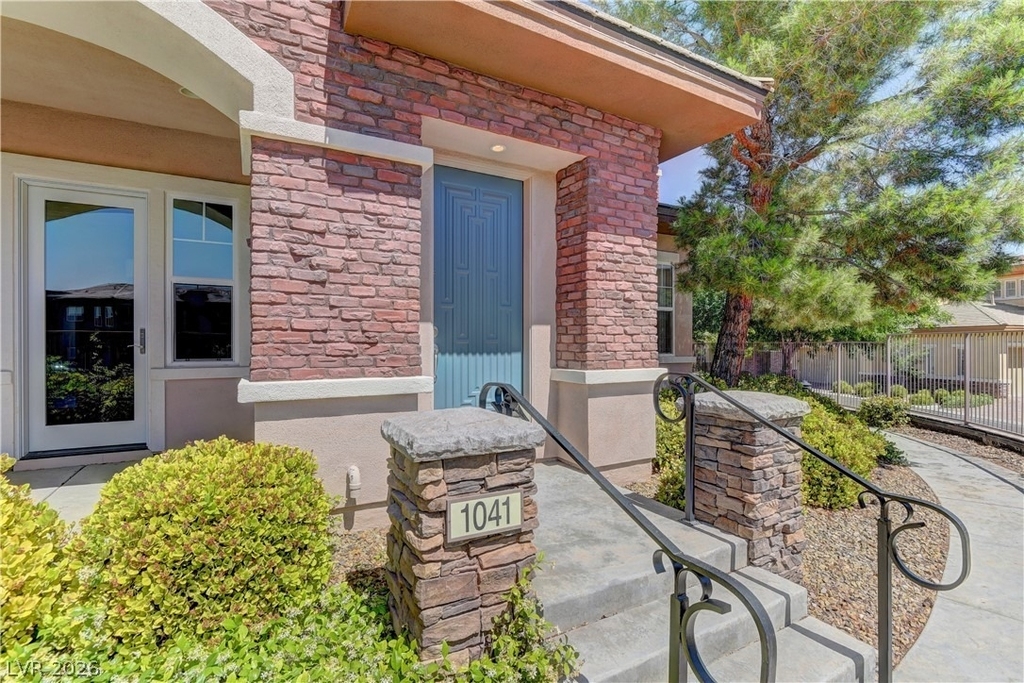
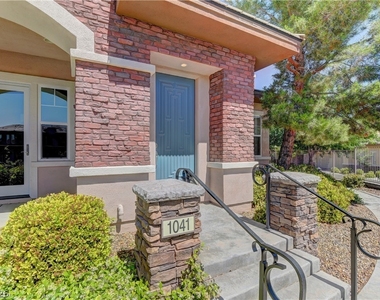
11280 Granite Ridge Drive #1041

Summerlin South, Clark, 89135
$6,000
Posted 1 day ago, Immediate Move-In
bedrooms
3 Bed
bathrooms
2 Bath
bathrooms
1 Half Bath
square feet
2,985 Sqft
Listing by Dale Jones
Save Listing

DESCRIPTION
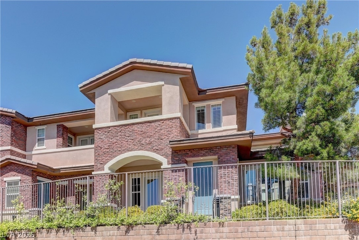
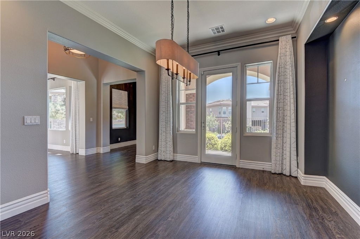
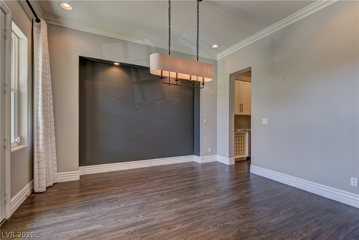
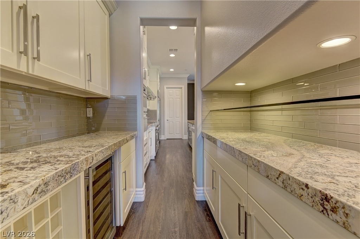
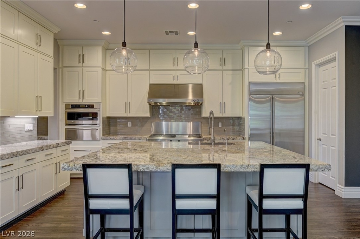
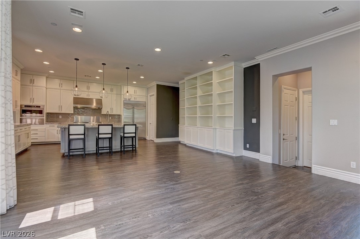
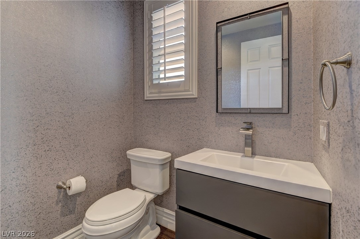
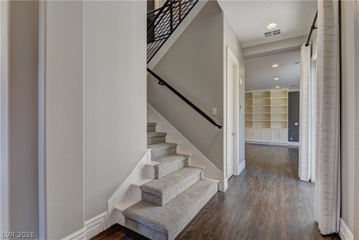
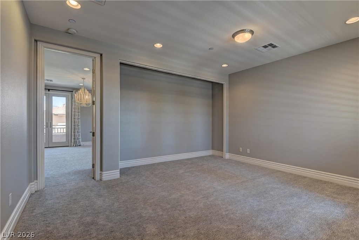
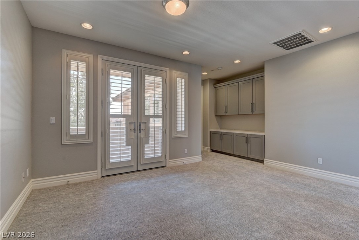
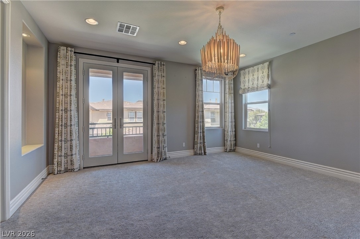
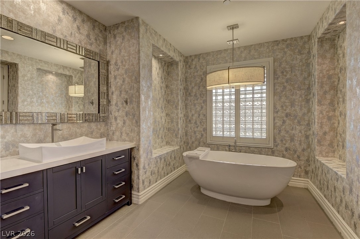
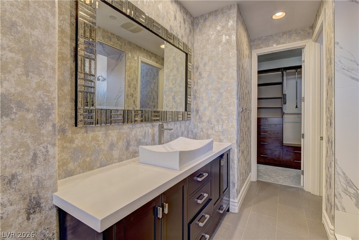
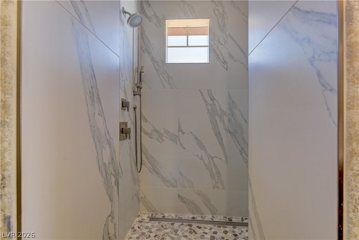
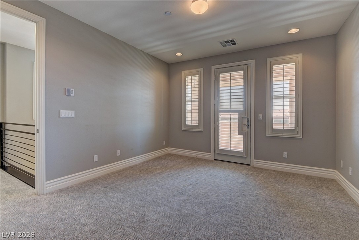
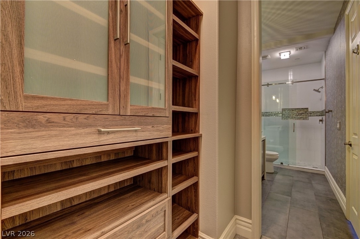
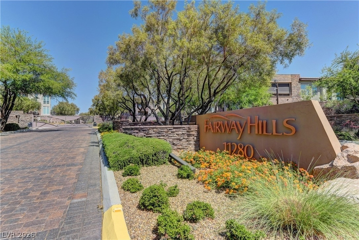
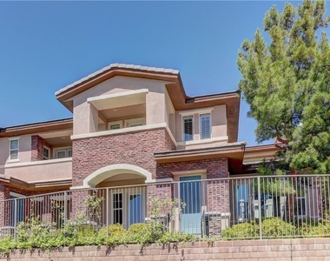
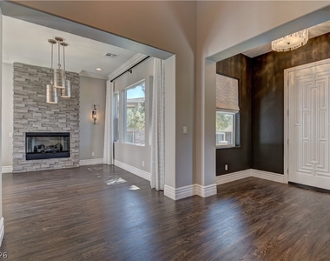
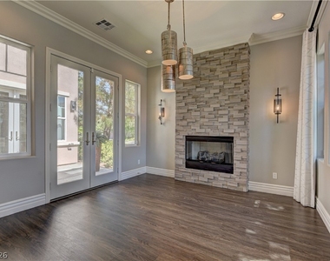
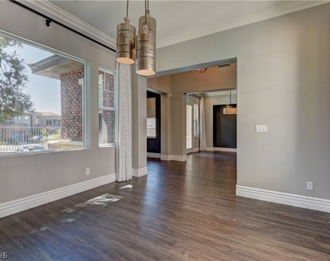
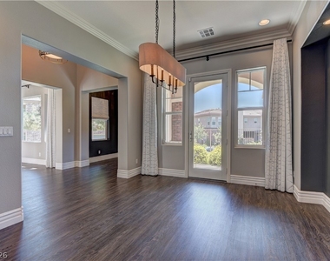
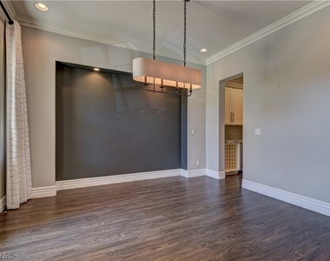
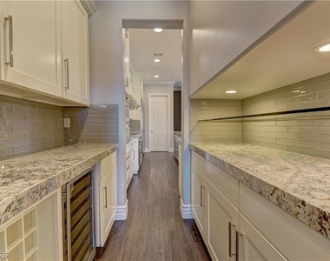
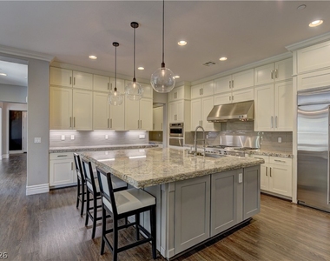
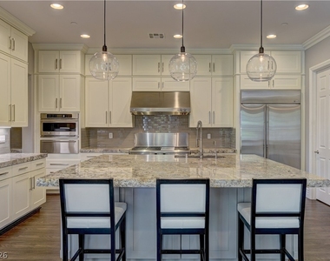
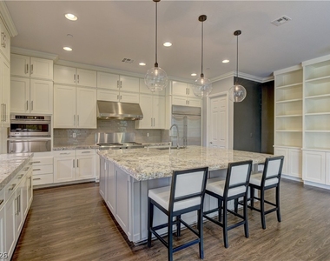
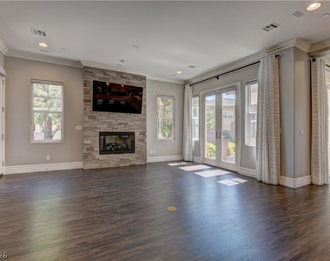
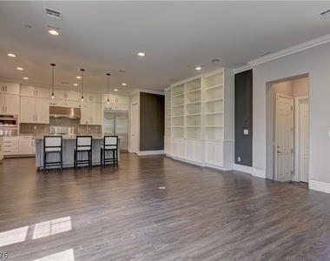
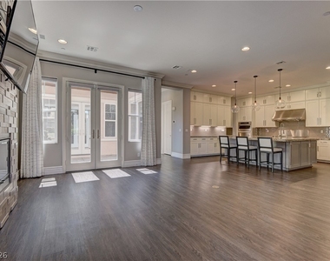
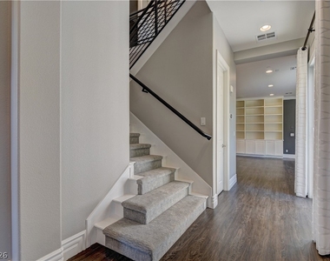
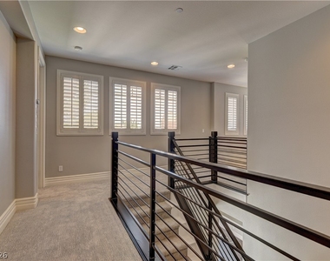
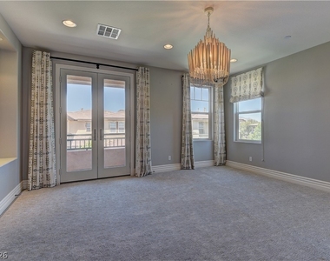
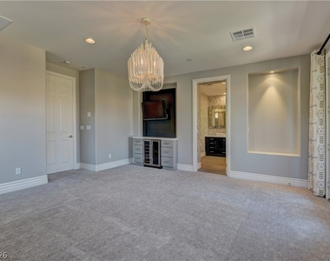
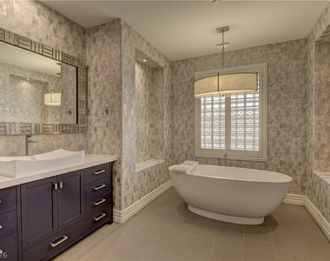
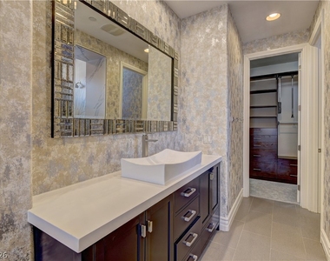
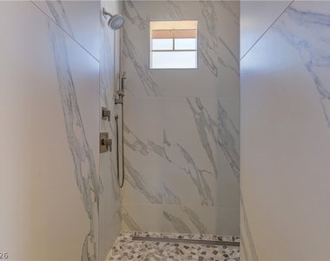
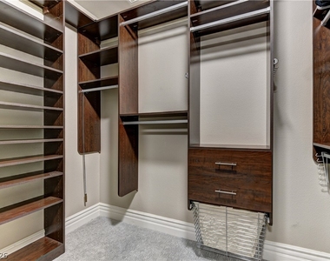
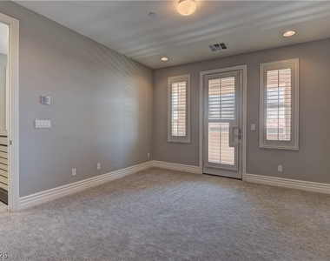
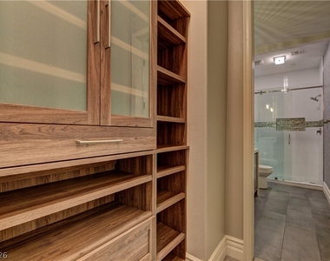
Luxury living at Fairway Hills in The Ridges! Spectacular, recently updated townhome on a corner lot. The lower level features a gourmet kitchen with a massive island, great for entertaining. Two living areas surround a center courtyard and formal dining. Upstairs, you will find a large master suite with a wet bar and a wine fridge, an open floor plan, and three updated bathrooms. The Fairway Hills clubhouse with pool/spa and state-of-the-art fitness room is a 2-minute walk. If you're looking for elegance and convenience in a premier community, this townhome will not disappoint. Tenants are responsible for transferring the trash and sewer to their names. Enrolling Residential Benefit Package is mandatory. Verify all fees with your agent before applying.

AMENITIES
Fireplace
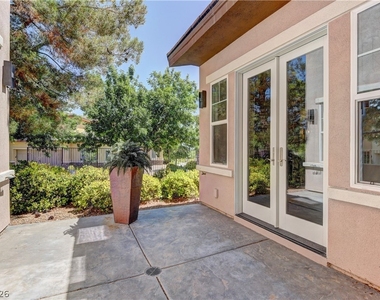
Private Outdoor Space
Dishwasher
Doorman
Parking Space

ADDITIONAL INFORMATION
Interior

    Bathroom Information

  • Half Bathrooms: 1
  • Full Bathrooms: 2

    Interior Information

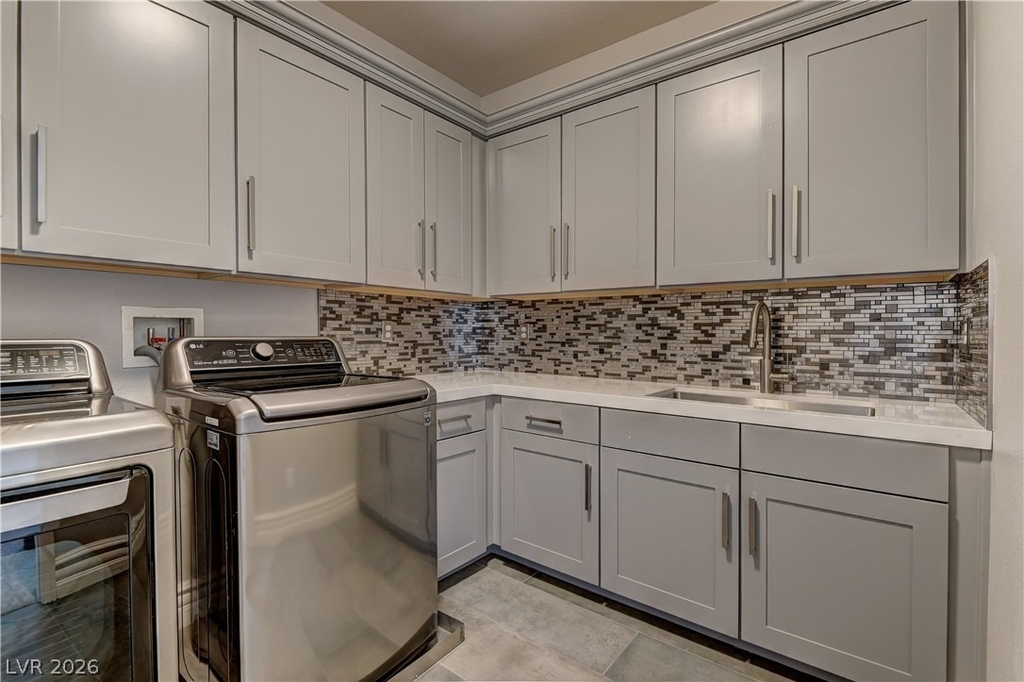
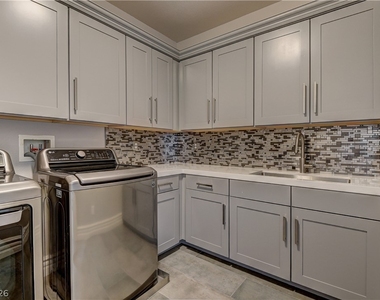
  • Appliances: Dryer, Dishwasher, Gas Cooktop, Disposal, Microwave, Refrigerator, Washer/Dryer, Washer, WasherDryerAllInOne
  • Flooring Type: Carpet, LuxuryVinylPlank
  • Laundry Features: Gas Dryer Hookup, Upper Level

    Room Information

  • Rooms: 4

    Fireplace Information

  • Has Fireplace
  • Fireplace Features: Family Room, Great Room, Other
  • Fireplaces: 2
Exterior

    Property Information

  • Has Property Attached
  • Square Footage: 2,985
  • Architectural Style: TwoStory
  • Year Built: 2009

    Building Information

  • Building Area Total: 2985
  • Construction Materials: Stucco, Drywall
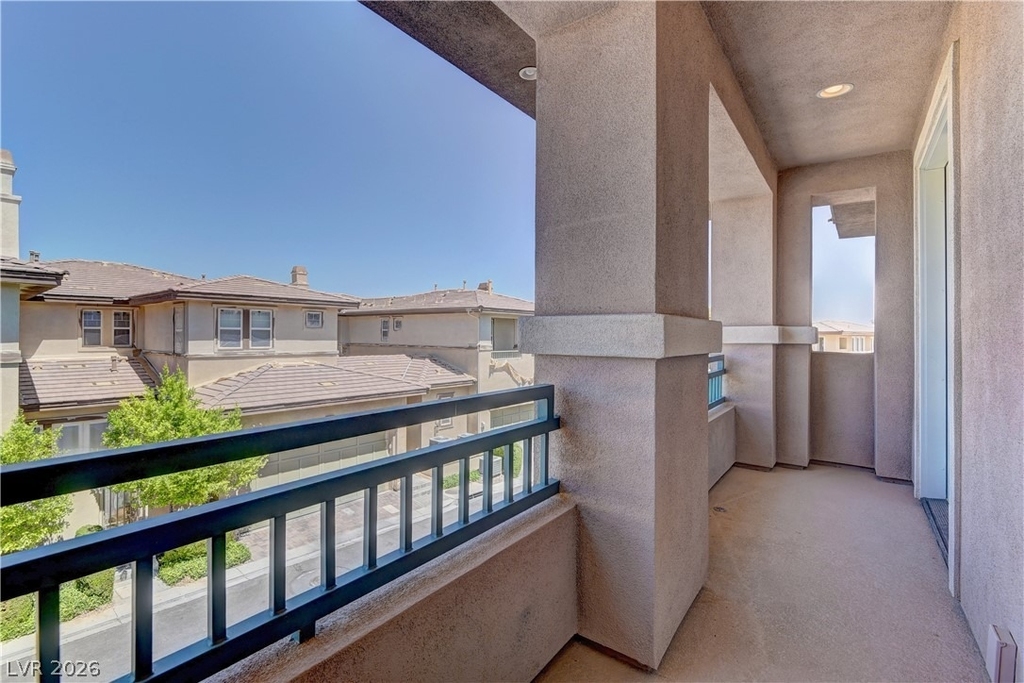
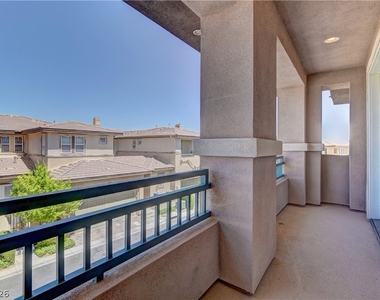
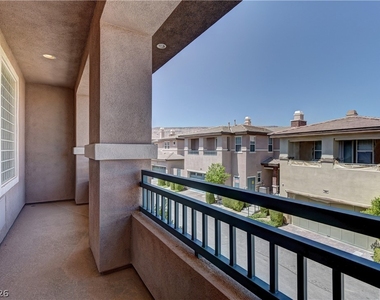
  • Patio and Porch Features: Balcony

    Pool Information

  • Pool Features: Community

    Lot Information

  • Lot Size Units: Acres
Utilities

    Utilities Information

  • Cooling Type: Central Air, Electric
  • Heating Type: Central, Natural Gas
Parking

    Parking Information

  • Has Garage
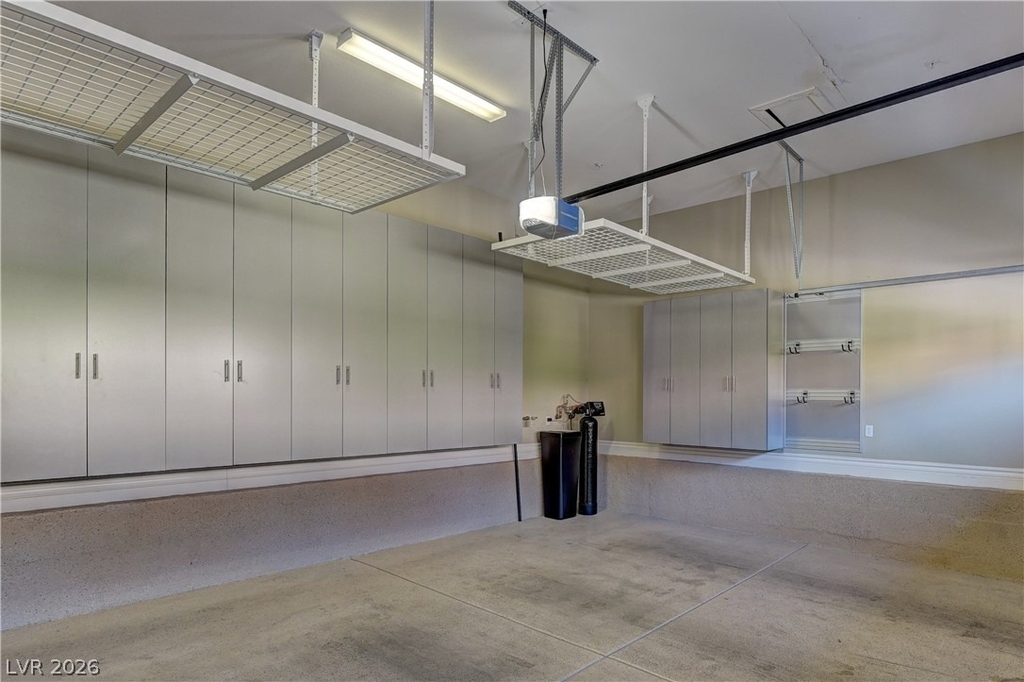
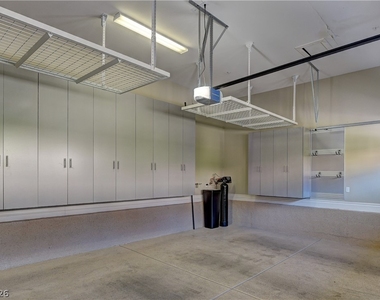
  • Parking Features: Garage, Private
  • Garage Spaces: 2
Location

    HOA Information

  • HOA/Condo/Coop Amenities: Clubhouse, Gated, Barbecue, Pool, Recreation Room, Spa/Hot Tub, Security, Guard

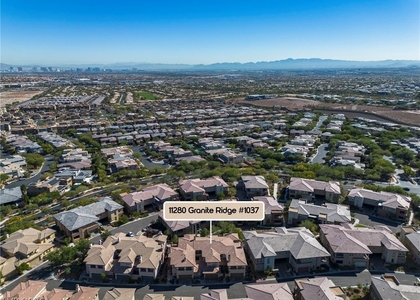
MAP


SUMMERLIN SOUTH

PRICE COMPARISON
This apartment's rent is 100.33% more expensive than the median rent of $2,995 for a 3-bedroom apartment in Summerlin South, Clark County, NV.
The median is solely based on the area and the number of bedrooms. Listing-specific characteristics such as the number of bathrooms and the amenities will also impact the price.

LISTING QUALITY
Features and amenities are properly noted
RentHop has data for this building
Manager has many listings with high listing quality!
The manager has not yet mailed us a photo copy of his or her government identification and proof or property ownership.
Manager has not logged in recently
Manager does not yet have user reviews

RENTHOP DESCRIPTION
The apartment is a unit offered at a monthly price of $6,000. One of the key perks is the building doorman. The person posting the listing did not specify that any pets were allowed. It may be the case that pets are ok and the manager simply has not yet filled out all the details. The kitchen conveniently includes a dishwasher.

We have 40 photos of this particular unit, building, and surrounding areas.
See available units at 11280 Granite Ridge Drive.

SIMILAR NEARBY LISTINGS
5021 Sandline Court
Summerlin South, Clark
89135
$5,650
By Hannah G. Lee, 1 day ago
bedrooms
3 Bed
|
bathrooms
2 Bath
|
square feet
2,510 Sqft
11280 Granite Ridge Drive, Apt...
Summerlin South, Clark
89135
$5,700
By Nancy Barnes, 1 day ago
bedrooms
3 Bed
|
bathrooms
2 Bath
|
square feet
2,867 Sqft
10971 Limeslice Avenue
Summerlin South, Clark
89135
$5,200
By Anthony Haggerty, 1 day ago
bedrooms
3 Bed
|
bathrooms
2 Bath
|
square feet
2,436 Sqft

Does something look off?

GLVAR MLS

Last Updated: 20 hours ago
Data Source: GLVAR MLS
MLS# 2792851
List Agent Name: Dale Jones
List Office Name: RE/MAX Legacy
IDX information is provided exclusively for personal, non-commercial use, and may not be used for any purpose other than to identify prospective properties consumers may be interested in purchasing. Information is deemed reliable but not guaranteed. The listing broker’s offer of compensation is made only to participants of the MLS where the listing is filed.
Courtesy of RH Advisors, Inc. and RHP Realty NJ, Inc.
Quantcast