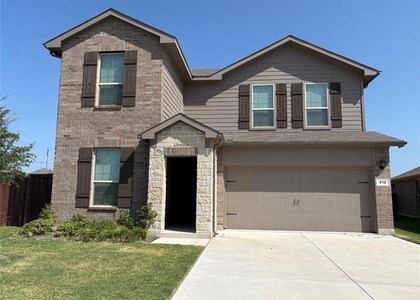
1125 Tempe Lane

Fort Worth, 76108
$2,785
LEASED / EXPIRED
Posted 10 weeks ago, Immediate Move-In
bedrooms
4 Bed
bathrooms
2 Bath
square feet
1,798 Sqft
Listing by Mona Hill
Save Listing

SIMILAR NEARBY LISTINGS
10920 Elata Drive
Fort Worth
76108
$2,450
By Ashley Everett, 1 day ago
bedrooms
4 Bed
|
bathrooms
2 Bath
|
square feet
1,924 Sqft
912 Rothville Lane
Fort Worth
76108
$2,450
By Angela Brainard, 20 hours ago
bedrooms
4 Bed
|
bathrooms
3 Bath
|
square feet
2,304 Sqft
2917 Yoakum Street
Fort Worth
76108
$2,500
By Bart Calahan, 19 hours ago
bedrooms
4 Bed
|
bathrooms
2 Bath
|
square feet
2,197 Sqft
2929 Spotted Fawn Drive
Fort Worth
76108
$3,000
By Mohamed Ghanem, 20 hours ago
bedrooms
4 Bed
|
bathrooms
3 Bath
|
square feet
3,046 Sqft
9641 Cherryville Road
Fort Worth
76108
$2,500
By Vanessa Akanmu, 23 hours ago
bedrooms
4 Bed
|
bathrooms
2 Bath
|
square feet
1,657 Sqft
$2,817
By Nicki Diaz, 23 hours ago
bedrooms
4 Bed
|
bathrooms
2 Bath
|
square feet
1,730 Sqft
953 Braymer Lane
Fort Worth
76108
$2,400
By Thomas Ermish, 1 day ago
bedrooms
4 Bed
|
bathrooms
2 Bath
|
square feet
1,837 Sqft
$2,817
By Nicki Diaz, 22 hours ago
bedrooms
4 Bed
|
bathrooms
2 Bath
|
square feet
1,730 Sqft

DESCRIPTION
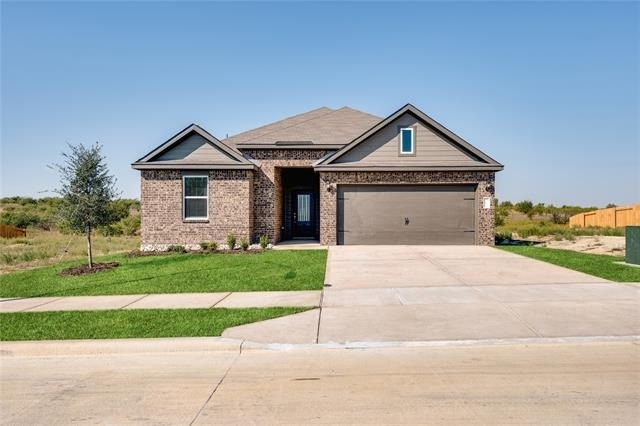
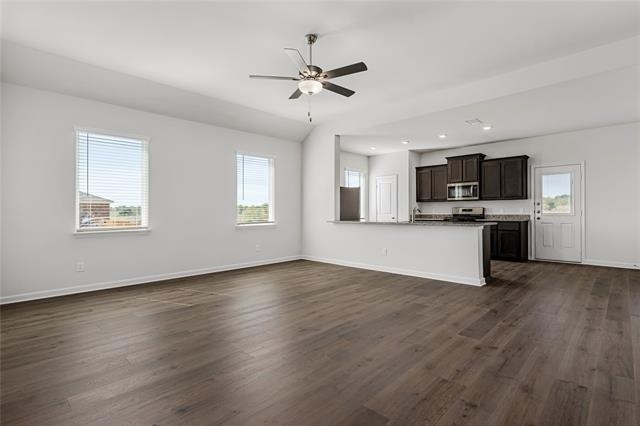
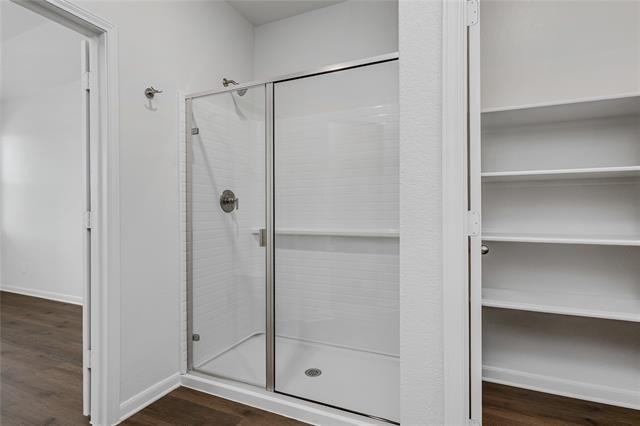
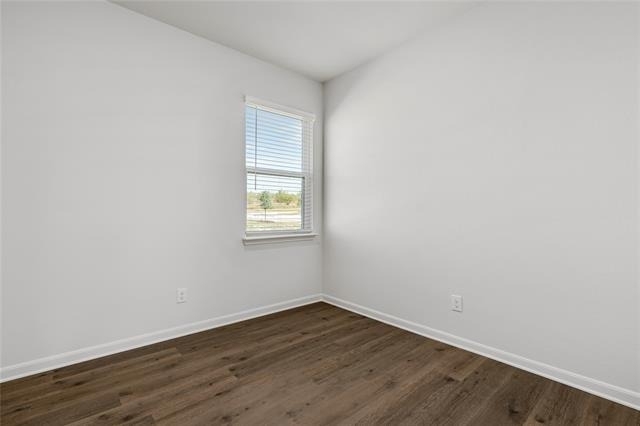
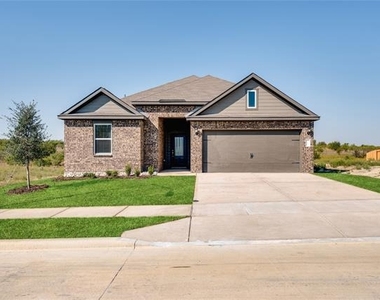
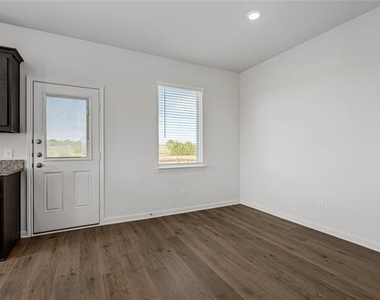
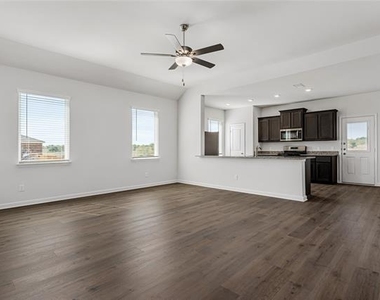
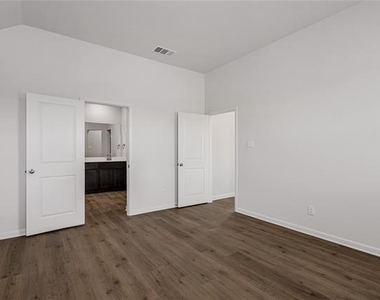
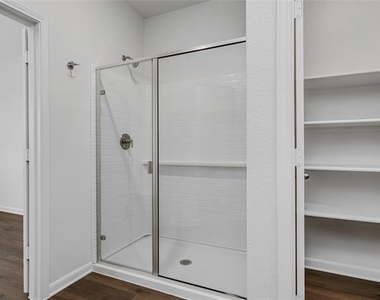
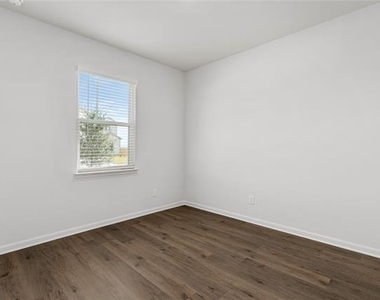
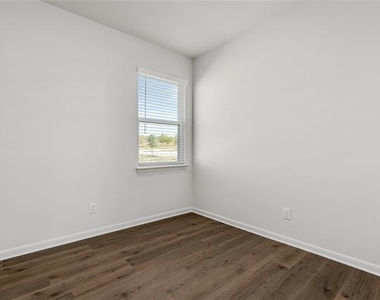
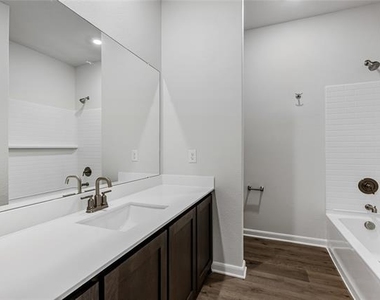
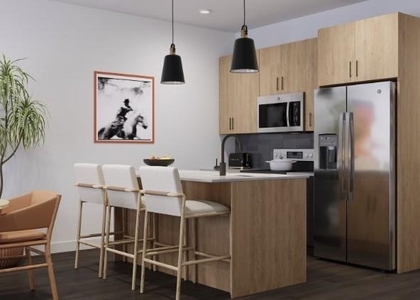
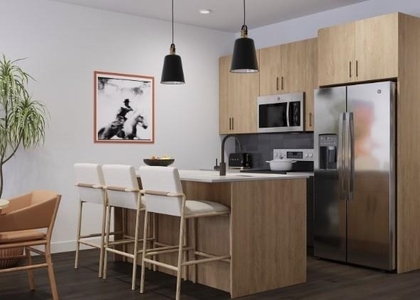
The Cassidy features four bedrooms and two bathrooms, with every detail crafted for family living. Its open-concept layout seamlessly connects the kitchen, dining area and family room, creating the perfect space for both everyday life and special gatherings. The kitchen showcases stunning wood cabinetry, sprawling granite countertops and energy-efficient appliances, while the family room offers plenty of space for everyone to relax and connect. The luxurious master suite provides a private retreat with a large bedroom, walk-in closet and an ensuite bath featuring a granite vanity and glass walk-in shower. From the welcoming foyer to the fenced-in backyard, the Cassidy combines thoughtful design and functional charm in one convenient, single-level layout.

AMENITIES
Attached Garage
Dishwasher
Parking Space

ADDITIONAL INFORMATION
Interior

    Bathroom Information

  • Full Bathrooms: 2

    Interior Information

  • Interior Features: Granite Counters, Open Floorplan, Pantry, Walk-In Closet(s)
  • Appliances: Dishwasher, Disposal, Gas Oven, Microwave, Refrigerator
  • Flooring Type: Carpet, Vinyl
Exterior

    Property Information

  • Square Footage: 1,798
  • Security Features: Carbon Monoxide Detector(s), Smoke Detector(s)
  • Architectural Style: Traditional
  • Year Built: 2026

    Building Information

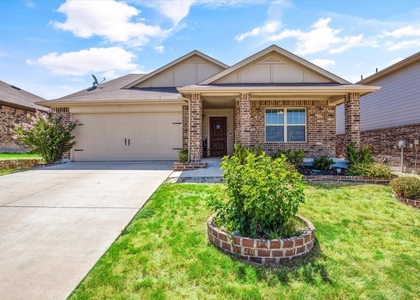
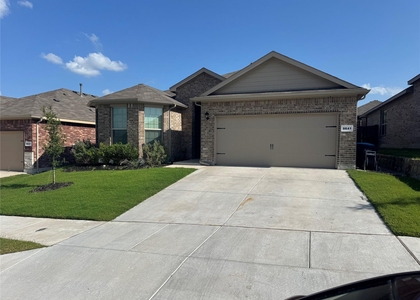
  • Levels: One
  • Construction Materials: Brick, Siding

    Lot Information

  • Lot Size Area: 5500
  • Lot Size Units: Square Feet
  • Lot Size Acres: 0.1263
  • Square Footage: 5,500
  • Tax Lot: 31
Utilities

    Utilities Information

  • Cooling Type: Ceiling Fan(s), Central Air, Electric
  • Heating Type: Central, Natural Gas
Parking

    Parking Information

  • Has Garage
  • Attached Garage
  • Parking Features: Concrete, Garage, Garage Door Opener, Garage Single Door
  • Garage Spaces: 2
Location

    HOA Information

  • HOA/Condo/Coop Fee Includes: Maintenance Grounds, Full Use of Facilities, Management Fees
  • HOA Fee: $468
  • HOA Fee Frequency: Annually

MAP


76108

LISTING QUALITY
▲ Features and amenities are properly noted
▲ RentHop has data for this building
▼ The manager has not yet mailed us a photo copy of his or her government identification and proof or property ownership.
▼ Manager has not logged in recently
▼ Manager does not yet have user reviews

RENTHOP DESCRIPTION
The apartment is a unit offered at a monthly price of $2,785. The person posting the listing did not specify that any pets were allowed. It may be the case that pets are ok and the manager simply has not yet filled out all the details. The kitchen conveniently includes a dishwasher.

We have 11 photos of this particular unit, building, and surrounding areas.
See available units at 1125 Tempe Lane.

Does something look off?

Courtesy of RH Advisors, Inc. and RHP Realty NJ, Inc.