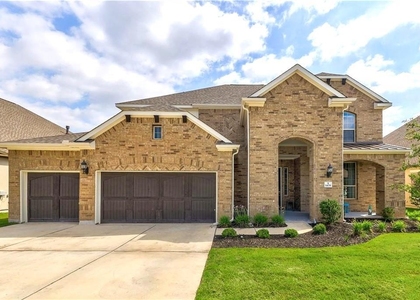
Stunningly renovated! This exceptional Crystal Falls home showcases luxurious finishes, sophisticated design, and high-end upgrades throughout.
The showpiece of the home is the gourmet kitchen, featuring an oversized waterfall island with granite countertops, a stylish dry bar, premium stainless steel appliances, custom cabinetry, and an open layout perfect for entertaining or everyday living. Enjoy all-new flooring, beautifully remodeled bathroom, fresh interior and exterior paint, updated lighting, and designer touches throughout.
The flexible floor plan includes 5 bedrooms, 3 baths, a private home office, formal dining room, and a spacious upstairs game room, providing plenty of room for work, play, and everyday living.
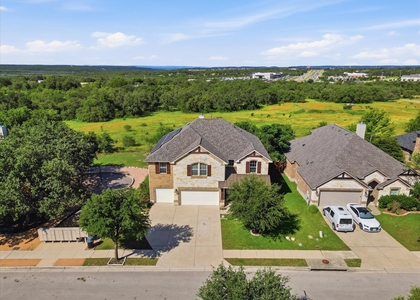
Step outside to an extended covered patio overlooking the oversized backyard, ideally positioned on a premium corner lot backing to a greenbelt. With no neighbors behind, the outdoor space offers exceptional privacy- perfect for relaxing or entertaining.
Located in the highly sought-after Crystal Falls community, residents enjoy resort-style amenities including multiple pools, parks, playgrounds, tennis courts, walking trails, a fishing pond, and the Crystal Falls Golf Club. Conveniently close to shopping, dining, schools, and major commuter routes, this home offers the perfect combination of luxury, comfort, and location.
Beautifully updated, professionally designed, and finished with exceptional attention to detail-this is one you won't want to miss!
AMENITIES
Fireplace
Storage Facility
Dishwasher
Parking Space
Short Term Allowed
Home Office
ADDITIONAL INFORMATION
Interior
Bathroom Information
Full Bathrooms: 3
Interior Information
Interior Features: Ceiling Fan(s), Double Vanity, Dry Bar, Eat-in Kitchen, Entrance Foyer, High Speed Internet, Kitchen Island, Open Floorplan, Pantry, Recessed Lighting, Smart Thermostat, Soaking Tub, Storage, Walk-In Closet(s), Wired for Data, Ceiling-High, Quartz Counters, Interior Steps, Multiple Dining Areas, Multiple Living Areas, Study/Home Office, Two Primary Closets
Appliances: Cooktop, Dishwasher, Disposal, Gas Cooktop, Microwave, Oven, Gas Oven, Stainless Steel Appliance(s), Vented Exhaust Fan, Washer/Dryer, Water Heater
The manager has not yet mailed us a photo copy of his or her government identification and proof or property ownership.
▼
Manager has not logged in recently
▼
Manager does not yet have user reviews
RENTHOP DESCRIPTION
The apartment is a unit offered at a monthly price of $3,800. The person posting the listing did not specify that any pets were allowed. It may be the case that pets are ok and the manager simply has not yet filled out all the details. The kitchen conveniently includes a dishwasher.
We have 31 photos of this particular unit, building, and surrounding areas.
We found some very similar listings nearby
Select those you'd like to message
Your messages have been sent!
Check Availability
By selecting Check Availability, you agree that RentHop and real estate professionals may call or text you about your inquiry. Message/data rates may apply. Terms & Privacy. California Privacy Notice








 Your Privacy Choices
