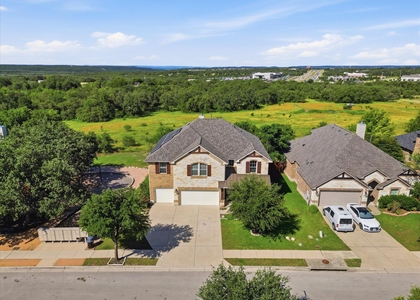
Located in the sought-after Mason Hills community of Leander, this spacious and beautifully maintained home offers the ideal combination of space, comfort, and convenience. With 5 bedrooms, 3.5 baths, and approximately 4,149 square feet, the thoughtfully designed floor plan provides plenty of room for growing families, working from home, guests, and everyday living. A covered front porch, soaring ceilings, rich wood flooring, and abundant natural light create a welcoming first impression.
At the heart of the home is a well-appointed kitchen featuring a large granite island, shaker-style cabinetry, abundant storage, and a cozy breakfast nook. The kitchen opens to the spacious living room, where a gas fireplace creates a comfortable gathering space. An office offers a dedicated work-from-home setup, while the formal dining room features a custom geometric natural wood accent wall.
Upstairs, a spacious game room and dedicated media room provide flexible spaces for movie nights, gaming, homework, or relaxing. The secondary bedrooms offer excellent flexibility, including a Jack-and-Jill bathroom connecting two bedrooms, along with an additional full bathroom. Custom walk-in closets throughout the home provide generous storage.
The primary suite offers a peaceful retreat with dual split vanities, a soaking tub, separate walk-in shower, and an oversized walk-in closet. A dedicated mud room adds everyday functionality.
Step outside to a covered back patio overlooking a fully fenced, level backyard, providing plenty of room for kids, pets, or outdoor activities.
Residents of Mason Hills enjoy neighborhood amenities including a community pool with splash area, playgrounds, basketball courts, walking trails, sidewalks, ponds, and green spaces. The community is conveniently located near shopping, dining, H-E-B, parks, and major roads including 183 and 183A, making it easy to get around Leander, Cedar Park, and the greater Austin area.
AMENITIES
Dishwasher
Parking Space
ADDITIONAL INFORMATION
Interior
Bathroom Information
Half Bathrooms: 1
Full Bathrooms: 3
Interior Information
Interior Features: Breakfast Bar, Ceiling Fan(s), Coffered Ceiling(s), Double Vanity, Entrance Foyer, Kitchen Island, Open Floorplan, Soaking Tub, Walk-In Closet(s), Ceiling-High, Interior Steps, Multiple Dining Areas, Multiple Living Areas
The manager has not yet mailed us a photo copy of his or her government identification and proof or property ownership.
▼
Manager has not logged in recently
▼
Manager does not yet have user reviews
RENTHOP DESCRIPTION
The apartment is a unit offered at a monthly price of $3,700. The person posting the listing did not specify that any pets were allowed. It may be the case that pets are ok and the manager simply has not yet filled out all the details. The kitchen conveniently includes a dishwasher.
We have 20 photos of this particular unit, building, and surrounding areas.
Last Updated: 21 hours ago
Data Source: Unlock MLS
MLS# ACT4862897
List Agent Name: JULIE Khao Godfrey
List Office Name: Kuper Sotheby's Int'l Realty
IDX information is provided exclusively for personal, non-commercial use, and may not be used for any purpose other than to identify prospective properties consumers may be interested in purchasing. Information is deemed reliable but not guaranteed. The listing broker’s offer of compensation is made only to participants of the MLS where the listing is filed.
Courtesy of RH Advisors, Inc. and RHP Realty NJ, Inc.
By selecting Check Availability, you agree that RentHop and real estate professionals may call or text you about your inquiry. Message/data rates may apply. Terms & Privacy. California Privacy Notice
We found some very similar listings nearby
Select those you'd like to message
Your messages have been sent!
Check Availability
By selecting Check Availability, you agree that RentHop and real estate professionals may call or text you about your inquiry. Message/data rates may apply. Terms & Privacy. California Privacy Notice










 Your Privacy Choices
