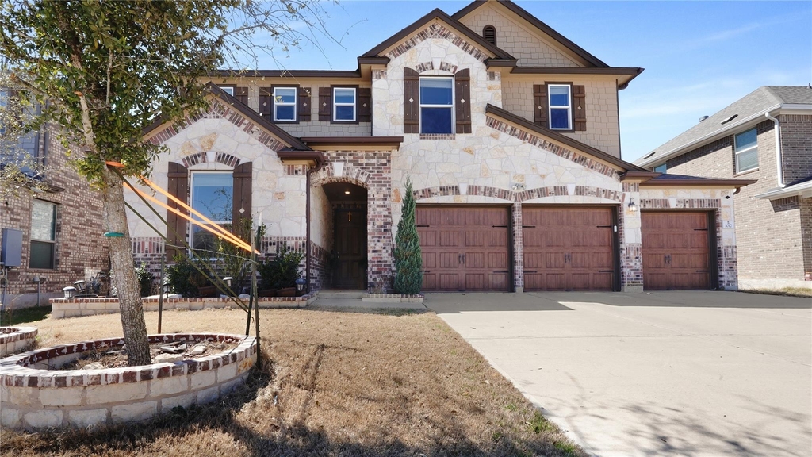
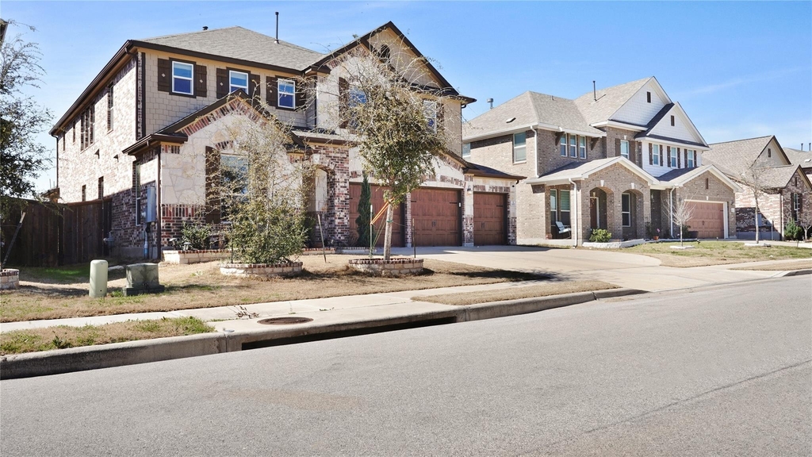
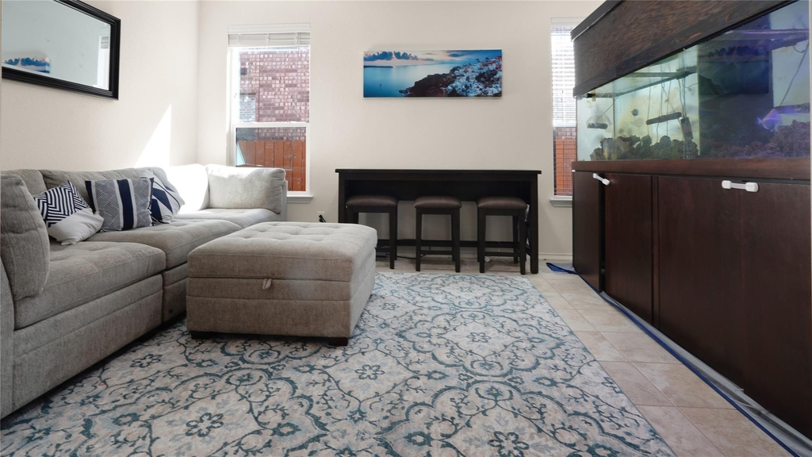
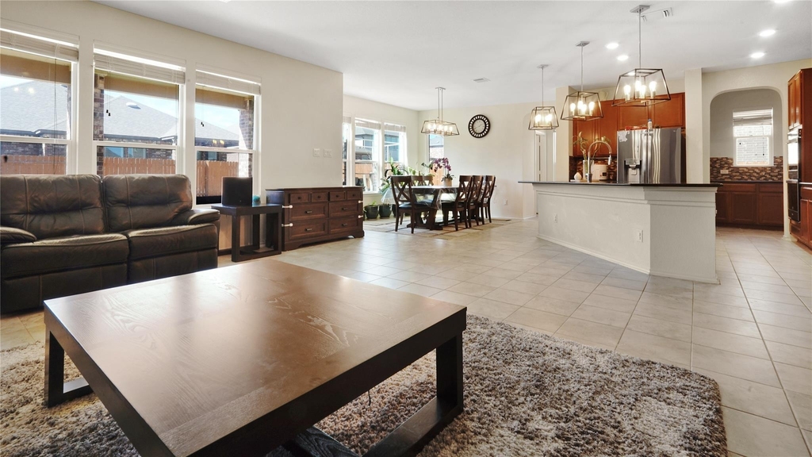
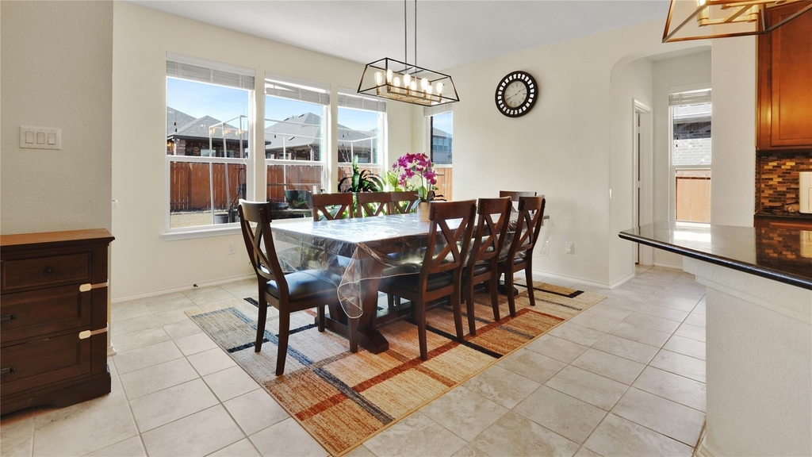
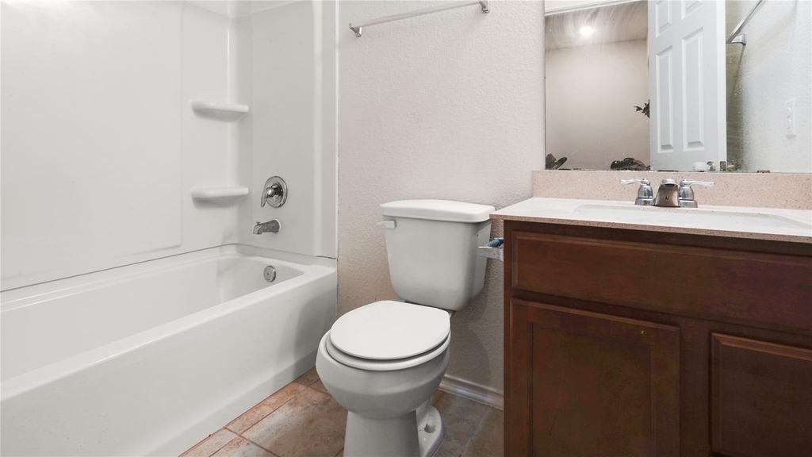
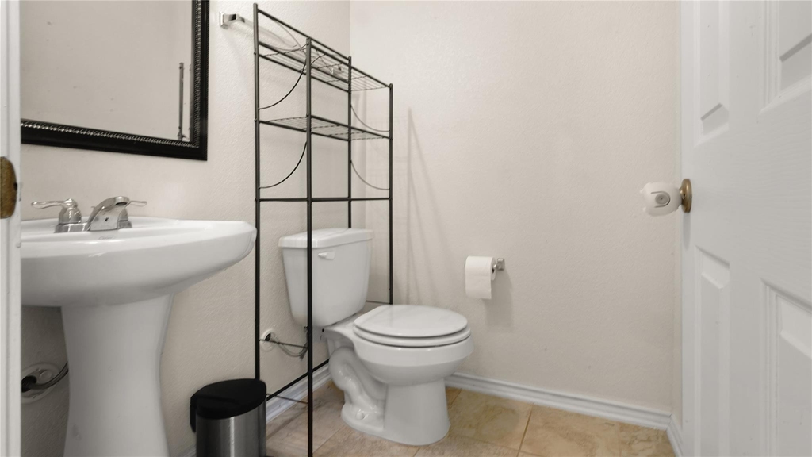
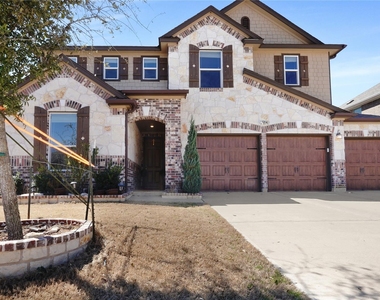
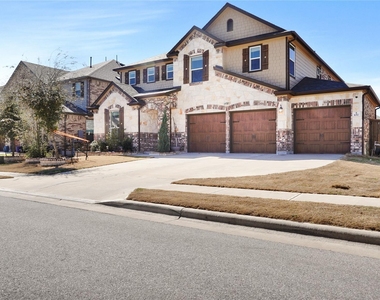
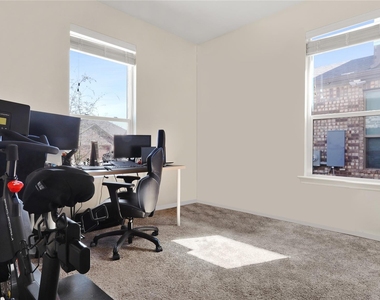
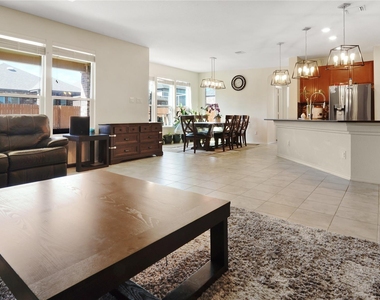
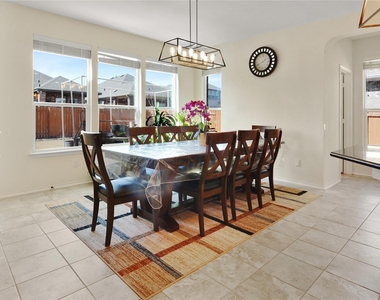
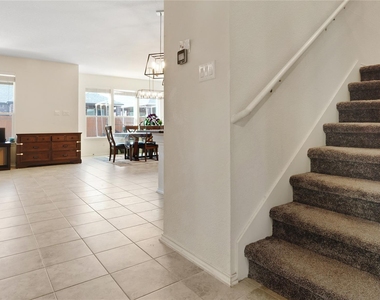
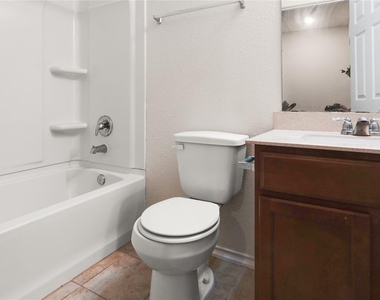
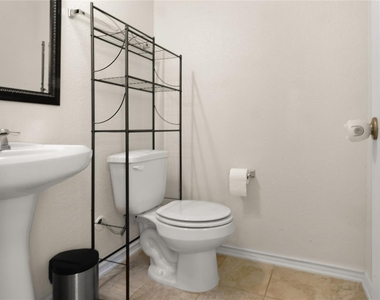
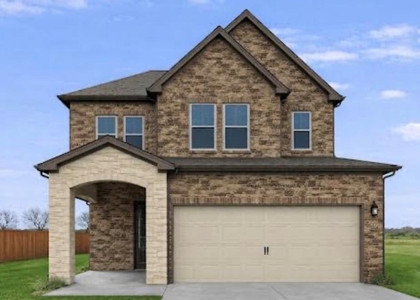
Welcome to this spacious two-story home in the desirable Mason Hills community, offering five bedrooms, three full bathrooms, a downstairs powder room, and a three-car garage. The main level features a conveniently located secondary bedroom with a nearby full bathroom-a versatile space that can also be used as a study or home office. Additional main-level highlights include a dedicated study with elegant French doors, a formal dining room, and a cozy breakfast nook-providing plenty of space for both everyday meals and special gatherings.
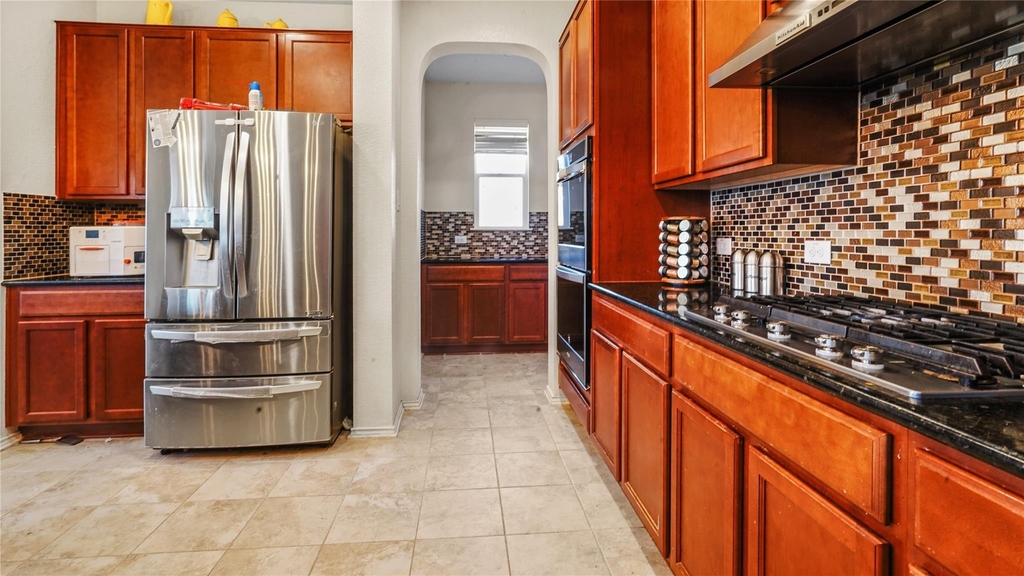
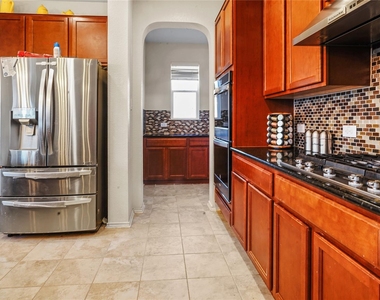
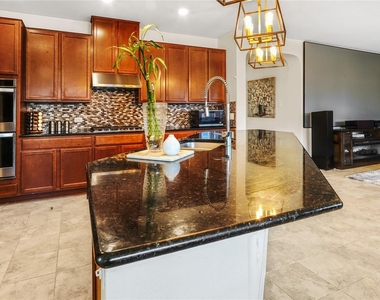
The gourmet kitchen boasts an oversized island with breakfast-bar seating, granite countertops, double ovens, a walk-in pantry, and a convenient butler's pantry with additional cabinetry and counter space.
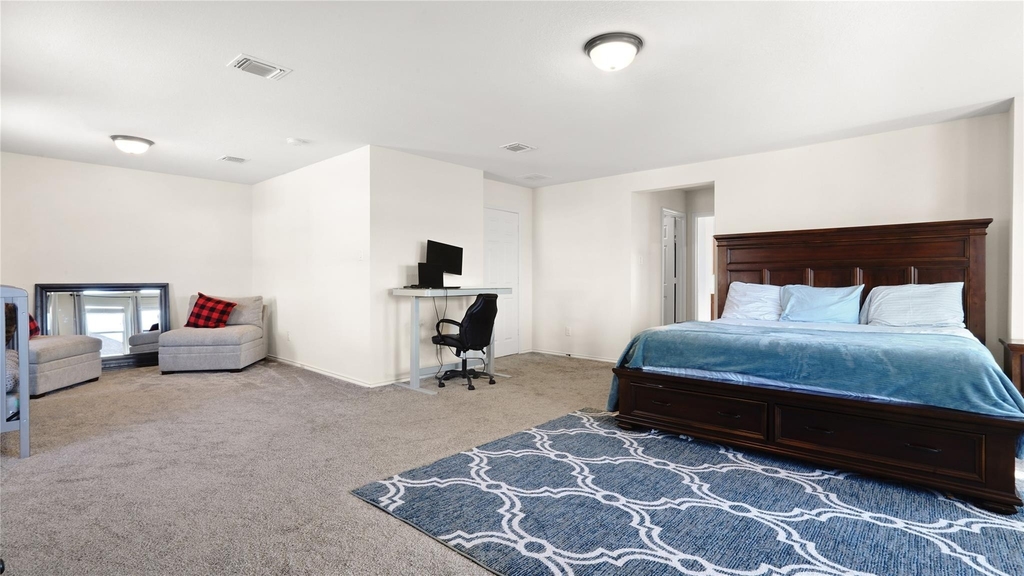
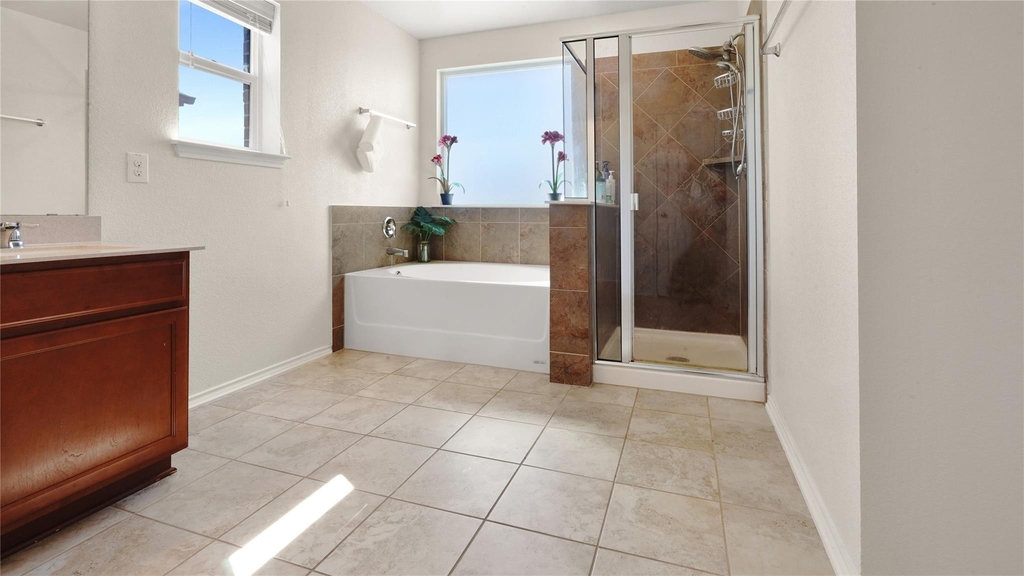
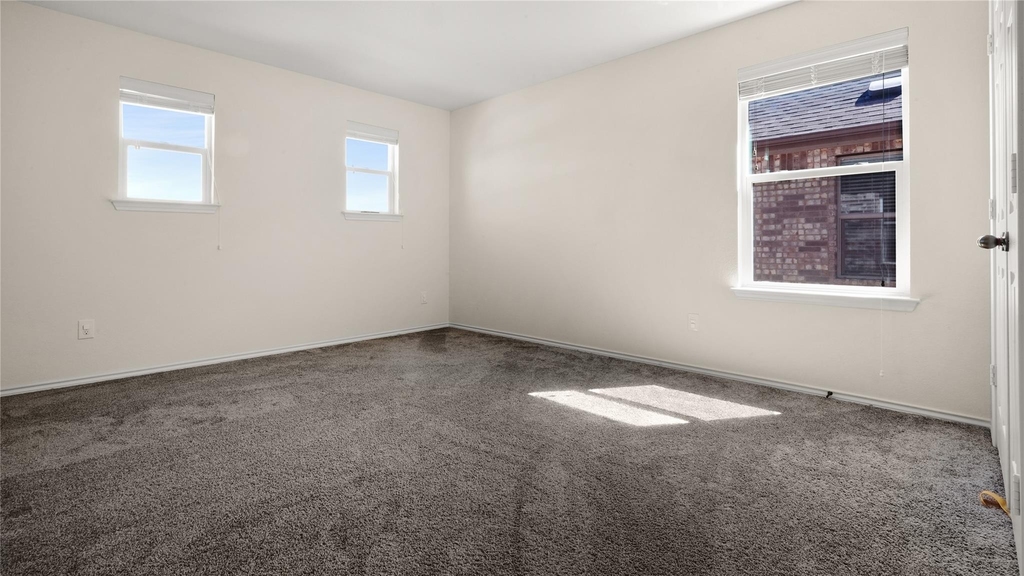
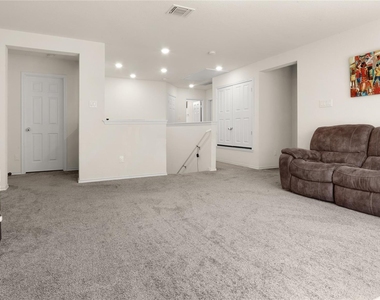
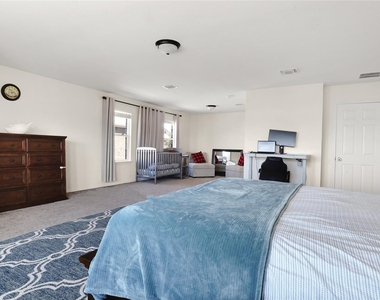
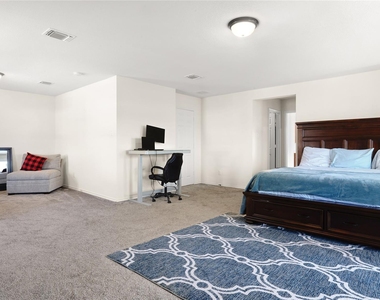
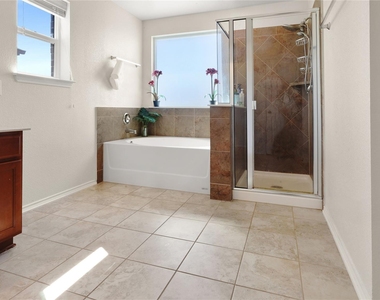
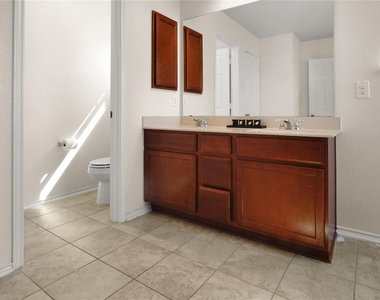
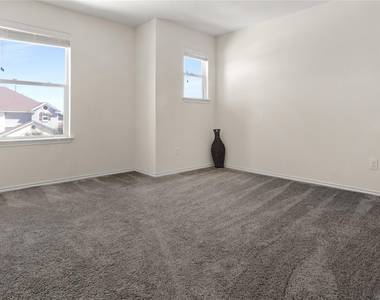
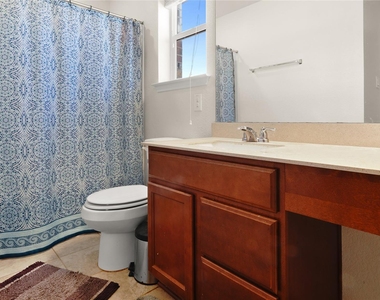
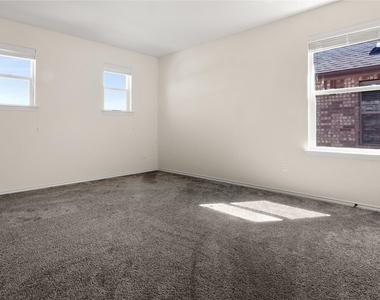
Upstairs, the spacious primary suite features a separate flex area that can be used as a sitting room, home office, exercise space, or private reading retreat. Two separate walk-in closets offer generous storage with convenient his-and-hers arrangements. The primary bathroom includes dual vanities, a relaxing soaking tub, and a separate shower. Three additional upstairs bedrooms share a full hall bathroom, while the game room offers space for entertainment or family gatherings.
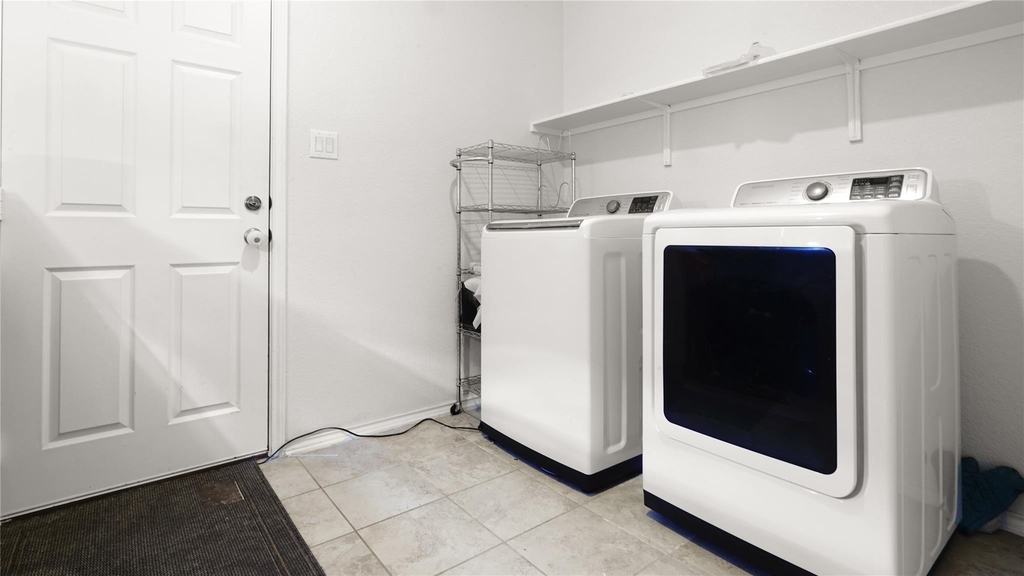
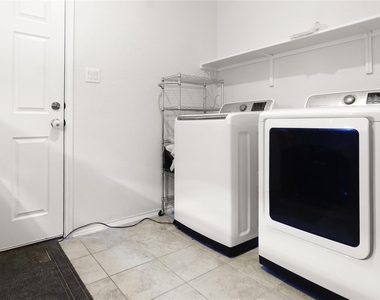
The refrigerator, washer, and dryer are included for added convenience.
Enjoy the lifestyle offered by Mason Hills, featuring a swimming pool, walking trails, and a basketball court. The home is conveniently located near shopping, dining, and everyday essentials, including Lowe's, Starbucks, Paris Baguette, Domino's, and Austin Badminton – Leander.
Nearby Leander ISD public schools include Whitestone Elementary, Leander Middle, and Leander High, along with charter options like Founders Classical Academy, BASIS, and Harmony Science Academy. Enjoy easy access to the H-E-B Center, the 183A corridor, and the growing CedarView development featuring SCHEELS and Nebraska Furniture Mart (coming soon).
AMENITIES
Dishwasher
Parking Space
Home Office
ADDITIONAL INFORMATION
Interior
Bathroom Information
Half Bathrooms: 1
Full Bathrooms: 3
Interior Information
Interior Features: Ceiling Fan(s), Granite Counters, Eat-in Kitchen, Kitchen Island, Open Floorplan, Pantry, Recessed Lighting, Walk-In Closet(s), Multiple Dining Areas, Multiple Living Areas
Appliances: Cooktop, Dishwasher, Dryer, Gas Cooktop, Microwave, Oven, Washer/Dryer
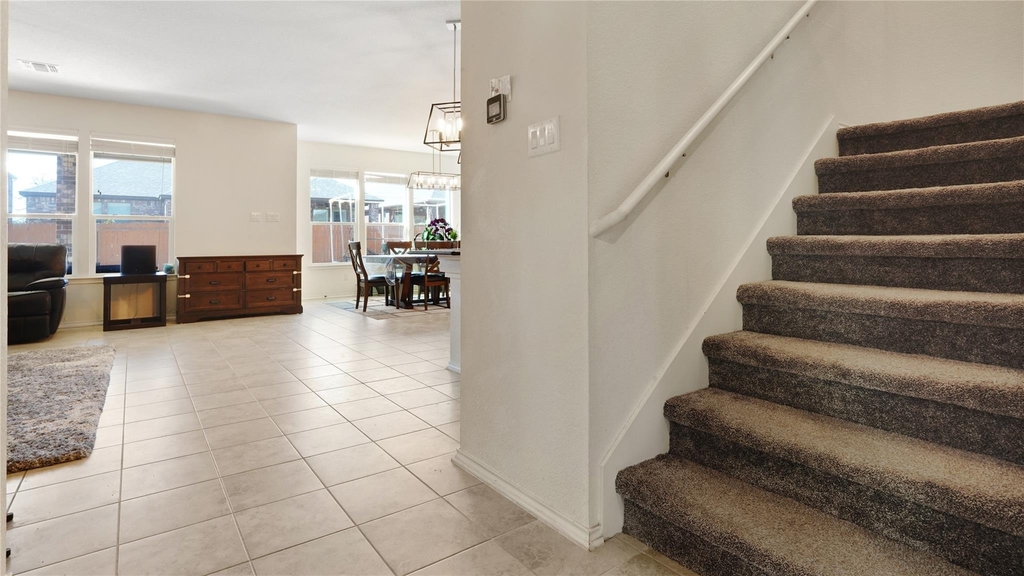
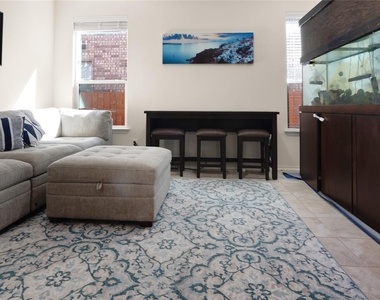
Flooring Type: Carpet, Tile
Fireplace Information
Fireplace Features: None
Exterior
Property Information
Square Footage: 3,655
Square Footage Source: $0
Green Sustainability
Property Condition: Resale
Year Built: 2018
Waterfront Features: None
Building Information
Levels: Two
Other Structures: None
Window Features: None
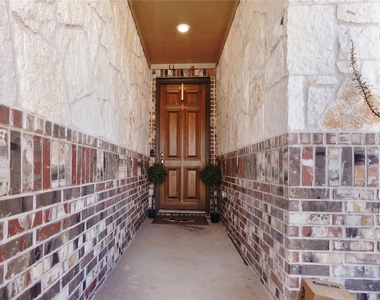
Construction Materials: Brick
Patio and Porch Features: None
Pool Information
Pool Features: None
Lot Information
Lot Features: Sprinklers In Rear, Sprinklers In Front, Sprinkler - Automatic
Lot Size Area: 7200.47
Lot Size Units: Square Feet
Lot Size Acres: 0.1653
Square Footage: 7,200
Land Information
Water Source: Public
Utilities
Utilities Information
Cooling Type: Central Air
Heating Type: Forced Air
Sewer : Public Sewer
Parking
Parking Information
Has Garage
Parking Features: Garage, Garage Door Opener, Garage Faces Front
The manager has not yet mailed us a photo copy of his or her government identification and proof or property ownership.
▼
Manager has not logged in recently
▼
Manager does not yet have user reviews
RENTHOP DESCRIPTION
The apartment is a unit offered at a monthly price of $3,300. The person posting the listing did not specify that any pets were allowed. It may be the case that pets are ok and the manager simply has not yet filled out all the details. The kitchen conveniently includes a dishwasher.
We have 29 photos of this particular unit, building, and surrounding areas.
MLS# ACT6182724
List Agent Name: Hannah Mara
List Office Name: Full Circle RE
IDX information is provided exclusively for personal, non-commercial use, and may not be used for any purpose other than to identify prospective properties consumers may be interested in purchasing. Information is deemed reliable but not guaranteed. The listing broker’s offer of compensation is made only to participants of the MLS where the listing is filed.
Courtesy of RH Advisors, Inc. and RHP Realty NJ, Inc.
By selecting Check Availability, you agree that RentHop and real estate professionals may call or text you about your inquiry. Message/data rates may apply. Terms & Privacy. California Privacy Notice
We found some very similar listings nearby
Select those you'd like to message
Your messages have been sent!
Check Availability
By selecting Check Availability, you agree that RentHop and real estate professionals may call or text you about your inquiry. Message/data rates may apply. Terms & Privacy. California Privacy Notice


























 Your Privacy Choices
