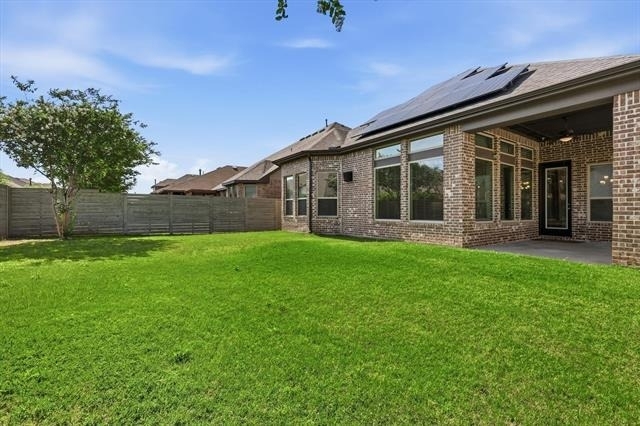
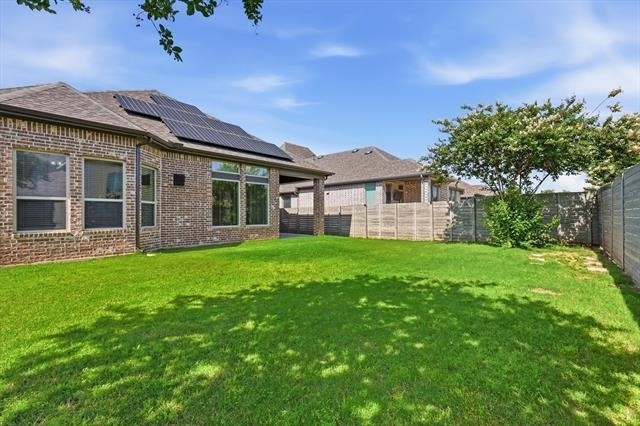
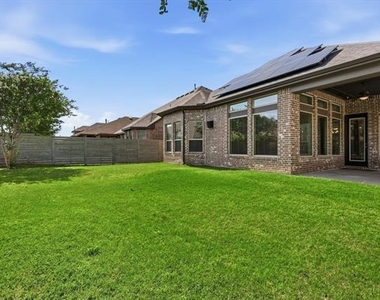
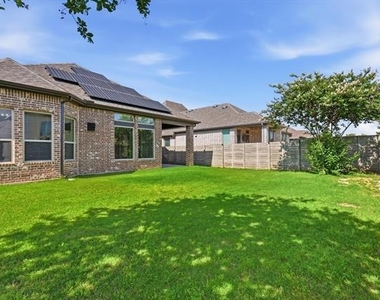
Solar Panels on home makes electric bill very low - last bill was $12. HOA includes 1GB internet and cable and access to HOA amenities. Washer, Dryer, and Fridge included in the home.
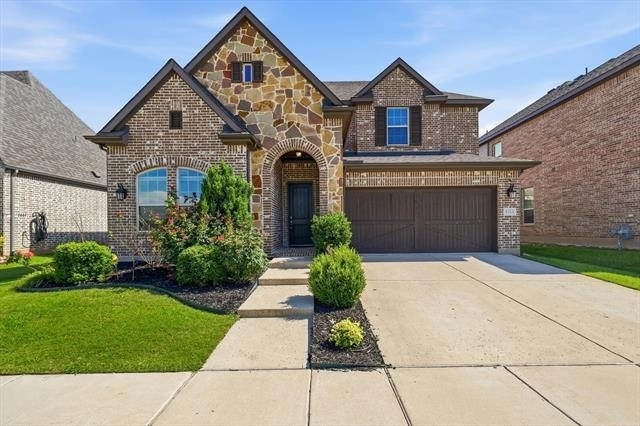
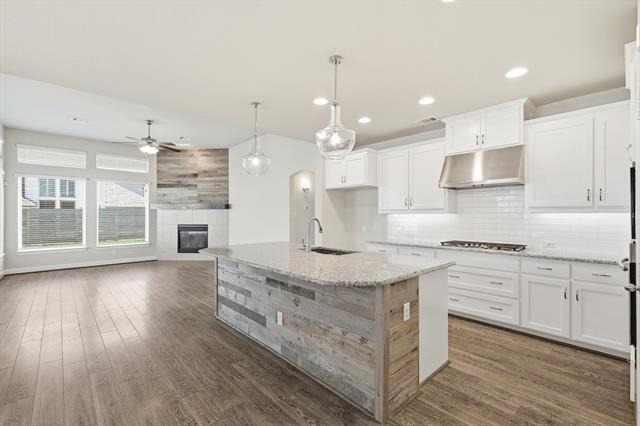
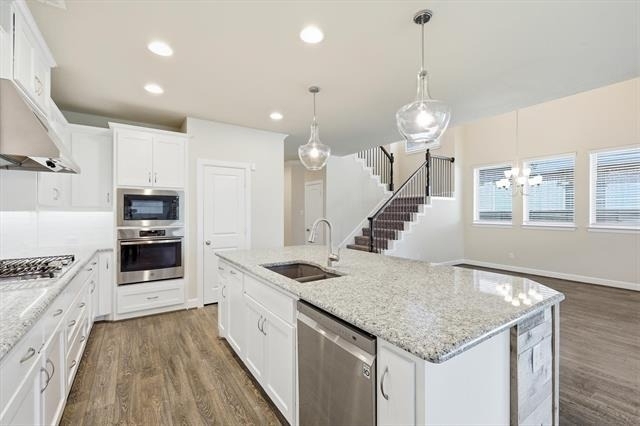
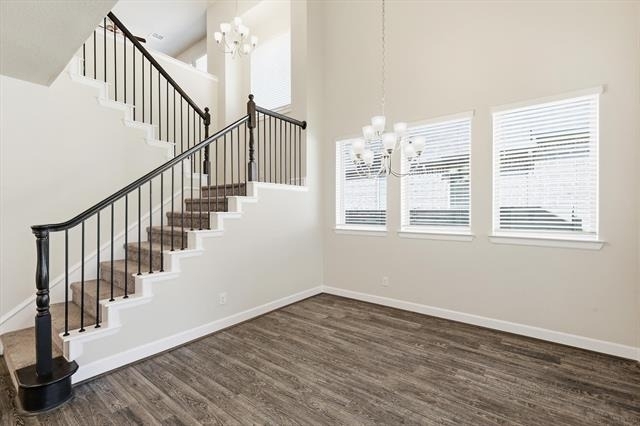
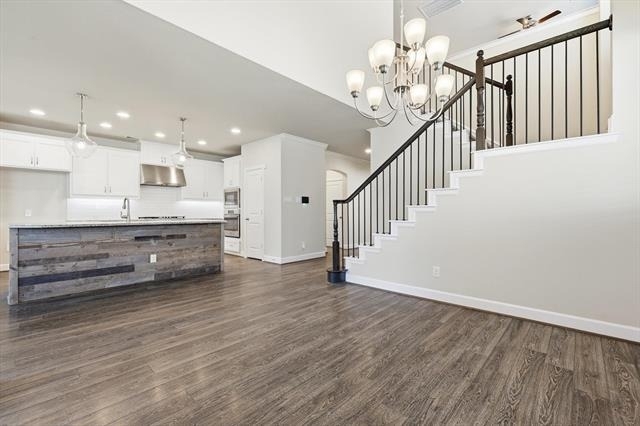
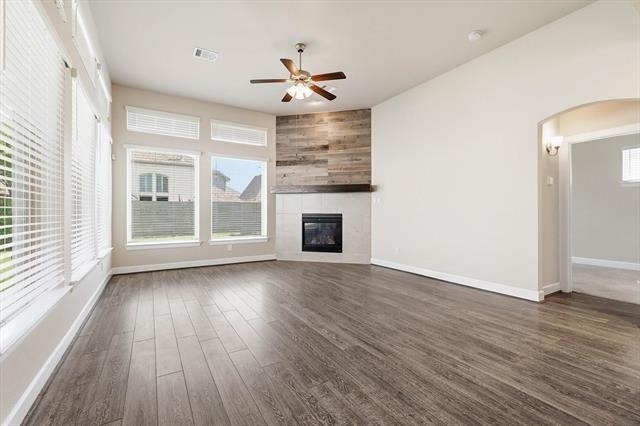
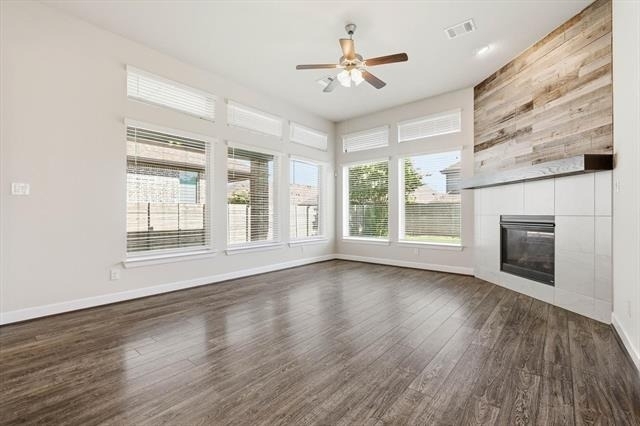
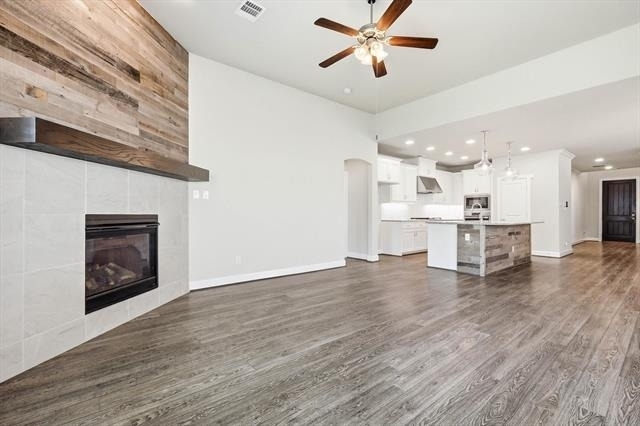
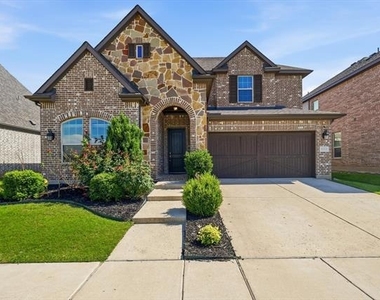
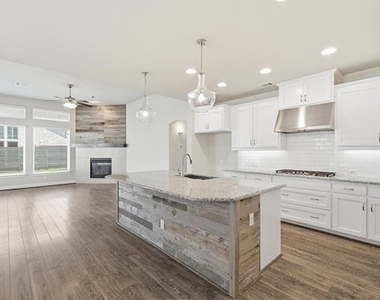
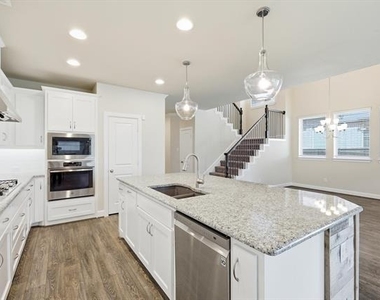
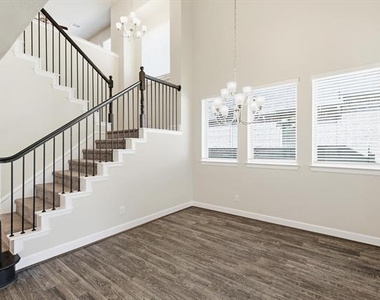
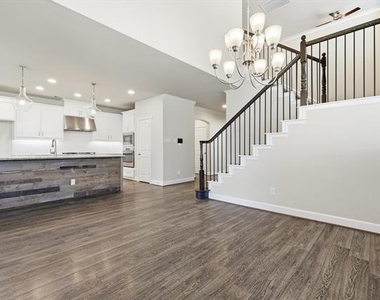
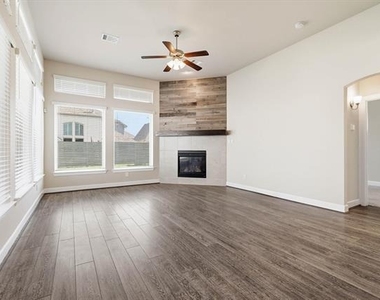
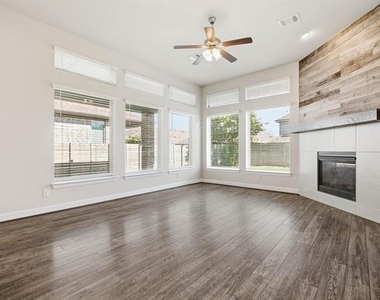
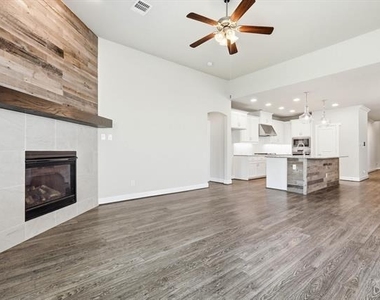
Located in the award-winning Argyle ISD, this exceptional 4-bedroom, 3-bath home combines thoughtful design, modern updates, and energy efficiency with fully paid-off solar panels. Designed for both comfortable everyday living and effortless entertaining, the open-concept floor plan features a spacious kitchen, dining, and living area filled with natural light. The kitchen is equipped with a large island, gas range, ample cabinetry, and generous counter space, creating the perfect gathering place for family and friends.
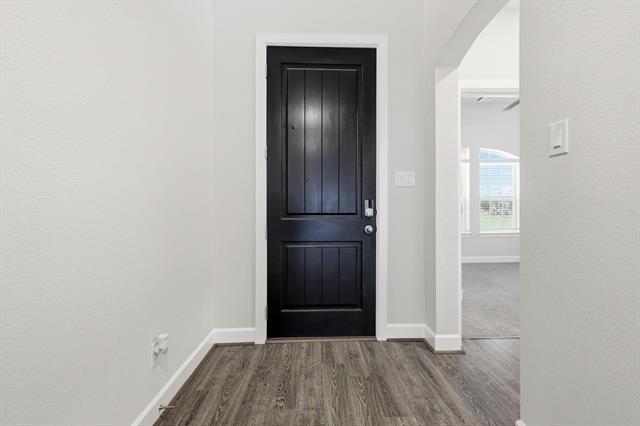
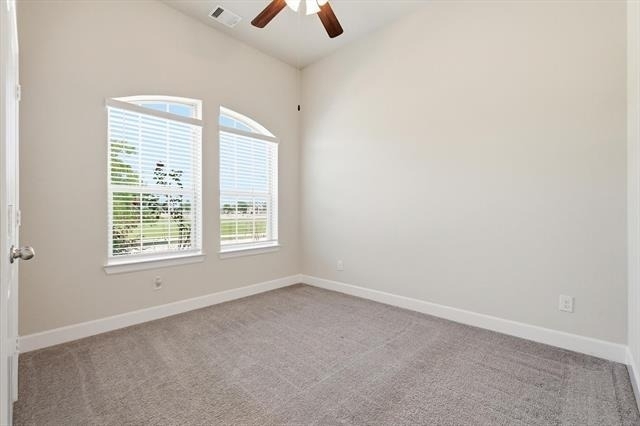
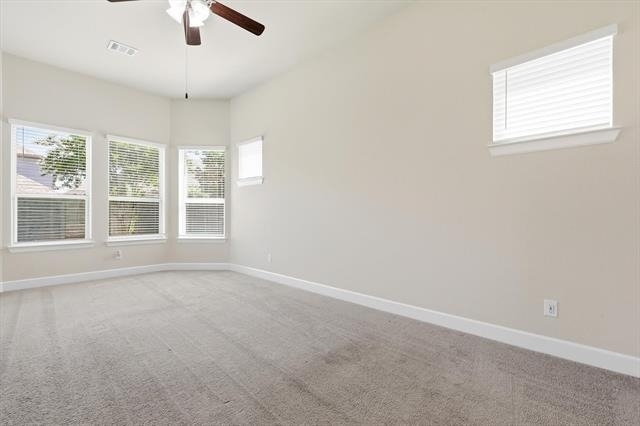
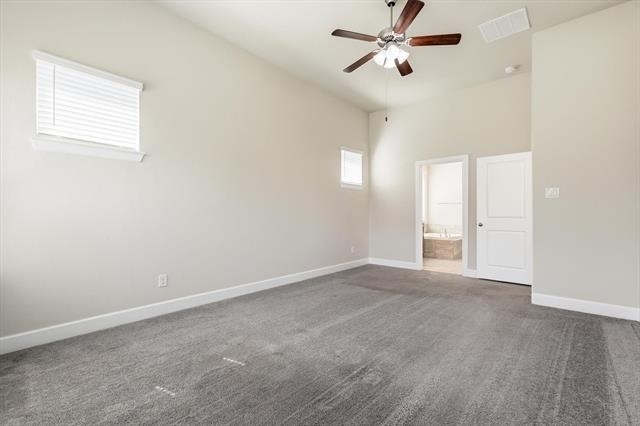
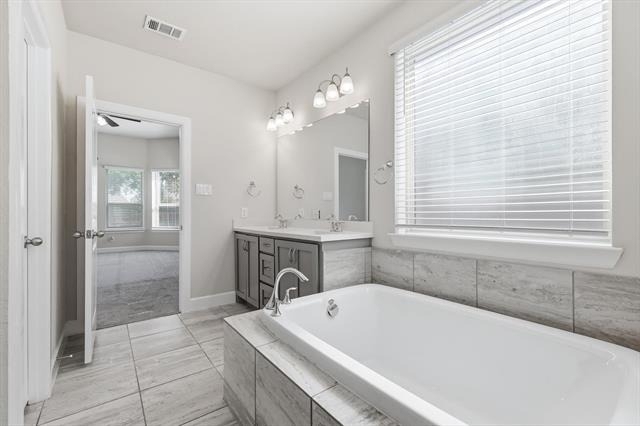
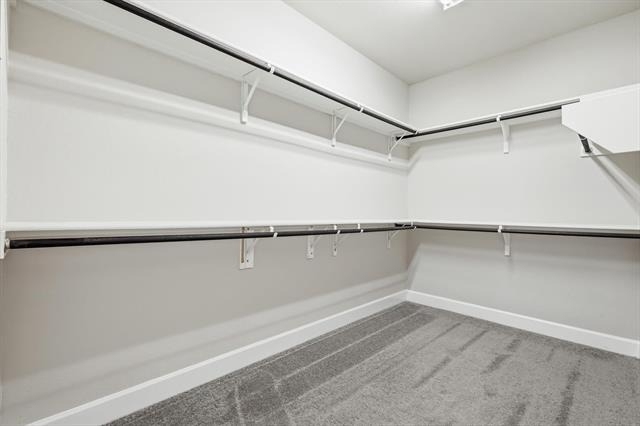
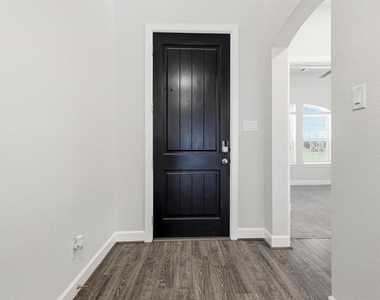
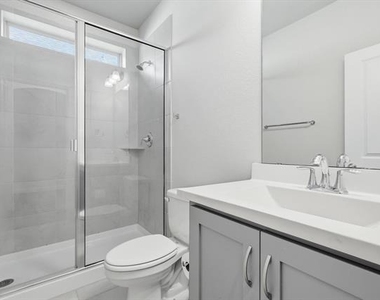
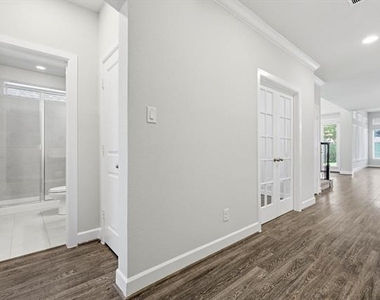
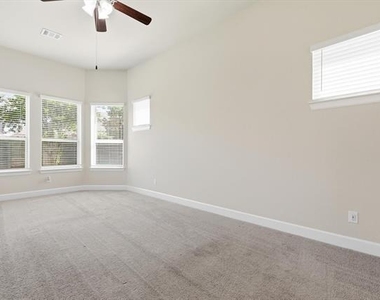
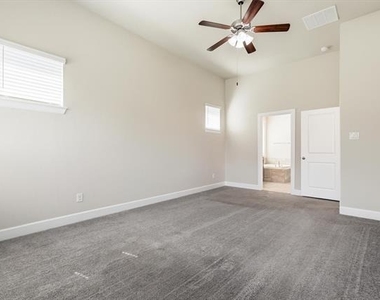
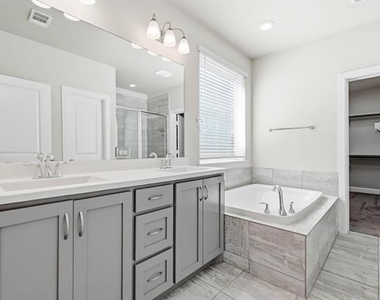
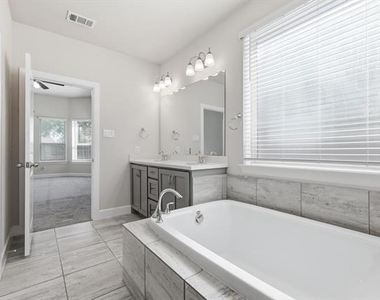
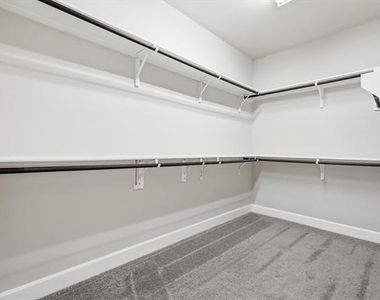
Just off the entry, a private French-door office provides an ideal work-from-home space or quiet retreat. The primary suite is tucked away at the back of the home for added privacy and features bay windows, dual vanities, a soaking tub, separate walk-in shower, and a spacious walk-in closet. A secondary downstairs bedroom with a full bath offers excellent flexibility for guests or multi-generational living.
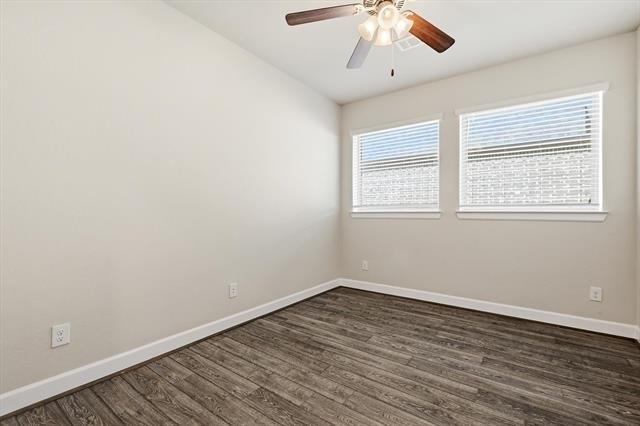
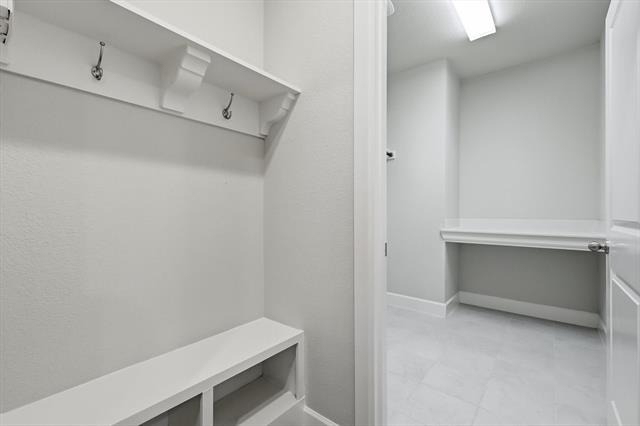
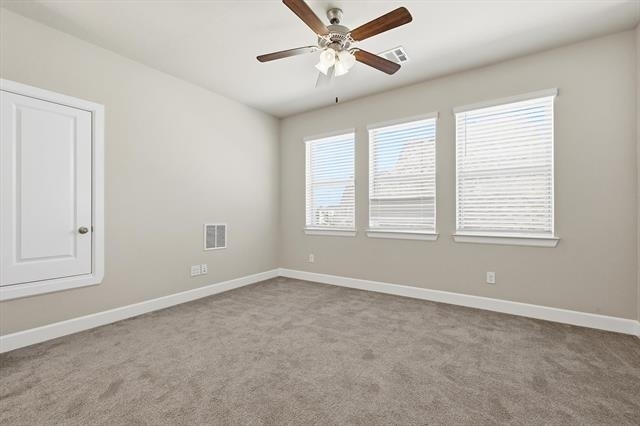
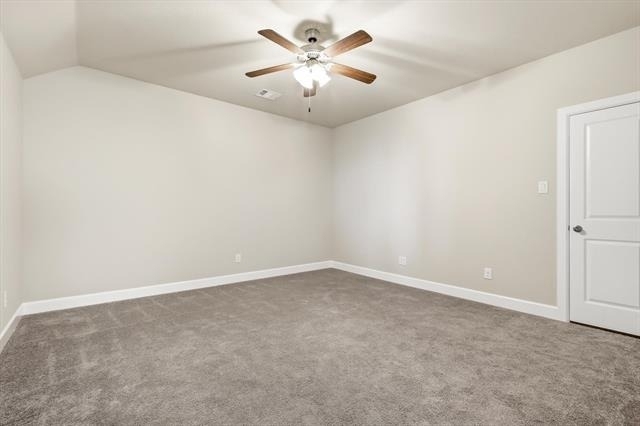
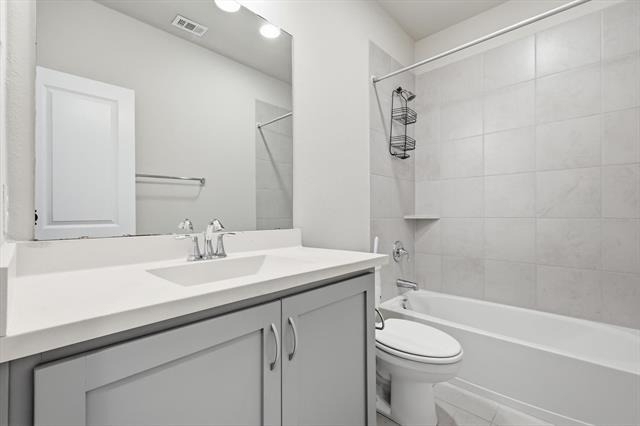
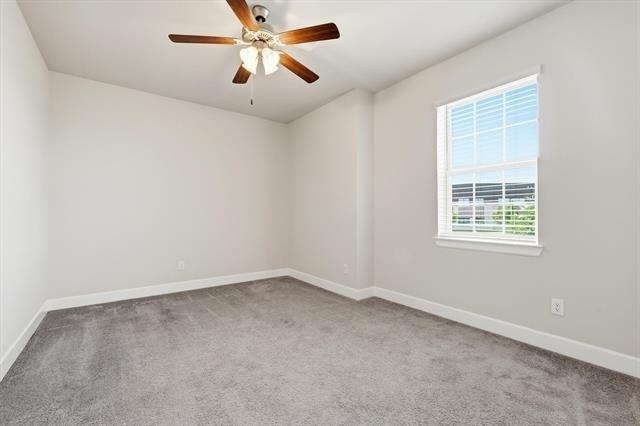
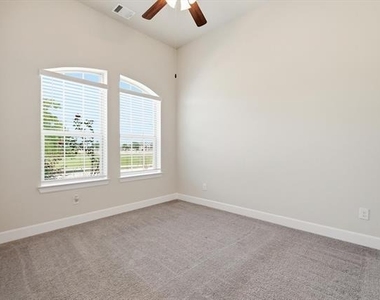
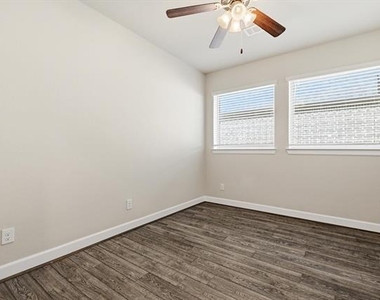
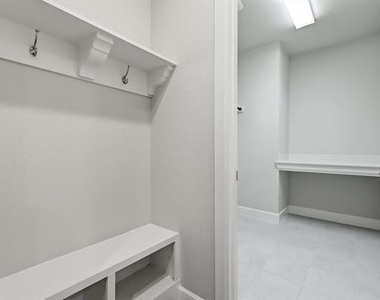
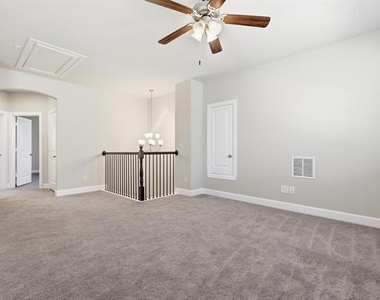
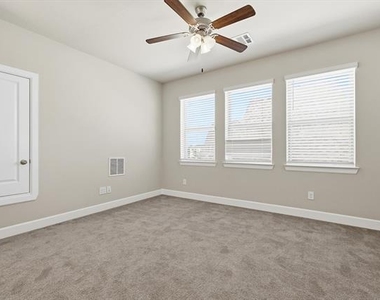
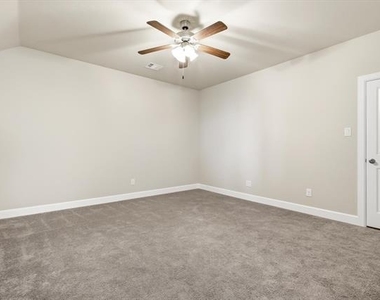
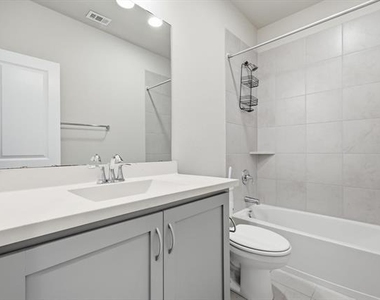
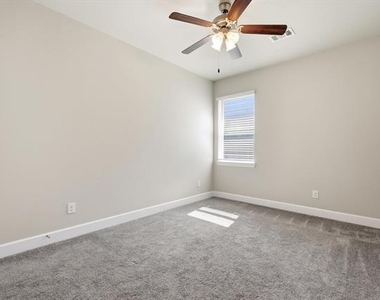
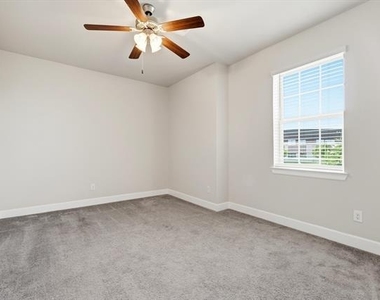
Upstairs, you'll find a large game room, dedicated media room, and two oversized secondary bedrooms connected by a shared full bath. Additional features include a separate laundry room, mudroom off the garage, generous attic storage, oversized driveway, and a two-car garage with built-in fishing rod storage.
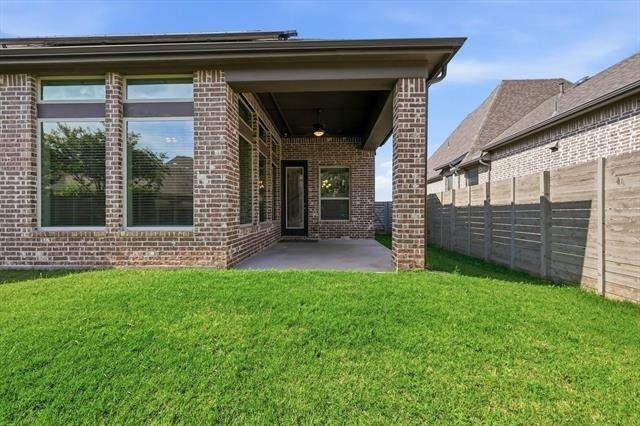
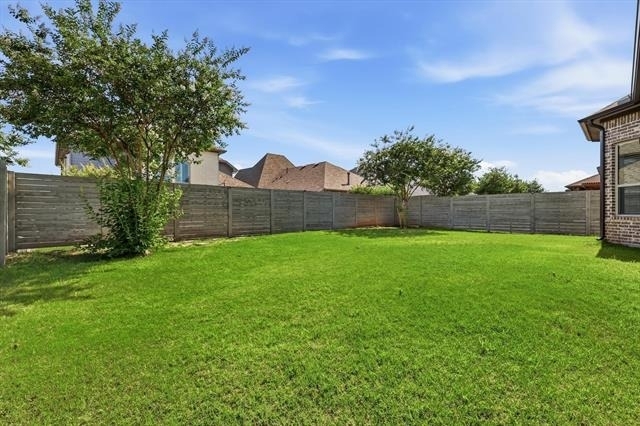
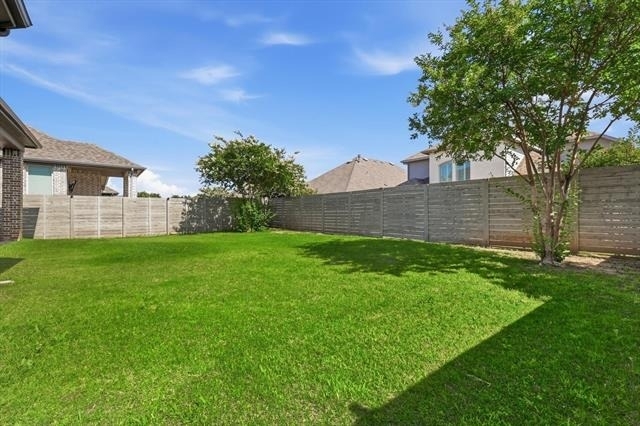
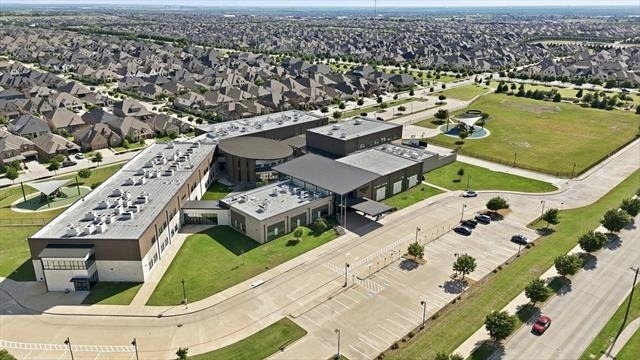
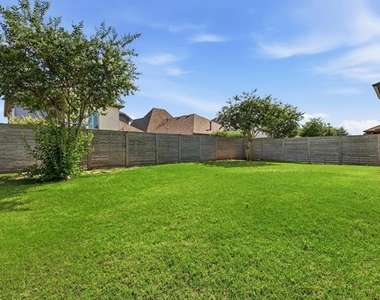
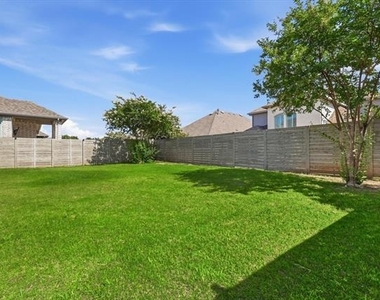
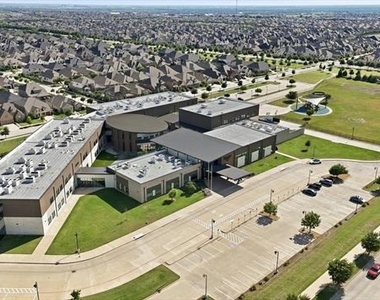
Enjoy relaxing evenings under the covered backyard patio with plenty of room to expand your outdoor living space. Ideally situated directly across from the school with no homes in front, this property offers added privacy and convenience. Residents enjoy access to an outstanding master-planned community featuring parks, resort-style pools, fishing ponds, kayak areas, fitness centers, trails, dog parks, resident events, an on-site HOA office, and cable plus internet included.
AMENITIES
Attached Garage
Fireplace
Dishwasher
Parking Space
ADDITIONAL INFORMATION
Interior
Bathroom Information
Full Bathrooms: 3
Interior Information
Interior Features: Cathedral Ceiling(s), Eat-in Kitchen, Granite Counters, Kitchen Island, Open Floorplan, Pantry, Cable TV Available, Decorative Lighting, High Speed Internet Available, Smart Home System
Appliances: Built-In Gas Range, Dishwasher, Disposal, Electric Oven, Gas Range, Refrigerator, Tankless Water Heater, Vented Exhaust Fan, Plumbed For Gas in Kitchen
Flooring Type: Wood
Fireplace Information
Has Fireplace
Fireplace Features: Electric, Family Room, Gas
Fireplaces: 1
Exterior
Property Information
Square Footage: 3,004
Security Features: Carbon Monoxide Detector(s), Fire Alarm, Burglar
Architectural Style: Traditional
Year Built: 2019
Building Information
Levels: Two
Construction Materials: Brick
Lot Information
Lot Features: Interior Lot, Subdivision
Lot Size Area: 0.149
Lot Size Units: Acres
Lot Size Acres: 0.149
Square Footage: 6,490
Utilities
Utilities Information
Cooling Type: Central Air, Electric
Heating Type: Central, Natural Gas
Parking
Parking Information
Has Garage
Attached Garage
Parking Features: Garage, Garage Door Opener, Garage Faces Front, Garage Single Door
The manager has not yet mailed us a photo copy of his or her government identification and proof or property ownership.
▼
Manager has not logged in recently
▼
Manager does not yet have user reviews
RENTHOP DESCRIPTION
The apartment is a unit offered at a monthly price of $4,000. The person posting the listing did not specify that any pets were allowed. It may be the case that pets are ok and the manager simply has not yet filled out all the details. The kitchen conveniently includes a dishwasher.
We have 39 photos of this particular unit, building, and surrounding areas.
We found some very similar listings nearby
Select those you'd like to message
Your messages have been sent!
Check Availability
By selecting Check Availability, you agree that RentHop and real estate professionals may call or text you about your inquiry. Message/data rates may apply. Terms & Privacy. California Privacy Notice






























 Your Privacy Choices
