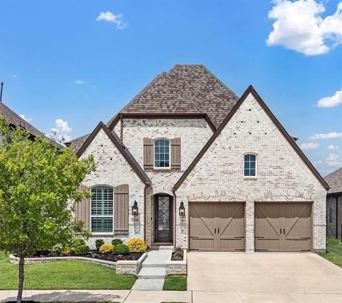
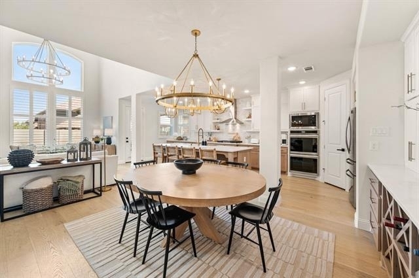
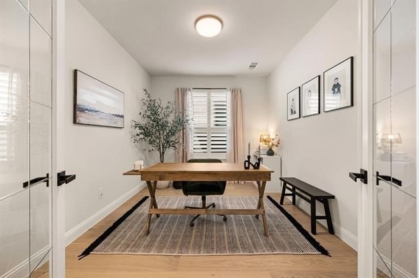
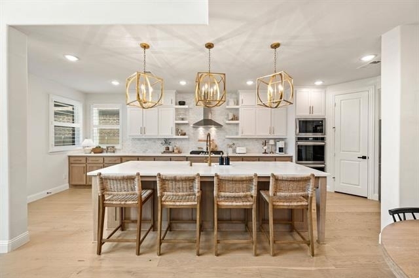
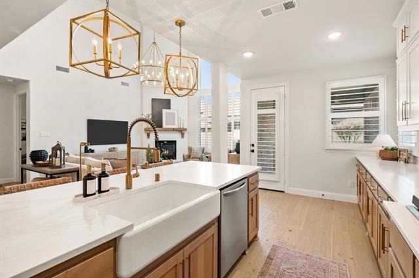
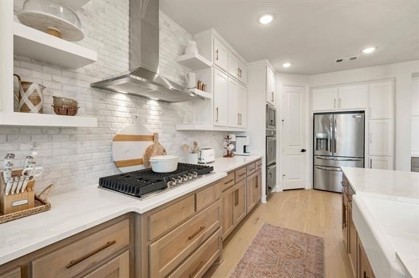
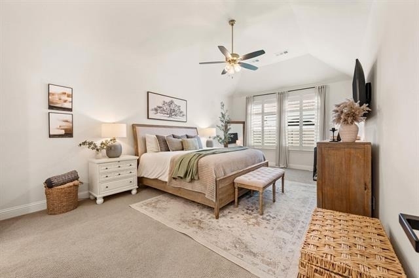
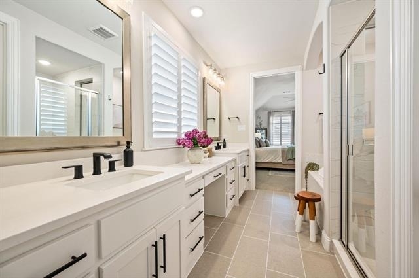
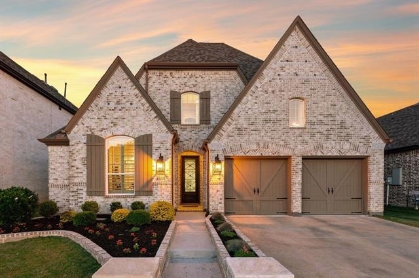
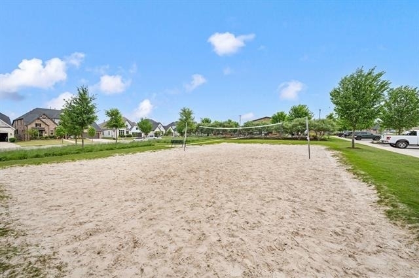
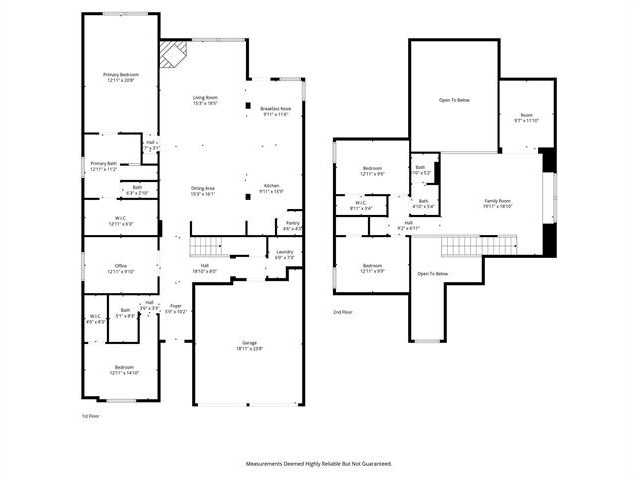
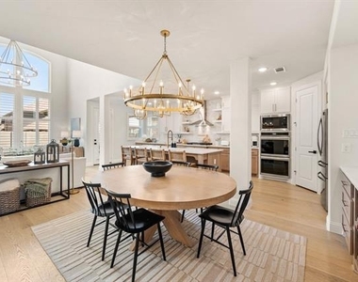
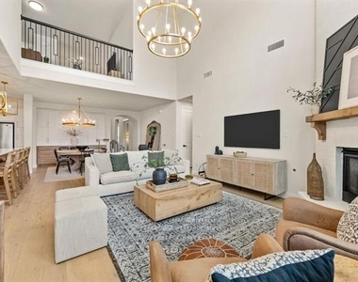
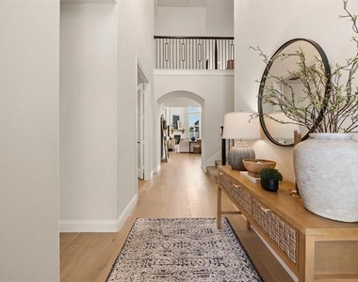
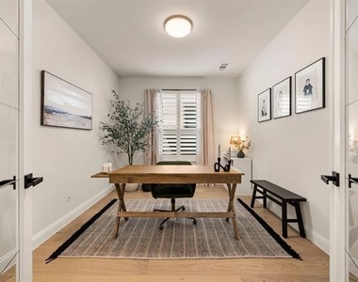
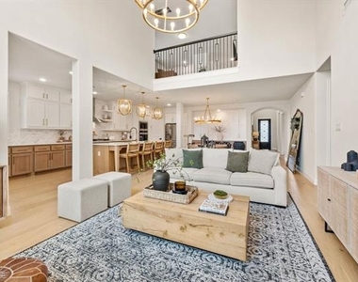
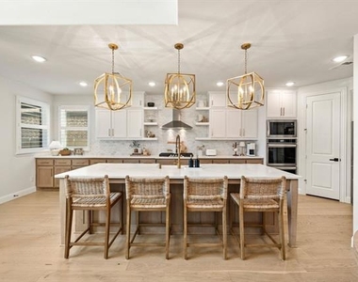
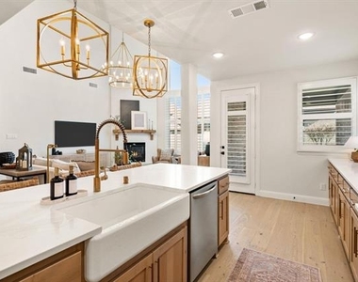
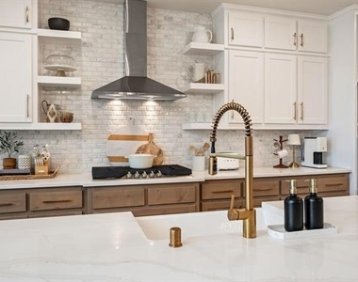
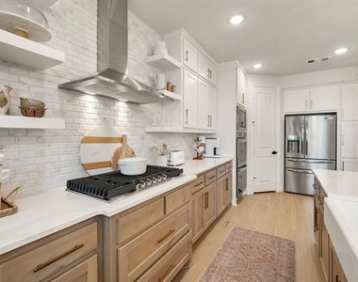
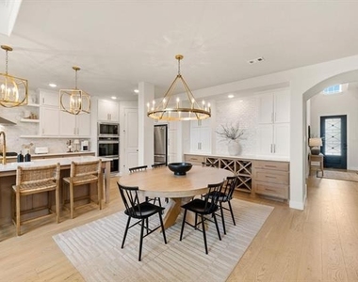
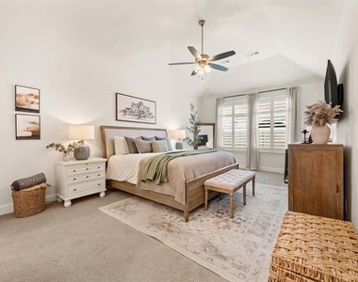
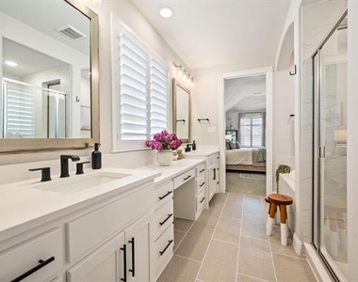
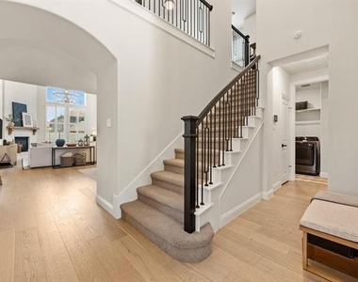
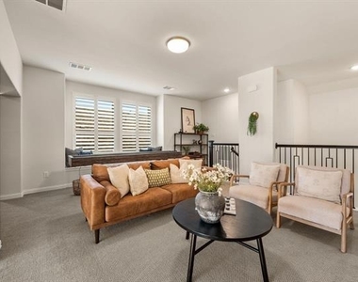
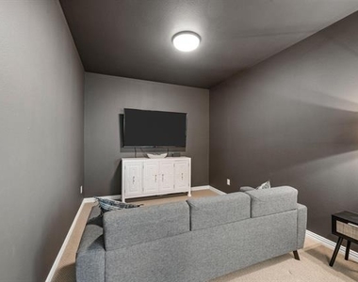
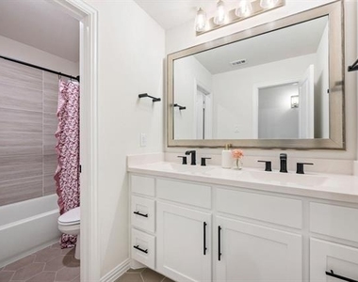
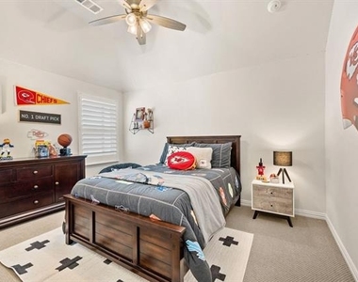
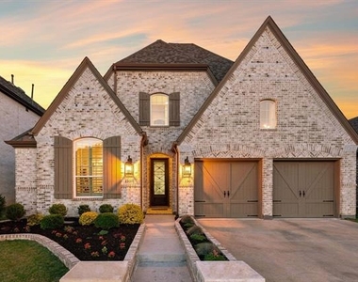
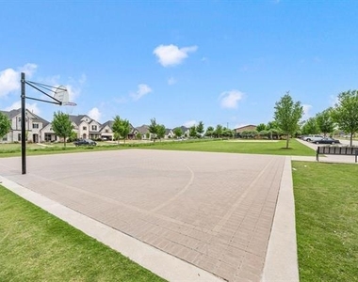
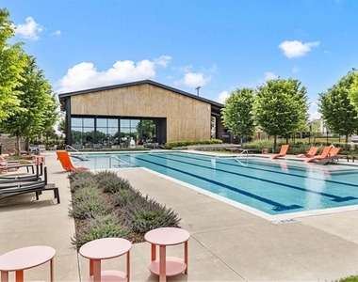
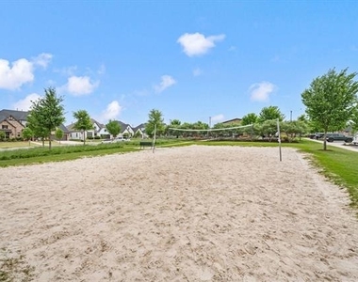
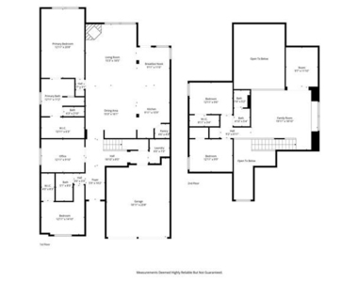
SHORT TERM LEASE OPTIONS AVAILABLE! Step into this designer-styled home in the highly sought-after, award-winning Harvest community within Argyle ISD. From the moment you enter, you're greeted by elegant white oak engineered flooring that flows seamlessly throughout the open-concept design, creating a warm and sophisticated foundation. At the heart of the home, the chef-inspired kitchen impresses with custom floor-to-ceiling built-ins, a striking island wrapped in rich white oak cabinetry, quartz countertops, and a stylish designer backsplash. Outfitted with premium stainless-steel appliances, double ovens, and a gas cooktop, the space is as functional as it is beautiful. Gold hardware and fixtures pair perfectly with the cabinetry, while plantation shutters and thoughtfully selected high-end upgrades elevate every detail well beyond standard builder finishes. The dining area is equally stunning, featuring custom built-ins with integrated wine storage. With four spacious bedrooms, a private study, and a dedicated media room, the home offers exceptional flexibility for work, relaxation, and entertaining. Throughout the home, you'll find it drenched in designer gold-accented lighting, adding warmth, cohesion, and a refined sense of luxury. Blending modern elegance with timeless design, this home is both functional and breathtaking. Living in Harvest means enjoying a true resort-style lifestyle, complete with multiple pools, fitness centers, parks, dog parks, sports courts, scenic walking and biking trails, and a stocked catch-and-release fishing pond. Residents also enjoy community gathering spaces and convenient on-site coffee spots. This is a rare opportunity to own a move-in ready home with elevated, designer upgrades in one of Argyle's most desirable communities!
AMENITIES
Attached Garage
Fireplace
Dishwasher
Parking Space
ADDITIONAL INFORMATION
Interior
Bathroom Information
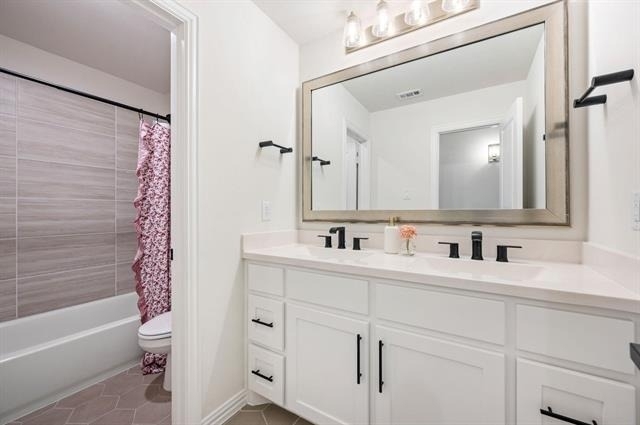
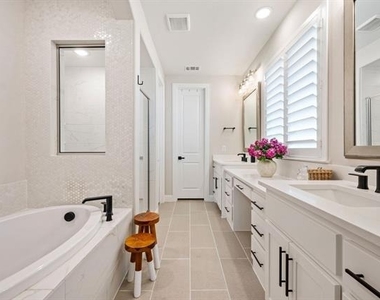
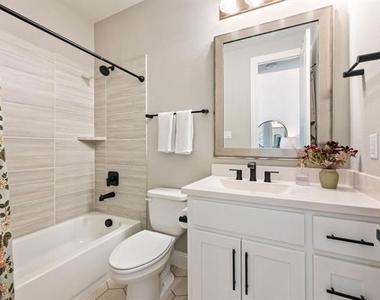
Full Bathrooms: 3
Interior Information
Interior Features: Chandelier, Double Vanity, Eat-in Kitchen, High Speed Internet, Kitchen Island, Open Floorplan, Pantry, Walk-In Closet(s), Decorative Lighting, Flat Screen Wiring, In-Law Suite Floorplan, Loft
Appliances: Dishwasher, Disposal, Gas Cooktop, Ice Maker, Microwave, Convection Oven, Double Oven, Refrigerator, Tankless Water Heater, Vented Exhaust Fan, Plumbed For Gas in Kitchen, Water Filter
The manager has not yet mailed us a photo copy of his or her government identification and proof or property ownership.
▼
Manager has not logged in recently
▼
Manager does not yet have user reviews
RENTHOP DESCRIPTION
The apartment is a unit offered at a monthly price of $4,000. The person posting the listing did not specify that any pets were allowed. It may be the case that pets are ok and the manager simply has not yet filled out all the details. The kitchen conveniently includes a dishwasher.
We have 39 photos of this particular unit, building, and surrounding areas.
We found some very similar listings nearby
Select those you'd like to message
Your messages have been sent!
Check Availability
By selecting Check Availability, you agree that RentHop and real estate professionals may call or text you about your inquiry. Message/data rates may apply. Terms & Privacy. California Privacy Notice





































 Your Privacy Choices
