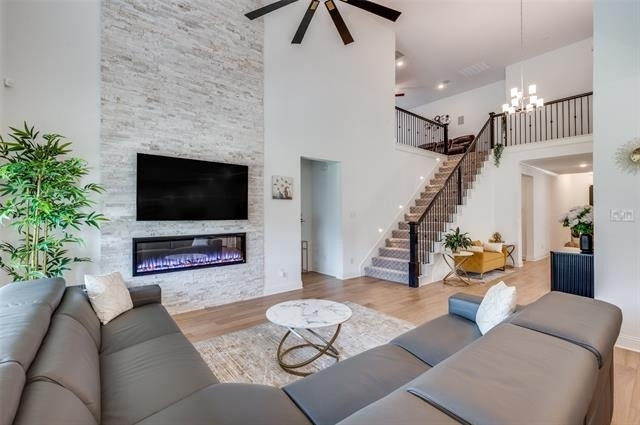
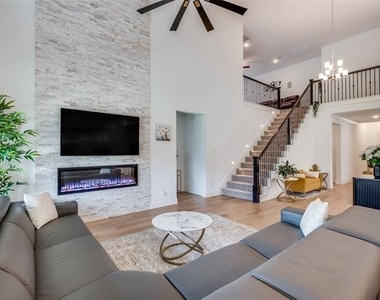
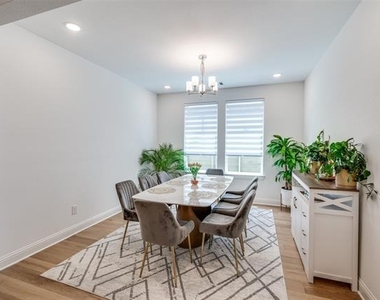
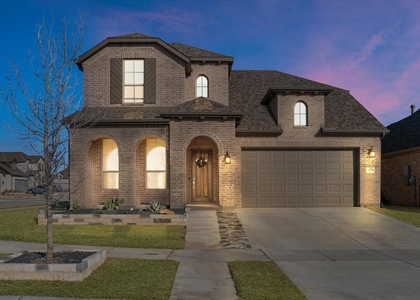
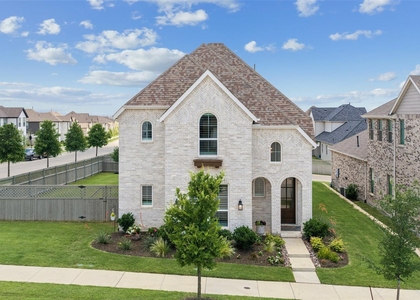
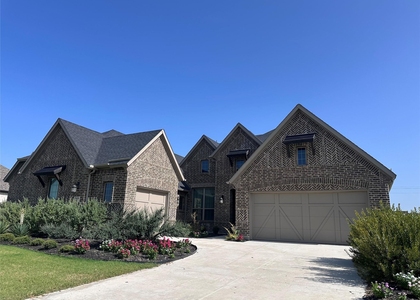
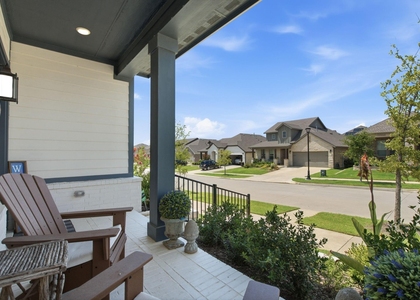
Welcome to luxury leasing in the heart of the vibrant Harvest community voted Master-Planned Community of the Year by the Dallas Builders Association. This stunning Toll Brothers home, completed in 2023, blends thoughtful design with elevated finishes and access to world-class amenities.
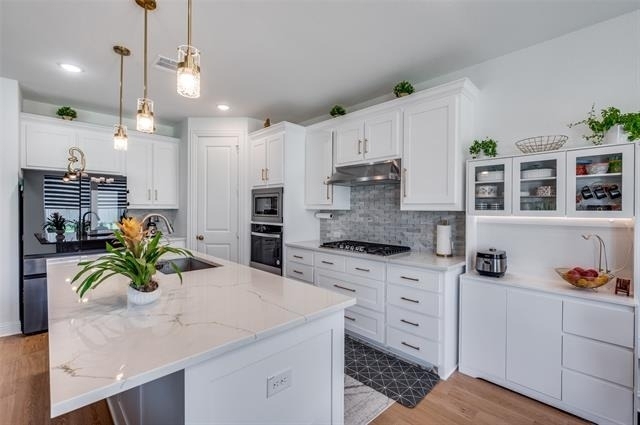
Step into a bright, open-concept layout featuring a designer kitchen with striking Filone quartz countertops, a large island with square-edge detailing, and a beautiful Lavaliere Gold Marble tile backsplash. The spacious primary suite is a true retreat, with a primary closet featuring built-ins and a spa-inspired bath showcasing Titanium granite countertops, Kohler fixtures, and a suede mosaic tile shower.
A secondary bedroom downstairs is perfect for guests, while upstairs you'll find two additional bedrooms each with walk-in closets. The upstairs game room serves as the ideal retreat for relaxation, entertainment, or play.
Residents have access to three resort-style pools, fitness centers, a community farm, orchard, and beautifully maintained gardens. The neighborhood also features the charming Farmhouse Coffee & Treasures, a catch-and-release lake, and several event spaces perfect for gatherings. Families benefit from being within the highly rated Argyle and Northwest Independent School Districts, with an on-site elementary school and a future middle school in the works. Conveniently located near Denton, Highland Village, Southlake, and Fort Worth, Harvest offers quick access to major highways including I-35W, I-35E, Highway 380, and 114-making commuting a breeze.
AMENITIES
Attached Garage
Fireplace
Dishwasher
Parking Space
ADDITIONAL INFORMATION
Interior
Bathroom Information
Full Bathrooms: 3
Interior Information
Appliances: Dishwasher, Dryer, Gas Oven, Gas Range, Microwave, Refrigerator
Fireplace Information
Has Fireplace
Fireplace Features: Gas, Living Room
Fireplaces: 1
Exterior
Property Information
Square Footage: 2,951
Architectural Style: Traditional
Year Built: 2023
Building Information
Levels: Two
Construction Materials: Brick
Lot Information
Lot Size Area: 6403
Lot Size Units: Square Feet
Lot Size Acres: 0.147
Square Footage: 6,403
Tax Lot: 7
Utilities
Utilities Information
Cooling Type: Central Air
Heating Type: Central
Parking
Parking Information
Has Garage
Attached Garage
Parking Features: Garage
Garage Spaces: 2
Location
HOA Information
HOA/Condo/Coop Fee Includes: Full Use of Facilities
The manager has not yet mailed us a photo copy of his or her government identification and proof or property ownership.
▼
Manager has not logged in recently
▼
Manager does not yet have user reviews
RENTHOP DESCRIPTION
The apartment is a unit offered at a monthly price of $3,690. The person posting the listing did not specify that any pets were allowed. It may be the case that pets are ok and the manager simply has not yet filled out all the details. The kitchen conveniently includes a dishwasher.
We have 7 photos of this particular unit, building, and surrounding areas.
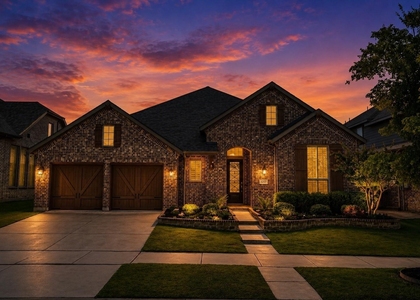
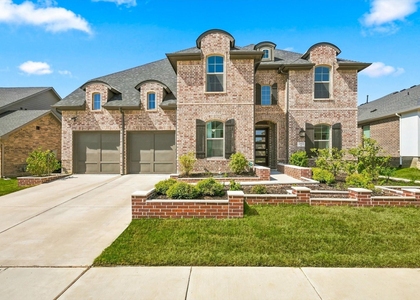
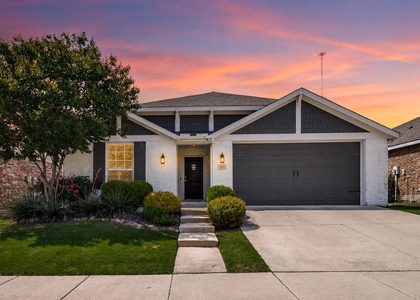
We found some very similar listings nearby
Select those you'd like to message
Your messages have been sent!
Check Availability
By selecting Check Availability, you agree that RentHop and real estate professionals may call or text you about your inquiry. Message/data rates may apply. Terms & Privacy. California Privacy Notice













 Your Privacy Choices
