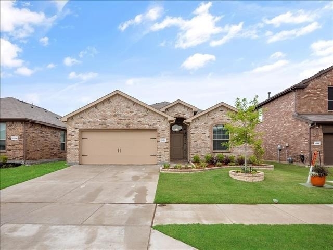
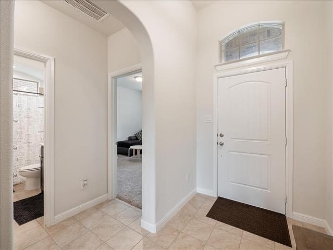
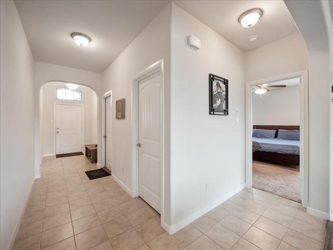
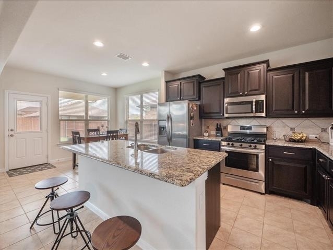
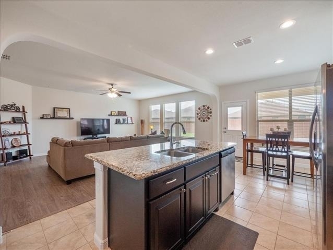
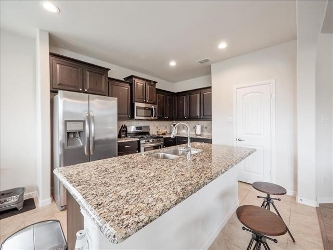
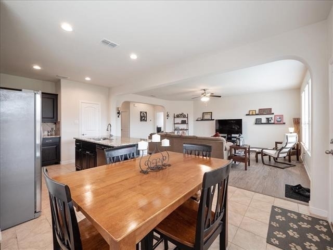
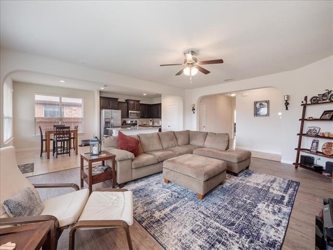
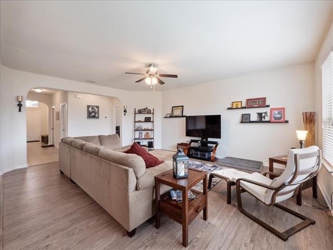
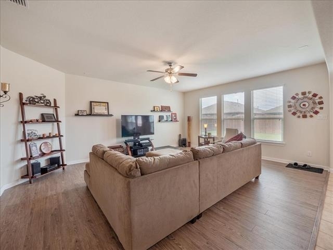
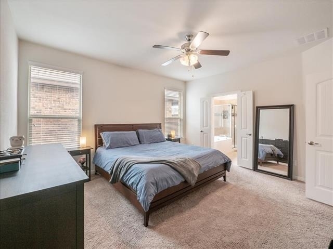
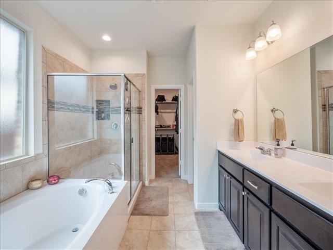
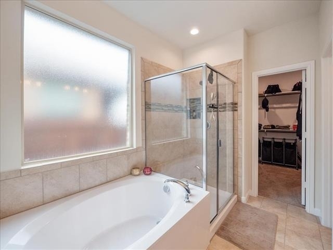
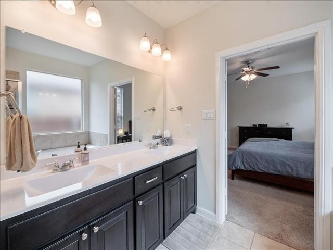
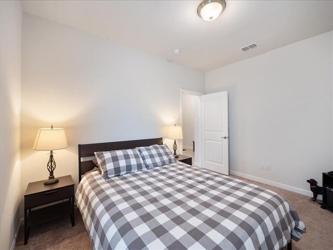
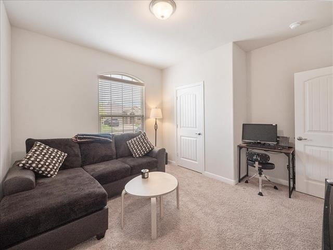
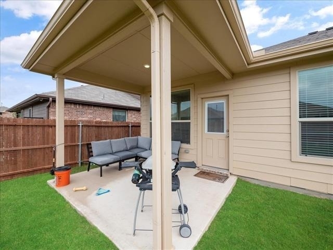
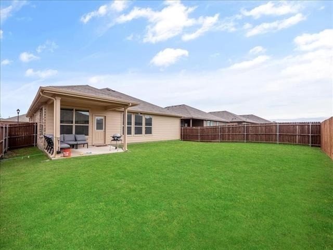
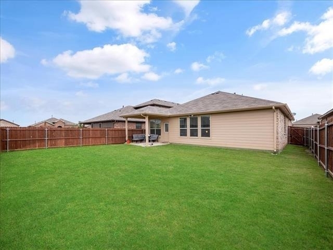
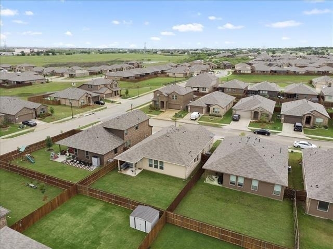
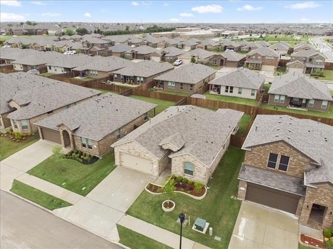
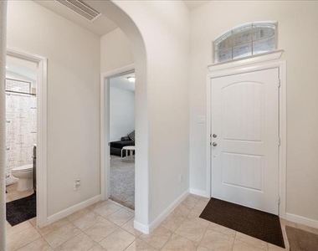
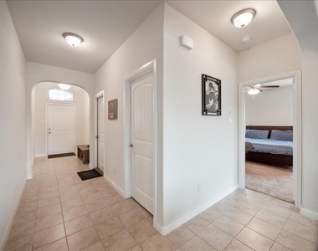
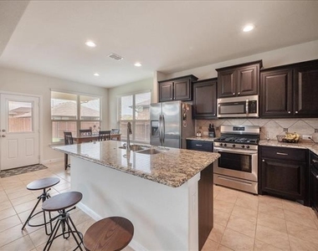
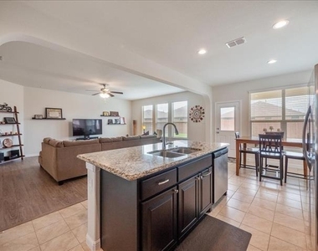
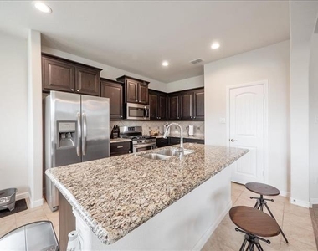
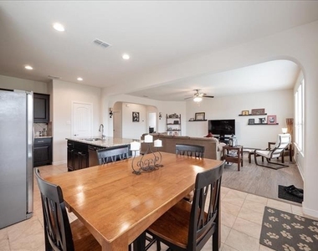
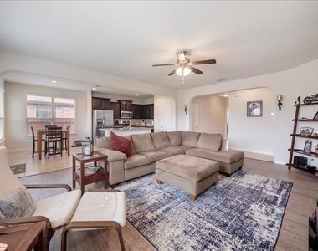
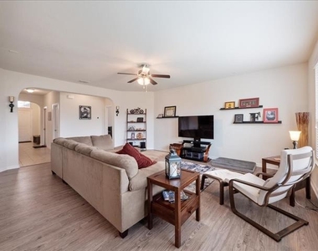
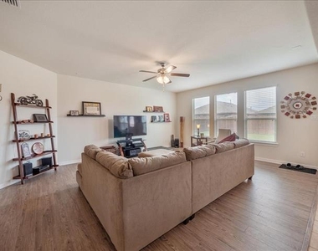
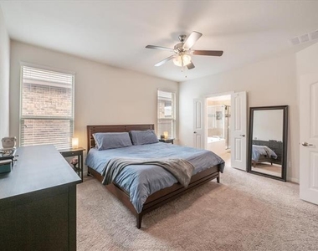
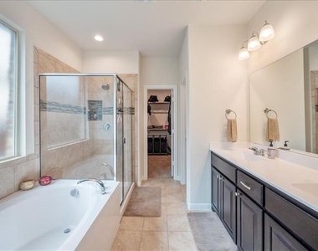
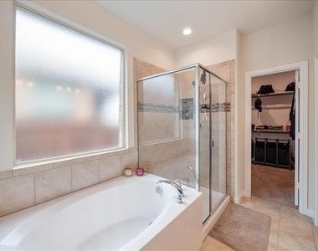
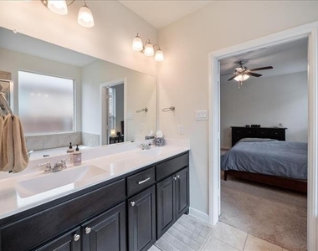
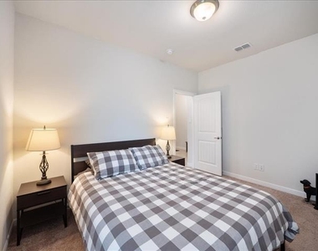
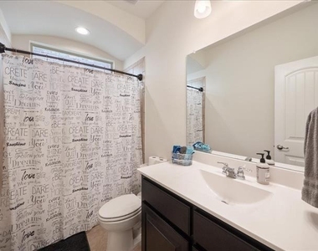
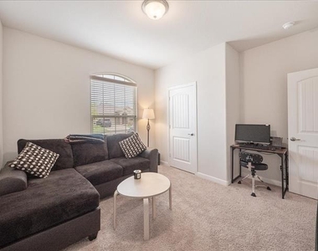
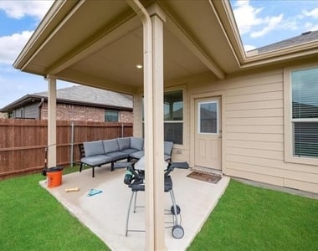
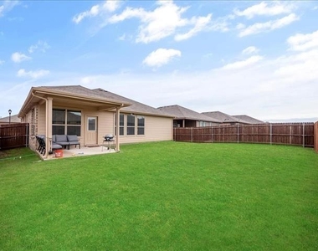
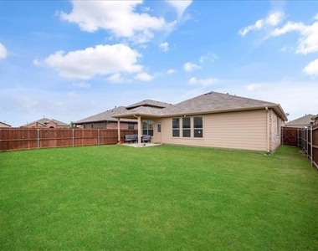
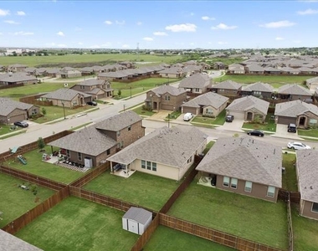
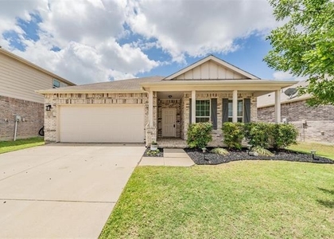
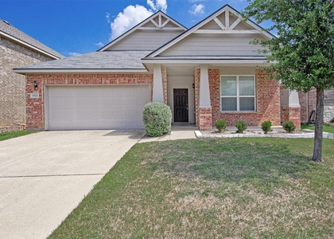
*Move in Special - Receive $500 off first full month rent.* SPECTACULAR Open Concept w split bedrooms in Hawthorne Meadows. Welcome Home to an inviting space that combines efficiency, comfort and style! Enjoy a thoughtful layout designed to give plenty of room for everyday living or entertaining. Large open Kitchen offers an abundance of plush dark wood cabinets and granite counter space, Gas Cook-top, SS appliances (fridge stays) walk in pantry, kitchen island, and breakfast bar! The breakfast room is great for gathering around the table, while the kitchen island breakfast bar gives an option for a more casual eating space. The kitchen opens to the living area, creating a sense of inclusion between the two spaces. Numerous windows let in loads of natural light, for a bright and airy feel. Just off the living room, you'll find the expansive primary bedroom. The en suite primary bathroom features dual sink vanity, large soaking tub, stand alone shower, separate water closet, and a huge walk in closet! Secondary bedrooms are set toward the front of the home, giving maximum privacy to the primary suite. All bedrooms are sizeable, and all have generous closet space. Modern finishes, lots of windows and natural light, and attention to detail make this home spectacular. Beautifully landscaped front walk up adds curb appeal and makes for a lovely welcoming! The large backyard with covered patio is space for outdoor play, entertaining, relaxing, or just spending time under the sun and stars. Enjoy amenities such as community pool, parks and playground. This home is in an ideal location with easy access to major thoroughfares, dining, shopping, and more. Less than 3 miles to Alliance Town Center and Presidio Shopping Center. Less than 2 miles to several parks and walking trails, and zoned for well rated Northwest ISD schools. Schedule your showing today!
AMENITIES
Attached Garage
Private Outdoor Space
Dishwasher
Parking Space
ADDITIONAL INFORMATION
Interior
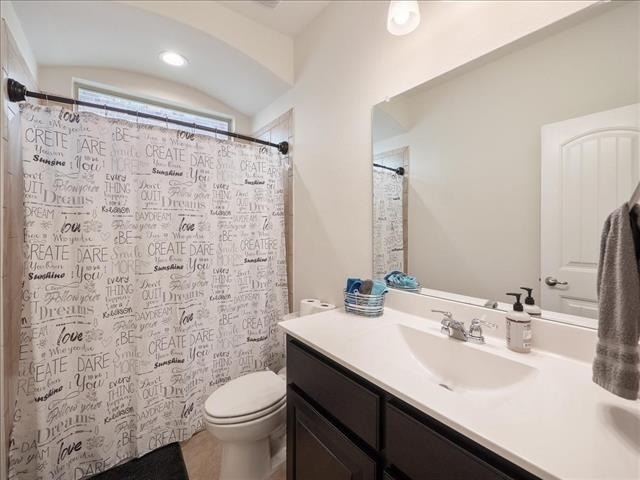
Bathroom Information
Full Bathrooms: 2
Interior Information
Interior Features: Granite Counters, Kitchen Island, Open Floorplan, Pantry, Walk-In Closet(s), Cable TV Available, Decorative Lighting, High Speed Internet Available
Appliances: Dishwasher, Disposal, Electric Oven, Gas Cooktop, Gas Water Heater, Microwave, Refrigerator, Plumbed For Gas in Kitchen
The manager has not yet mailed us a photo copy of his or her government identification and proof or property ownership.
▼
Manager has not logged in recently
▼
Manager does not yet have user reviews
RENTHOP DESCRIPTION
The apartment is a unit offered at a monthly price of $2,300. The person posting the listing did not specify that any pets were allowed. It may be the case that pets are ok and the manager simply has not yet filled out all the details. The kitchen conveniently includes a dishwasher.
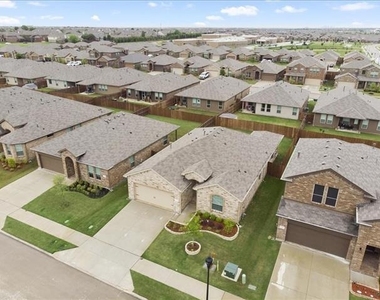
We have 23 photos of this particular unit, building, and surrounding areas.
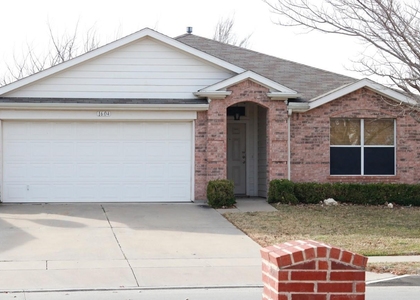
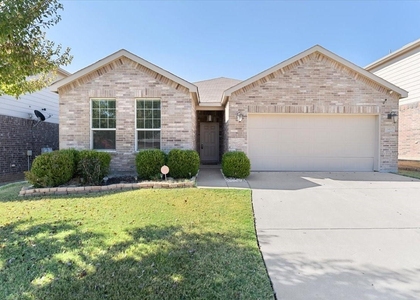
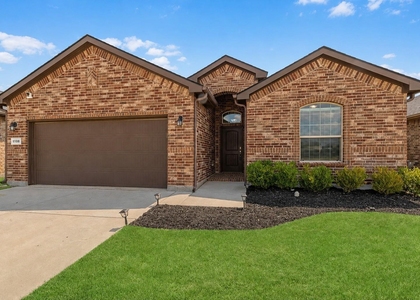
We found some very similar listings nearby
Select those you'd like to message
Your messages have been sent!
Check Availability
By selecting Check Availability, you agree that RentHop and real estate professionals may call or text you about your inquiry. Message/data rates may apply. Terms & Privacy. California Privacy Notice









 Your Privacy Choices
