Move-In Ready in Sought-After Tehama Ridge!
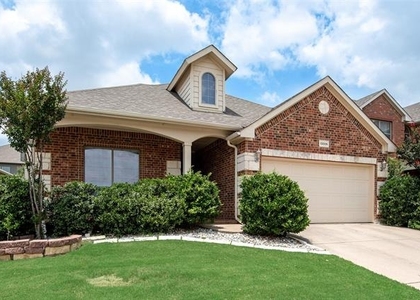
Welcome home to a freshly updated property with completed foundation work, new flooring throughout the downstairs, fresh paint, and a new back door. This home is getting ready for its next chapter-and yours!
The thoughtful floor plan features three bedrooms on the main level and a private upstairs loft with a half bath. Use the loft as a home office, media room, guest space, or whatever fits your needs. When the day is done, it's just a few steps downstairs to relax at home.
Set on a desirable corner lot across from scenic walking trails, this home sits on a quiet, low-traffic street and offers a comfortable blend of convenience and tranquility.
Easy access to Fort Worth, Dallas, 114, 820, and 35! Great location!
Tehama Ridge residents enjoy walking trails, a community pool, a catch-and-release fishing pond, playgrounds, and family-friendly HOA events throughout the year. Community favorites include Letters from Santa, Breakfast with Santa, the Fall Festival, and the Easter Egg Hunt.
Don't miss your opportunity to make this refreshed home your own. Schedule your private tour today!
AMENITIES
Attached Garage
Fireplace
Dishwasher
Parking Space
Home Office
ADDITIONAL INFORMATION
Interior
Bathroom Information
Half Bathrooms: 1
Full Bathrooms: 2
Interior Information
Interior Features: Double Vanity, Eat-in Kitchen, Granite Counters, High Speed Internet, Pantry, Walk-In Closet(s), Cable TV Available, Loft
Appliances: Dishwasher, Disposal, Gas Oven, Gas Range, Gas Water Heater, Microwave, Plumbed For Gas in Kitchen
Flooring Type: Carpet, Ceramic Tile, Combination
Fireplace Information
Has Fireplace
Fireplace Features: Gas
Fireplaces: 1
Exterior
Property Information
Square Footage: 2,366
Security Features: Prewired, Smoke Detector(s)
Year Built: 2012
Building Information
Levels: Two
Construction Materials: Brick
Lot Information
Lot Features: Corner Lot, Few Trees, Adjacent to Greenbelt
Lot Size Area: 0.149
Lot Size Units: Acres
Lot Size Acres: 0.149
Square Footage: 6,490
Tax Lot: 14
Utilities
Utilities Information
Cooling Type: Ceiling Fan(s), Central Air
Heating Type: Central, Fireplace(s), Natural Gas
Parking
Parking Information
Has Garage
Attached Garage
Parking Features: Garage, Garage Faces Front
Garage Spaces: 2
Location
HOA Information
HOA/Condo/Coop Fee Includes: Full Use of Facilities, Management Fees
The manager has not yet mailed us a photo copy of his or her government identification and proof or property ownership.
▼
Manager has not logged in recently
▼
Manager does not yet have user reviews
RENTHOP DESCRIPTION
The apartment is a unit offered at a monthly price of $2,450. The person posting the listing did not specify that any pets were allowed. It may be the case that pets are ok and the manager simply has not yet filled out all the details. The kitchen conveniently includes a dishwasher.
We have 15 photos of this particular unit, building, and surrounding areas.
Last Updated: 14 hours ago
Data Source: Ntreis MLS
MLS# 21420679
List Agent Name: Sallie Reece
List Office Name: Coldwell Banker Realty
IDX information is provided exclusively for personal, non-commercial use, and may not be used for any purpose other than to identify prospective properties consumers may be interested in purchasing. Information is deemed reliable but not guaranteed. The listing broker’s offer of compensation is made only to participants of the MLS where the listing is filed.
Courtesy of RH Advisors, Inc. and RHP Realty NJ, Inc.
By selecting Check Availability, you agree that RentHop and real estate professionals may call or text you about your inquiry. Message/data rates may apply. Terms & Privacy. California Privacy Notice
We found some very similar listings nearby
Select those you'd like to message
Your messages have been sent!
Check Availability
By selecting Check Availability, you agree that RentHop and real estate professionals may call or text you about your inquiry. Message/data rates may apply. Terms & Privacy. California Privacy Notice








 Your Privacy Choices
