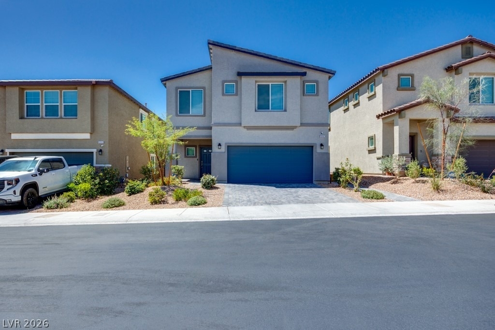
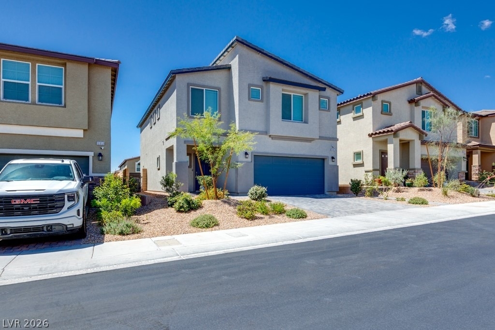
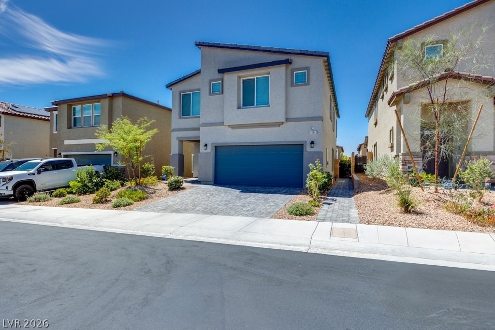
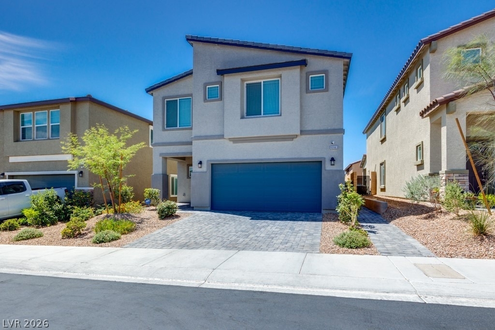
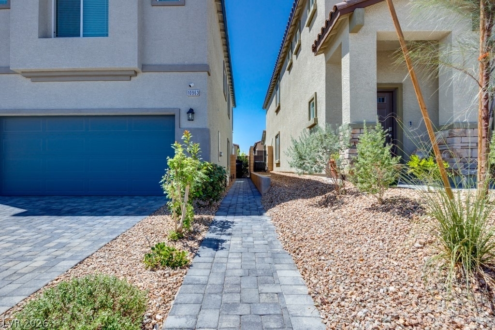
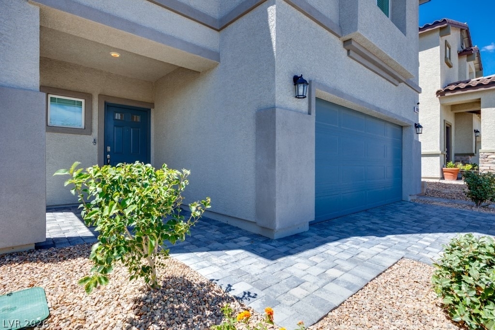
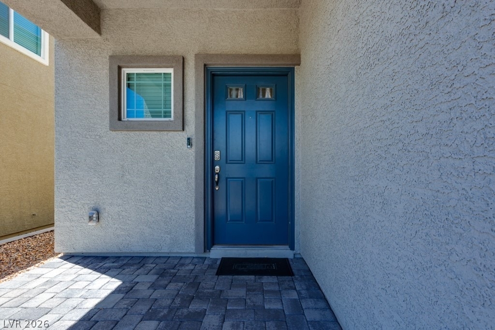
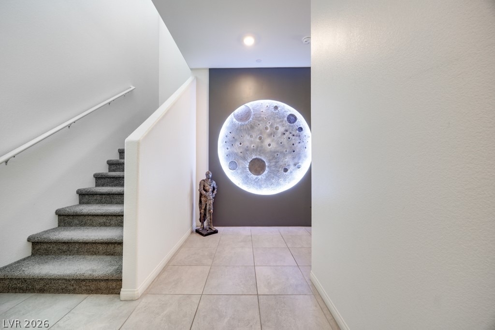
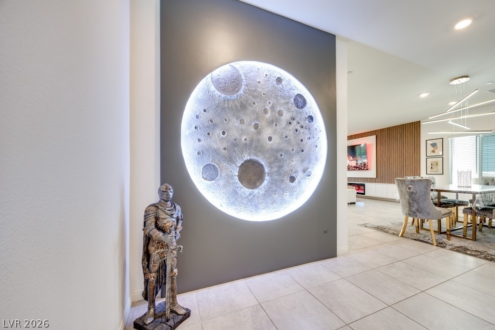
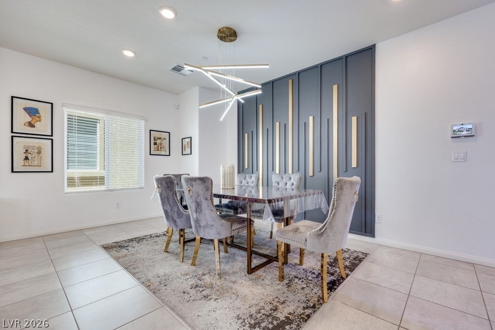
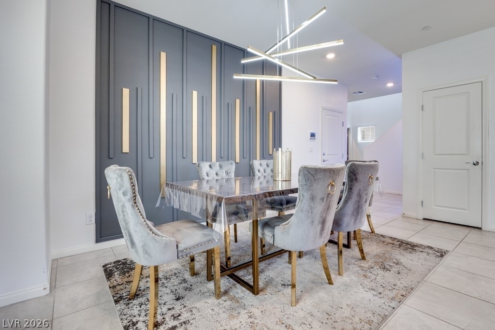
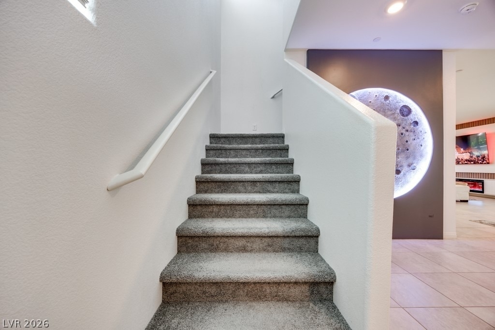
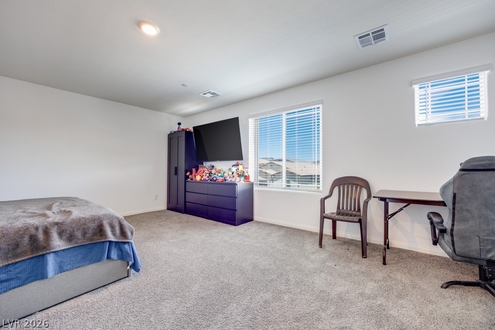
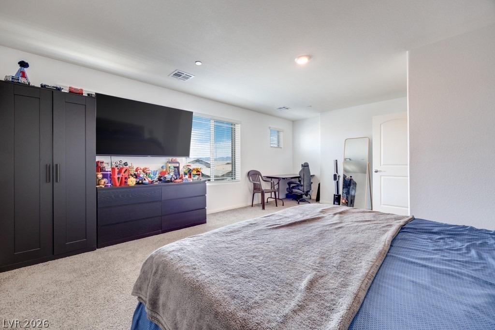
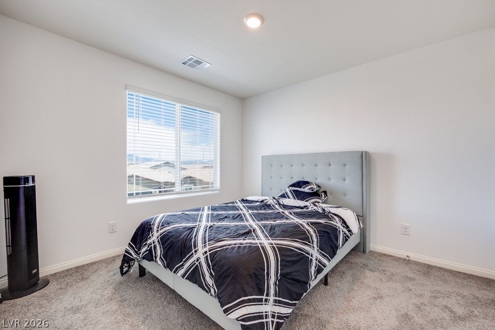
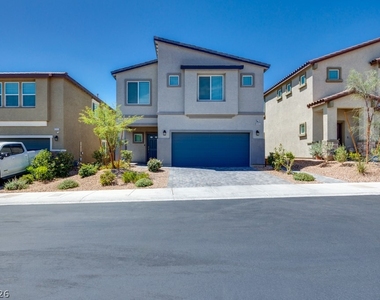
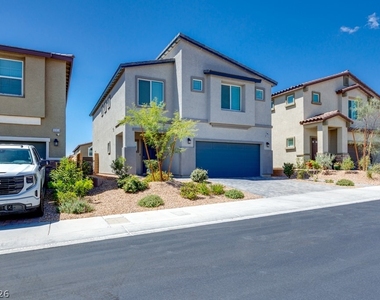
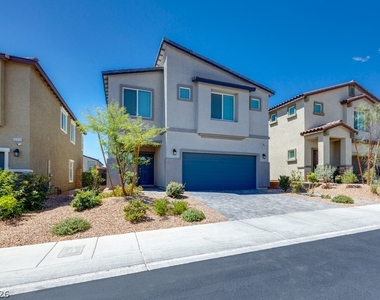
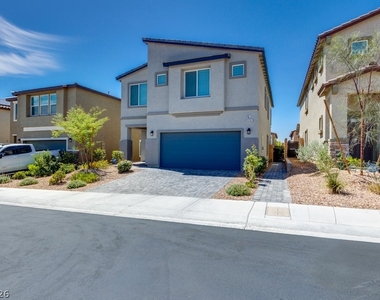
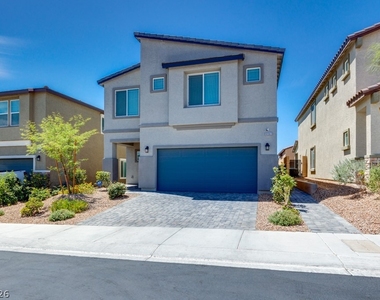
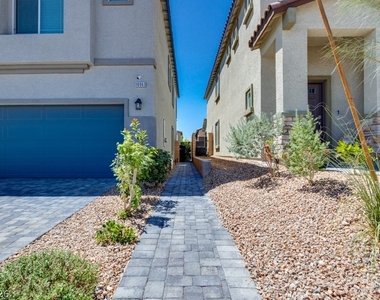
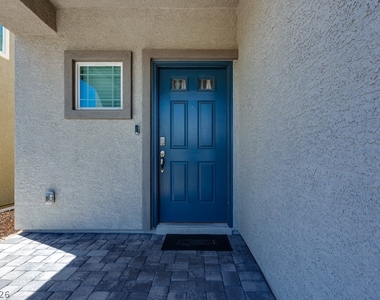
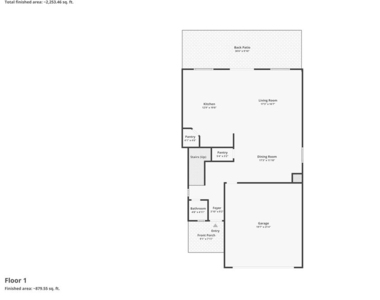
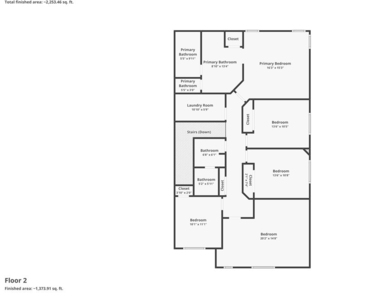
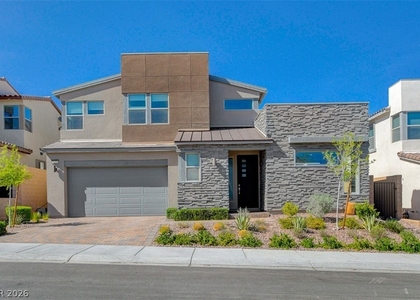
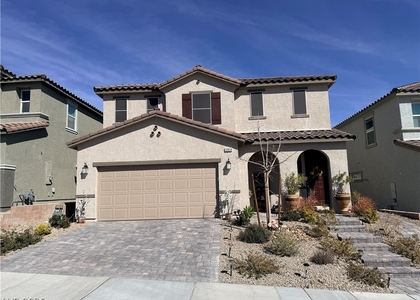
Beautifully maintained two-story home located in the highly desirable Providence master-planned community in northwest Las Vegas. Known for its tree-lined streets, community parks, walking trails, and mountain views, Providence offers a thoughtfully designed neighborhood lifestyle with convenient access to shopping, dining, schools, and major freeway connections.
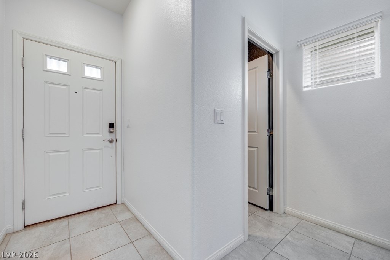
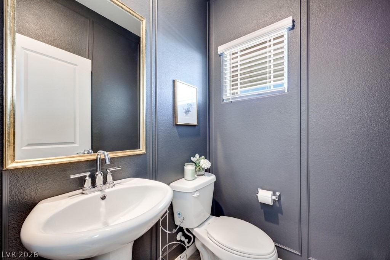
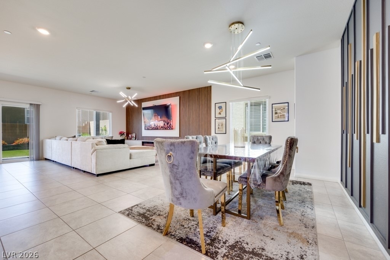
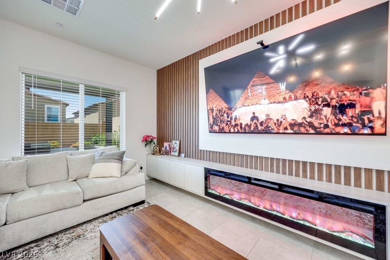
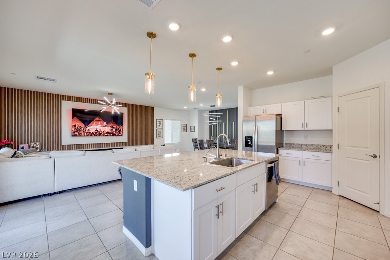
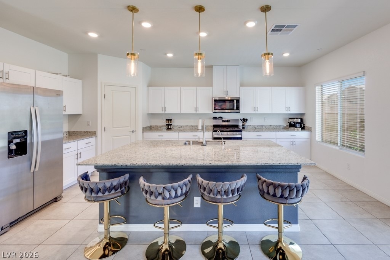
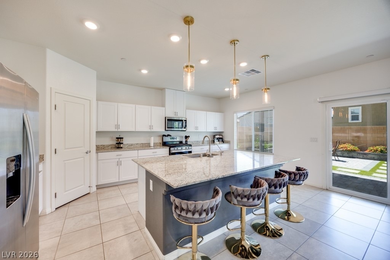
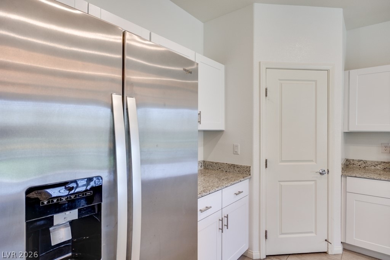
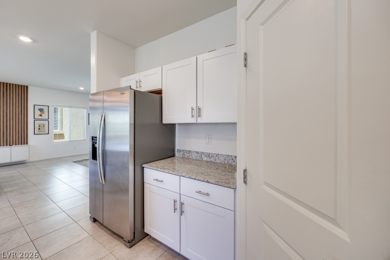
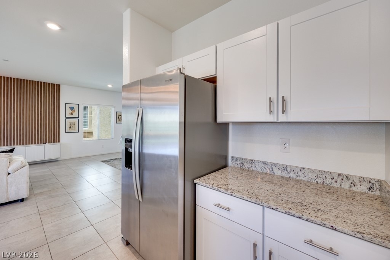
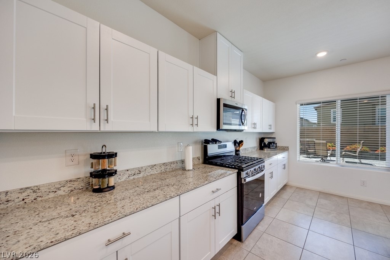
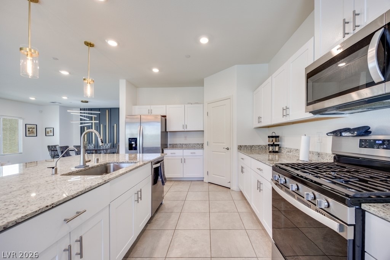
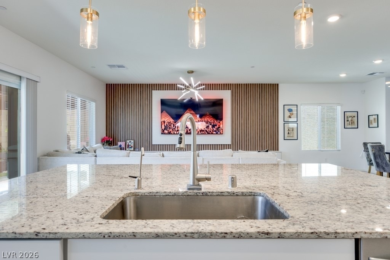
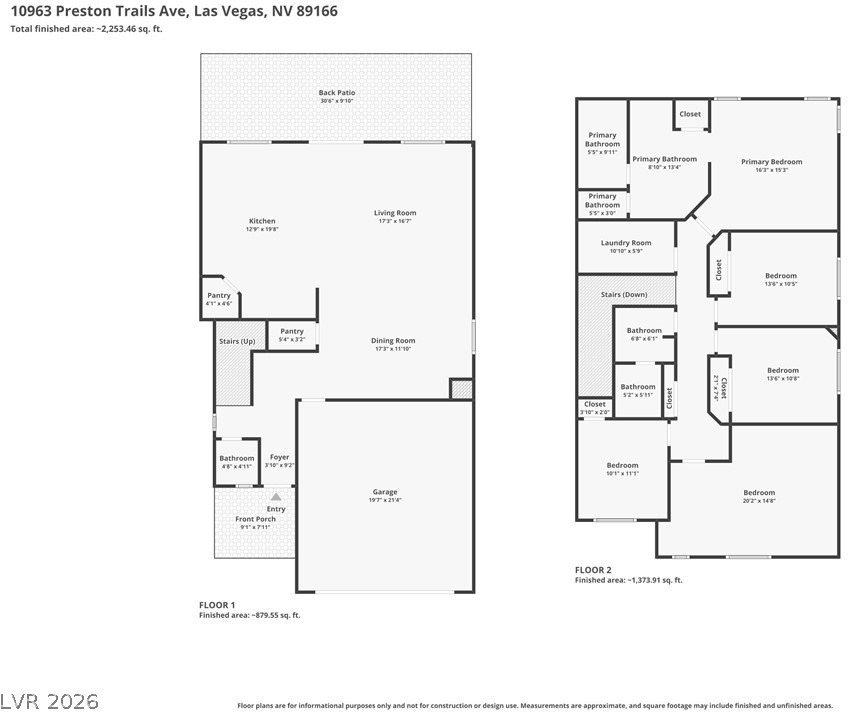
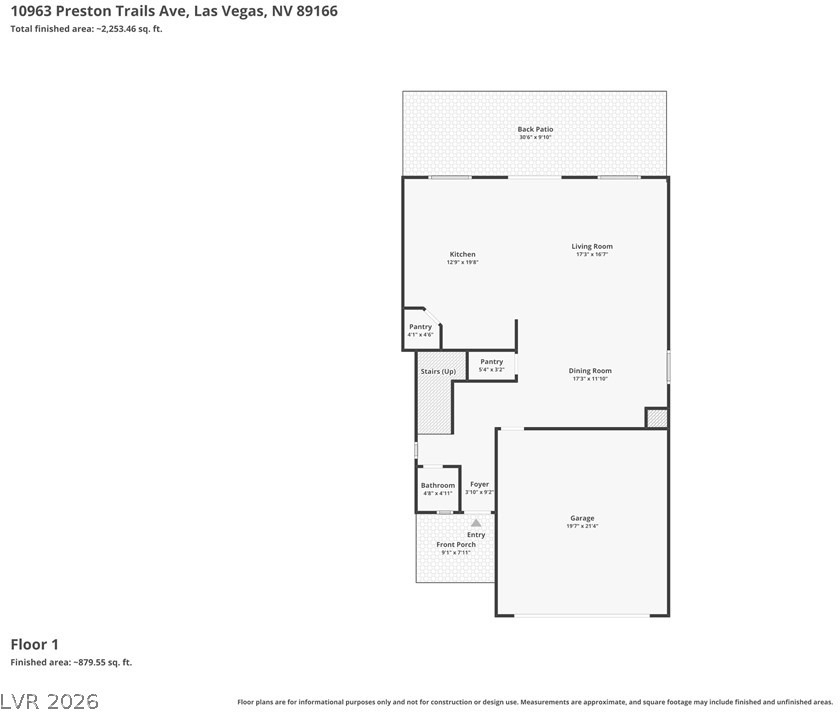
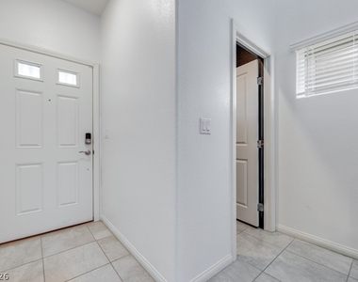
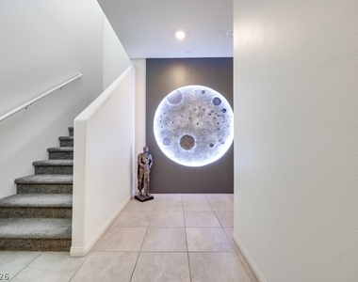
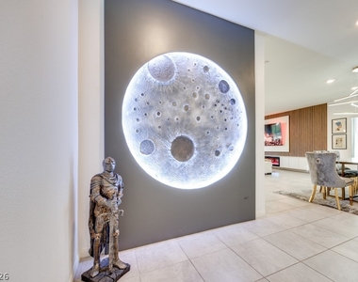
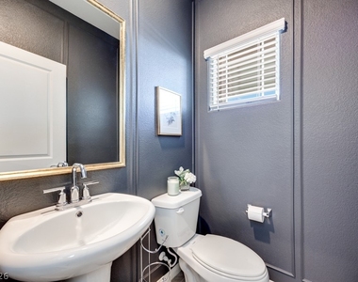
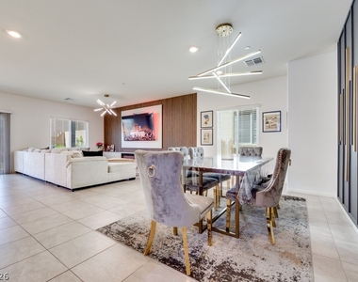
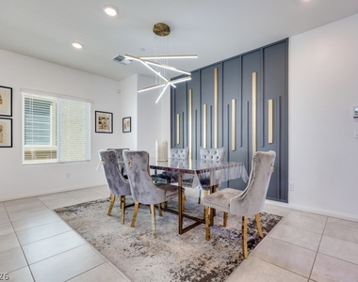
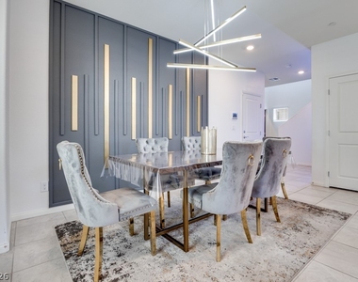
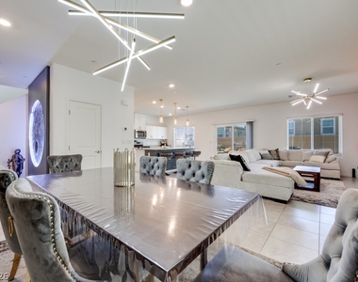
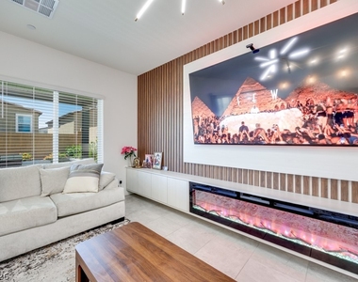
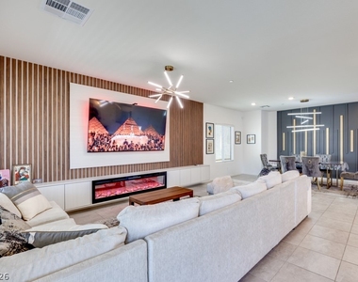
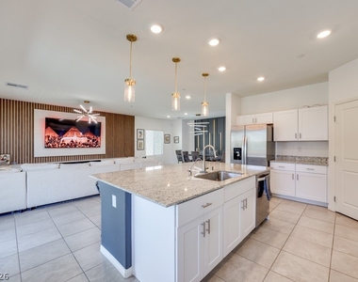
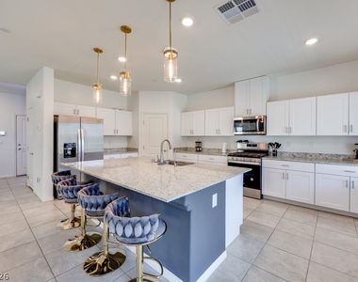
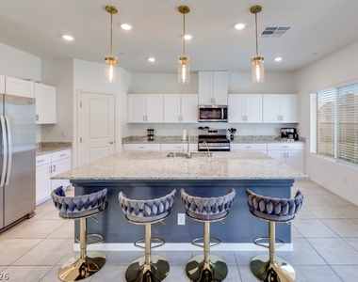
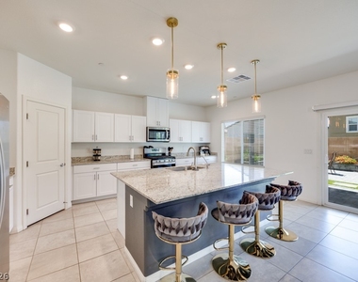
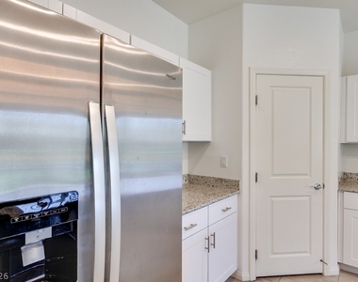
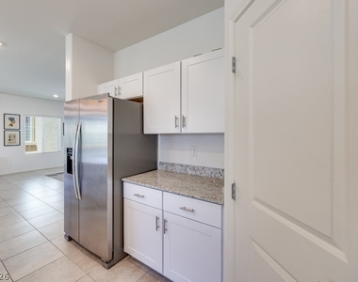
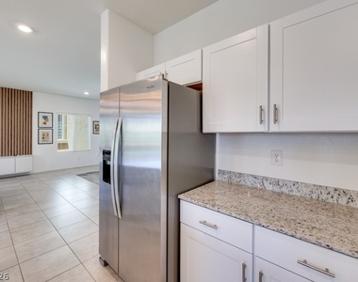
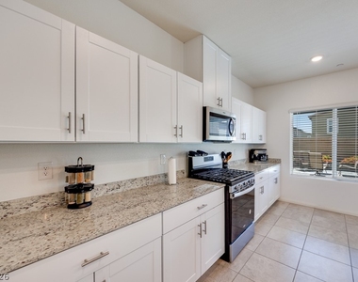
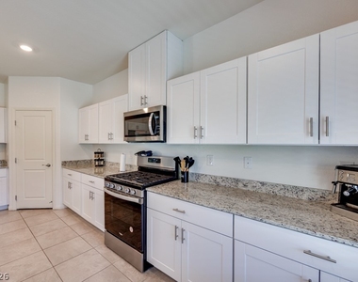
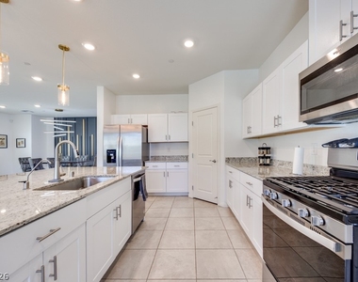
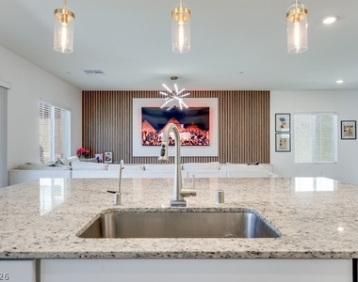
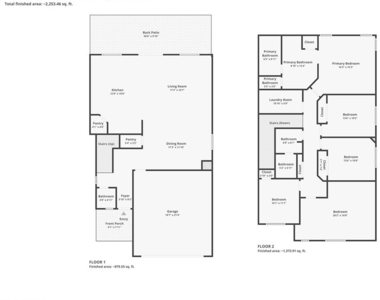
Inside, the open-concept floor plan is designed for both everyday living and entertaining. The main living areas feature tile flooring and a spacious living room with a contemporary electric fireplace feature wall. The dining area flows seamlessly into the well-appointed kitchen, complete with a large center island, breakfast bar seating, granite countertops, stainless steel appliances, abundant white cabinetry, and generous prep space. A convenient powder room completes the first floor.
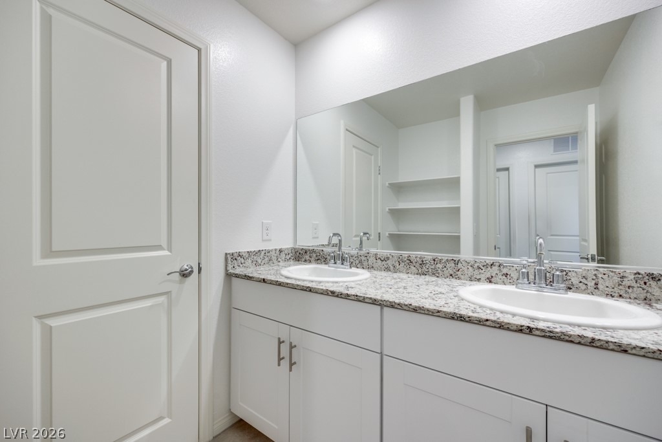
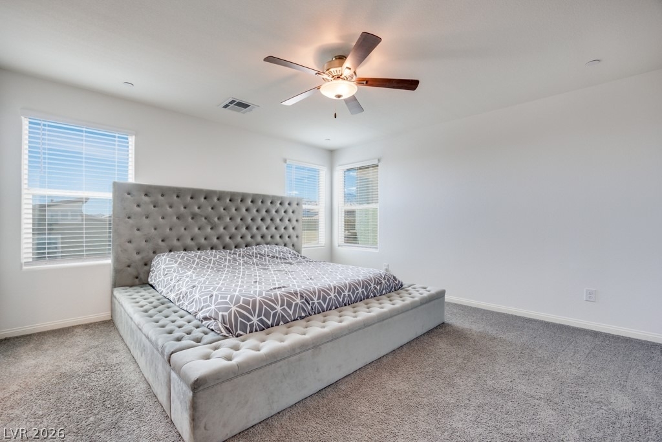
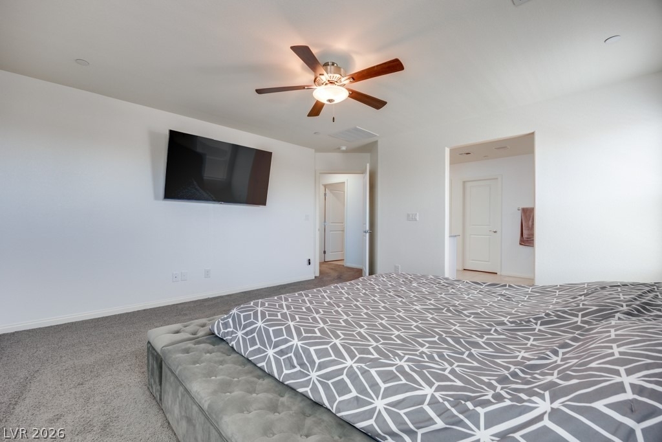
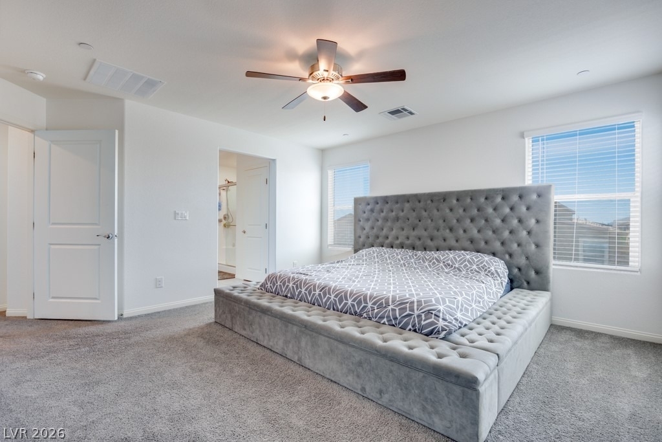
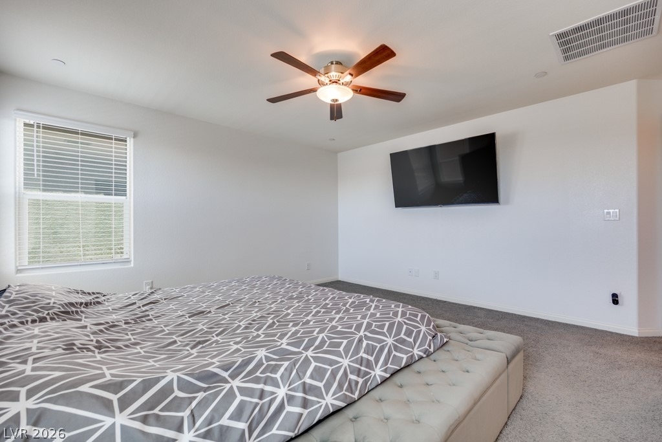
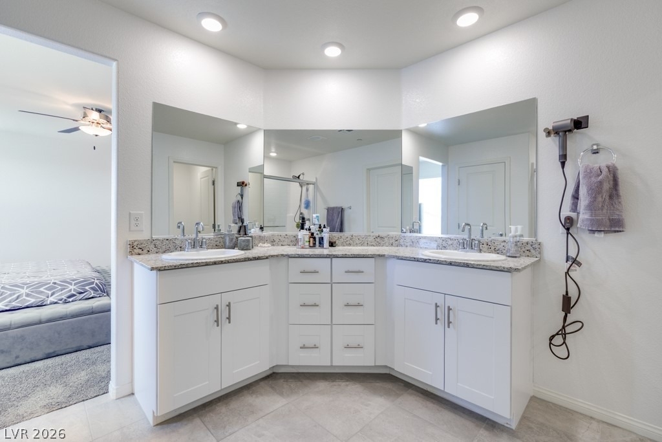
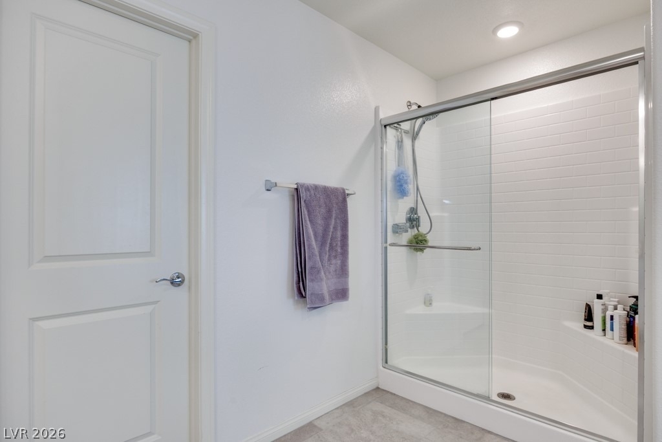
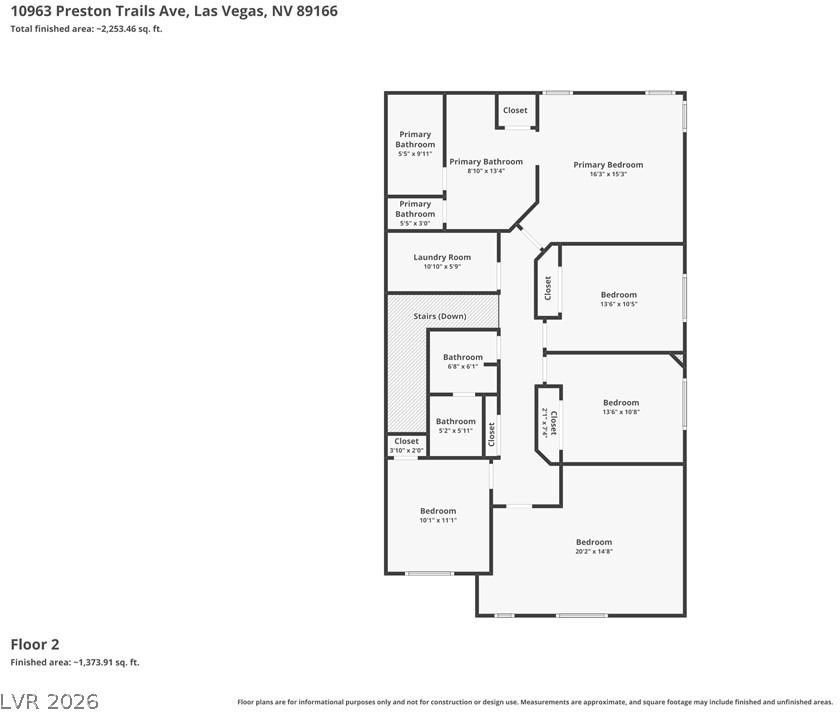
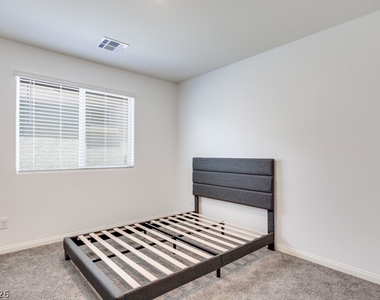
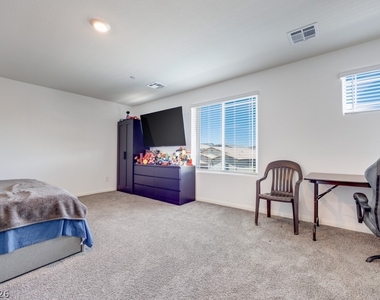
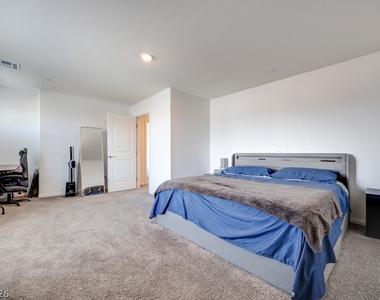
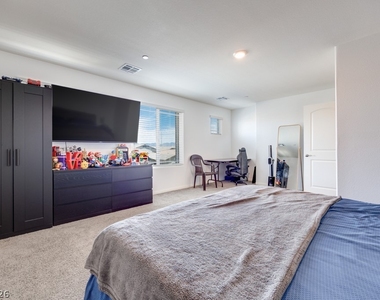
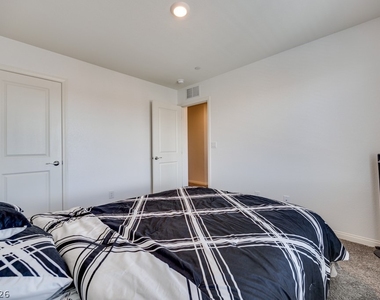
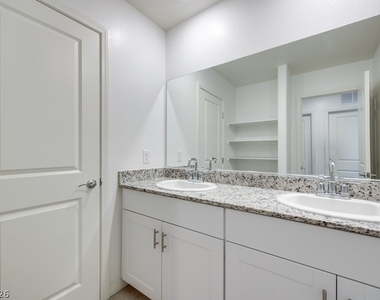
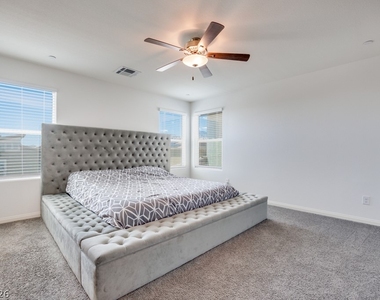
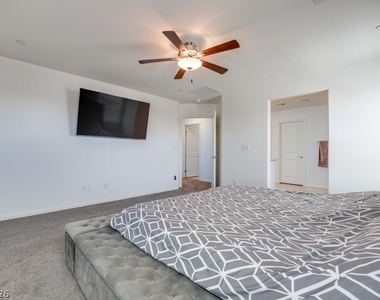
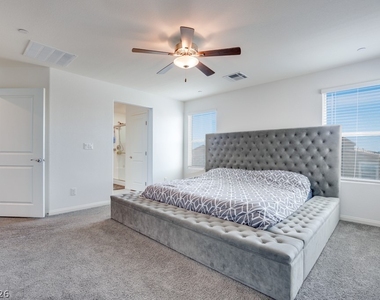
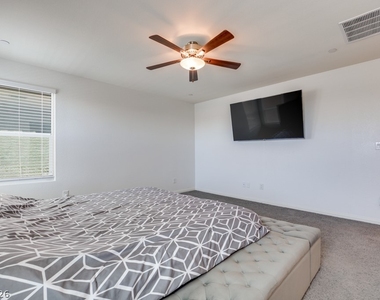
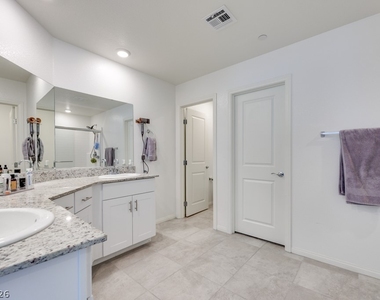
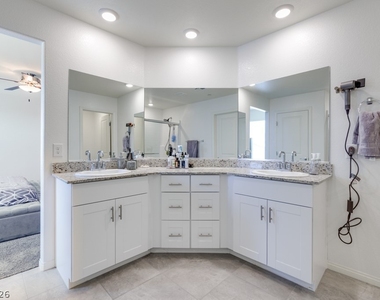
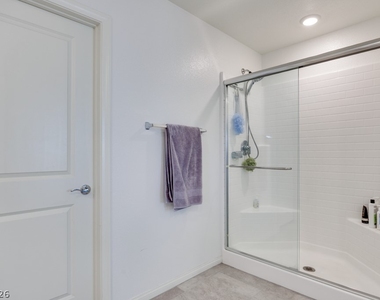
Upstairs, all 5 bedrooms or 4 Bedrooms and a loft provide comfortable accommodations with carpet flooring, window coverings, and select ceiling fans. The spacious primary suite features dual vanities with granite countertops, a soaking tub, a separate glass-enclosed shower, and ample storage.
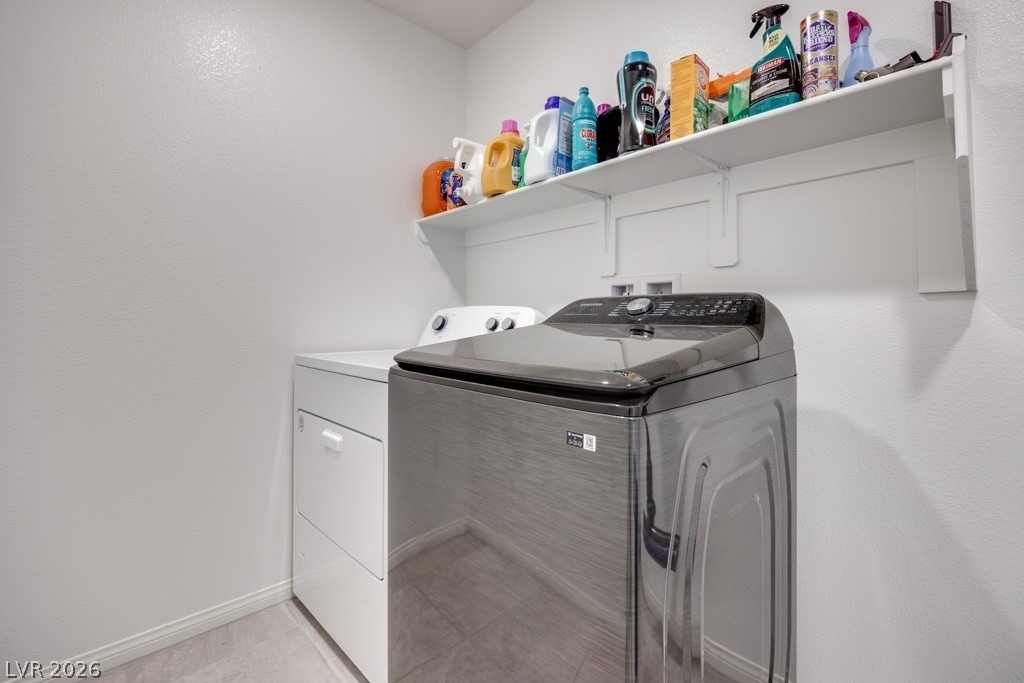
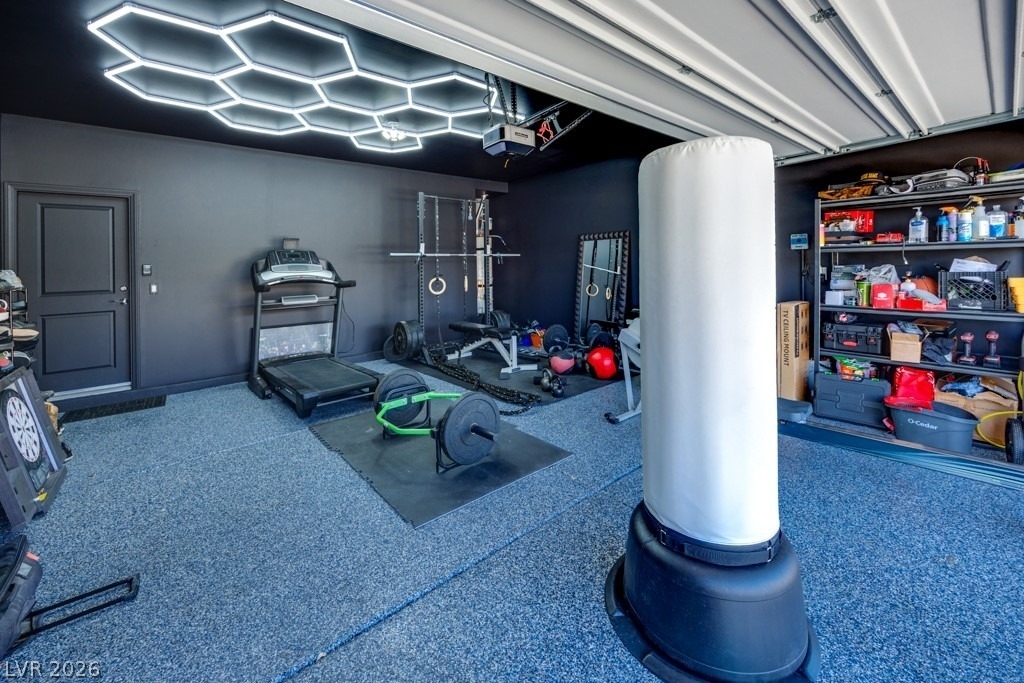
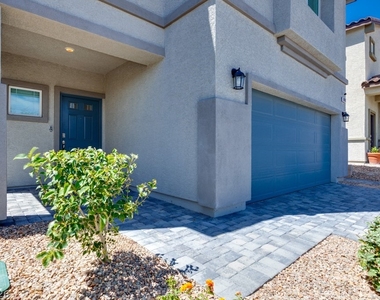
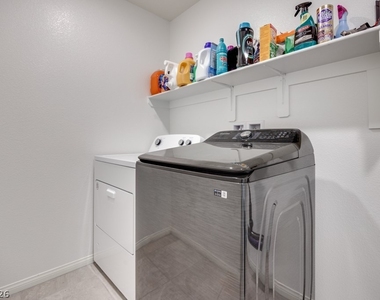
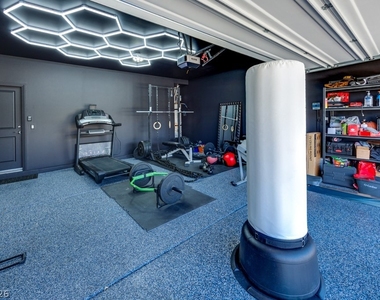
Additional highlights include a dedicated laundry room, attached garage, paver driveway, and tasteful finishes throughout.
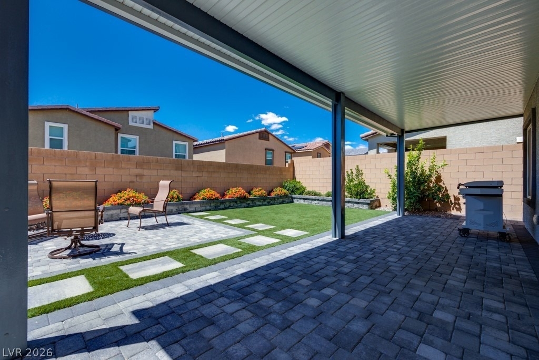
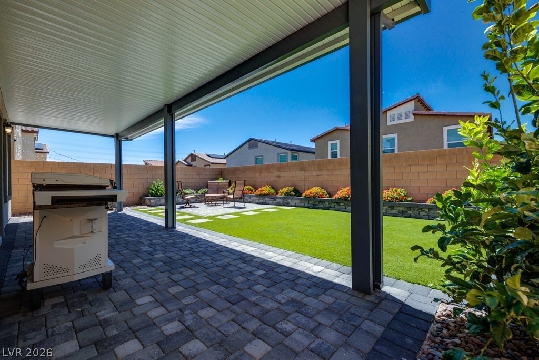
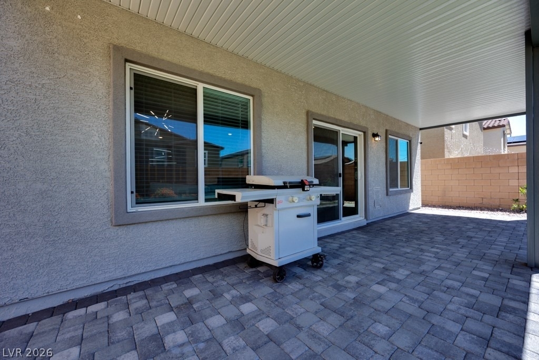
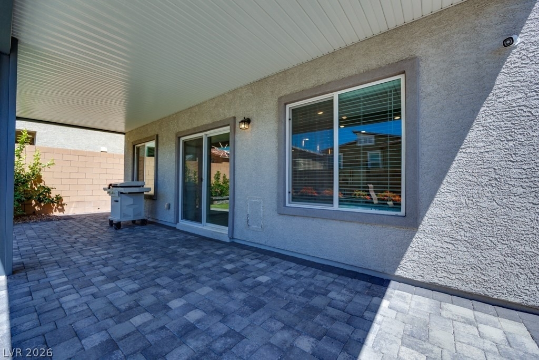
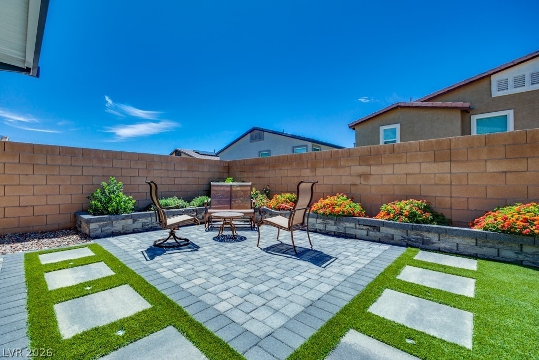
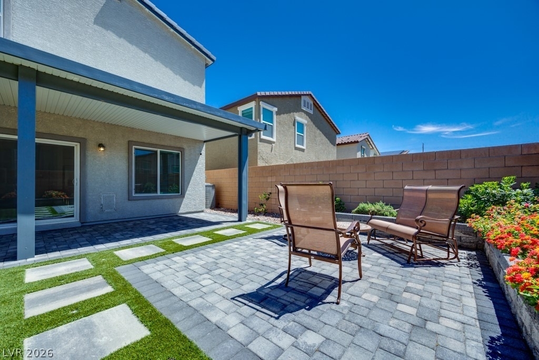
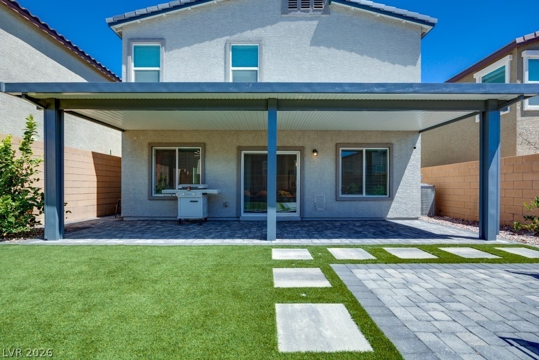
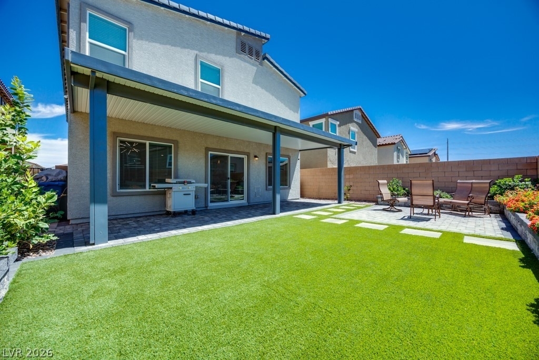
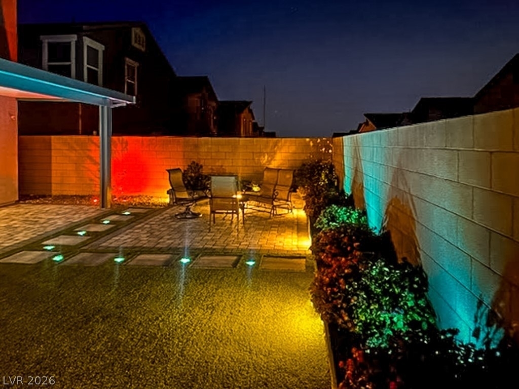
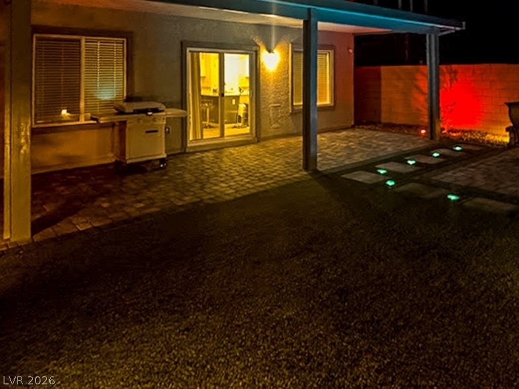
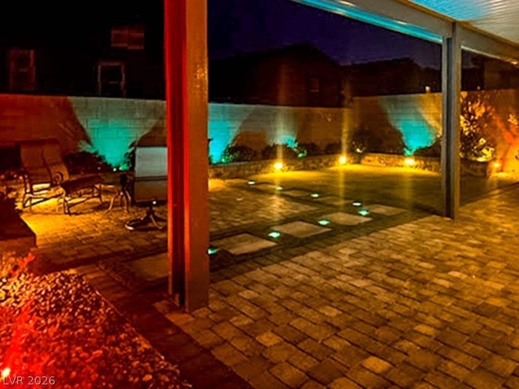
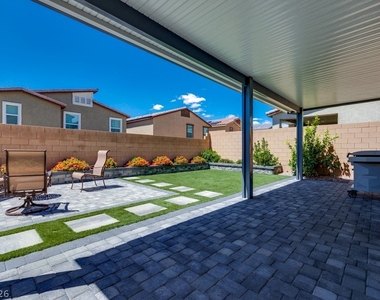
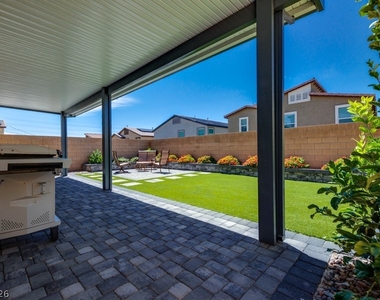
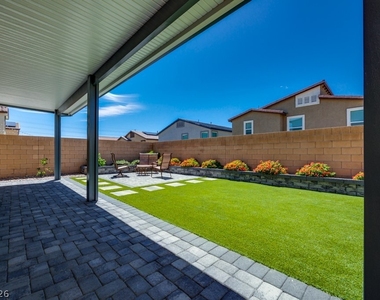
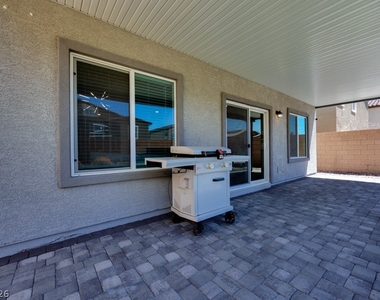
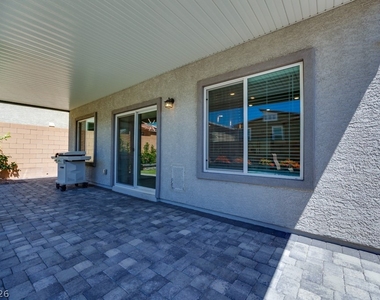
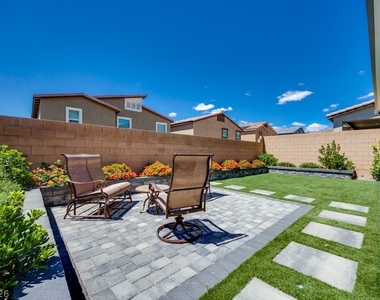
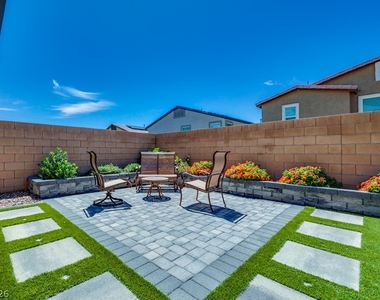
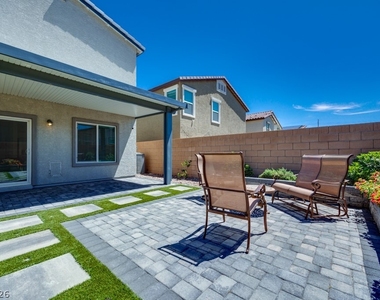
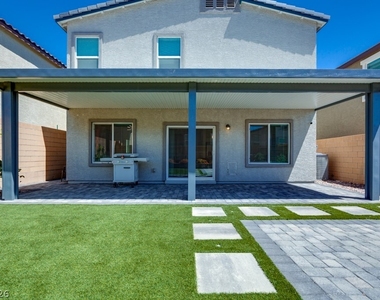

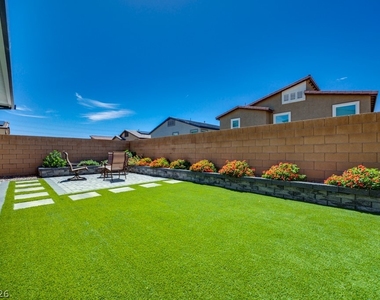
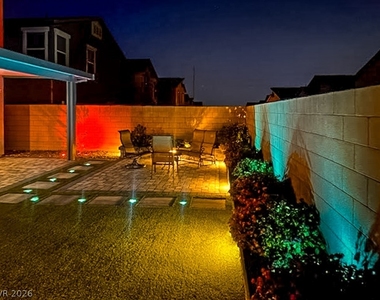
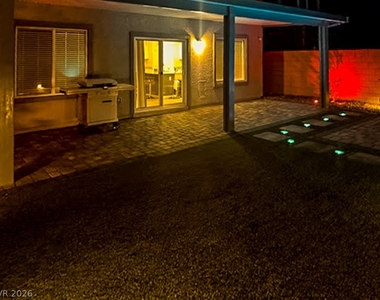
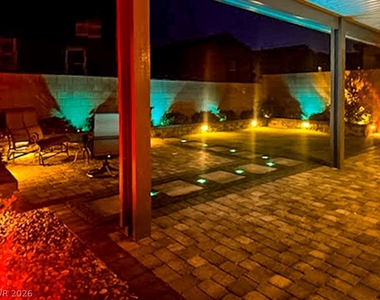
Step outside to a private backyard designed for low-maintenance enjoyment, featuring a covered paver patio, artificial turf, mature landscaping, and block wall fencing-ideal for relaxing or entertaining year-round.
If relocating to fabulous Las Vegas, Providence is one of the valley's most sought-after master-planned communities, offering a balance of suburban tranquility while remaining just minutes from Downtown Summerlin, Centennial Hills, major employment centers, outdoor recreation at Red Rock Canyon and Mount Charleston, and approximately 25–30 minutes from the Las Vegas Strip and Harry Reid International Airport.
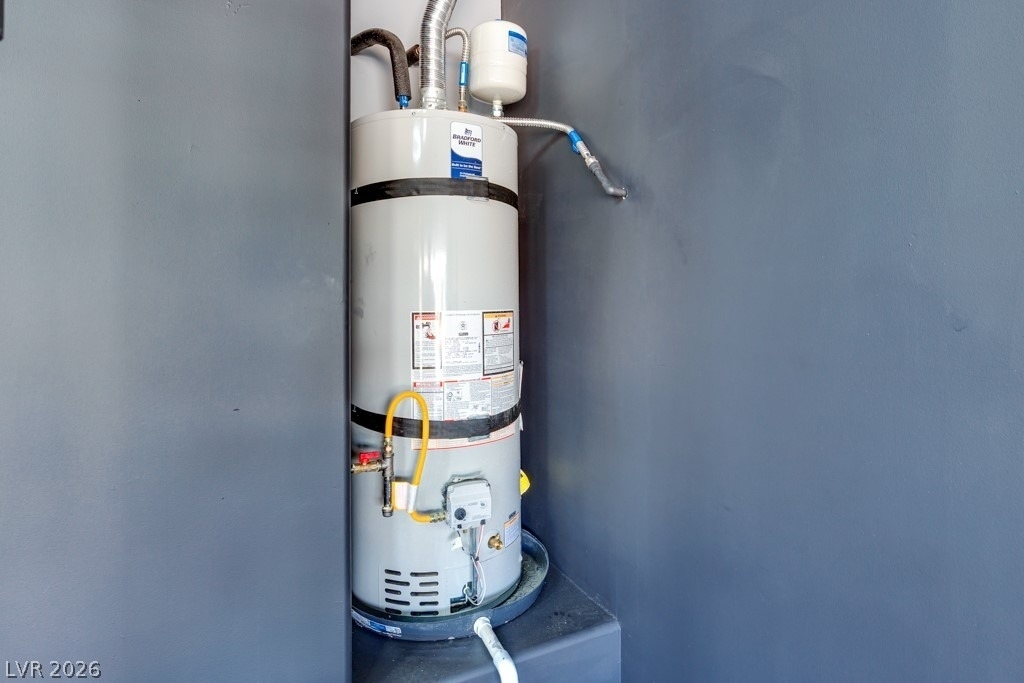
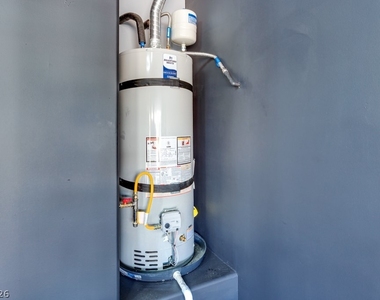
Appliances: Dryer, Dishwasher, Electric Oven, Electric Range, Disposal, Gas Water Heater, Microwave, Other, Refrigerator, Washer/Dryer, Water Heater, Washer, WasherDryerAllInOne
Flooring Type: Carpet, Tile, PorcelainTile
Laundry Features: Gas Dryer Hookup, Laundry Room, Upper Level
Room Information
Rooms: 9
Fireplace Information
Has Fireplace
Fireplace Features: Family Room, Living Room, FamilyLivingGreatRoom
Fireplaces: 1
Exterior
Property Information
Square Footage: 2,404
Architectural Style: TwoStory
Year Built: 2023
Building Information
Building Area Total: 2404
Window Features: Blinds, Window Treatments
Construction Materials: Stucco, Drywall
Lot Information
Lot Features: Back Yard, Garden, Sprinklers In Rear, Landscaped, DripIrrigationBubblers, DesertLandscaping, SyntheticGrass
Lot Size Units: Acres
Utilities
Utilities Information
Cooling Type: Central Air, Electric, HighEfficiency, TwoUnits
The manager has not yet mailed us a photo copy of his or her government identification and proof or property ownership.
▼
Manager has not logged in recently
▼
Manager does not yet have user reviews
RENTHOP DESCRIPTION
The apartment is a unit offered at a monthly price of $3,495. The person posting the listing did not specify that any pets were allowed. It may be the case that pets are ok and the manager simply has not yet filled out all the details. The kitchen conveniently includes a dishwasher.
We have 78 photos of this particular unit, building, and surrounding areas.
MLS# 2797956
List Agent Name: Kevin K. Moore
List Office Name: BHHS Nevada Properties
IDX information is provided exclusively for personal, non-commercial use, and may not be used for any purpose other than to identify prospective properties consumers may be interested in purchasing. Information is deemed reliable but not guaranteed. The listing broker’s offer of compensation is made only to participants of the MLS where the listing is filed.
Courtesy of RH Advisors, Inc. and RHP Realty NJ, Inc.
Enter the 6-digit code sent to or download the
RentHop mobile app to continue.
By selecting Check Availability, you agree that RentHop and real estate professionals may call or text you about your inquiry. Message/data rates may apply. Terms & Privacy.
We found some very similar listings nearby
Select those you'd like to message
Your messages have been sent!
Check Availability
By selecting Check Availability, you agree that RentHop and real estate professionals may call or text you about your inquiry. Message/data rates may apply. Terms & Privacy.