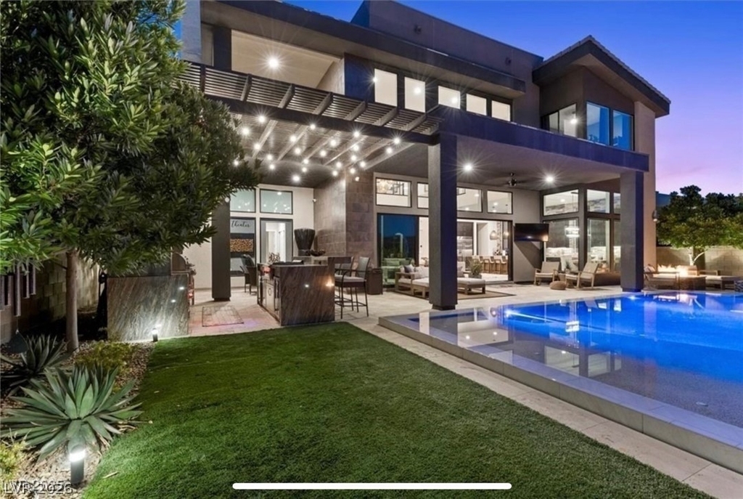
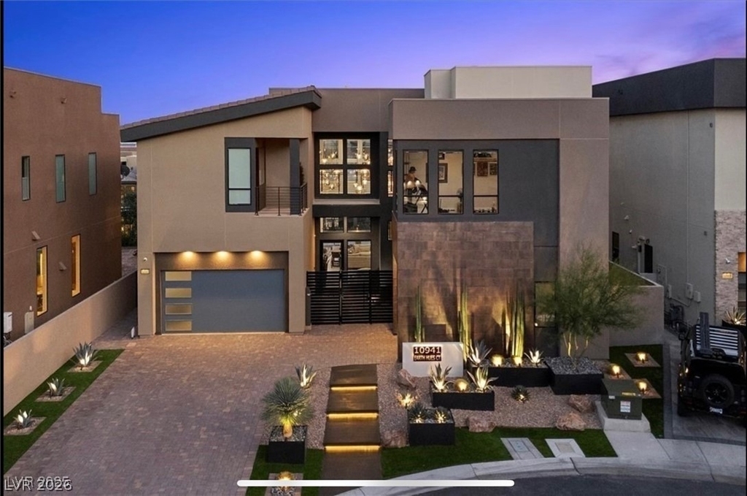

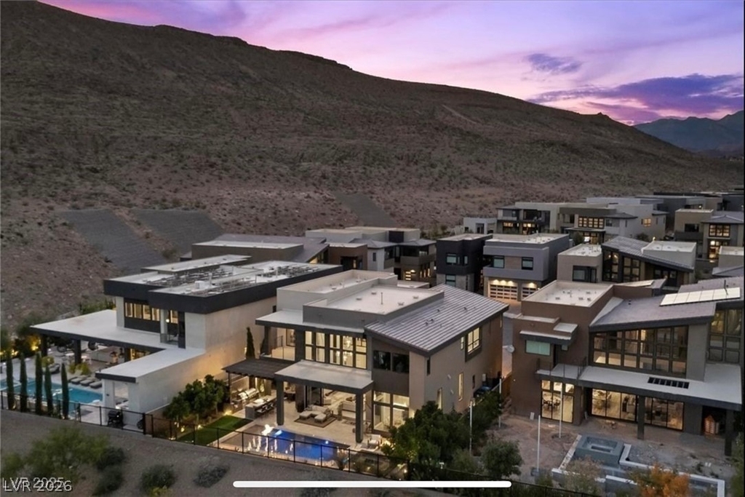
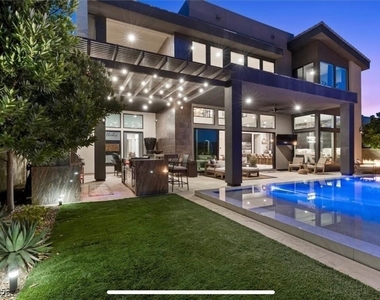
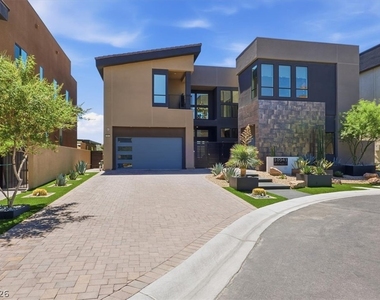
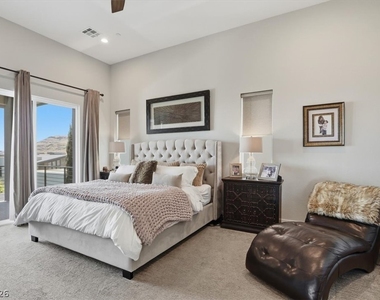
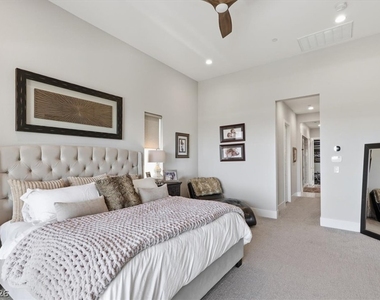
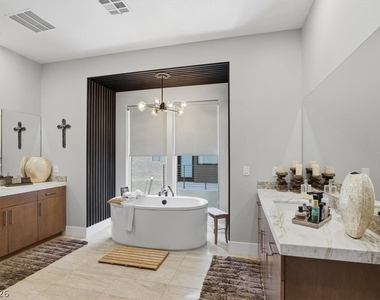
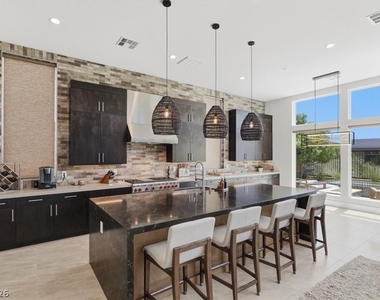
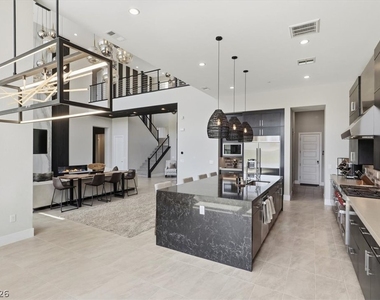
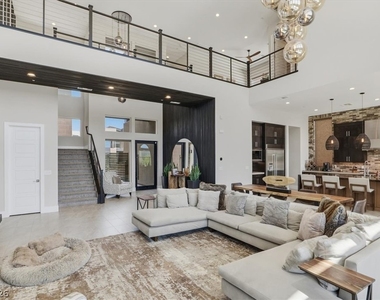
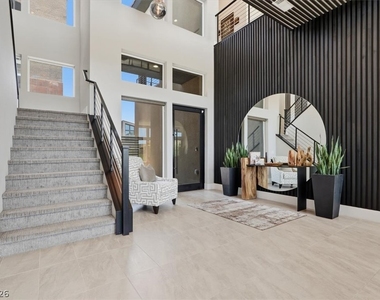
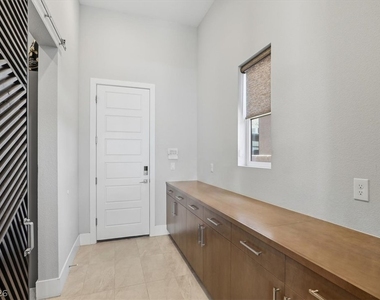
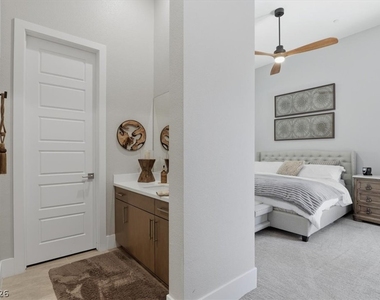
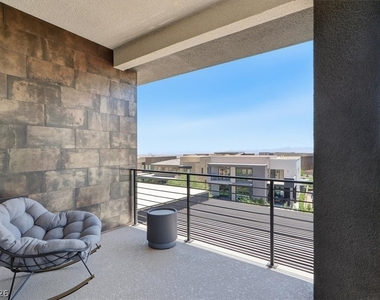
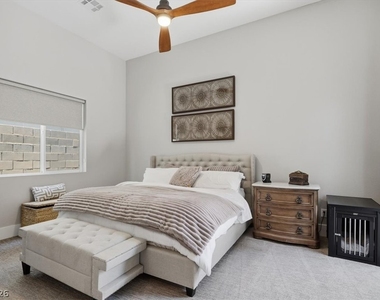
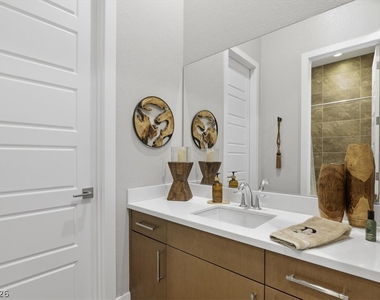
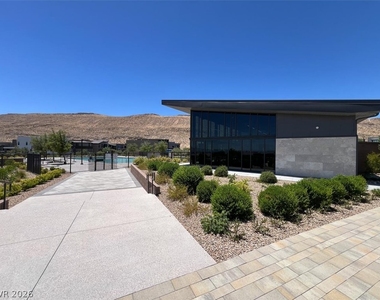
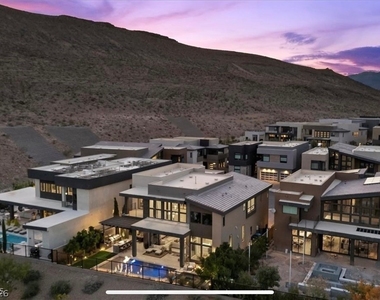
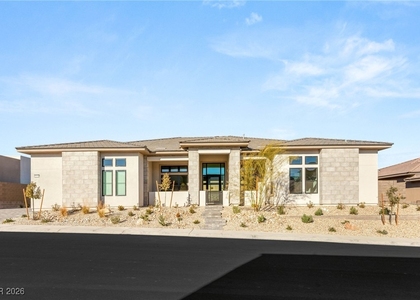
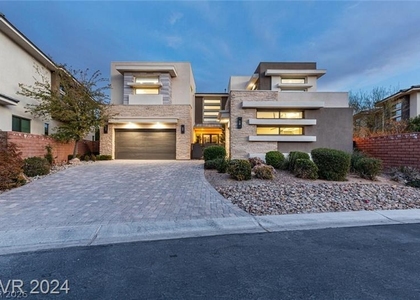
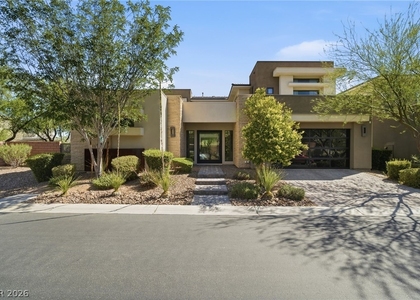
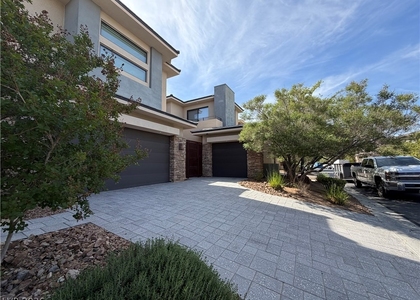
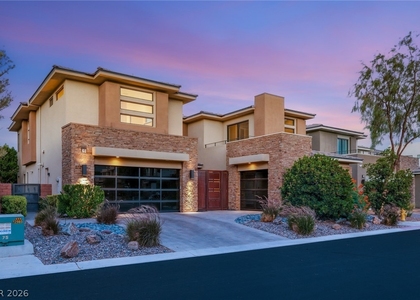
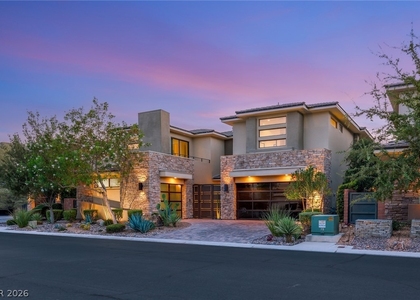
Nestled behind the exclusive guard-gated gates of Mesa Ridge in prestigious South Summerlin, this stunning 4,670 sq ft residence offers an unparalleled living experience in one of Las Vegas's most sought-after communities. Built in 2020, this immaculate home combines modern design with thoughtful craftsmanship throughout.
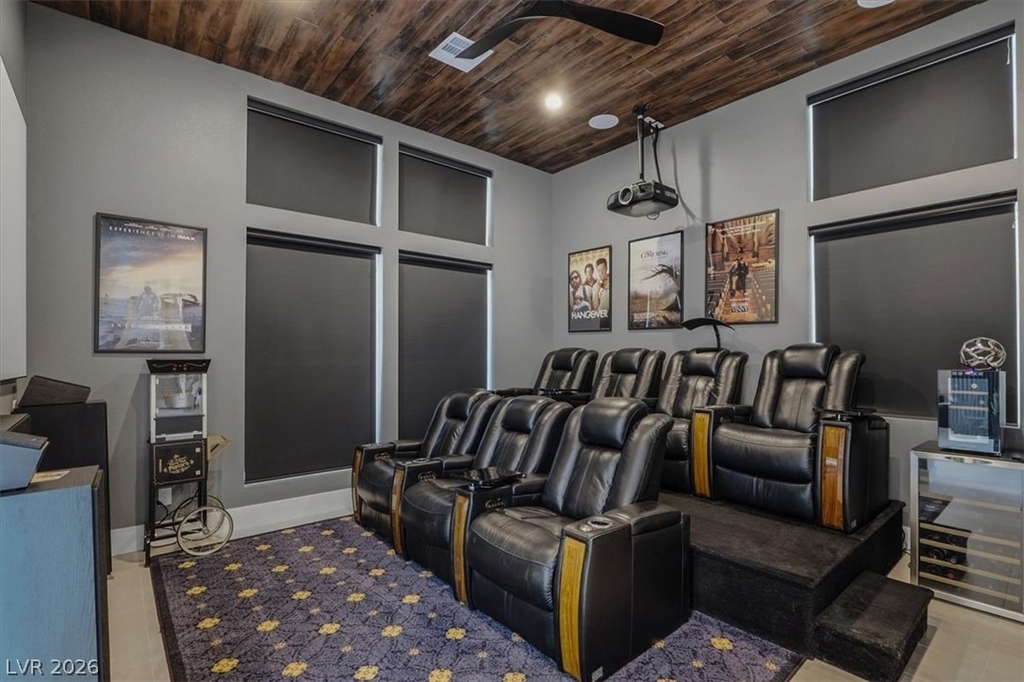
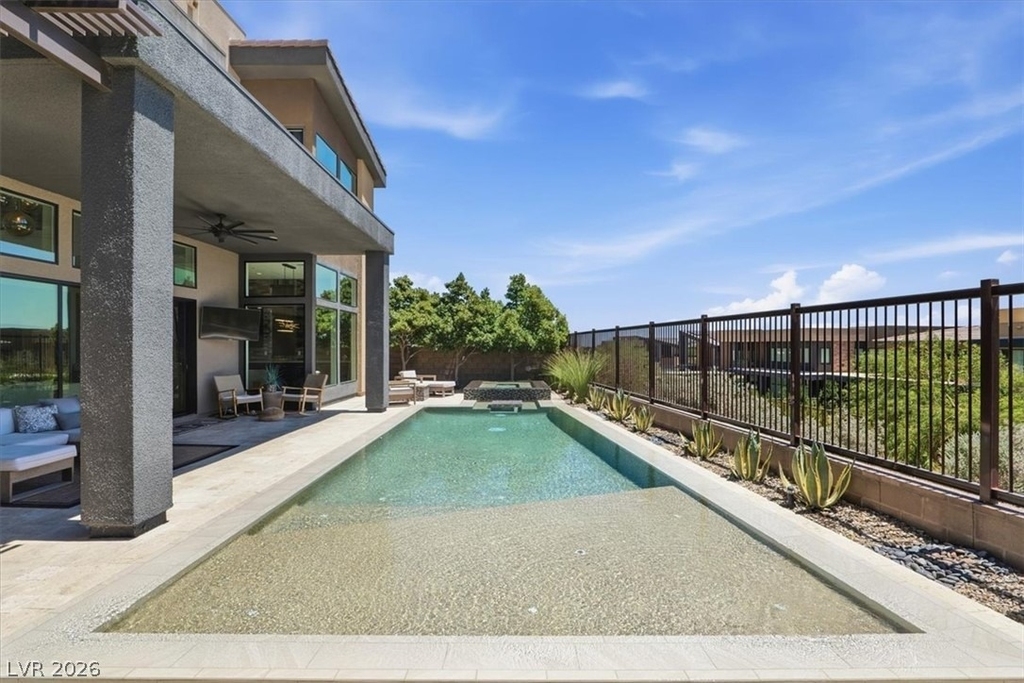
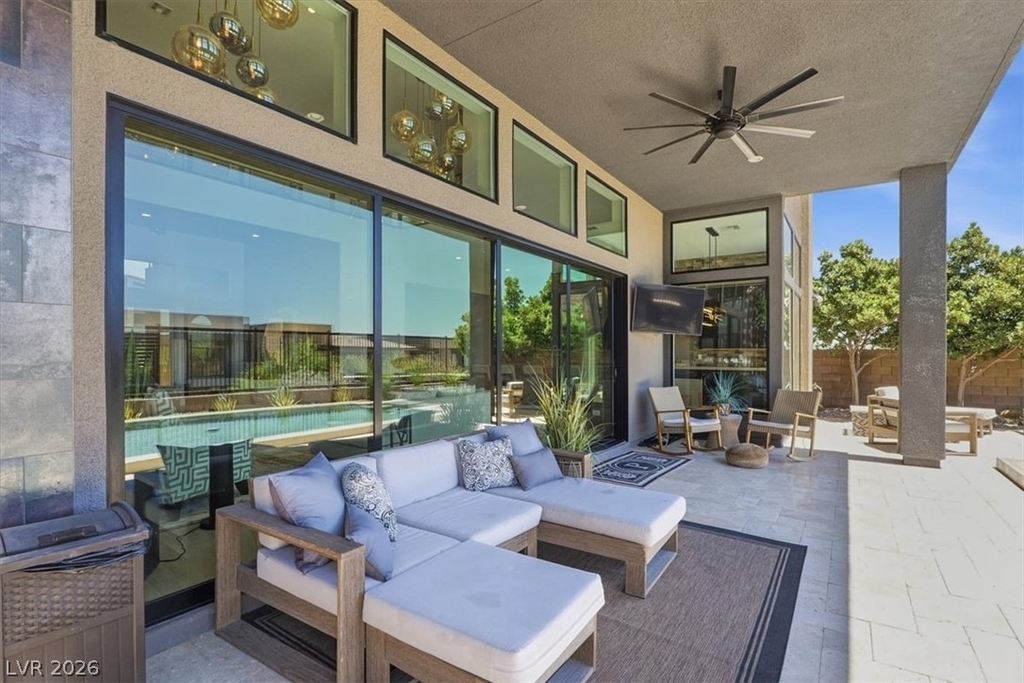
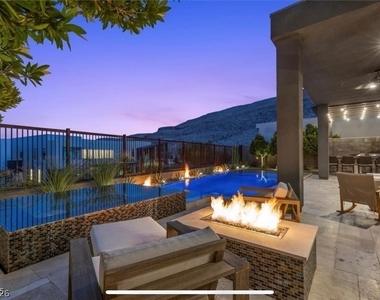
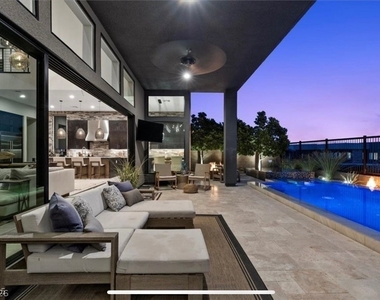
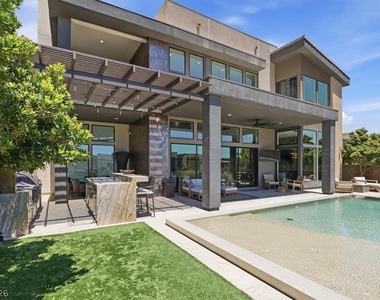
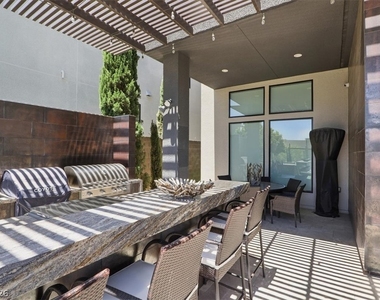
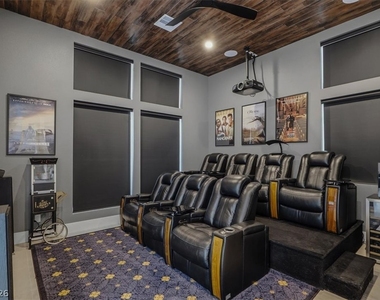
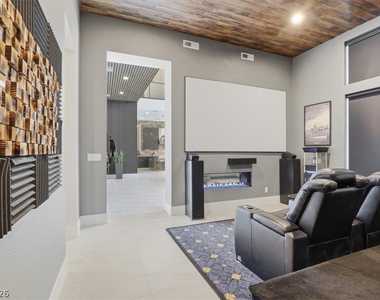
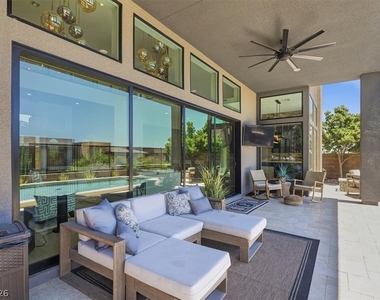
Quiet cul-de-sac. Gas-heated pool with built-in seating & table. Oversized spa/Jacuzzi. Home theater. Fire pit & fire features. Chefs outdoor kitchen with pot filler, XL Professional Series Blaze grill, flat-top hibachi, Coyote smoker, ice maker, and dual wine & beverage refrigerators.
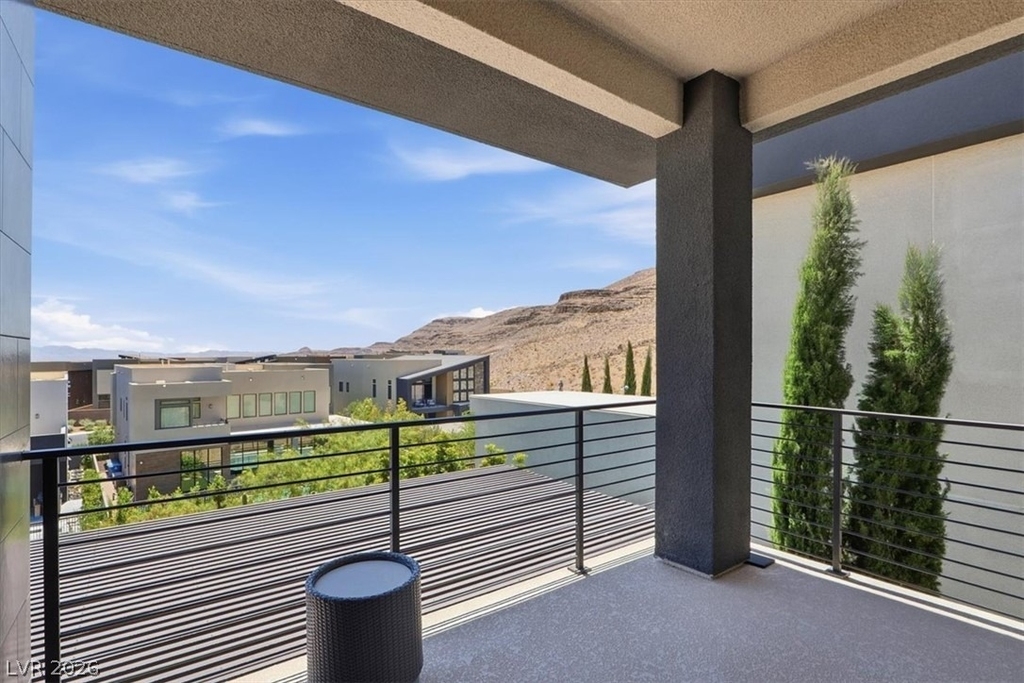
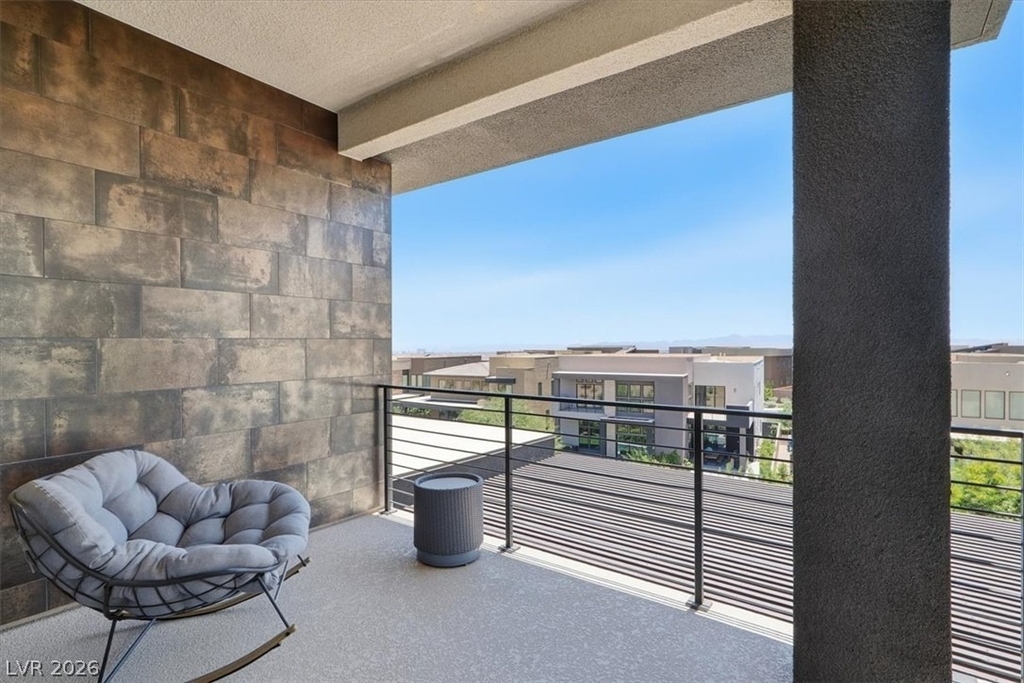
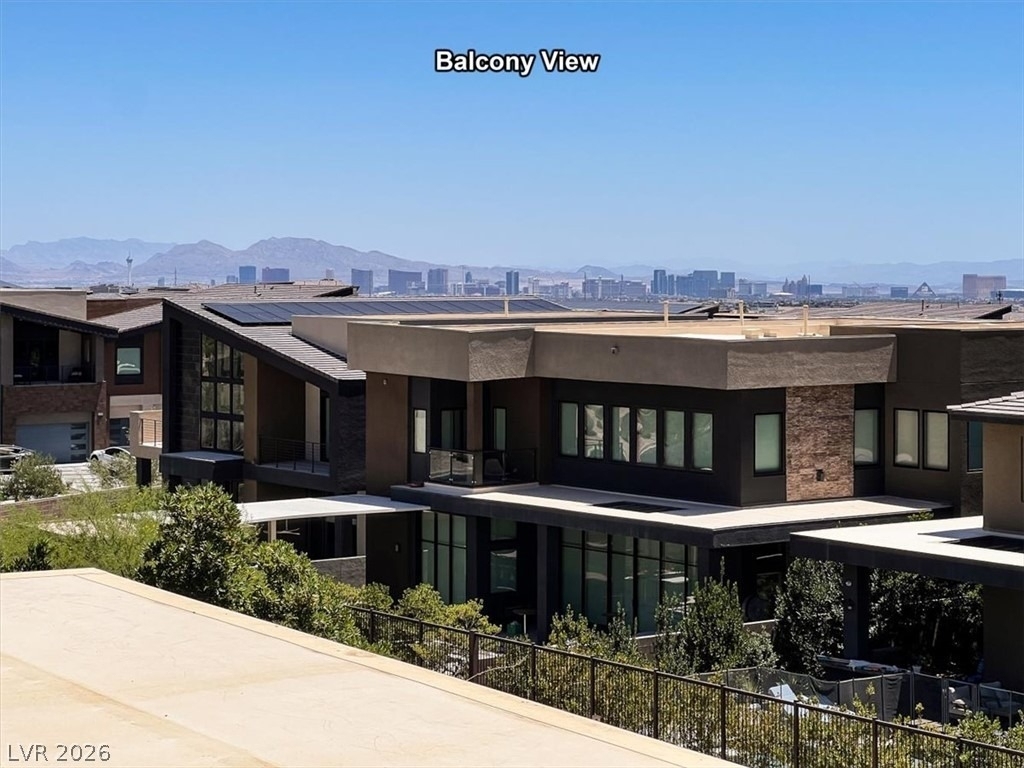
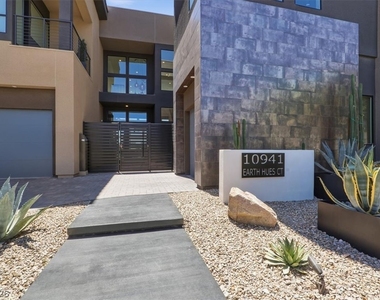
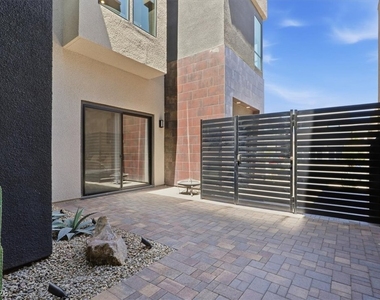
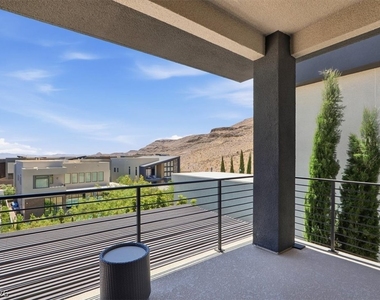
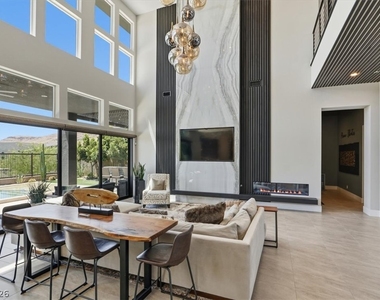
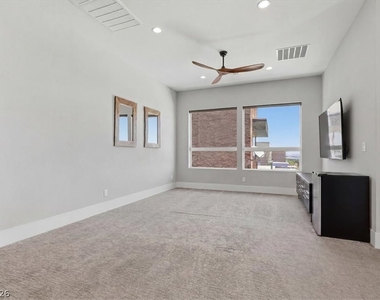
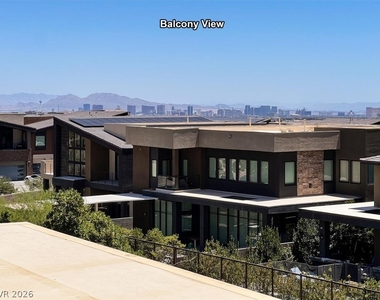
Majestic mountain and Las Vegas Strip views from the entire second floor. Extensive mature landscaping with private front courtyard. Split 3-car garage with overhead storage racks, custom metal cabinetry, LED-lit workbench, plus an extra-long, widened driveway for ample parking.
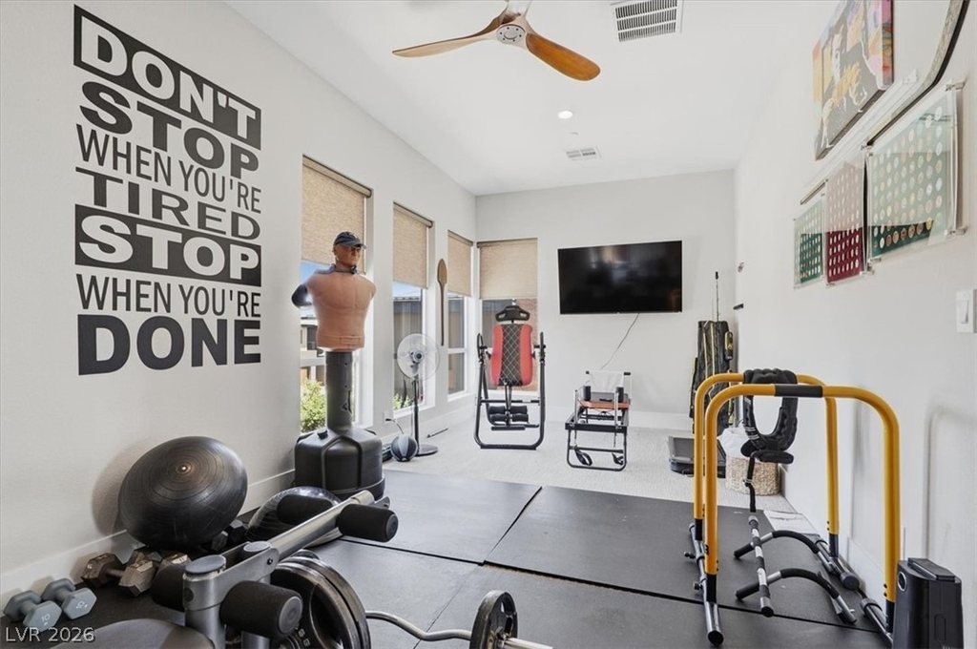
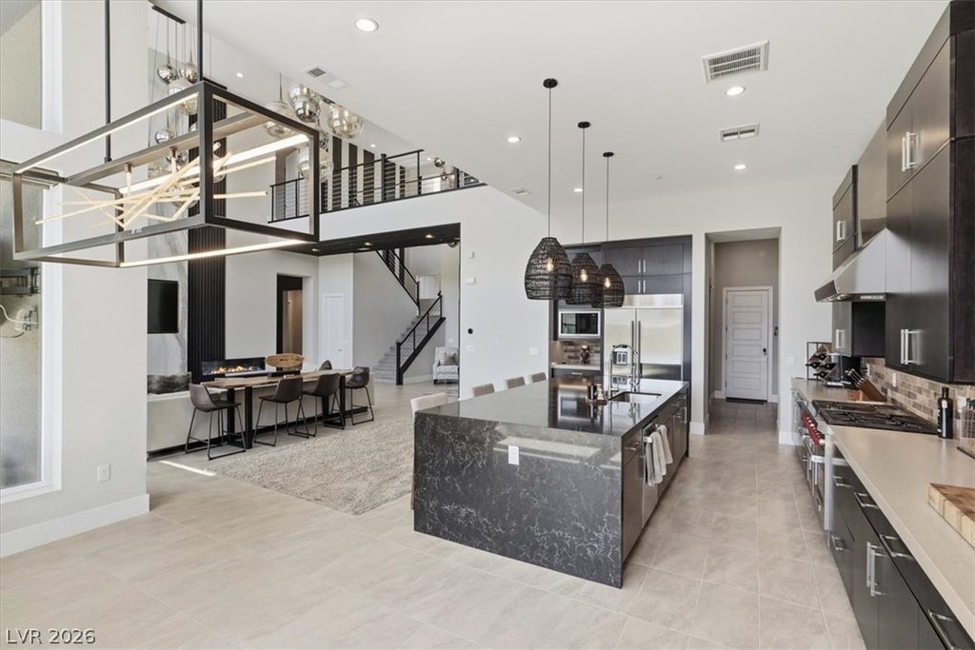
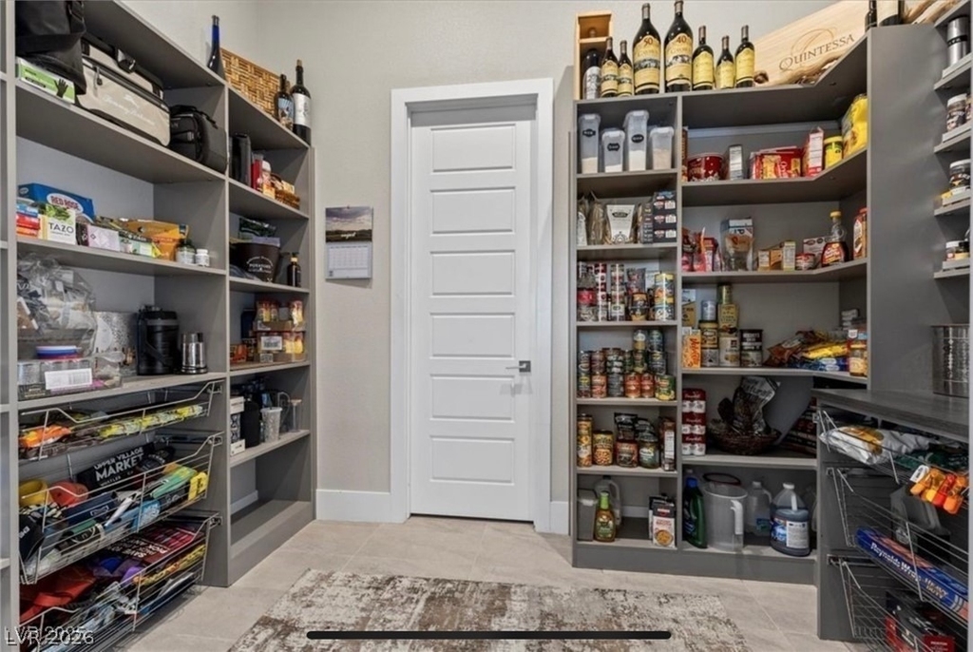
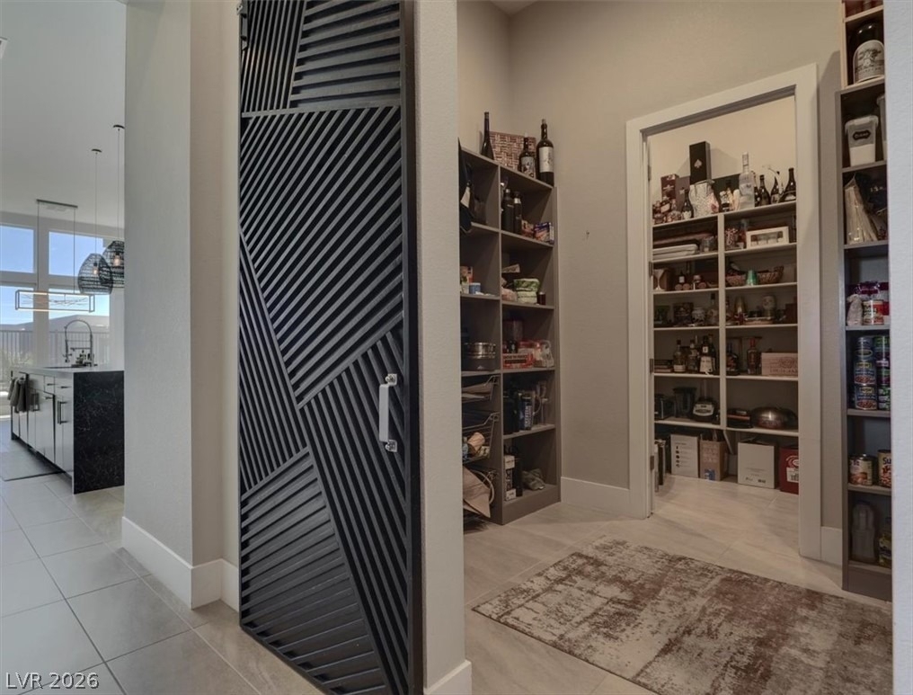
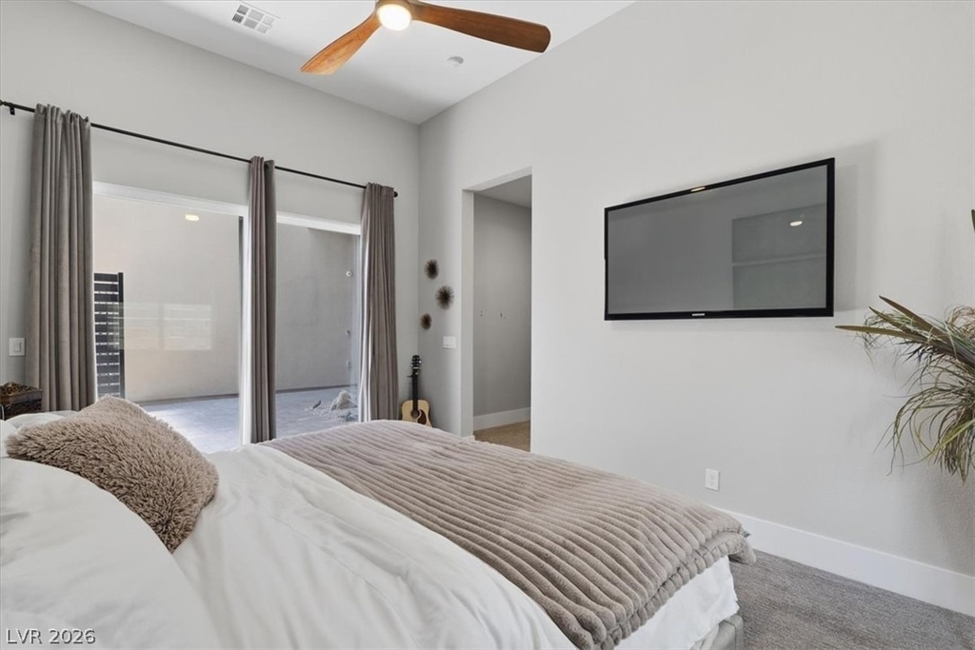
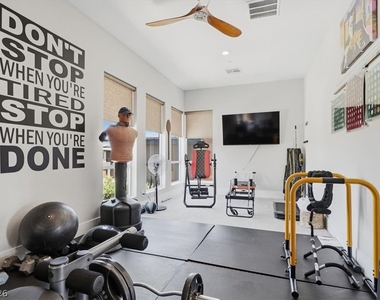
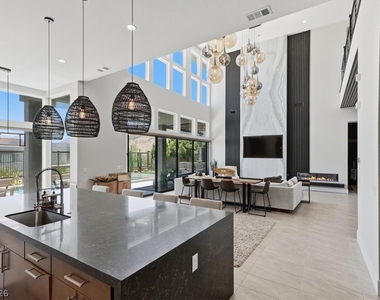
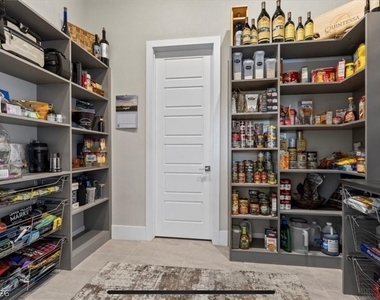
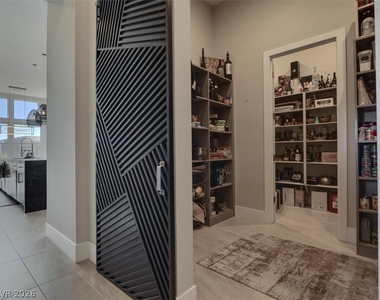
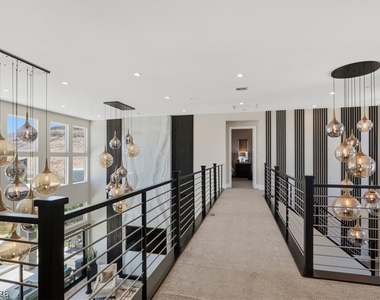
Heat & Glo fireplace. Grand entry with oversized pivot glass door. Soaring 26-foot ceilings with imported glass orb chandeliers. Additional room off the primary suite, ideal for a gym or yoga studio. First-floor guest suite with courtyard access. Oversized double pantry with a second full-size refrigerator.
Features Include
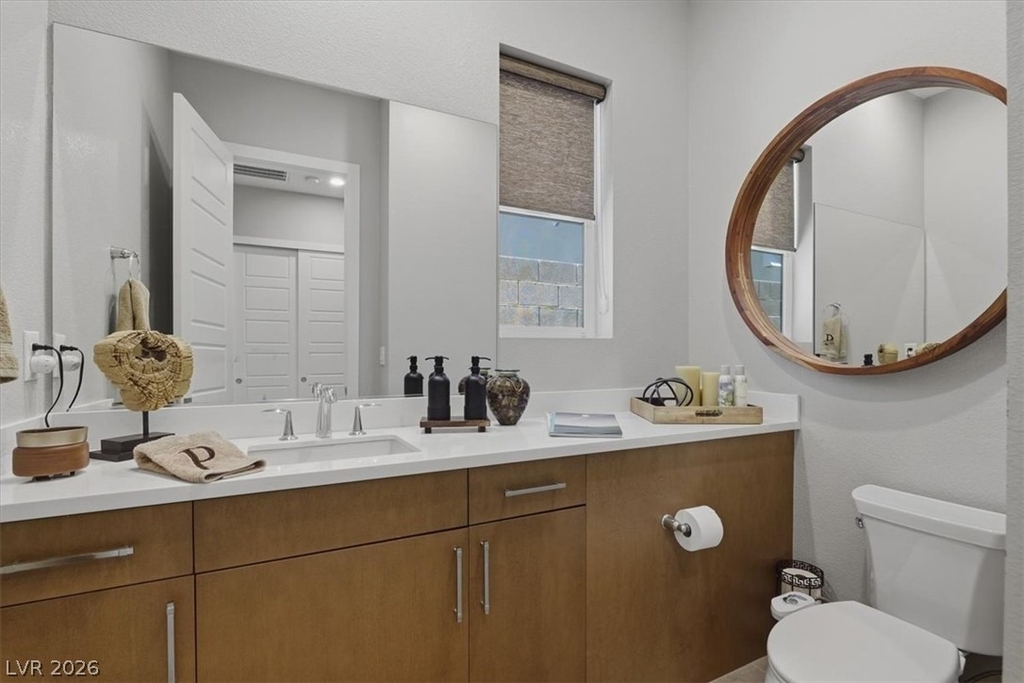
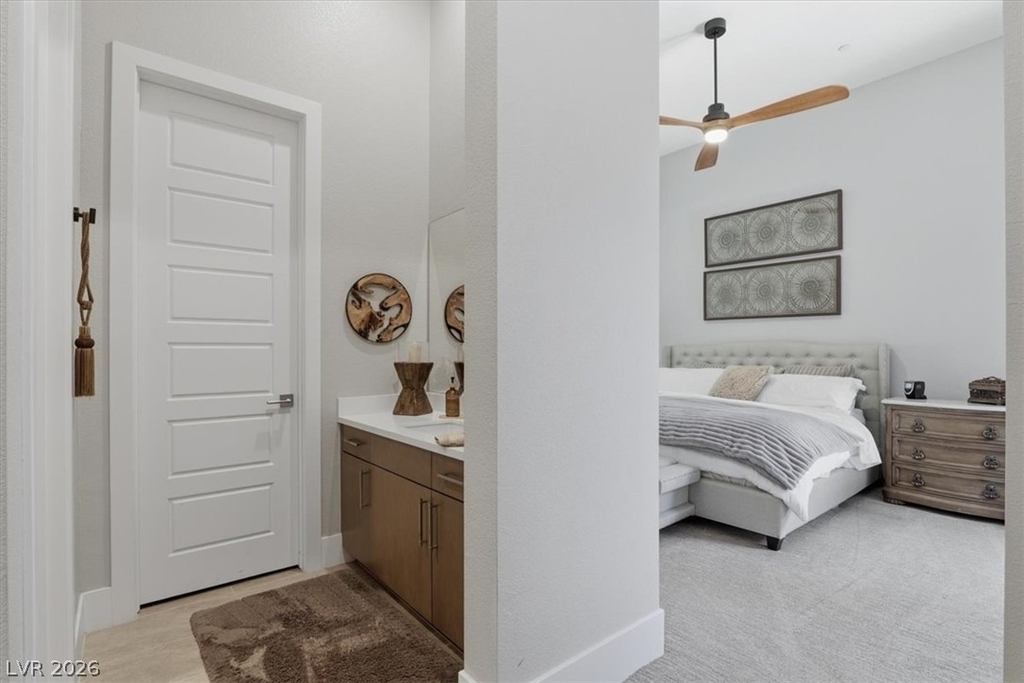
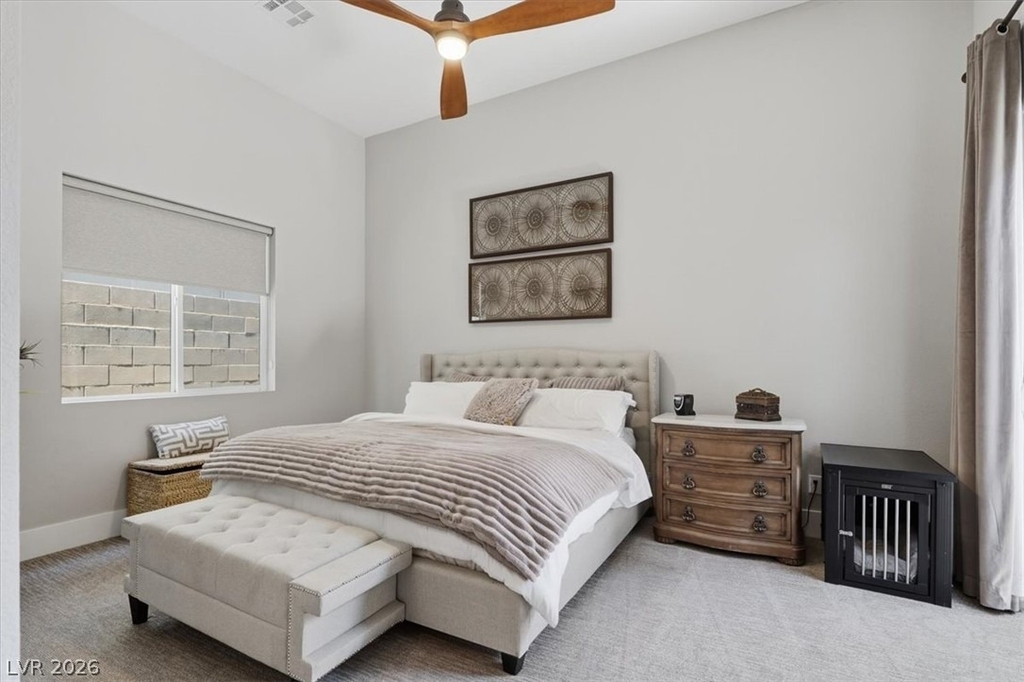
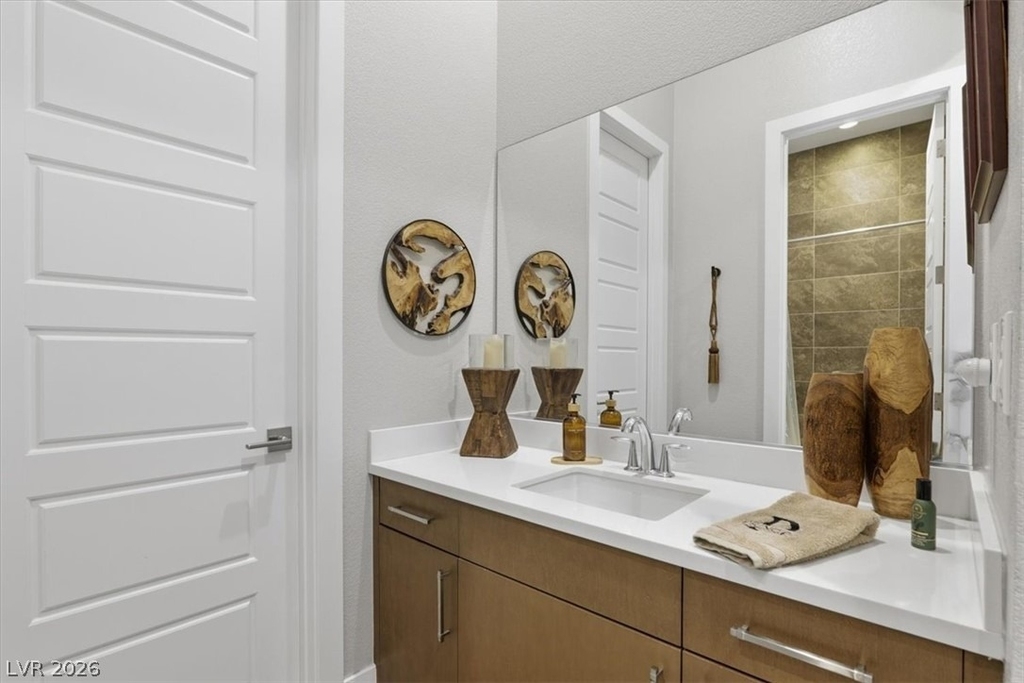
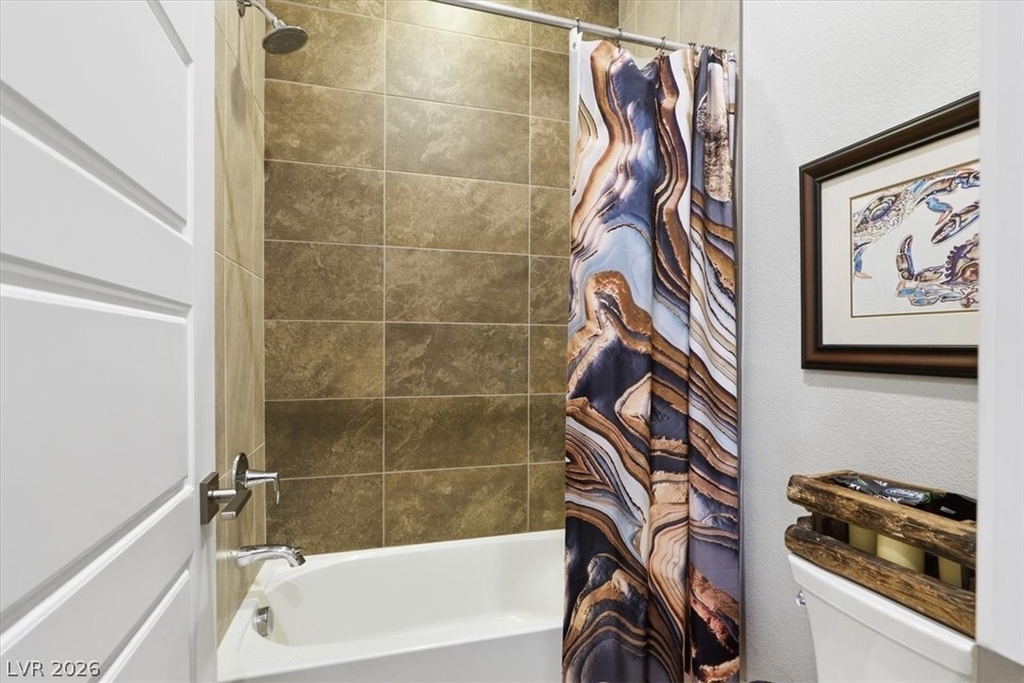
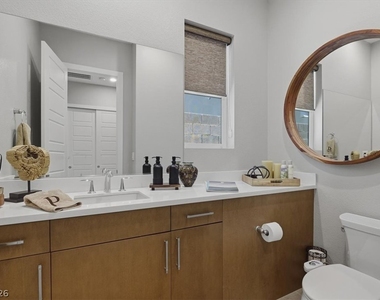
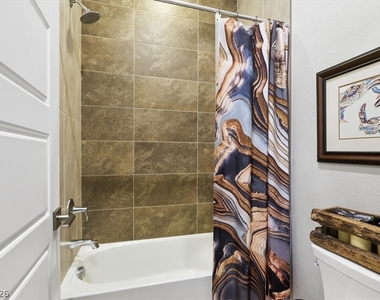
4 bedrooms, each with private bath | 4.5 total bathrooms
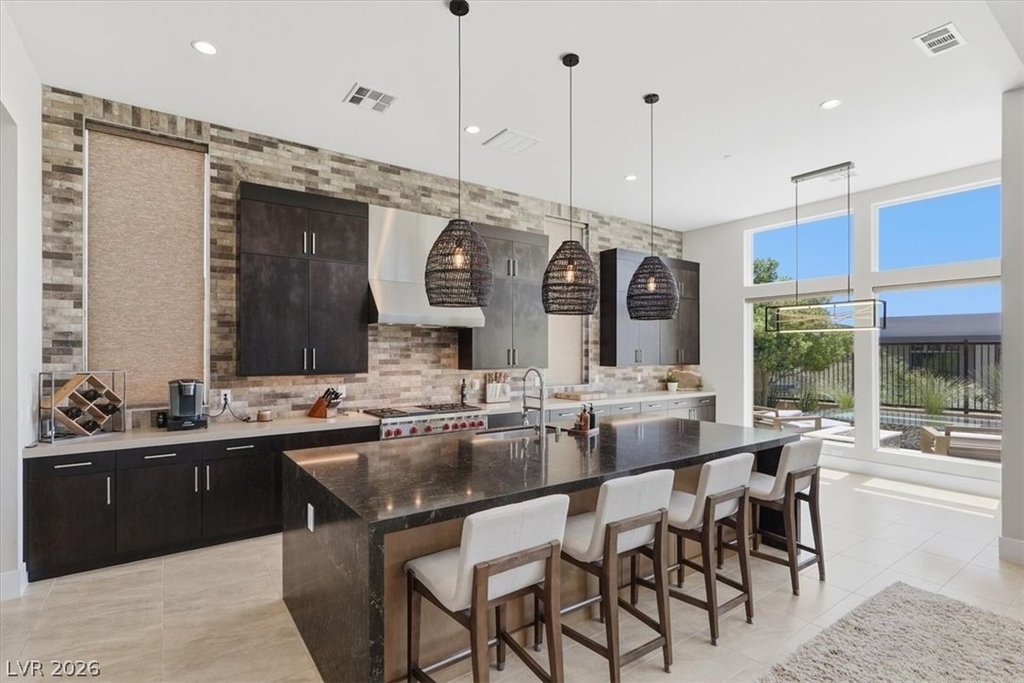
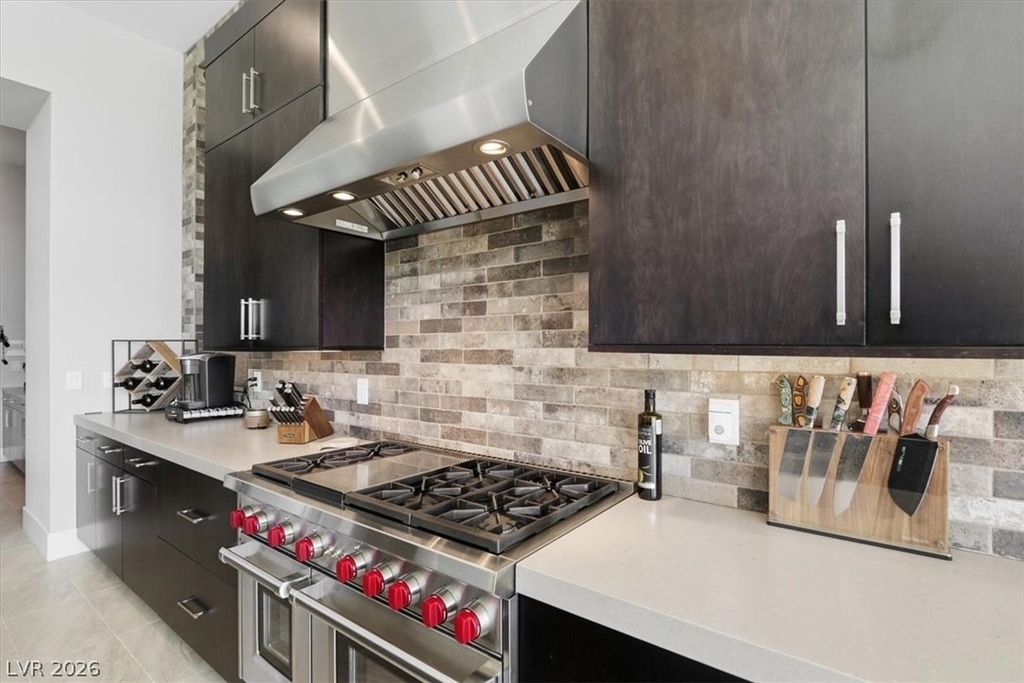
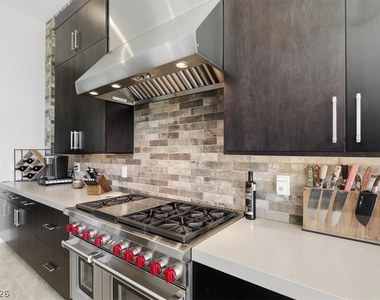
Gourmet kitchen with quartz countertops & walk-in pantry
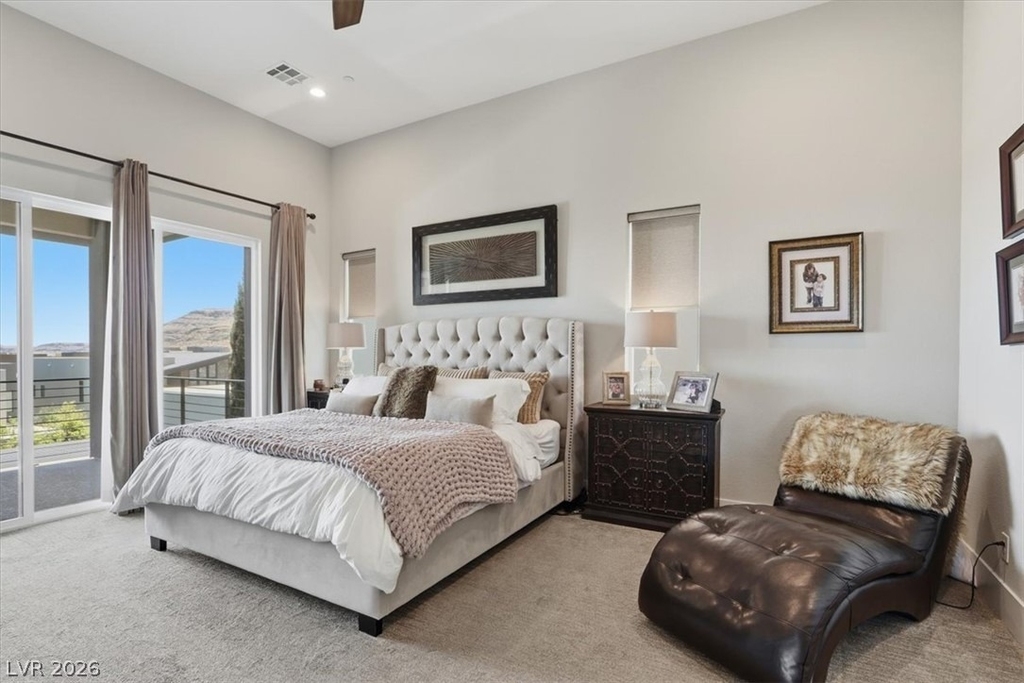
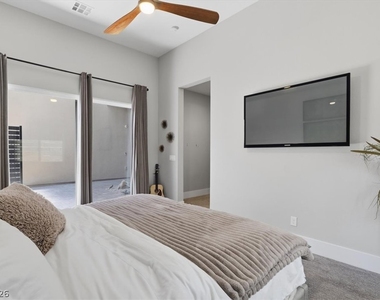
Primary suite with balcony, sitting room & oversized walk-in closet
3-car garage
Smart irrigation system with desert and lawn landscaping
Outdoor BBQ and kitchen
View of the valley
Pool maintenance included
Community Amenities
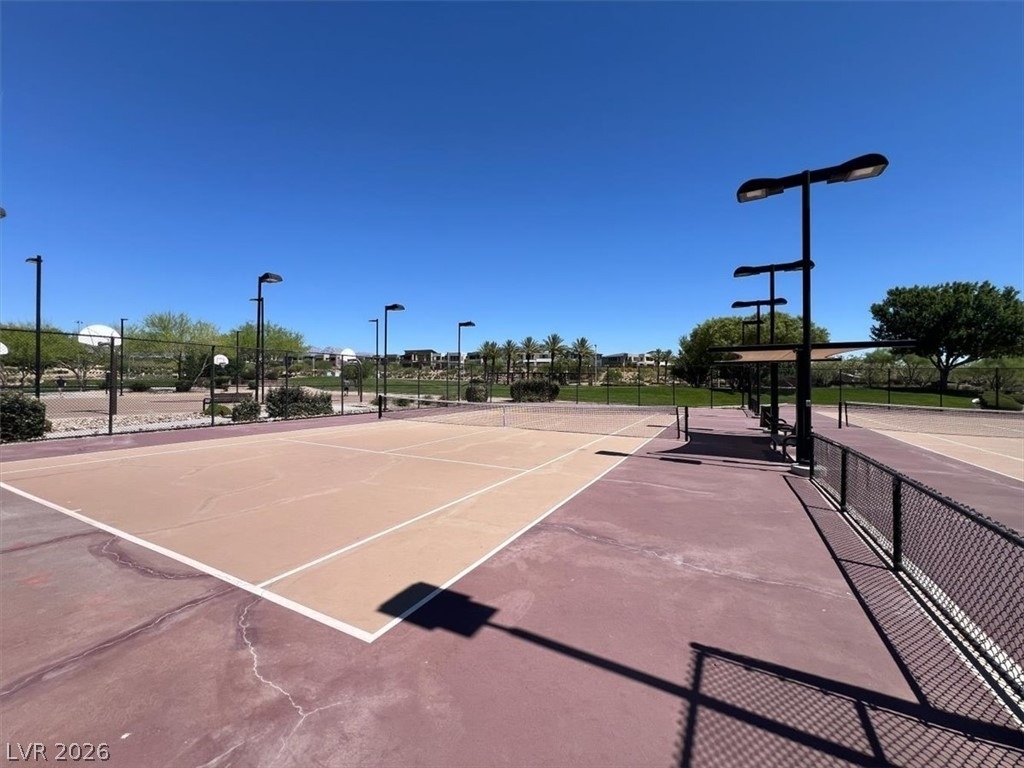
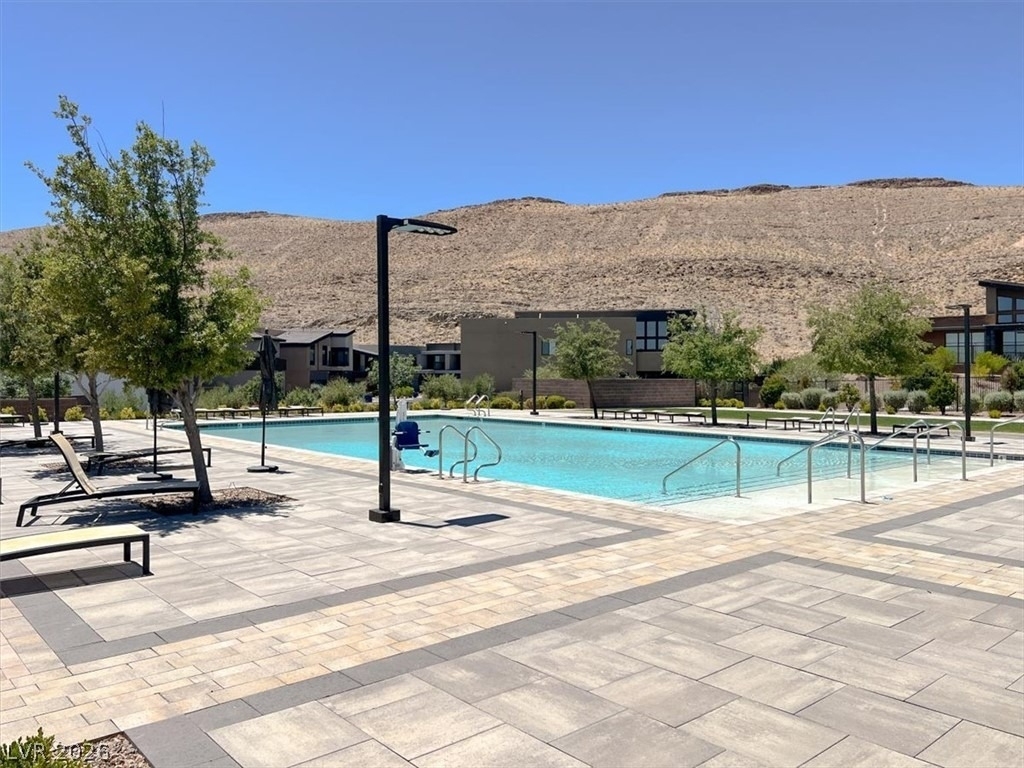
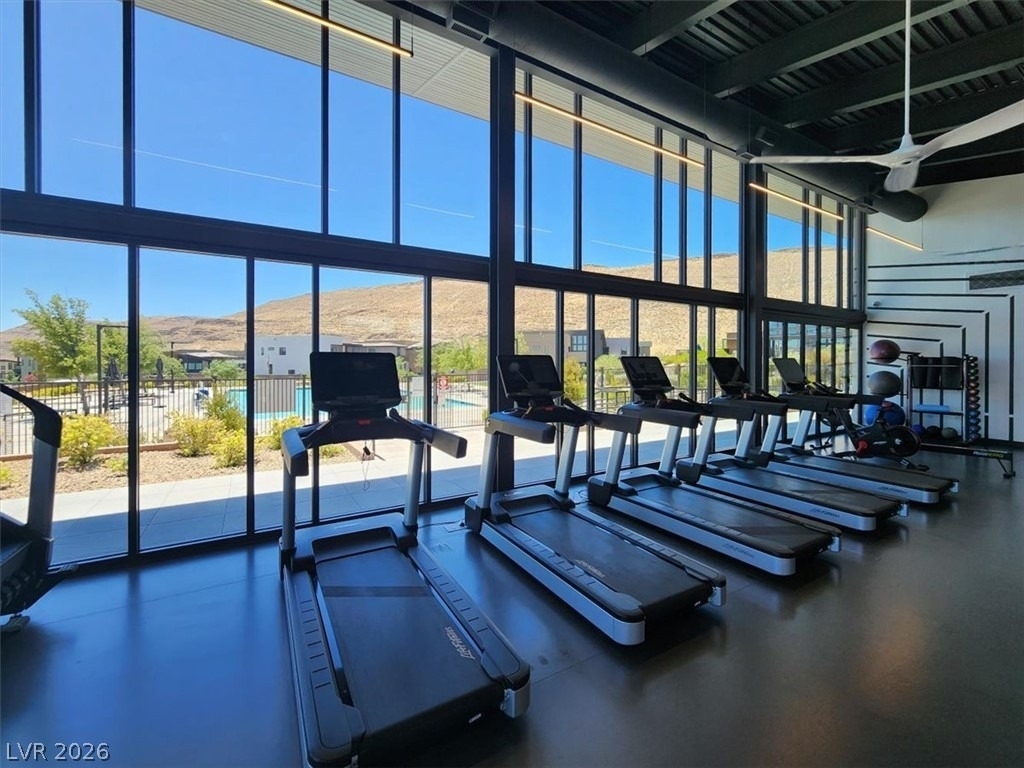
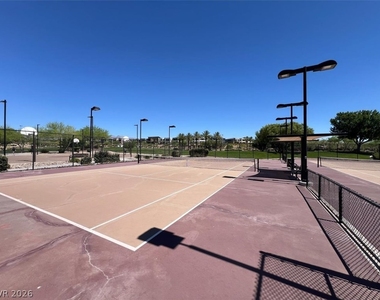
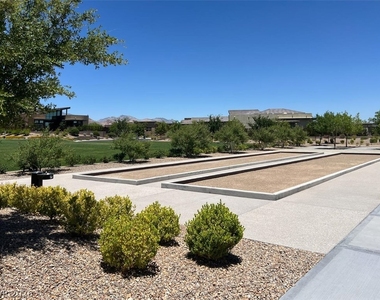
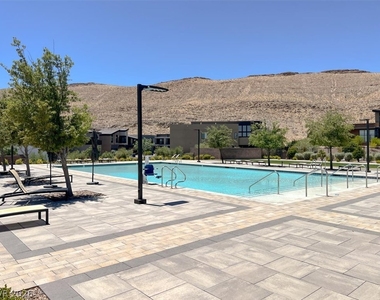
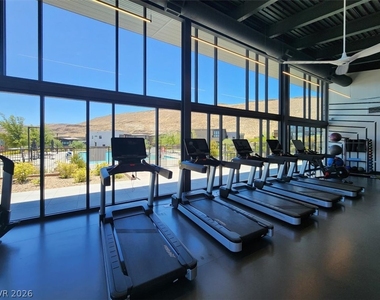
Residents of Mesa Ridge enjoy resort-style living with access to a clubhouse, fitness center, swimming pool, playground, dog park, and 24-hour guard-gated security.
The manager has not yet mailed us a photo copy of his or her government identification and proof or property ownership.
▼
Manager has not logged in recently
▼
Manager does not yet have user reviews
RENTHOP DESCRIPTION
The apartment is a unit offered at a monthly price of $12,045. One of the key perks is the building doorman. The person posting the listing did not specify that any pets were allowed. It may be the case that pets are ok and the manager simply has not yet filled out all the details. The kitchen conveniently includes a dishwasher.
We have 54 photos of this particular unit, building, and surrounding areas.
MLS# 2796758
List Agent Name: Danielle Gallant
List Office Name: Guardian Realty Investments &
IDX information is provided exclusively for personal, non-commercial use, and may not be used for any purpose other than to identify prospective properties consumers may be interested in purchasing. Information is deemed reliable but not guaranteed. The listing broker’s offer of compensation is made only to participants of the MLS where the listing is filed.
Courtesy of RH Advisors, Inc. and RHP Realty NJ, Inc.
Enter the 6-digit code sent to or download the
RentHop mobile app to continue.
By selecting Check Availability, you agree that RentHop and real estate professionals may call or text you about your inquiry. Message/data rates may apply. Terms & Privacy.
We found some very similar listings nearby
Select those you'd like to message
Your messages have been sent!
Check Availability
By selecting Check Availability, you agree that RentHop and real estate professionals may call or text you about your inquiry. Message/data rates may apply. Terms & Privacy.