Listing by Ashley A. Hawks, Black & Cherry Real Estate Group
Copy Link
Share Listing
Save Listing
Link copied to clipboard!
DESCRIPTION
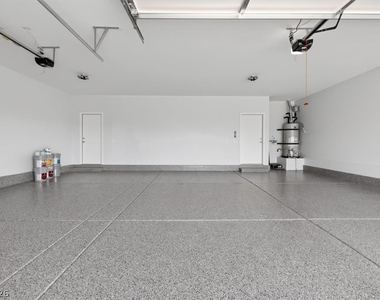
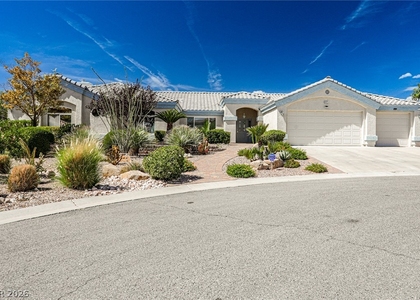
Thoughtfully dеsіgnеd for todау'ѕ lіfеѕtyle, this exceрtiοnal residence offers a seamless combination of style, comfort, and versatility within the gated Avery Pointe community of Northwest Las Vegas. A private Next Gen® suite with its own entrance, living area, kitchenette, bedroom, bathroom, and laundry provides incredible flexibility for extended living, long term guests, a home office, or a private retreat. The heart of the home features an expansive open concept living space where the kitchen flows effortlessly into the dining and great room, creating an inviting atmosphere for entertaining and everyday living alike. A privately situated primary suite offers a relaxing escape, while the secondary bedrooms are thoughtfully separated to enhance privacy throughout the home. Ideally located near shopping, dining, parks, outdoor recreation, and convenient freeway access, with Mount Charleston just a short drive away, this home delivers the perfect balance of modern design, functionality, and an exceptional Northwest Las Vegas location.
The manager has not yet mailed us a photo copy of his or her government identification and proof or property ownership.
▼
Manager has not logged in recently
▼
Manager does not yet have user reviews
RENTHOP DESCRIPTION
The apartment is a unit offered at a monthly price of $3,995. The person posting the listing did not specify that any pets were allowed. It may be the case that pets are ok and the manager simply has not yet filled out all the details. The kitchen conveniently includes a dishwasher.
We have 43 photos of this particular unit, building, and surrounding areas.
MLS# 2806794
List Agent Name: Ashley A. Hawks
List Office Name: Black & Cherry Real Estate
IDX information is provided exclusively for personal, non-commercial use, and may not be used for any purpose other than to identify prospective properties consumers may be interested in purchasing. Information is deemed reliable but not guaranteed. The listing broker’s offer of compensation is made only to participants of the MLS where the listing is filed.
Courtesy of RH Advisors, Inc. and RHP Realty NJ, Inc.
By selecting Check Availability, you agree that RentHop and real estate professionals may call or text you about your inquiry. Message/data rates may apply. Terms & Privacy. California Privacy Notice
We found some very similar listings nearby
Select those you'd like to message
Your messages have been sent!
Check Availability
By selecting Check Availability, you agree that RentHop and real estate professionals may call or text you about your inquiry. Message/data rates may apply. Terms & Privacy. California Privacy Notice










 Your Privacy Choices