Check Availability

1073 Fleetwood Drive

Justin-Roanoke, 76247
$2,950
Posted 1 day ago, Immediate Move-In
bedrooms
4 Bed
bathrooms
3 Bath
square feet
2,636 Sqft
Listing by Jen Butler
Save Listing

DESCRIPTION
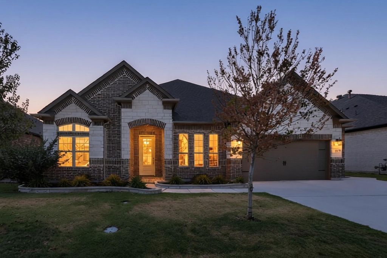
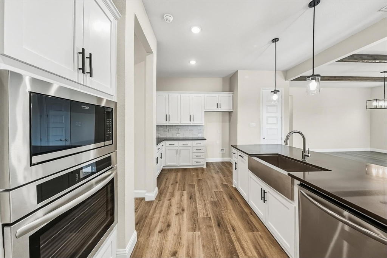
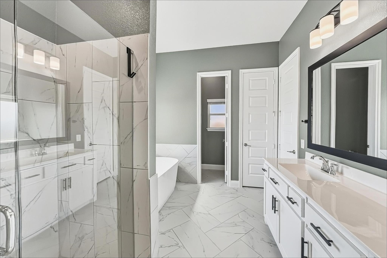
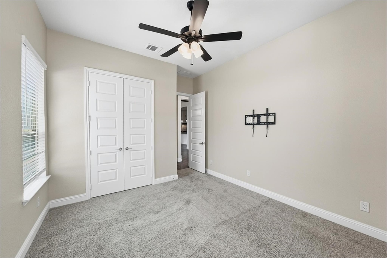
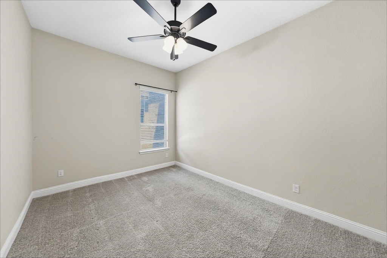
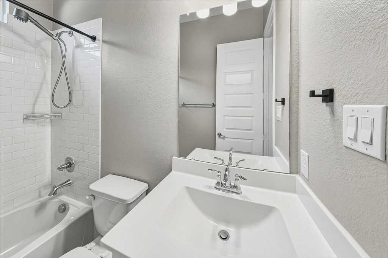
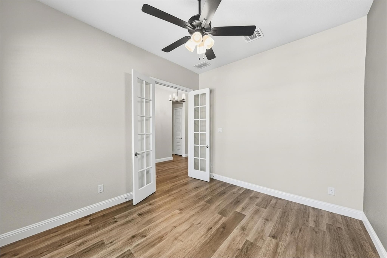
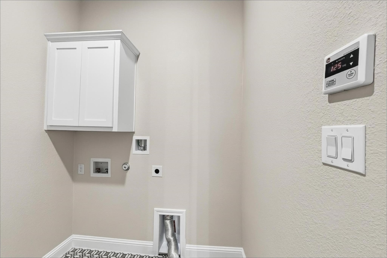
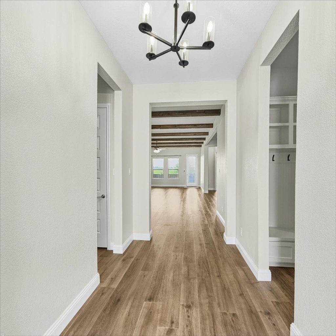
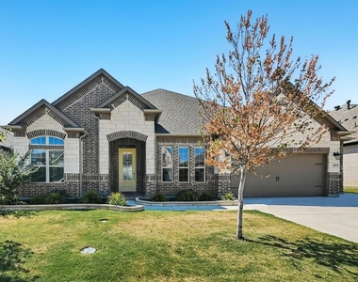
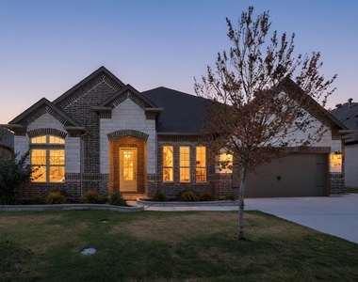
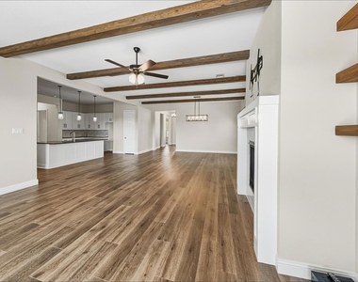
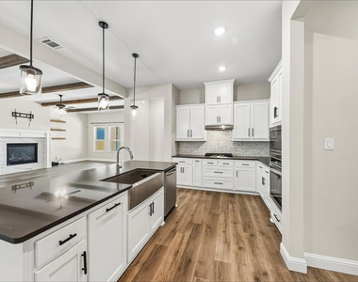
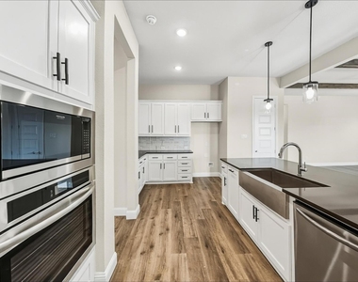
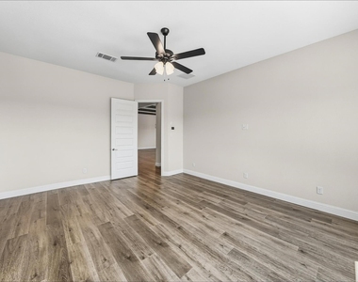
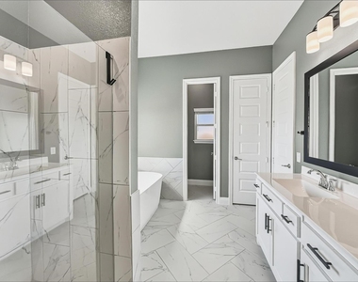
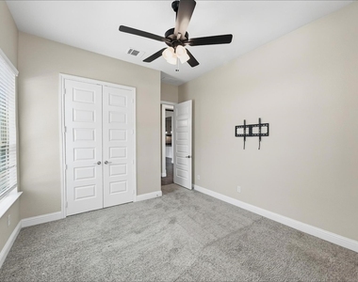
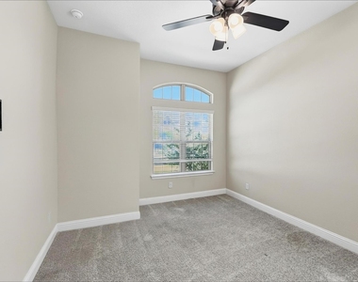
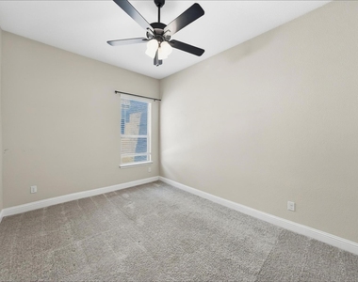
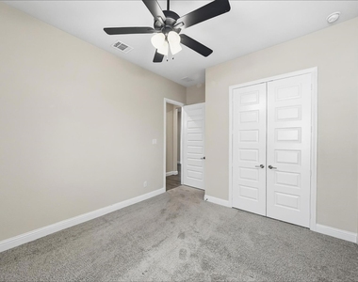
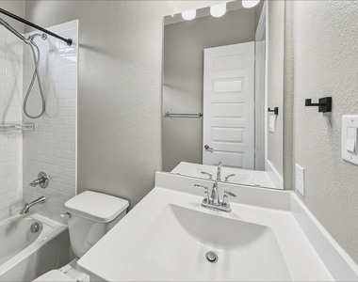
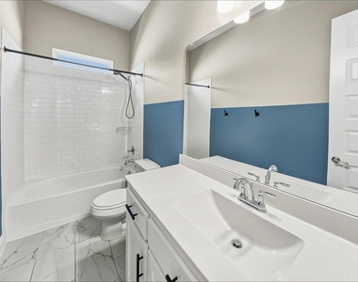
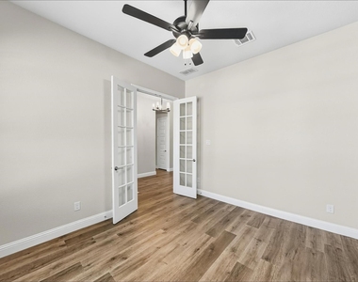
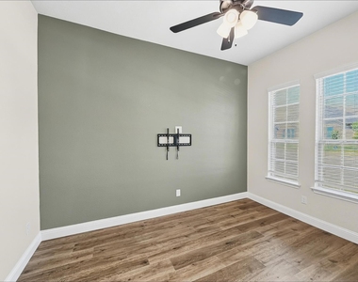
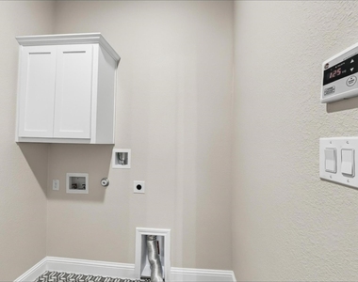
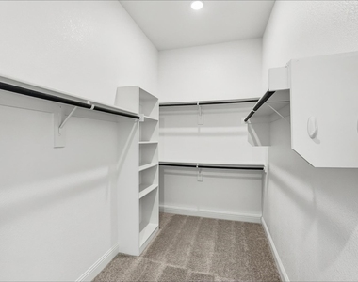
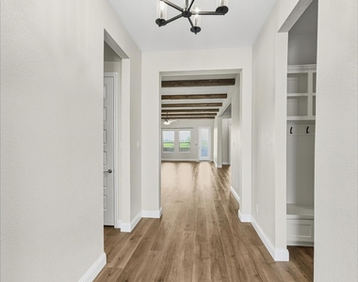
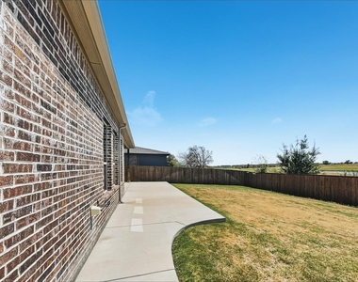
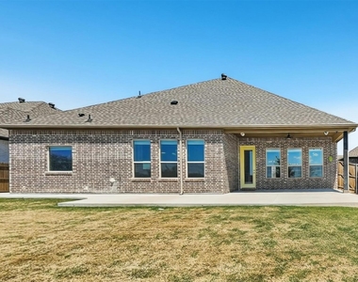
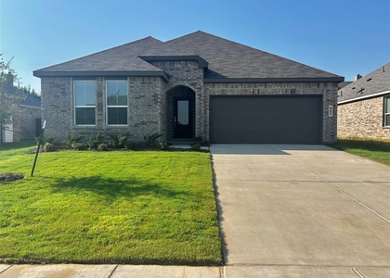
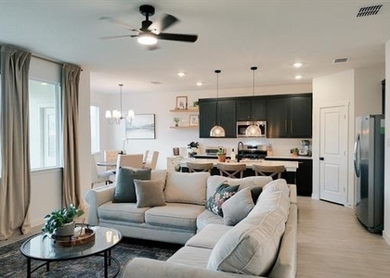
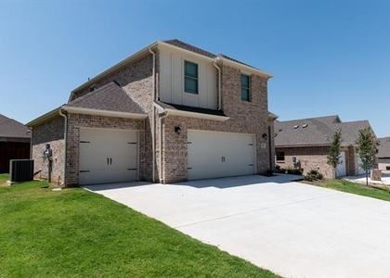
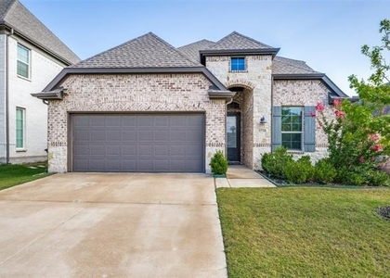
This beautifully designed 4 bedroom, 3 bathroom single family home in Justin offers a fabulous layout that perfectly blends comfort, functionality, and style. The spacious living room and dining room combination flows seamlessly into the open concept kitchen, creating an ideal space for both everyday living and entertaining. Cozy up by the gas fireplace or enjoy preparing meals in the chef inspired kitchen featuring a large center island, high end appliances, and an abundance of cabinetry for excellent storage. The thoughtfully designed floor plan provides privacy and convenience, with a guest bedroom situated at the front of the home, two secondary bedrooms located just off the kitchen, and a private primary suite tucked away near the rear of the home. Coming in from the garage, you'll appreciate the direct access to the laundry room and mudroom area, making daily routines a breeze. An additional office offers the perfect space for working from home, studying, or pursuing hobbies. Outside, the spacious backyard with a covered patio provides plenty of room for entertaining family and friends year round. As an added bonus, residents enjoy access to a community pool.

AMENITIES
Attached Garage
Fireplace
Dishwasher
Parking Space

ADDITIONAL INFORMATION
Interior

    Bathroom Information

  • Full Bathrooms: 3

    Interior Information

  • Appliances: Dishwasher, Disposal, Gas Cooktop, Microwave

    Fireplace Information

  • Has Fireplace
  • Fireplace Features: Gas Log
  • Fireplaces: 1
Exterior

    Property Information

  • Square Footage: 2,636
  • Year Built: 2024

    Building Information

  • Levels: One

    Lot Information

  • Lot Size Area: 0.3
  • Lot Size Units: Acres
  • Lot Size Acres: 0.3
  • Square Footage: 13,068
Parking

    Parking Information

  • Has Garage
  • Attached Garage
  • Parking Features: Driveway, Garage Faces Front
  • Garage Spaces: 2

MAP


76247

LISTING QUALITY
Features and amenities are properly noted
RentHop has data for this building
The manager has not yet mailed us a photo copy of his or her government identification and proof or property ownership.
Manager has not logged in recently
Manager does not yet have user reviews

RENTHOP DESCRIPTION
The apartment is a unit offered at a monthly price of $2,950. The person posting the listing did not specify that any pets were allowed. It may be the case that pets are ok and the manager simply has not yet filled out all the details. The kitchen conveniently includes a dishwasher.

We have 27 photos of this particular unit, building, and surrounding areas.
See available units at 1073 Fleetwood Drive.

SIMILAR NEARBY LISTINGS
443 Ridge Drive
Reatta Ridge, Justin-Roanoke
76247
$2,550
By Dorita Grimaldi, 1 day ago
bedrooms
4 Bed
|
bathrooms
2 Bath
|
square feet
2,068 Sqft
319 Sedalia Trail
Justin-Roanoke
76247
$3,000
By Whitney Cook, 1 day ago
bedrooms
4 Bed
|
bathrooms
2 Bath
|
square feet
1,834 Sqft
1506 Back Stretch Road
Justin-Roanoke
76247
$3,000
By Russell Rhodes, 1 day ago
bedrooms
4 Bed
|
bathrooms
2 Bath
|
square feet
2,523 Sqft
507 Reatta Drive
Justin-Roanoke
76247
$2,850
By Milton Barboza, 1 day ago
bedrooms
4 Bed
|
bathrooms
2 Bath
|
square feet
2,759 Sqft
1234 Stagecoach Trail
Justin-Roanoke
76247
$2,800
By Richard Akinwale, 1 day ago
bedrooms
4 Bed
|
bathrooms
3 Bath
|
square feet
2,501 Sqft

Does something look off?

Ntreis MLS

Last Updated: 23 hours ago
Data Source: Ntreis MLS
MLS# 21377390
List Agent Name: Jen Butler
List Office Name: Traverse Property Management
IDX information is provided exclusively for personal, non-commercial use, and may not be used for any purpose other than to identify prospective properties consumers may be interested in purchasing. Information is deemed reliable but not guaranteed. The listing broker’s offer of compensation is made only to participants of the MLS where the listing is filed.
Courtesy of RH Advisors, Inc. and RHP Realty NJ, Inc.