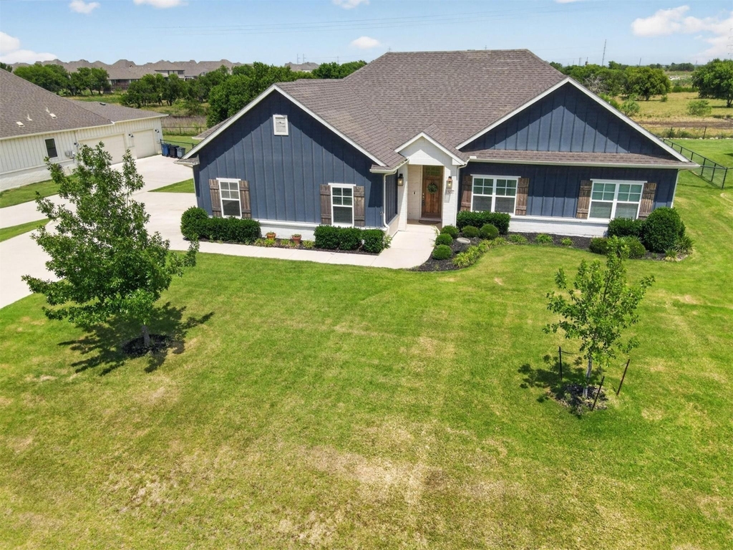
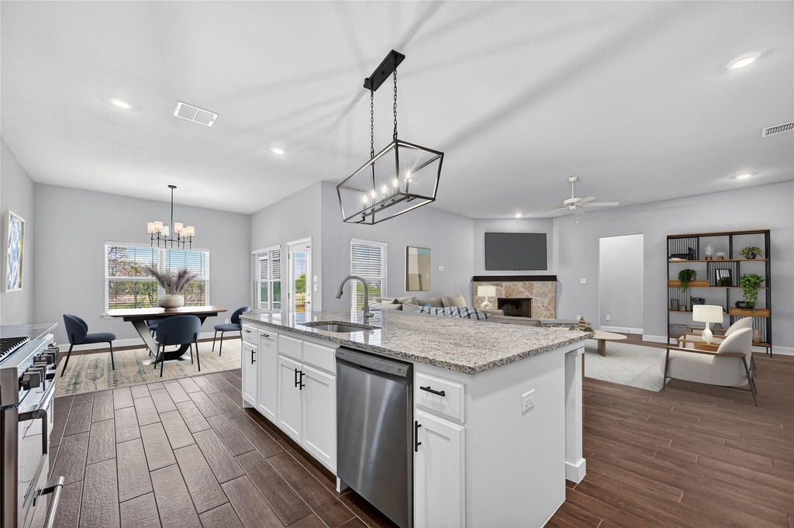
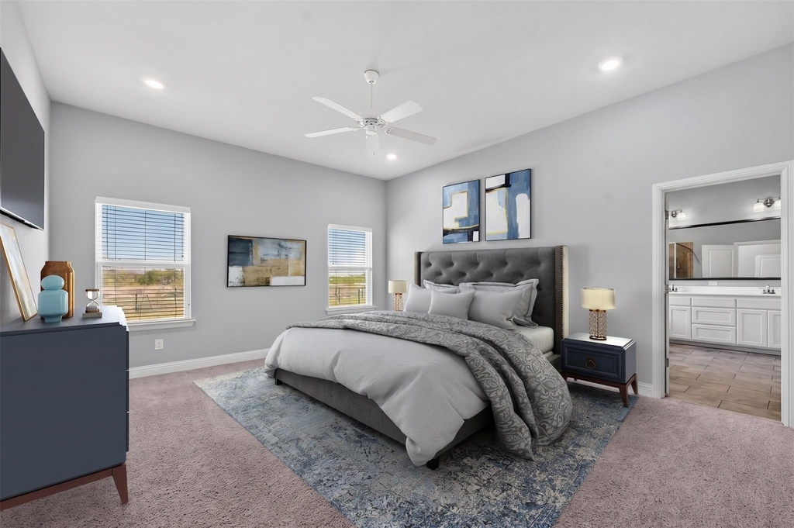
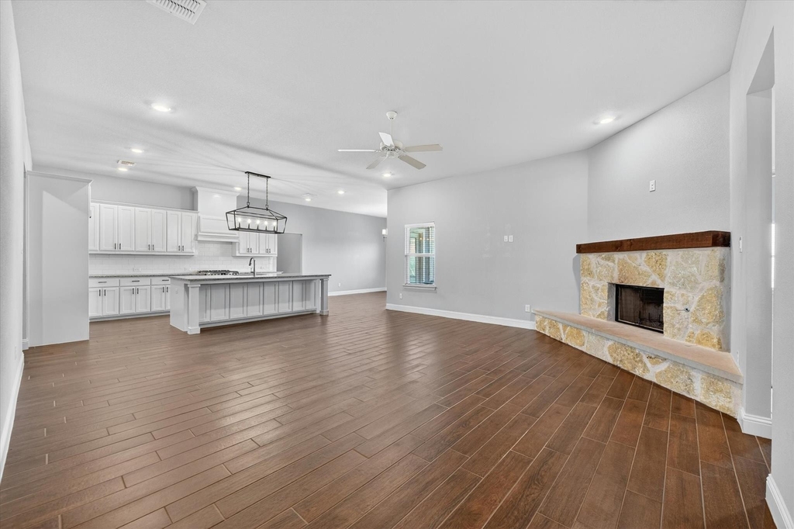
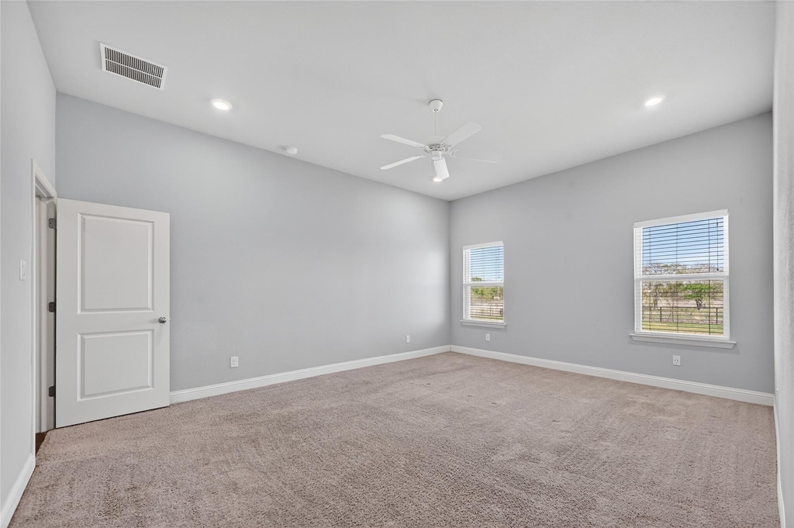
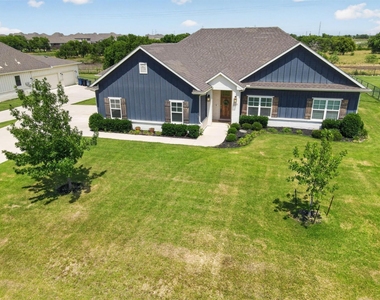
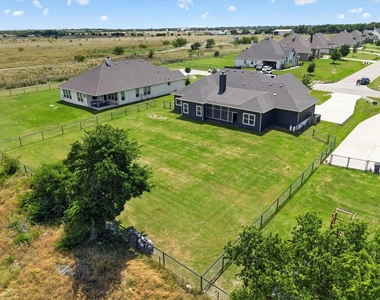
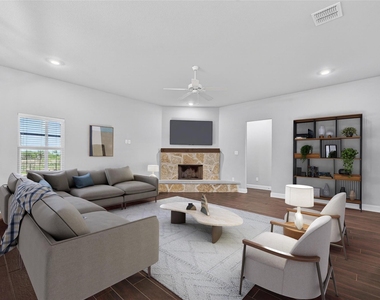

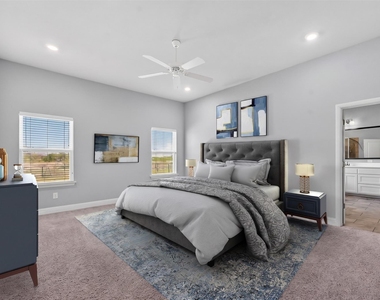
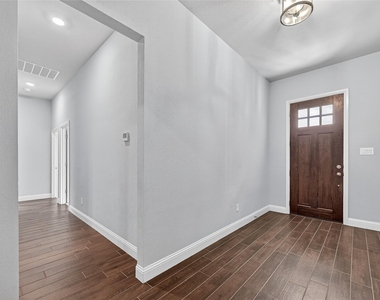
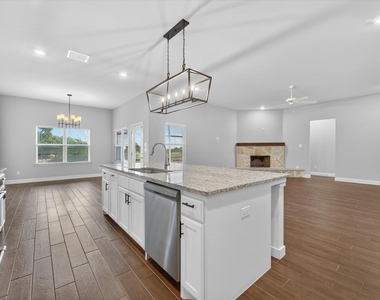
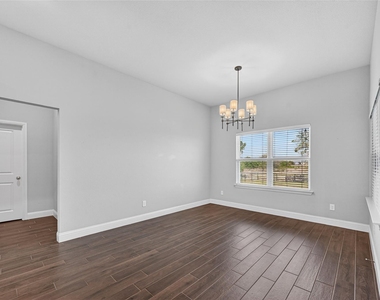
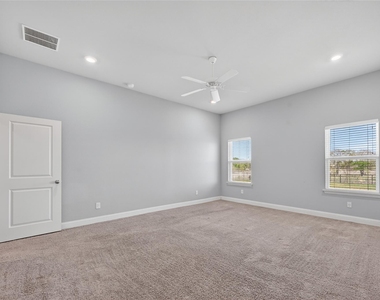
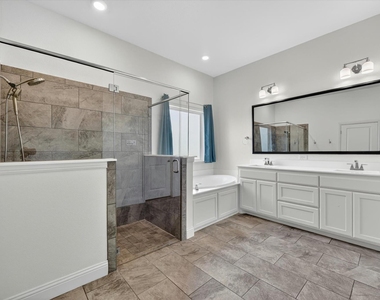
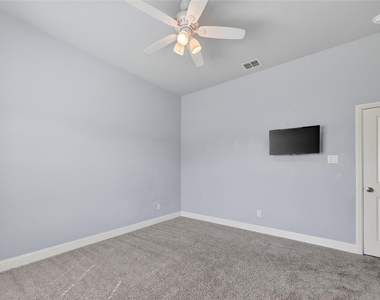
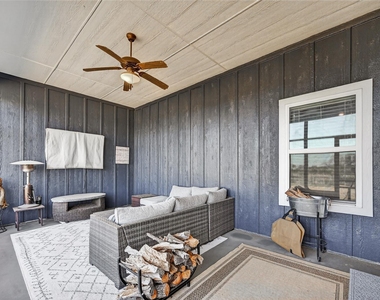
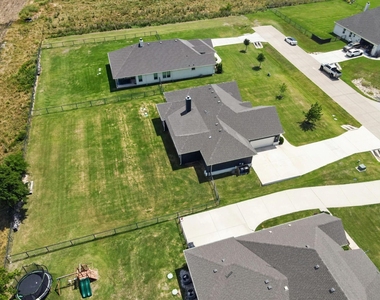
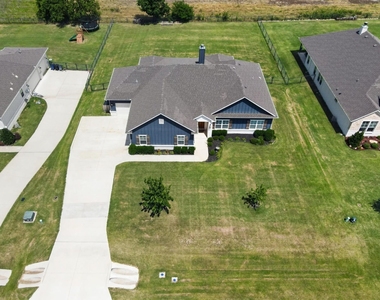
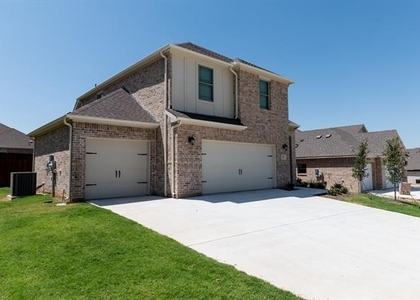
Welcome to 1506 Back Stretch Road, a stunning 2020-built residence nestled on a sprawling half-acre homesite in the sought-after Legacy Ranch community. Discover the space you have been dreaming of with a massive backyard that serves as a true blank canvas, perfect for bringing your outdoor vision to life with a future pool, workshop, or the ultimate garden. To help you effortlessly care for your expansive new retreat, the riding lawnmower can stay with an acceptable offer! The interior layout promotes a seamless flow through an open-concept design accented by extensive wood-look tile flooring and a cozy stone fireplace. Culinary enthusiasts will gravitate toward the chef's kitchen, boasting crisp white cabinets, a classic subway tile backsplash, granite countertops, stainless steel appliances, and an island with a breakfast bar. A walk-in pantry and a dedicated mud room ensure daily life remains organized, while the extra-deep 3-car garage provides the necessary length for XL vehicles. Retreat to the secluded primary suite, a private sanctuary offering a dual-sink vanity, soaking tub, large frameless shower, and a massive walk-in closet with built-ins. The split-bedroom layout provides maximum privacy, placing the three generous secondary bedrooms in their own wing. The large screened porch, equipped with a ceiling fan and custom roller shades, allows you to enjoy the Texas evenings in comfort while overlooking your expansive estate. Located just moments from the vibrant shopping and dining in downtown Justin, this home perfectly blends small-town charm with modern luxury. With easy access to 35W and 114, your commute is as effortless as your lifestyle in this exceptional property. Pets on a case-by-case basis. Take a first-person look at this gorgeous home! Click the Virtual Tour link to see the 3D Tour!
AMENITIES
Attached Garage
Fireplace
Private Outdoor Space
Dishwasher
Parking Space
ADDITIONAL INFORMATION
Interior
Bathroom Information
Full Bathrooms: 2
Interior Information
Interior Features: Double Vanity, Eat-in Kitchen, Granite Counters, High Speed Internet, Kitchen Island, Open Floorplan, Pantry, Walk-In Closet(s), Cable TV Available, Decorative Lighting
Appliances: Dishwasher, Disposal, Electric Water Heater, Gas Range, Microwave, Vented Exhaust Fan, Plumbed For Gas in Kitchen
Flooring Type: Carpet, Ceramic Tile
Laundry Features: Electric Dryer Hookup, Washer Hookup, Utility Room, Full Size W/D Area
Fireplace Information
Has Fireplace
Fireplace Features: Family Room, Gas Starter, Stone, Wood Burning
Fireplaces: 1
Exterior
Property Information
Square Footage: 2,523
Architectural Style: Traditional
Year Built: 2020
Building Information
Levels: One
Window Features: Window Coverings
Construction Materials: Board & Batten Siding, Brick
Patio and Porch Features: Front Porch, Patio, Screened
Lot Information
Lot Features: Lrg. Backyard Grass, Sprinkler System, Subdivision
Lot Size Area: 0.5
Lot Size Units: Acres
Lot Size Acres: 0.5
Square Footage: 21,780
Tax Lot: 16
Utilities
Utilities Information
Cooling Type: Central Air, Electric
Heating Type: Central, Electric
Parking
Parking Information
Has Garage
Attached Garage
Parking Features: Driveway, Garage, Garage Door Opener, Oversized
The manager has not yet mailed us a photo copy of his or her government identification and proof or property ownership.
▼
Manager has not logged in recently
▼
Manager does not yet have user reviews
RENTHOP DESCRIPTION
The apartment is a unit offered at a monthly price of $3,000. The person posting the listing did not specify that any pets were allowed. It may be the case that pets are ok and the manager simply has not yet filled out all the details. The kitchen conveniently includes a dishwasher.
We have 38 photos of this particular unit, building, and surrounding areas.
MLS# 21368849
List Agent Name: Russell Rhodes
List Office Name: Berkshire HathawayHS PenFed TX
IDX information is provided exclusively for personal, non-commercial use, and may not be used for any purpose other than to identify prospective properties consumers may be interested in purchasing. Information is deemed reliable but not guaranteed. The listing broker’s offer of compensation is made only to participants of the MLS where the listing is filed.
Courtesy of RH Advisors, Inc. and RHP Realty NJ, Inc.
By selecting Check Availability, you agree that RentHop and real estate professionals may call or text you about your inquiry. Message/data rates may apply. Terms & Privacy. California Privacy Notice
We found some very similar listings nearby
Select those you'd like to message
Your messages have been sent!
Check Availability
By selecting Check Availability, you agree that RentHop and real estate professionals may call or text you about your inquiry. Message/data rates may apply. Terms & Privacy. California Privacy Notice





























 Your Privacy Choices