INCREDΙBᏞΕ 4-BΕDRΟΟΜ ΗΟME WITH PRIVAΤE 3RD‐FLOOR RETREAT & AMAZING VIEWS!
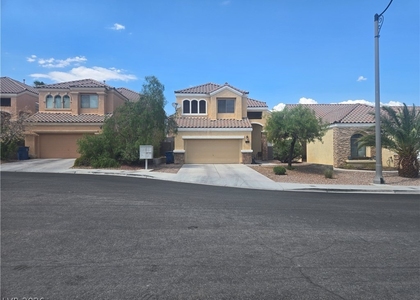
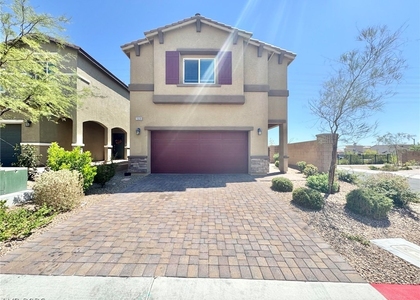
Welcome to this stunning 4-bedroom, 3.5-bath home in highly desirable Skye Canyon! Featuring a beautiful kitchen with quartz countertops, stylish tile flooring, and ceiling fans throughout.
The showstopper is the entire 3rd-floor living area, complete with a spacious second living room, private bedroom, and full bathroom. Perfect for guests, multigenerational living, a home office, or your own private retreat!
And then there's the oversized balcony with breathtaking panoramic views of the Las Vegas Strip, valley, and surrounding mountains. This is a view you'll never get tired of!
Enjoy all that Skye Canyon has to offer, including fitness facilities, a Junior Olympic-sized swimming pool, clubhouse, parks, trails, and the popular Thursday Farmers Market.
Rarely does a rental like this become available. Incredible space, incredible views, incredible community, this is a MUST SEE!
Appliances: Built-In Gas Oven, Dryer, Dishwasher, ENERGY STAR Qualified Appliances, Gas Cooktop, Disposal, Microwave, Refrigerator, Water Softener Owned, Washer/Dryer, Water Purifier, Washer, WasherDryerAllInOne
Flooring Type: Carpet, Linoleum, Tile, Vinyl
Laundry Features: Gas Dryer Hookup, Laundry Room, Upper Level
Room Information
Rooms: 5
Exterior
Property Information
Square Footage: 2,625
Architectural Style: ThreeStory
Year Built: 2020
Building Information
Building Area Total: 2625
Window Features: Blinds
Construction Materials: Frame, Stucco
Pool Information
Pool Features: Community
Lot Information
Lot Size Area: 0.07
Lot Size Units: Acres
Lot Size Acres: 0.07
Square Footage: 3,049
Utilities
Utilities Information
Cooling Type: Central Air, Electric, HighEfficiency
HOA/Condo/Coop Amenities: Basketball Court, Clubhouse, Dog Park, Fitness Center, Gated, Jogging Path, Barbecue, Playground, Park, Pool, Recreation Room, Spa/Hot Tub, Security, BusinessCenter, Pickleball
The manager has not yet mailed us a photo copy of his or her government identification and proof or property ownership.
▼
Manager has not logged in recently
▼
Manager does not yet have user reviews
RENTHOP DESCRIPTION
The apartment is a unit offered at a monthly price of $2,790. The person posting the listing did not specify that any pets were allowed. It may be the case that pets are ok and the manager simply has not yet filled out all the details. The kitchen conveniently includes a dishwasher.
We have 21 photos of this particular unit, building, and surrounding areas.
MLS# 2800823
List Agent Name: Gregg A. Shaft
List Office Name: Key Realty Southwest LLC
IDX information is provided exclusively for personal, non-commercial use, and may not be used for any purpose other than to identify prospective properties consumers may be interested in purchasing. Information is deemed reliable but not guaranteed. The listing broker’s offer of compensation is made only to participants of the MLS where the listing is filed.
Courtesy of RH Advisors, Inc. and RHP Realty NJ, Inc.
By selecting Check Availability, you agree that RentHop and real estate professionals may call or text you about your inquiry. Message/data rates may apply. Terms & Privacy. California Privacy Notice
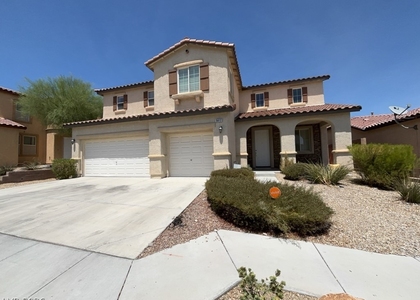
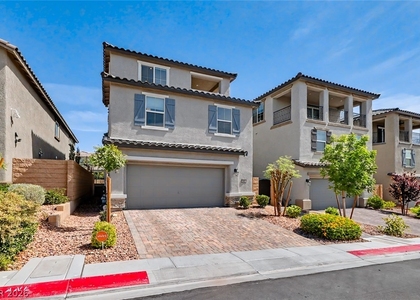
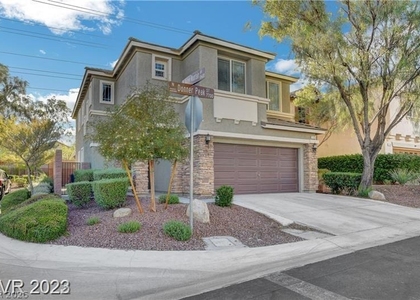
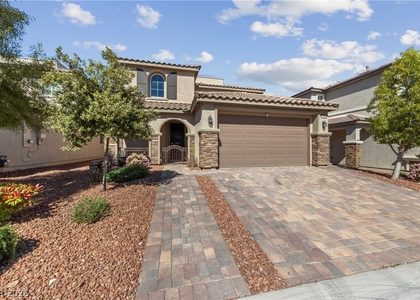
We found some very similar listings nearby
Select those you'd like to message
Your messages have been sent!
Check Availability
By selecting Check Availability, you agree that RentHop and real estate professionals may call or text you about your inquiry. Message/data rates may apply. Terms & Privacy. California Privacy Notice










 Your Privacy Choices