Check Availability
$2,650
Posted 11 hours ago, Immediate Move-In
bedrooms
3 Bed
bathrooms
2 Bath
bathrooms
1 Half Bath
square feet
1,647 Sqft
Listing by Hongqiang Ye
Save Listing

DESCRIPTION
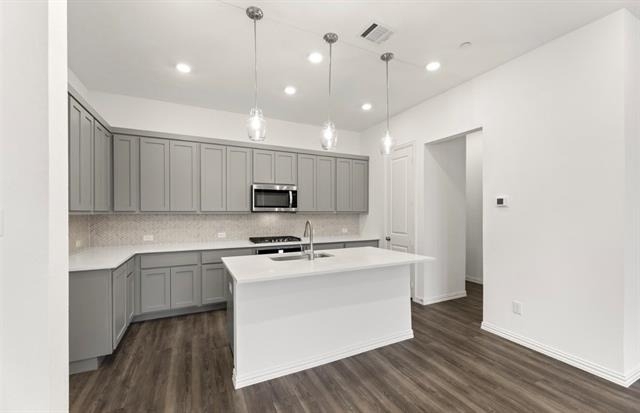
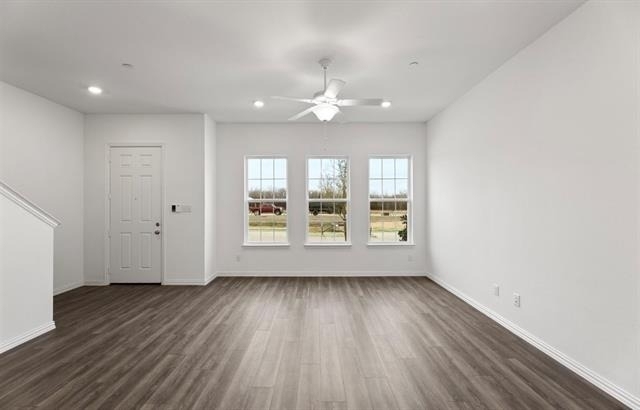
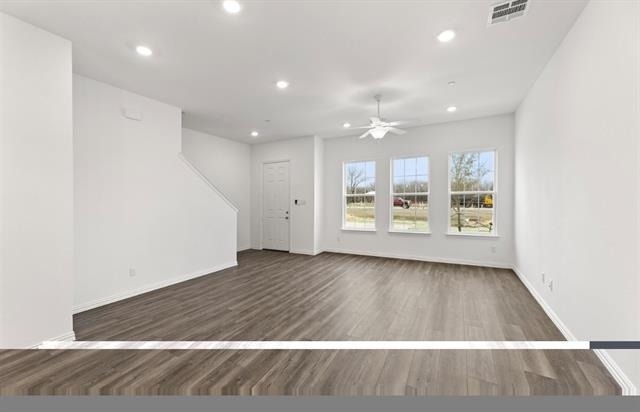
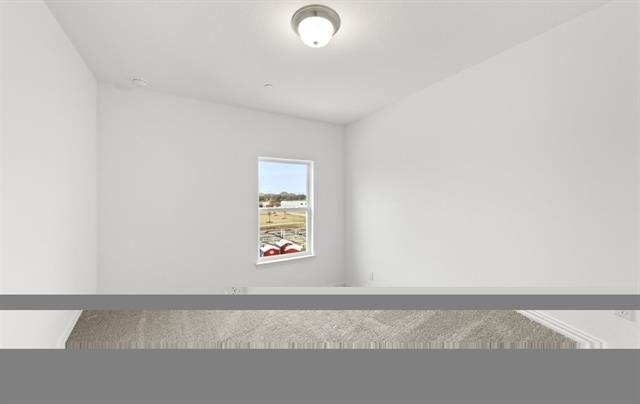
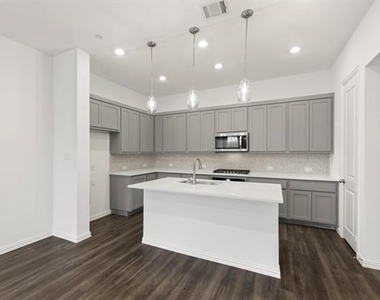
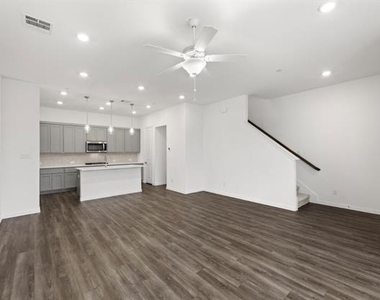
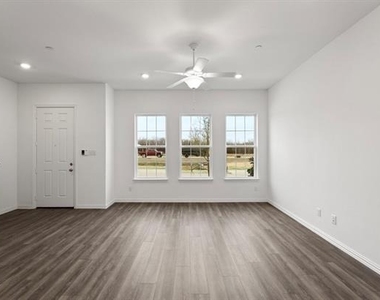
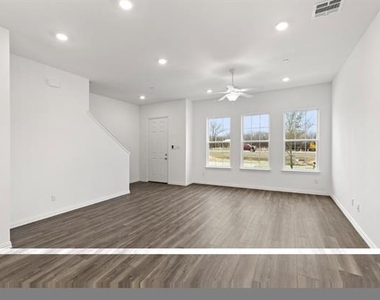
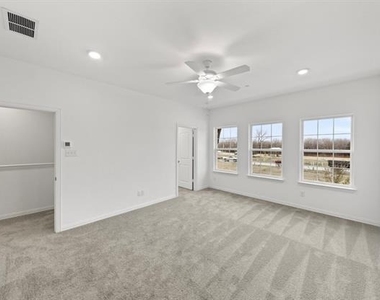
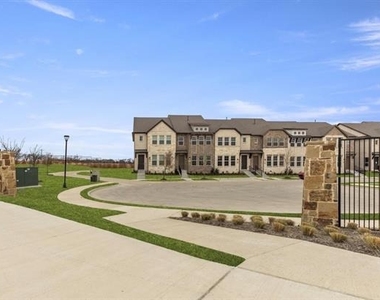
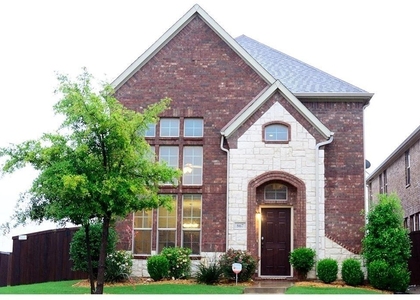
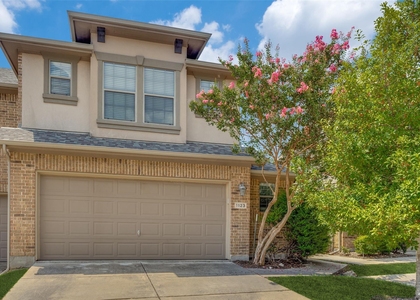
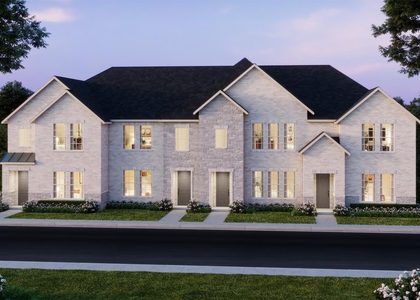
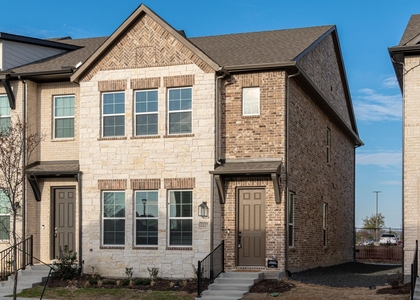
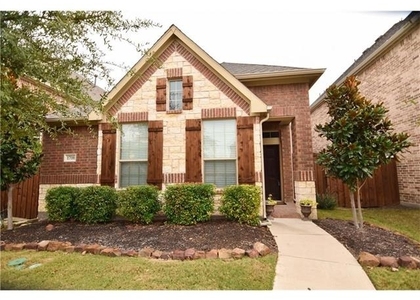
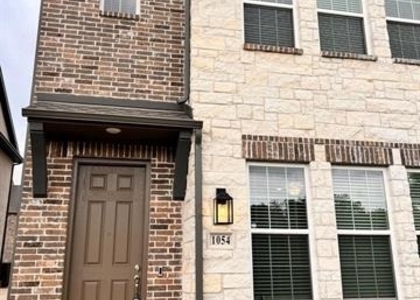
This luxurious and upscale two-story townhome offers 3 bedrooms, 3 bathrooms, and a 2-car garage, and is available for lease. The home features an open-concept floor plan with spacious living areas, luxury vinyl flooring throughout the first floor, and a modern kitchen. A stainless-steel refrigerator, washer, and dryer are all included for your convenience. Upstairs, you'll find a versatile loft ideal for a home office or second living area, two secondary bedrooms, a full bath, a spacious primary suite with a private bath, and a conveniently located laundry room. Ideally situated with easy access to SH 121, the Dallas North Tollway, US-75, and Legacy West, this home is zoned to the highly acclaimed Allen ISD. Don't miss this exceptional leasing opportunity-schedule your showing today!

AMENITIES
Attached Garage
Dishwasher
Parking Space
Home Office

ADDITIONAL INFORMATION
Interior

    Bathroom Information

  • Half Bathrooms: 1
  • Full Bathrooms: 2

    Interior Information

  • Appliances: Dishwasher, Disposal, Dryer, Electric Oven, Gas Cooktop, Microwave, Refrigerator, Washer
Exterior

    Property Information

  • Has Property Attached
  • Square Footage: 1,647
  • Year Built: 2023

    Building Information

  • Levels: Two

    Lot Information

  • Lot Size Area: 0.043
  • Lot Size Units: Acres
  • Lot Size Acres: 0.043
  • Square Footage: 1,873
  • Tax Lot: 23
Parking

    Parking Information

  • Has Garage
  • Attached Garage
  • Parking Features: Alley Access, Concrete, Driveway, Garage, Garage Door Opener, Garage Faces Rear, Garage Single Door
  • Garage Spaces: 2

MAP


75013

LISTING QUALITY
Features and amenities are properly noted
RentHop has data for this building
Listing agent has an unconfirmed email address
The manager has not yet mailed us a photo copy of his or her government identification and proof or property ownership.
Manager has not logged in recently
Manager does not yet have user reviews

RENTHOP DESCRIPTION
The apartment is a unit offered at a monthly price of $2,650. The person posting the listing did not specify that any pets were allowed. It may be the case that pets are ok and the manager simply has not yet filled out all the details. The kitchen conveniently includes a dishwasher.

We have 23 photos of this particular unit, building, and surrounding areas.
See available units at 1064 Old Rosebud Drive.

SIMILAR NEARBY LISTINGS
$2,500
By Masumi Hayakawa, 7 hours ago
bedrooms
3 Bed
|
bathrooms
2 Bath
|
square feet
1,679 Sqft
1029 Zachary Way
Plano
75013
$2,900
By Michelle Lim, 6 hours ago
bedrooms
3 Bed
|
bathrooms
2 Bath
|
square feet
1,936 Sqft
$2,895
By Shafiq Dharamsi, 13 hours ago
bedrooms
3 Bed
|
bathrooms
2 Bath
|
square feet
1,844 Sqft
1142 Landon Lane
Plano
75013
$2,500
By Syed Ansari, 14 hours ago
bedrooms
3 Bed
|
bathrooms
2 Bath
|
square feet
1,937 Sqft
1160 Landon Lane
Plano
75013
$2,450
By Lee Trowbridge, 7 hours ago
bedrooms
3 Bed
|
bathrooms
2 Bath
|
square feet
1,682 Sqft
$2,300
By OT Goyal, 8 hours ago
bedrooms
3 Bed
|
bathrooms
2 Bath
|
square feet
1,930 Sqft
1707 Estacado Drive
Villas of Cottonwood Creek, Plano
75013
$2,700
By Kimberly Buchler, 12 hours ago
bedrooms
3 Bed
|
bathrooms
2 Bath
|
square feet
2,353 Sqft
1707 Coronado Street
Villas of Cottonwood Creek, Plano
75013
$2,495
By Virginia Gaytan, 7 hours ago
bedrooms
3 Bed
|
bathrooms
2 Bath
|
square feet
2,078 Sqft

Does something look off?

Ntreis MLS

Last Updated: 3 hours ago
Data Source: Ntreis MLS
MLS# 21343262
List Agent Name: Hongqiang Ye
List Office Name: Mersal Realty
IDX information is provided exclusively for personal, non-commercial use, and may not be used for any purpose other than to identify prospective properties consumers may be interested in purchasing. Information is deemed reliable but not guaranteed. The listing broker’s offer of compensation is made only to participants of the MLS where the listing is filed.
Courtesy of RH Advisors, Inc. and RHP Realty NJ, Inc.