Check Availability
$2,750
Posted 16 hours ago, Immediate Move-In
bedrooms
3 Bed
bathrooms
2 Bath
bathrooms
1 Half Bath
square feet
1,859 Sqft
Listing by Glen Wyche
Save Listing

DESCRIPTION
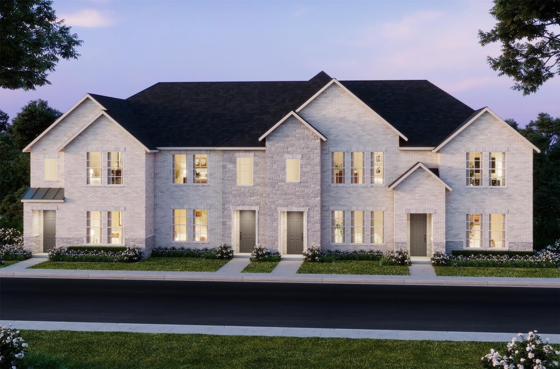
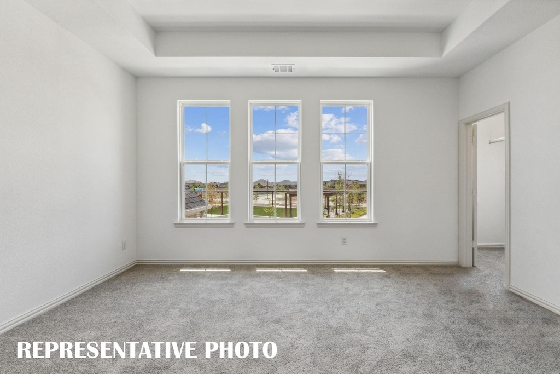
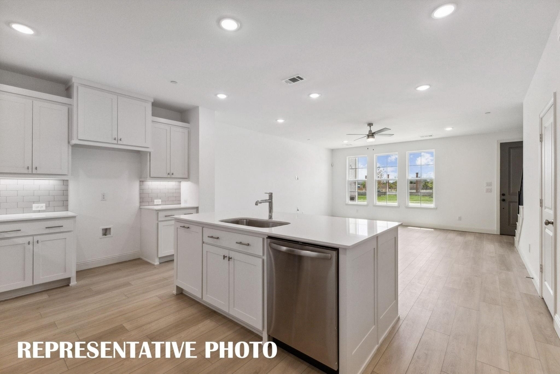
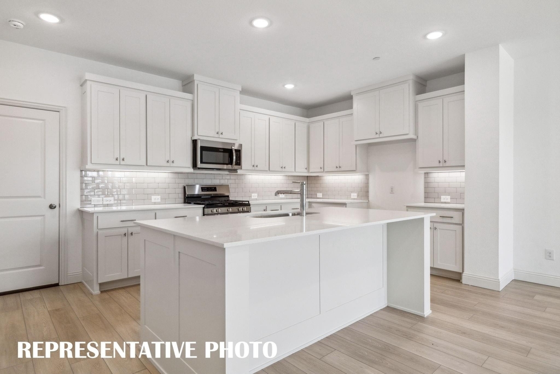
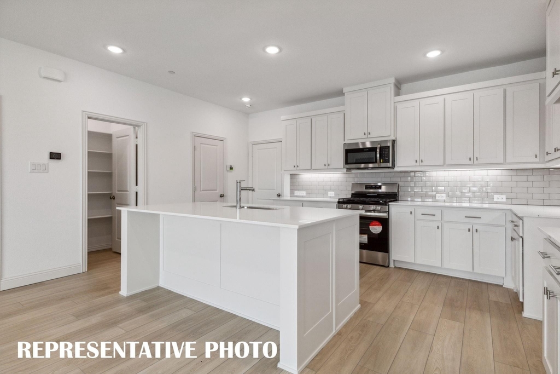
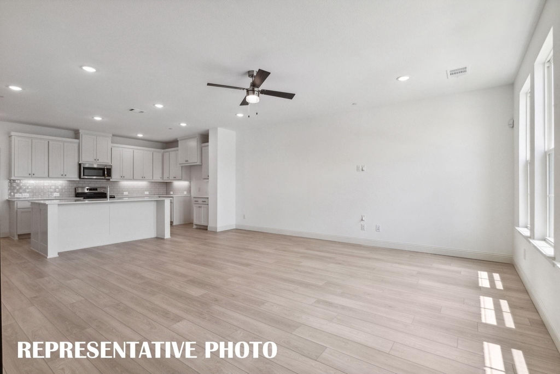
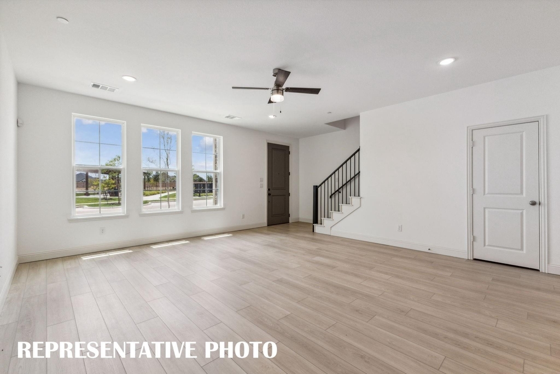
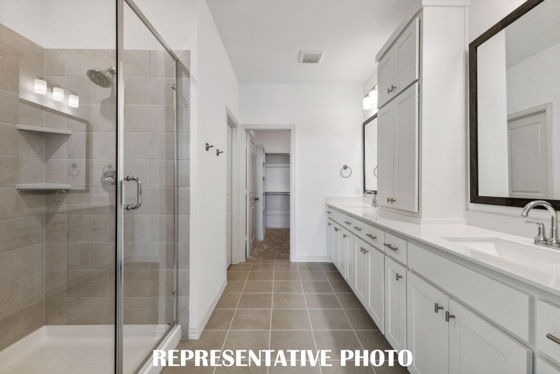
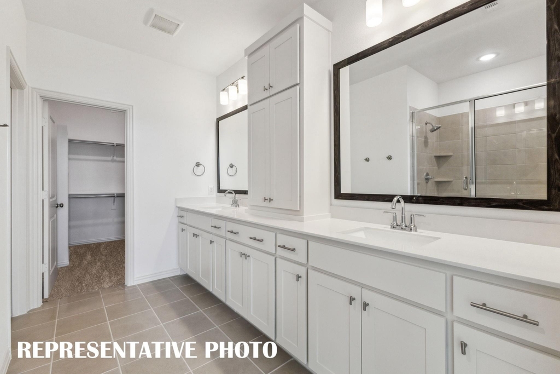
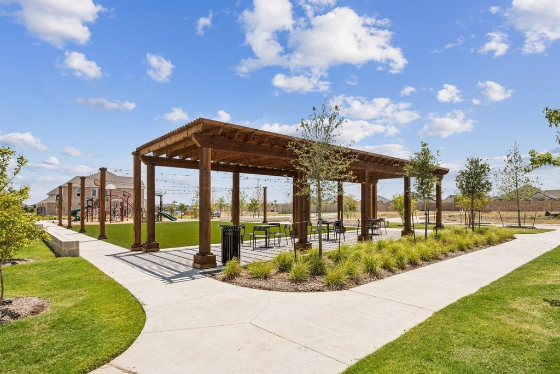
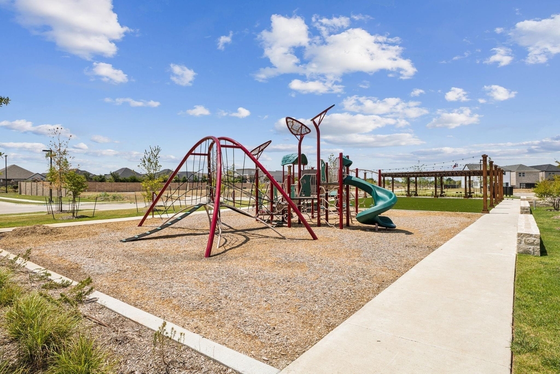
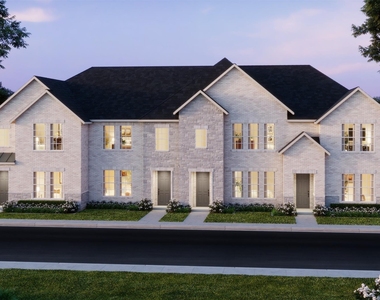
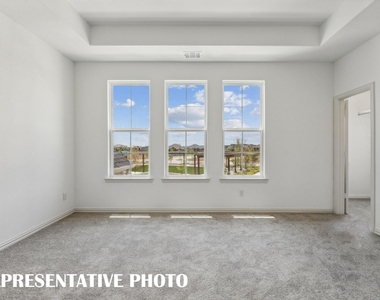
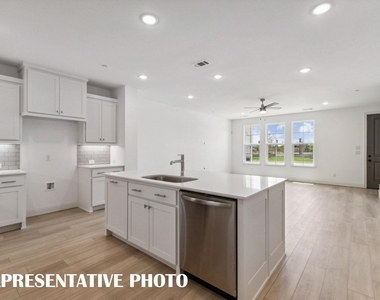
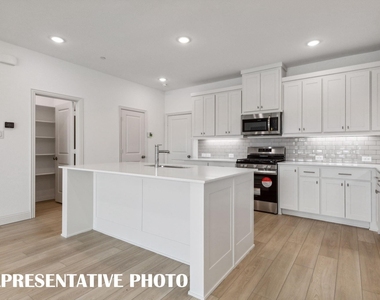
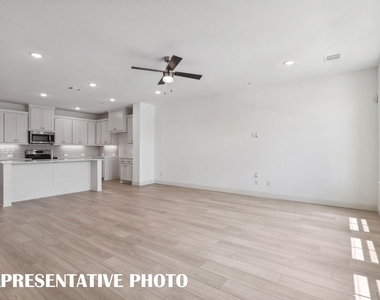
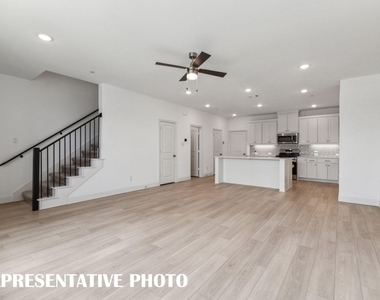
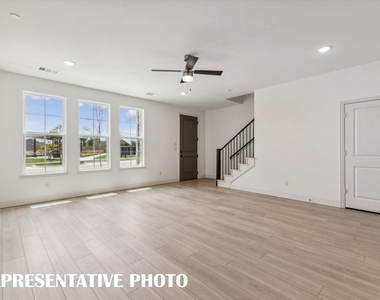
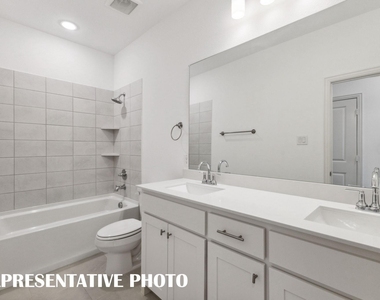
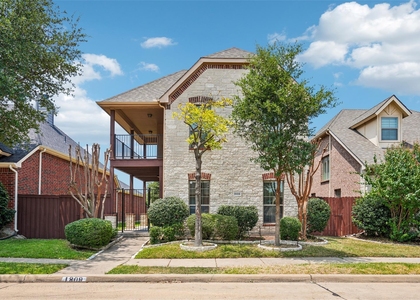
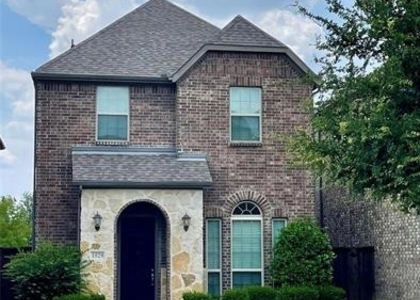
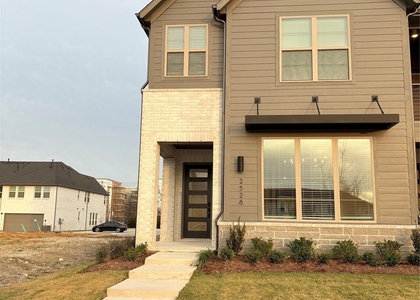
CB JENI HOMES KELSI floor plan.  3 bed, 2.5 bath, 1,859 sq ft luxury townhome in the highly desirable Allen area, within top-rated Allen ISD. Stunning 'Organic Luxe' design scheme with premium finishes throughout. Chef's kitchen includes huge island with quartz countertops, site-finished cabinetry, and stainless steel appliances. Revwood flooring throughout entire first floor. SMART home with tankless water heater, gas heating, energy-efficient features. Spacious owner's suite plus walk-in closets in all 3 bedrooms. Located in Twin Creeks Watters, in the heart of exemplary schools, dining, shopping, lakes, parks, and acclaimed golf courses. Low-maintenance living with modern elegance.

AMENITIES
Attached Garage
Laundry In Unit
Dishwasher
Parking Space

ADDITIONAL INFORMATION
Interior

    Bathroom Information

  • Half Bathrooms: 1
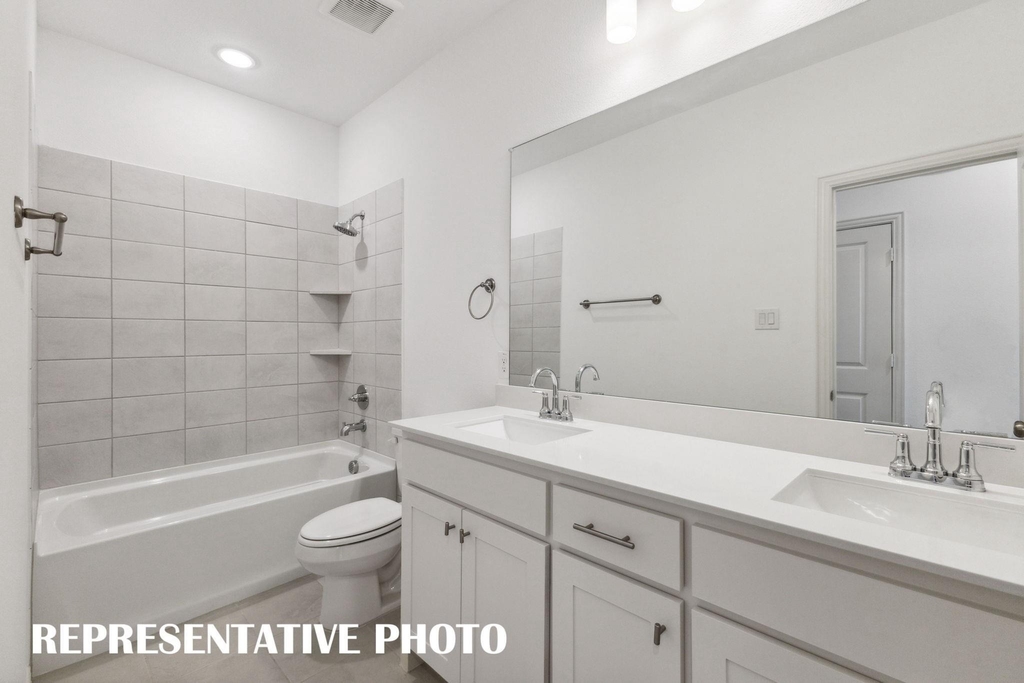
  • Full Bathrooms: 2

    Interior Information

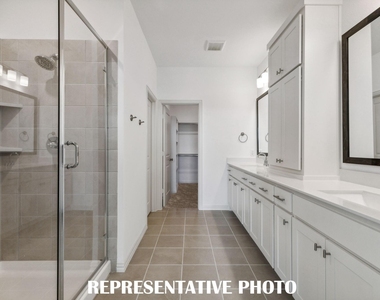
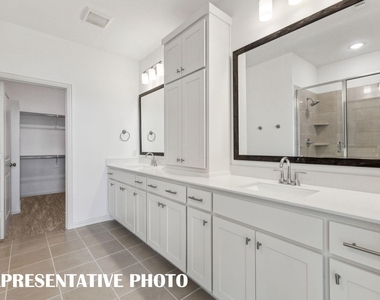
  • Interior Features: Double Vanity, High Speed Internet, Open Floorplan, Pantry, Walk-In Closet(s), Cable TV Available, Decorative Lighting
  • Appliances: Dishwasher, Disposal, Gas Range, Microwave, Refrigerator, Vented Exhaust Fan, Plumbed For Gas in Kitchen
  • Flooring Type: Carpet, Ceramic Tile, Luxury Vinyl Plank
  • Laundry Features: Electric Dryer Hookup, In Hall, Washer Hookup, Full Size W/D Area
Exterior

    Property Information

  • Has Property Attached
  • Square Footage: 1,859
  • Architectural Style: Traditional
  • Year Built: 2026

    Building Information

  • Levels: Two
  • Construction Materials: Brick, Stone, Wood Siding

    Lot Information

  • Lot Size Area: 0.048
  • Lot Size Units: Acres
  • Lot Size Acres: 0.048
  • Square Footage: 2,091
  • Tax Lot: 10
Utilities

    Utilities Information

  • Cooling Type: Ceiling Fan(s), Central Air, Electric, Zoned
  • Heating Type: Central, Natural Gas
Parking

    Parking Information

  • Has Garage
  • Attached Garage
  • Parking Features: Alley Access, Garage, Garage Door Opener, Garage Faces Rear, Inside Entrance, Kitchen Level, Lighted, Garage Single Door
  • Garage Spaces: 2
Location

    HOA Information

  • HOA/Condo/Coop Fee Includes: Front Yard Maintenance

MAP


75013

LISTING QUALITY
▲ Features and amenities are properly noted
▲ RentHop has data for this building
▼ Listing agent has an unconfirmed email address
▼ The manager has not yet mailed us a photo copy of his or her government identification and proof or property ownership.
▼ Manager has not logged in recently
▼ Manager does not yet have user reviews

RENTHOP DESCRIPTION
The apartment is a unit offered at a monthly price of $2,750. The person posting the listing did not specify that any pets were allowed. It may be the case that pets are ok and the manager simply has not yet filled out all the details. The kitchen conveniently includes a dishwasher.

We have 14 photos of this particular unit, building, and surrounding areas.
See available units at 1023 Splitrock Drive.

SIMILAR NEARBY LISTINGS
$3,000
By Mani Raveendran, 12 hours ago
bedrooms
3 Bed
|
bathrooms
3 Bath
|
square feet
2,070 Sqft
1809 Downing Street
Avondale, Plano
75013
$2,600
By Fumi Bamgboye, 9 hours ago
bedrooms
3 Bed
|
bathrooms
3 Bath
|
square feet
2,212 Sqft
1026 Stockton
Plano
75013
$2,800
By Healan Oh, 15 hours ago
bedrooms
3 Bed
|
bathrooms
2 Bath
|
square feet
1,859 Sqft
607 Ansley Way
Plano
75013
$2,680
By Evelyn Wang, 21 hours ago
bedrooms
3 Bed
|
bathrooms
2 Bath
|
square feet
1,913 Sqft
$2,750
By Gargi Parthasarathy, 16 hours ago
bedrooms
3 Bed
|
bathrooms
3 Bath
|
square feet
2,156 Sqft
1707 Estacado Drive
Villas of Cottonwood Creek, Plano
75013
$2,500
By Kimberly Buchler, 18 hours ago
bedrooms
3 Bed
|
bathrooms
2 Bath
|
square feet
2,353 Sqft
1029 Zachary Way
Plano
75013
$2,790
By Michelle Lim, 9 hours ago
bedrooms
3 Bed
|
bathrooms
2 Bath
|
square feet
1,936 Sqft
$3,000
By Shveta Atre, 18 hours ago
bedrooms
3 Bed
|
bathrooms
2 Bath
|
square feet
1,937 Sqft

Does something look off?

Ntreis MLS

Last Updated: 8 hours ago
Data Source: Ntreis MLS
MLS# 21380179
List Agent Name: Glen Wyche
List Office Name: VIP Realty
IDX information is provided exclusively for personal, non-commercial use, and may not be used for any purpose other than to identify prospective properties consumers may be interested in purchasing. Information is deemed reliable but not guaranteed. The listing broker’s offer of compensation is made only to participants of the MLS where the listing is filed.
Courtesy of RH Advisors, Inc. and RHP Realty NJ, Inc.