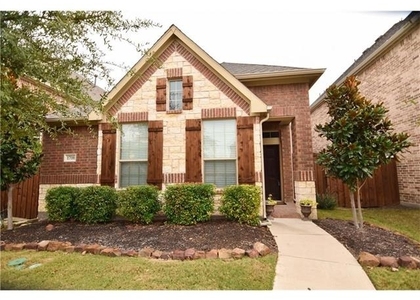
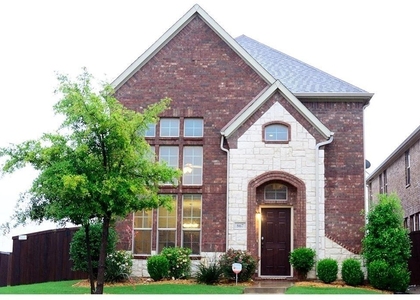
Charming, distinctive, and beautifully appointed, this exceptional two-story corner-lot home in the highly desirable Villas of Cottonwood Creek community offers a unique floor plan, refined finishes, and an unbeatable location. Head inside to discover a spacious first-floor family room, along with two generously sized bedrooms and a full bath, creating a versatile living space perfect for family, guests, or a private retreat. Upstairs, the main living area welcomes you with an open-concept design where the expansive living room flows effortlessly into the kitchen and breakfast area. Soaring windows fill the space with natural light while showcasing peaceful, tree-lined views. The beautifully appointed kitchen is a true centerpiece, featuring a large island with breakfast bar, stainless steel appliances, gas cooktop, abundant cabinetry, and an oversized walk-in pantry. Designed with both style and functionality in mind, it offers an ideal setting for meal preparation, entertaining, and gathering with loved ones. Just off the kitchen, the spacious dining room provides an elegant backdrop for family dinners, holiday celebrations, and memorable occasions. The luxurious primary suite offers a private retreat, complete with an ensuite bath featuring a relaxing soaking tub, large walk-in shower, and generous space to unwind after a long day. Outside, the spacious corner-lot backyard provides an exceptional sense of privacy, bordered by an alley and surrounding roads. With plenty of room to entertain, relax, or create your own outdoor oasis, the possibilities are endless. Zoned to the highly acclaimed Allen ISD and ideally positioned near major highways, premier shopping, dining, retail, and everyday conveniences, this remarkable home offers the perfect combination of sophistication, comfort, and location. Come experience it for yourself-you may just fall in love and want to call it home!
AMENITIES
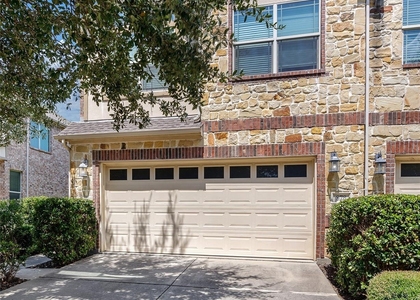
Attached Garage
Storage Facility
Private Outdoor Space
Dishwasher
Parking Space
ADDITIONAL INFORMATION
Interior
Bathroom Information
Half Bathrooms: 1
Full Bathrooms: 2
Interior Information
Interior Features: Built-in Features, Chandelier, Double Vanity, Eat-in Kitchen, Granite Counters, High Speed Internet, Kitchen Island, Open Floorplan, Pantry, Sound System, Vaulted Ceiling(s), Walk-In Closet(s), Cable TV Available, Decorative Lighting, Flat Screen Wiring
Appliances: Dishwasher, Disposal, Electric Oven, Electric Water Heater, Gas Cooktop, Microwave, Plumbed For Gas in Kitchen
Flooring Type: Carpet, Ceramic Tile
Laundry Features: Electric Dryer Hookup, Washer Hookup, Utility Room, Full Size W/D Area, Dryer Hookup
The manager has not yet mailed us a photo copy of his or her government identification and proof or property ownership.
▼
Manager has not logged in recently
▼
Manager does not yet have user reviews
RENTHOP DESCRIPTION
The apartment is a unit offered at a monthly price of $2,700. The person posting the listing did not specify that any pets were allowed. It may be the case that pets are ok and the manager simply has not yet filled out all the details. The kitchen conveniently includes a dishwasher.
We have 39 photos of this particular unit, building, and surrounding areas.
Last Updated: 19 hours ago
Data Source: Ntreis MLS
MLS# 21372454
List Agent Name: Kimberly Buchler
List Office Name: OnDemand Realty
IDX information is provided exclusively for personal, non-commercial use, and may not be used for any purpose other than to identify prospective properties consumers may be interested in purchasing. Information is deemed reliable but not guaranteed. The listing broker’s offer of compensation is made only to participants of the MLS where the listing is filed.
Courtesy of RH Advisors, Inc. and RHP Realty NJ, Inc.
By selecting Check Availability, you agree that RentHop and real estate professionals may call or text you about your inquiry. Message/data rates may apply. Terms & Privacy. California Privacy Notice
We found some very similar listings nearby
Select those you'd like to message
Your messages have been sent!
Check Availability
By selecting Check Availability, you agree that RentHop and real estate professionals may call or text you about your inquiry. Message/data rates may apply. Terms & Privacy. California Privacy Notice








 Your Privacy Choices
