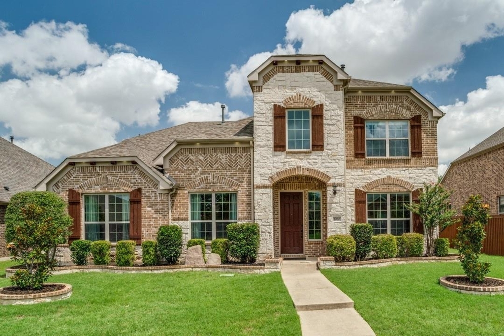
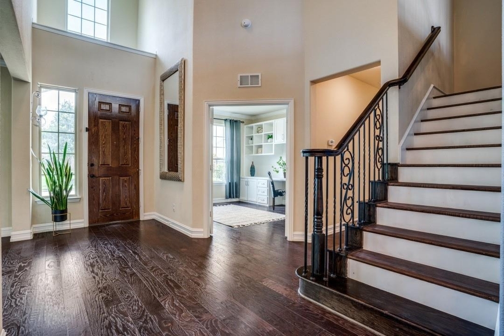
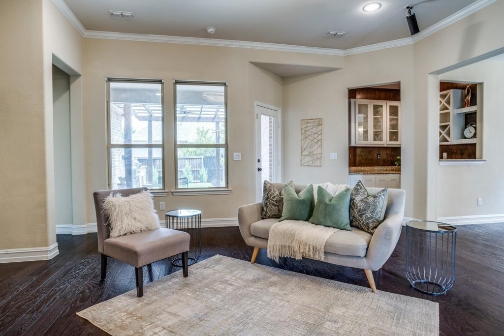
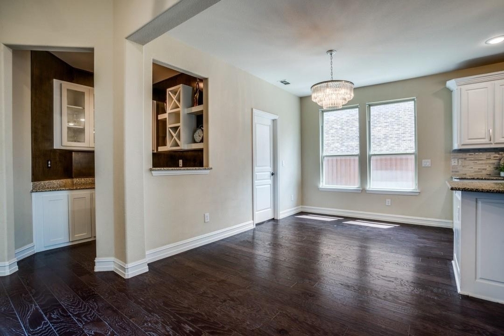
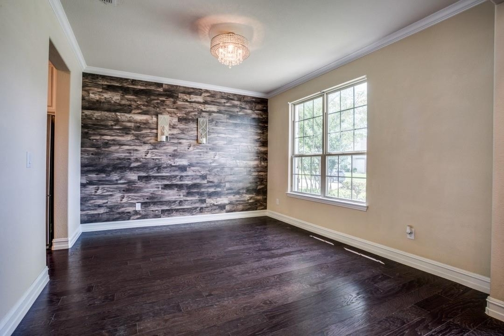
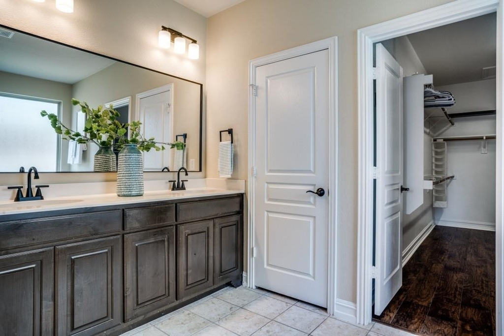
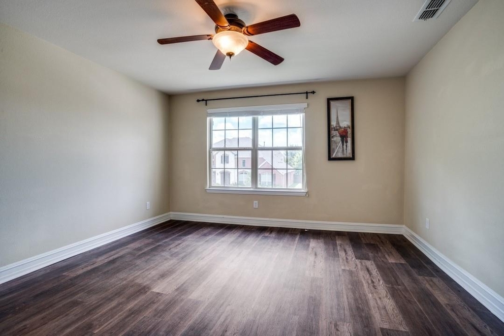
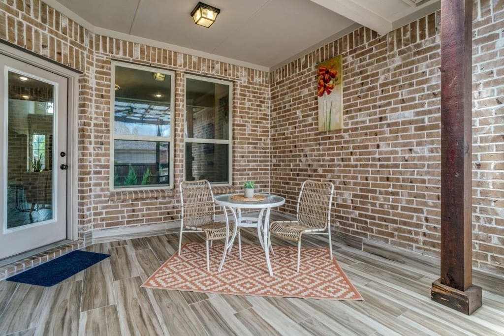
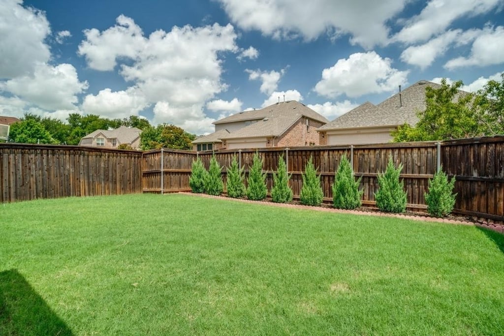
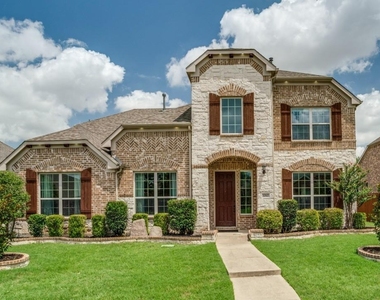
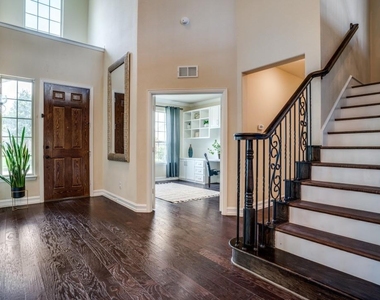
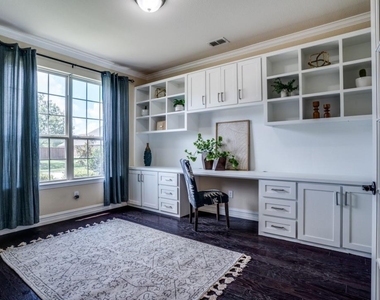
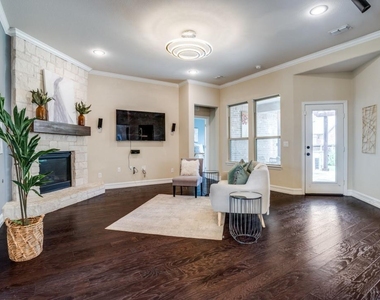
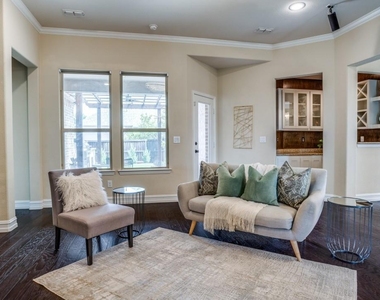
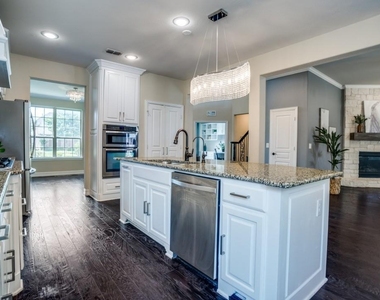
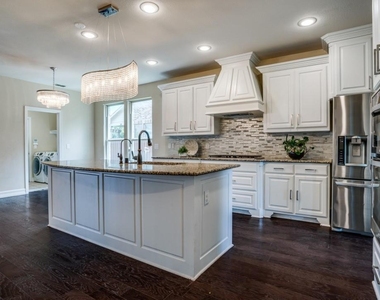
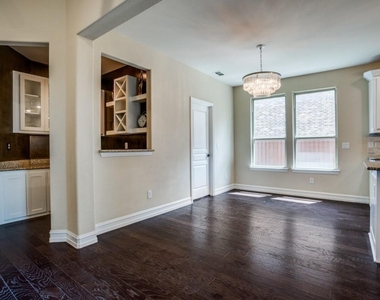
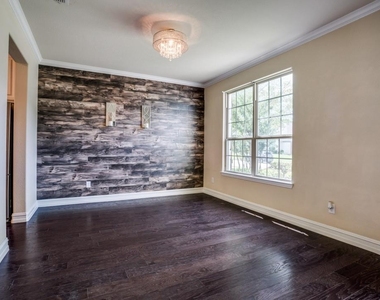
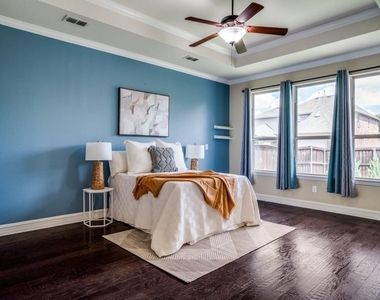
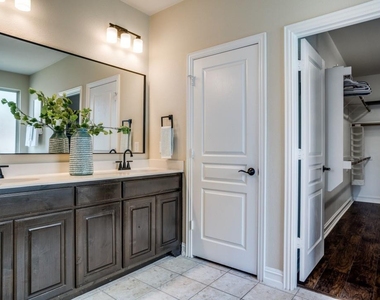
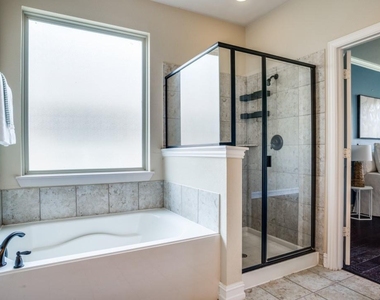
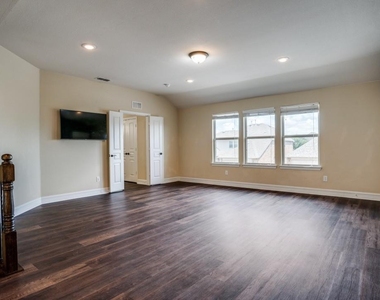
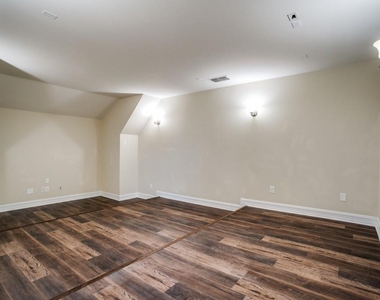
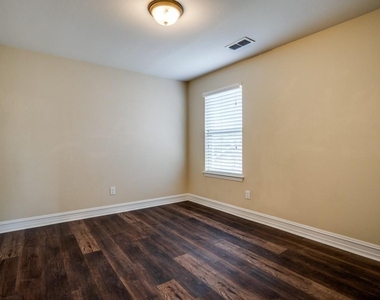
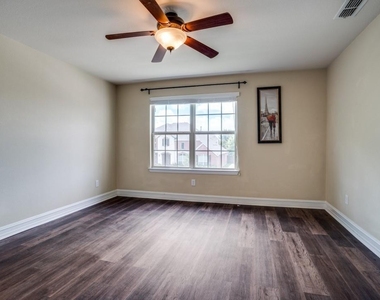
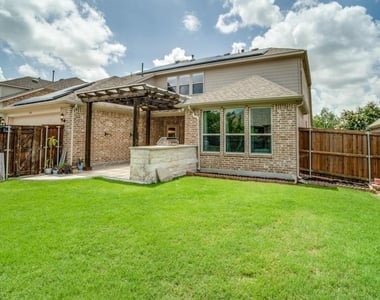
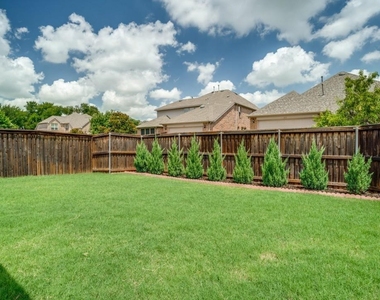
Spectacular, well-maintained home nestled in the highly sought-after Waterford community in Allen, just minutes from Hwy 121, US-75, and the Dallas North Tollway-offering quick access to major employers, premium shopping, and dining. Located within the top-rated Allen ISD, this spacious 4-bedroom, 3.5-bath home includes a private office with custom built-in desk and cabinetry, a game room, and a media room-perfect for modern living and entertaining. The open-concept kitchen boasts granite countertops, a gas cooktop, stainless steel appliances, and a large island overlooking the bright and airy living area with a cozy fireplace and modern light fixtures. The primary suite on the main level features a spa-like bath and generous walk-in closet. Enjoy upgraded laminate wood stairs with wrought iron railing, wood flooring on the first level, laminate upsatairs. Outdoor living is a dream with an extended covered patio, complete with a built-in grill-perfect for gatherings or elaxing evenings. Additional upgrades include a 2024 roof, solar panels, water softener, and RO filtration system. Surrounded by scenic parks, walking trails, and upscale community amenities, this home offers the perfect balance of comfort, style, and location!
The manager has not yet mailed us a photo copy of his or her government identification and proof or property ownership.
▼
Manager has not logged in recently
▼
Manager does not yet have user reviews
RENTHOP DESCRIPTION
The apartment is a unit offered at a monthly price of $3,999. The person posting the listing did not specify that any pets were allowed. It may be the case that pets are ok and the manager simply has not yet filled out all the details. The kitchen conveniently includes a dishwasher.
We have 25 photos of this particular unit, building, and surrounding areas.
MLS# 21411224
List Agent Name: Bharti Mishra
List Office Name: Dream Castle Realty
IDX information is provided exclusively for personal, non-commercial use, and may not be used for any purpose other than to identify prospective properties consumers may be interested in purchasing. Information is deemed reliable but not guaranteed. The listing broker’s offer of compensation is made only to participants of the MLS where the listing is filed.
Courtesy of RH Advisors, Inc. and RHP Realty NJ, Inc.
By selecting Check Availability, you agree that RentHop and real estate professionals may call or text you about your inquiry. Message/data rates may apply. Terms & Privacy. California Privacy Notice
We found some very similar listings nearby
Select those you'd like to message
Your messages have been sent!
Check Availability
By selecting Check Availability, you agree that RentHop and real estate professionals may call or text you about your inquiry. Message/data rates may apply. Terms & Privacy. California Privacy Notice



























 Your Privacy Choices
