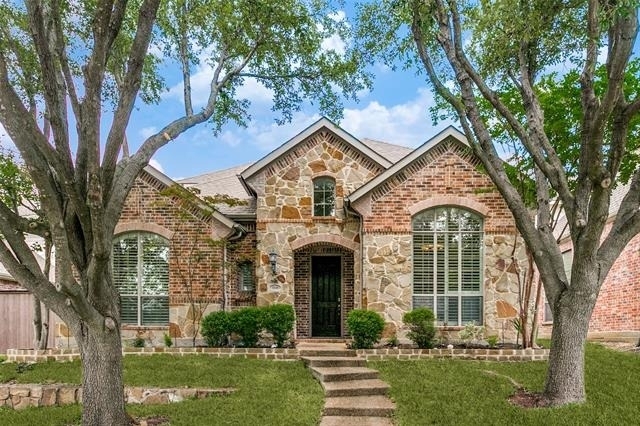
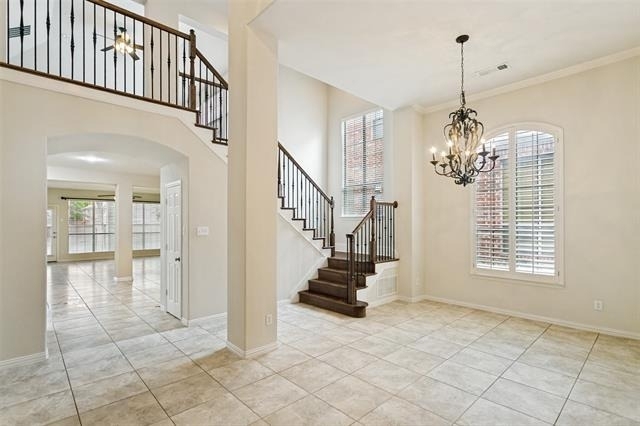
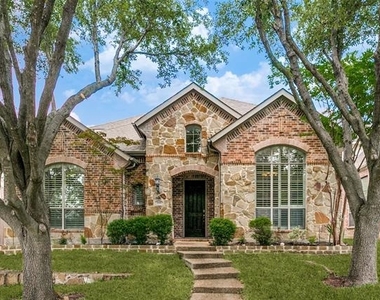
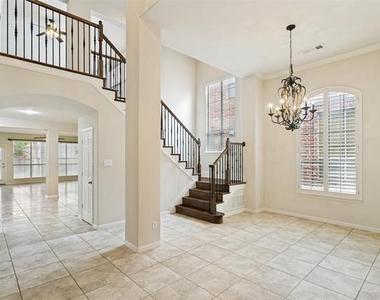
Welcome to 1148 Amy Drive in the highly sought-after Montgomery Farm Estates community of Allen. This beautifully maintained 4 bedroom, 3.5 bath home offers over 3,200 square feet of thoughtfully designed living space with soaring ceilings, abundant natural light, and an open concept layout perfect for everyday living and entertaining.
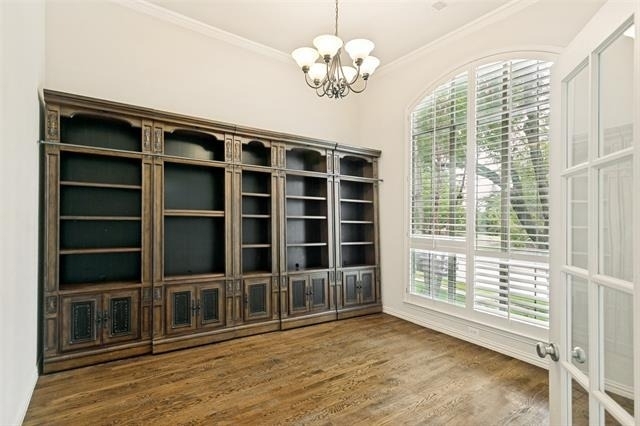
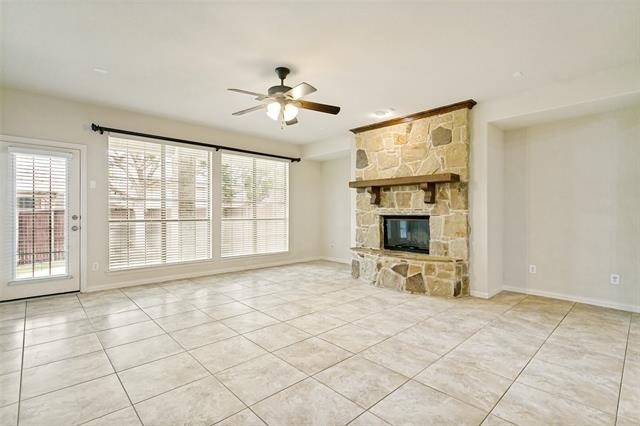
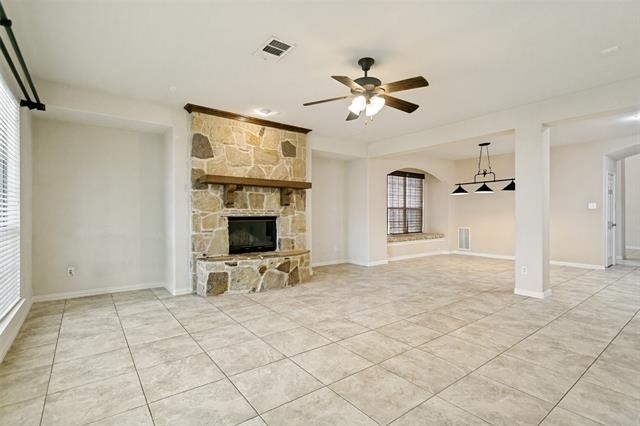
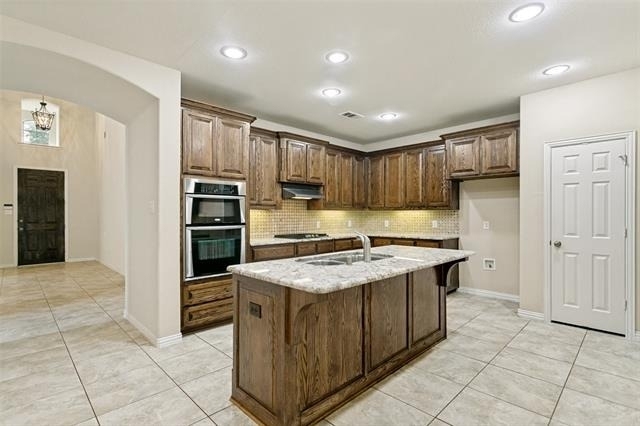
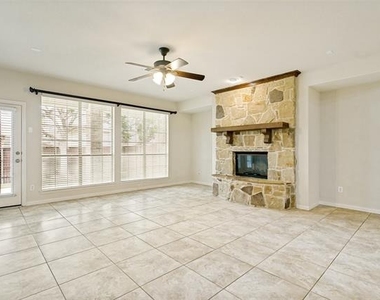
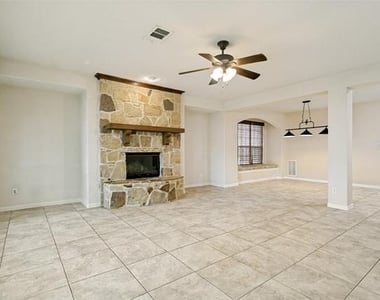
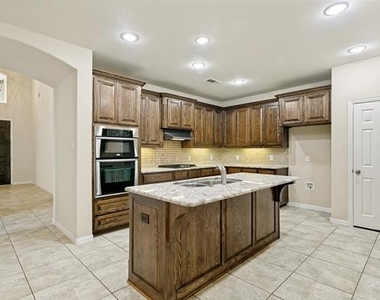
The spacious kitchen features granite countertops, a center island, custom cabinetry, gas cooking, and ample prep space, flowing seamlessly into the inviting family room with a stunning stone fireplace. Formal living and dining areas provide additional flexibility for gatherings and special occasions.
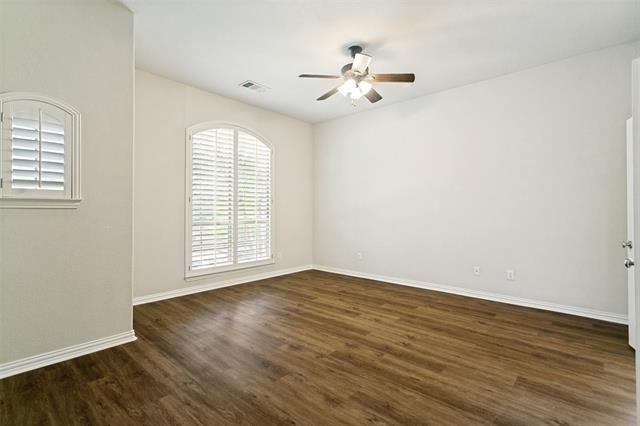
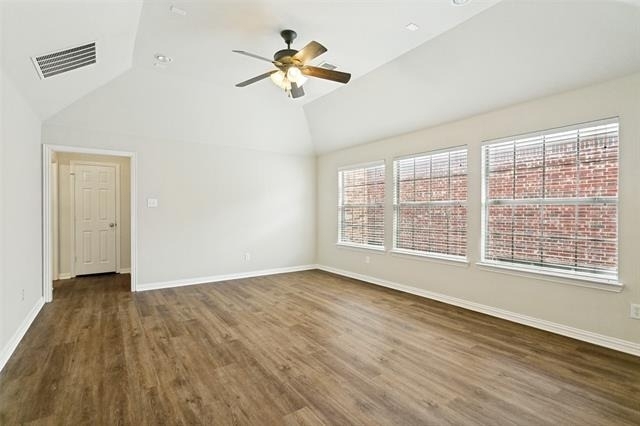
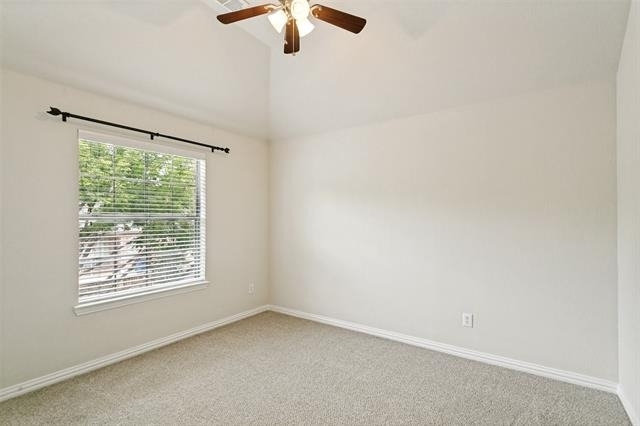
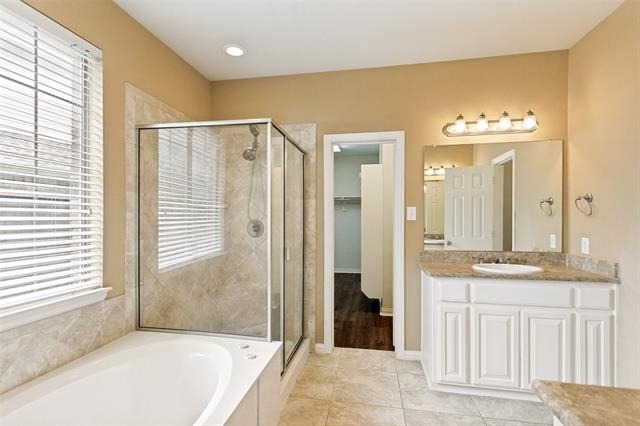
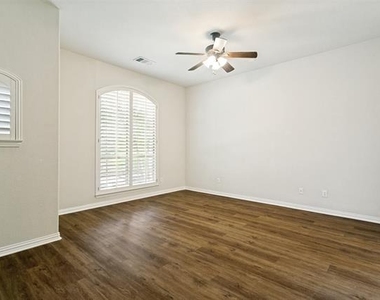
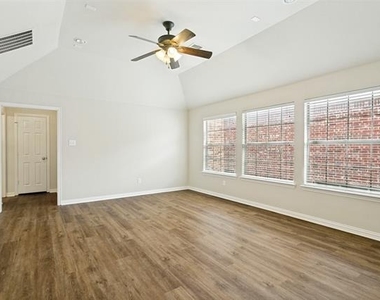
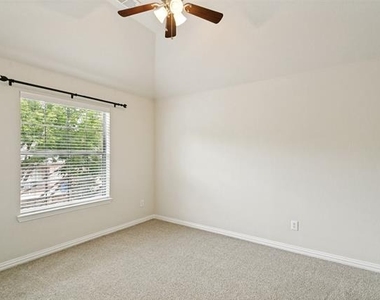
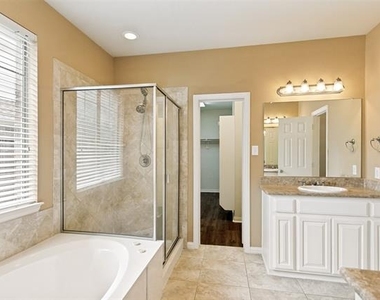
The private primary suite offers a relaxing retreat with a spacious bath and generous closet space, while three additional bedrooms provide comfort and versatility. Don't miss the beautiful custom murals in the upstairs bedrooms, adding a unique touch of charm and character.
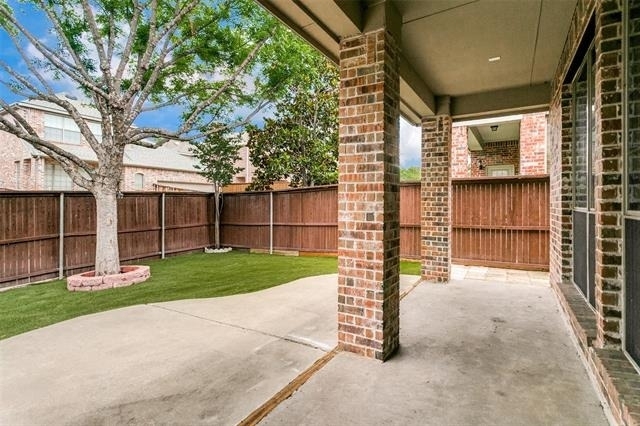
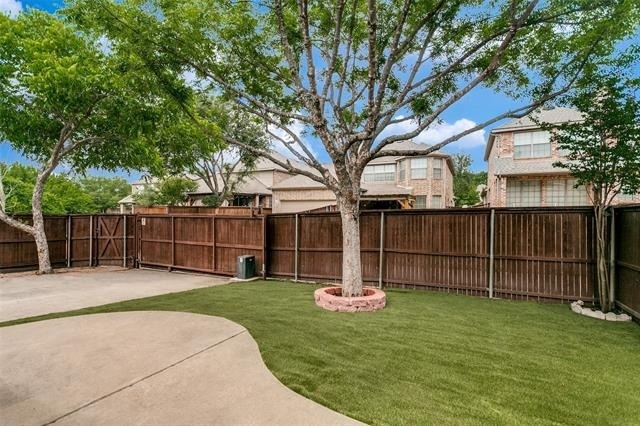
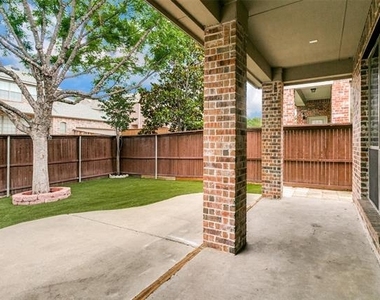
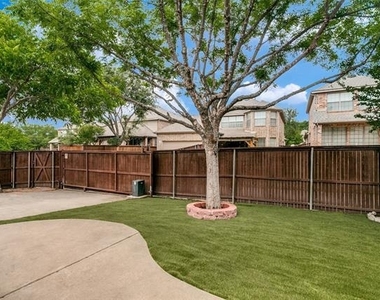
Step outside to enjoy one of the home's most remarkable features-a lush backyard shaded by mature trees that create a beautiful natural canopy. Whether hosting summer get-togethers, admiring the vibrant colors of fall, or simply enjoying a quiet evening outdoors, this yard provides the perfect setting. From the welcoming front porch and sunlit windows, take in scenic views of the seasonal Texas bluebonnets along Bethany Drive.
Situated on a premium lot with a 2-car garage, this home is ideally located just minutes from US-75, Watters Creek, shopping, dining, and entertainment. Zoned to highly rated Allen ISD schools, this exceptional property offers comfort, convenience, and timeless appeal. Ready to dream big? This house is ready to be called home.
AMENITIES
Attached Garage
Fireplace
Dishwasher
Parking Space
ADDITIONAL INFORMATION
Interior
Bathroom Information
Half Bathrooms: 1
Full Bathrooms: 3
Interior Information
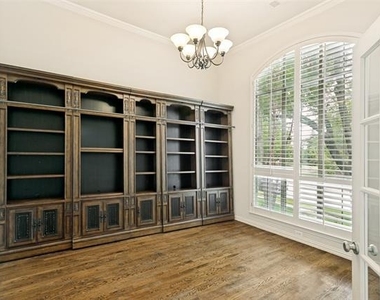
Interior Features: Built-in Features, Chandelier, Double Vanity, Dry Bar, Eat-in Kitchen, Granite Counters, Kitchen Island, Open Floorplan, Pantry, Vaulted Ceiling(s), Walk-In Closet(s), Decorative Lighting, Flat Screen Wiring
Appliances: Built-In Gas Range, Dishwasher, Disposal, Electric Oven, Gas Cooktop, Gas Range, Gas Water Heater, Microwave, Double Oven
The manager has not yet mailed us a photo copy of his or her government identification and proof or property ownership.
▼
Manager has not logged in recently
▼
Manager does not yet have user reviews
RENTHOP DESCRIPTION
The apartment is a unit offered at a monthly price of $3,600. The person posting the listing did not specify that any pets were allowed. It may be the case that pets are ok and the manager simply has not yet filled out all the details. The kitchen conveniently includes a dishwasher.
We have 12 photos of this particular unit, building, and surrounding areas.
Last Updated: 21 hours ago
Data Source: Ntreis MLS
MLS# 21291638
List Agent Name: GiGi Verma
List Office Name: Ebby Halliday, REALTORS
IDX information is provided exclusively for personal, non-commercial use, and may not be used for any purpose other than to identify prospective properties consumers may be interested in purchasing. Information is deemed reliable but not guaranteed. The listing broker’s offer of compensation is made only to participants of the MLS where the listing is filed.
Courtesy of RH Advisors, Inc. and RHP Realty NJ, Inc.
By selecting Check Availability, you agree that RentHop and real estate professionals may call or text you about your inquiry. Message/data rates may apply. Terms & Privacy. California Privacy Notice
We found some very similar listings nearby
Select those you'd like to message
Your messages have been sent!
Check Availability
By selecting Check Availability, you agree that RentHop and real estate professionals may call or text you about your inquiry. Message/data rates may apply. Terms & Privacy. California Privacy Notice








 Your Privacy Choices
