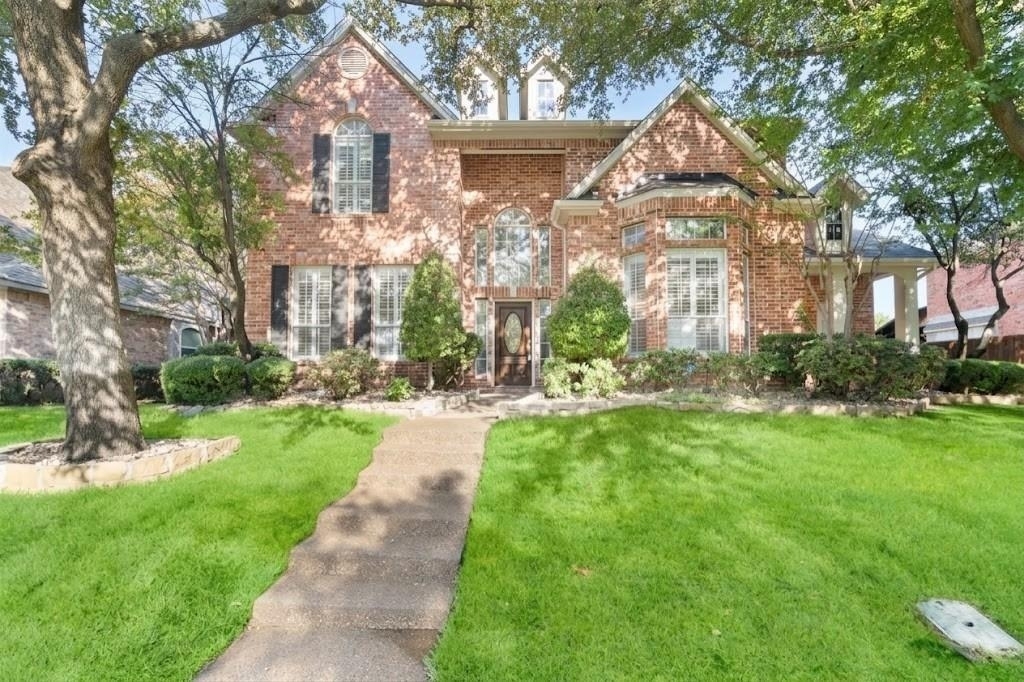
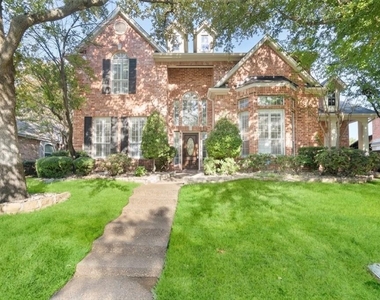
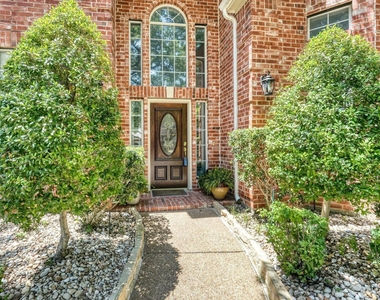
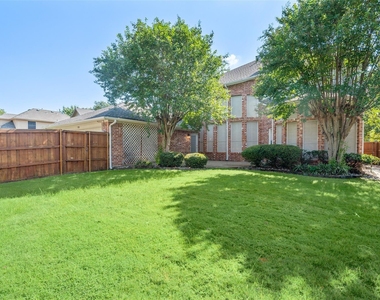
Welcome to 1508 Comanche Drive, a spacious and beautifully maintained two-story home for rent in the premier Twin Creeks community in Allen, Texas. Offering over 3,300 square feet of bright, functional living space, this move-in-ready residence features 4 bedrooms, 3.5 baths, and flexible spaces suited for busy households, remote work, and effortless entertaining.
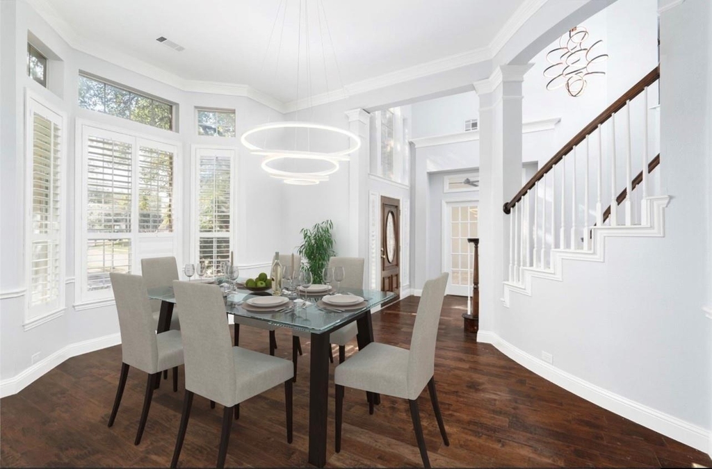
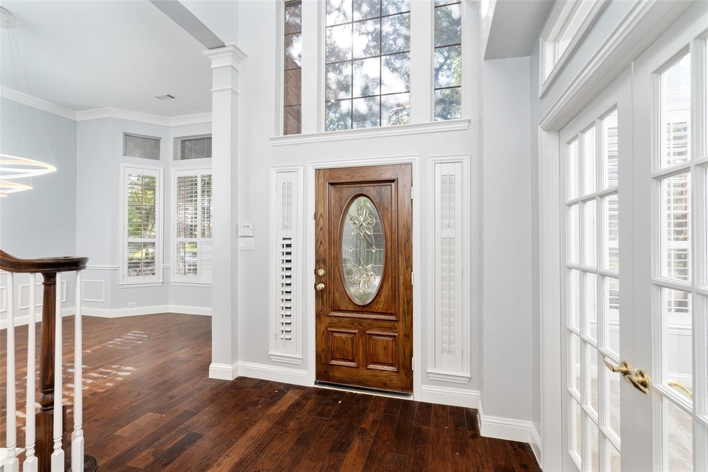
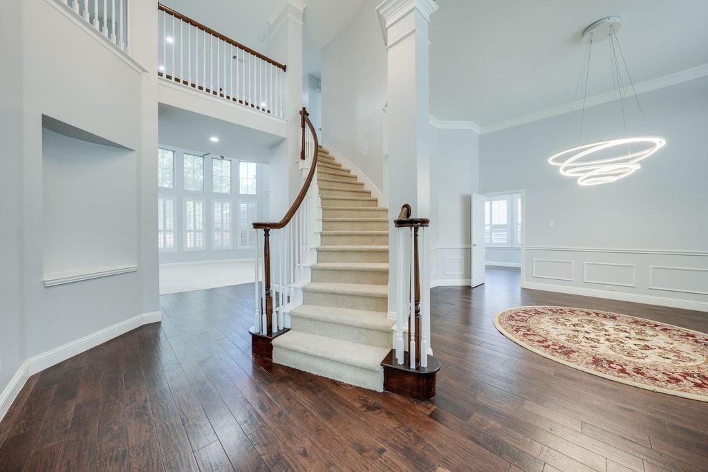
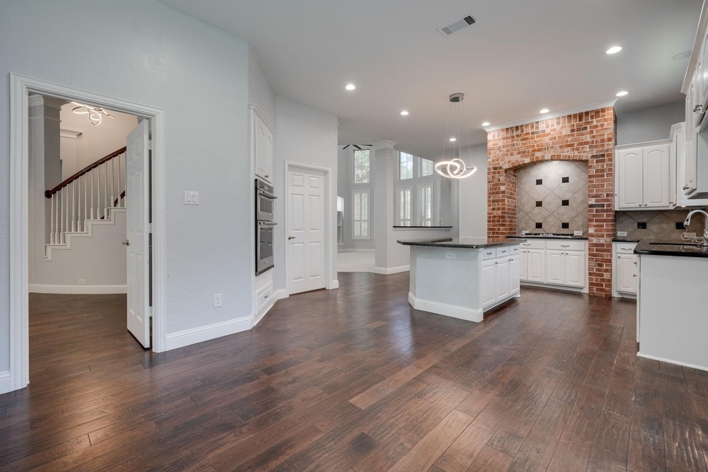
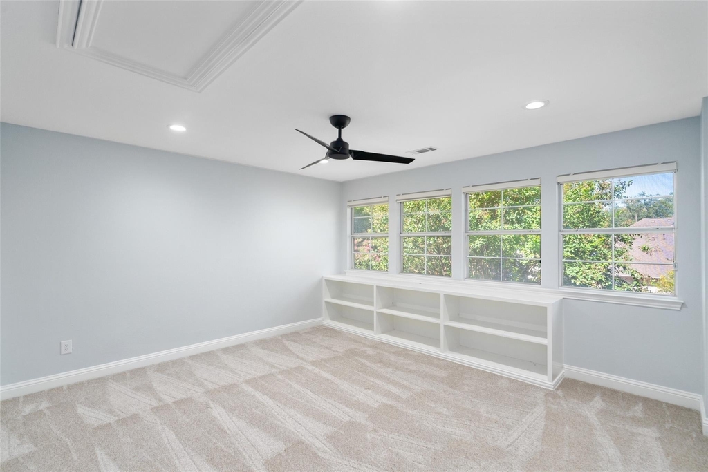
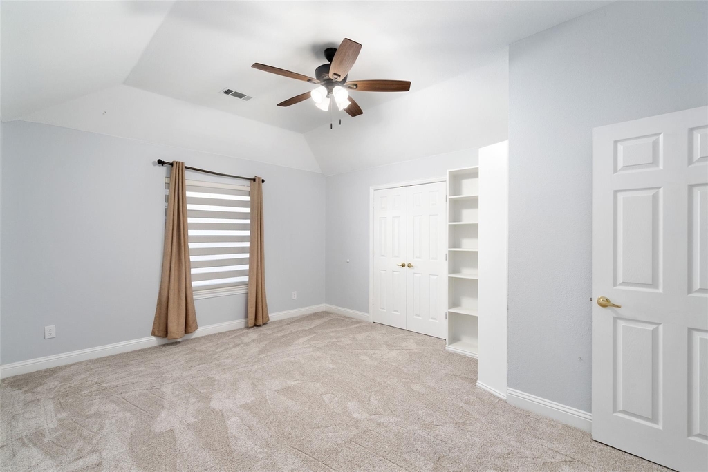
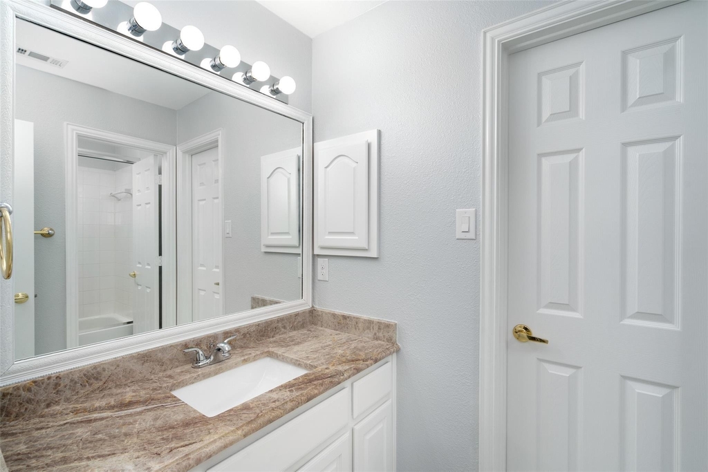
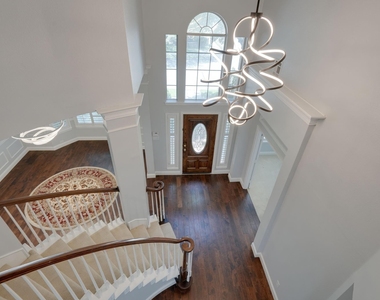
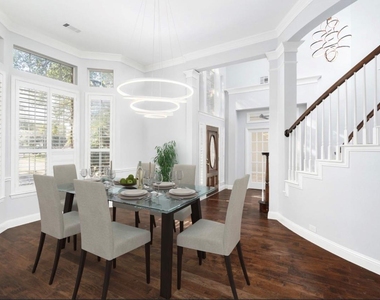
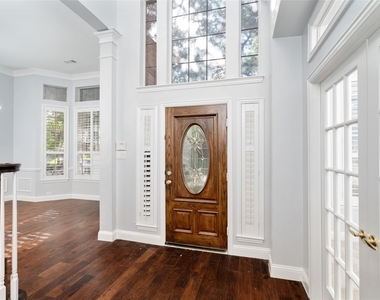
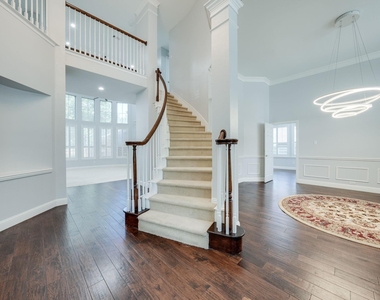
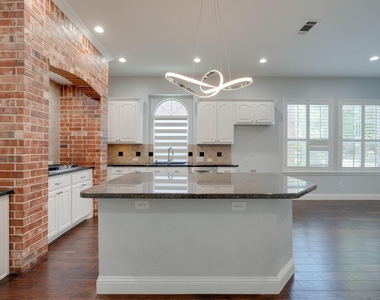
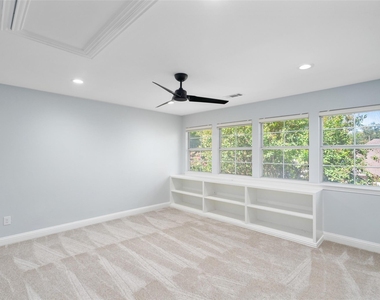
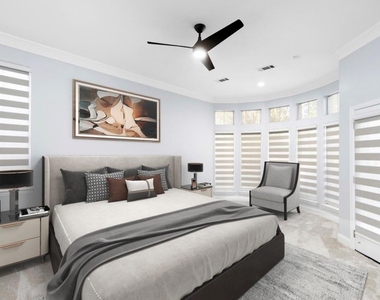
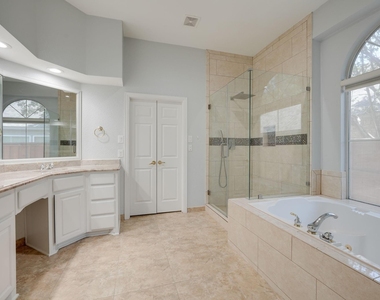
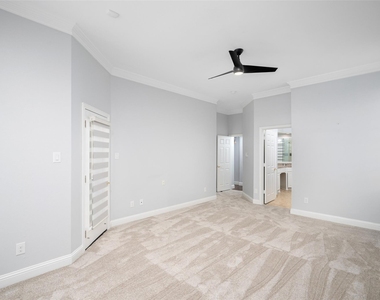
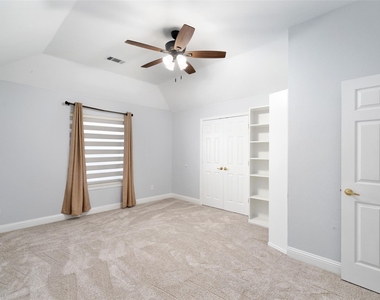
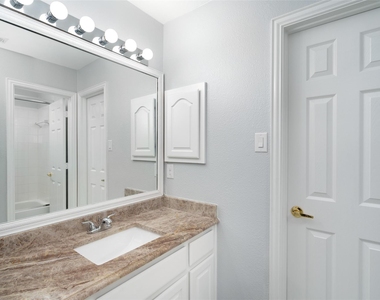
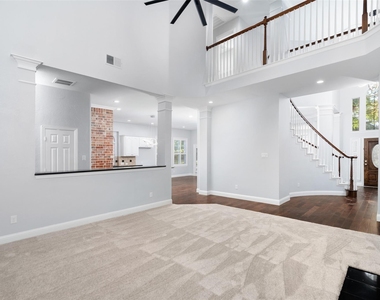
Step inside to high ceilings, handsome wood flooring, and elegant plantation shutters that let in abundant natural light. The open-concept family room centers around a cozy gas-log fireplace and flows right into the chef-ready kitchen, which boasts granite countertops, a center island, gas cooktop, built-in ovens, and generous pantry storage. The private main-level primary suite is a true retreat, complete with dual vanities, a deep soaking tub, separate shower, and a large walk-in closet. Upstairs, generously sized secondary bedrooms provide comfort and privacy for family or guests.
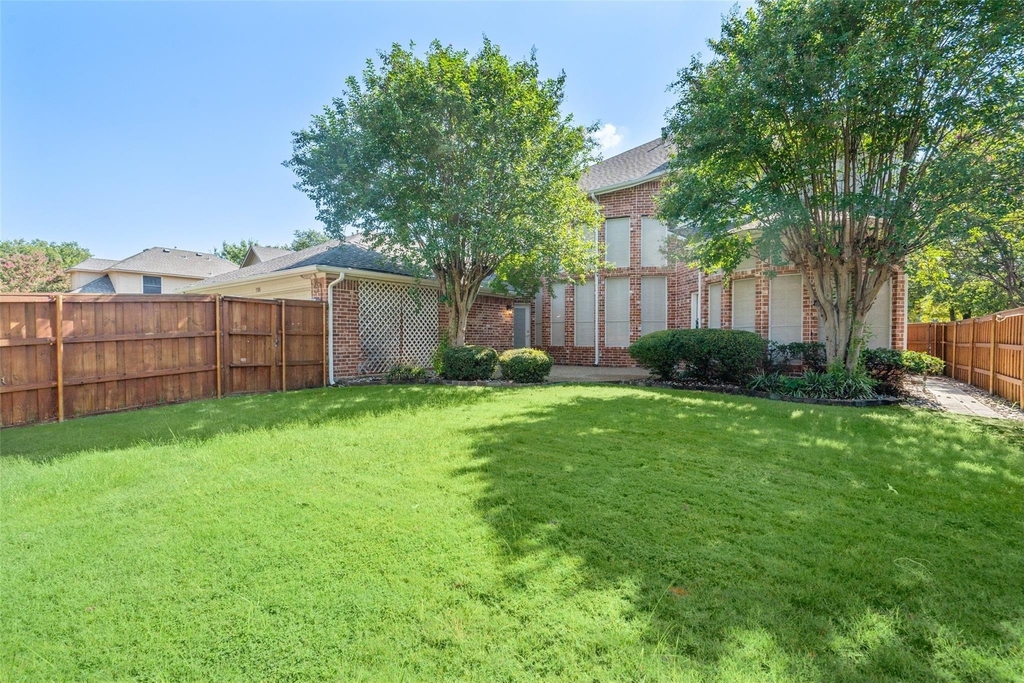
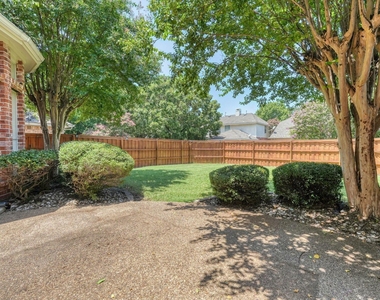
Out back, enjoy a fenced yard and a covered patio that is ideal for weekend barbecues, morning coffee, or unwinding after a long day. Living in Twin Creeks means access to fantastic master-planned amenities, including community pools, tennis courts, neighborhood parks, and scenic walking and biking trails, all just minutes from the Twin Creeks Golf Club.
Location is everything, and this home delivers. It is zoned for top-rated Allen ISD schools, including Green Elementary, Ereckson Middle, and Allen High School. Commuters will appreciate quick access to US-75 and SH-121, putting major corporate corridors in Plano, Frisco, and McKinney within easy reach. Plus, premier shopping, dining, and entertainment at Watters Creek and Allen Premium Outlets are just down the road. Move-in ready and easy to tour-schedule your showing today!
AMENITIES
Attached Garage
Fireplace
Dishwasher
Parking Space
ADDITIONAL INFORMATION
Interior
Bathroom Information
Half Bathrooms: 1
Full Bathrooms: 3
Interior Information
Interior Features: Cathedral Ceiling(s), Chandelier, Double Vanity, Eat-in Kitchen, Granite Counters, High Speed Internet, Kitchen Island, Open Floorplan, Pantry, Sound System, Vaulted Ceiling(s), Walk-In Closet(s), Decorative Lighting
Appliances: Dishwasher, Disposal, Electric Oven, Gas Cooktop, Gas Water Heater, Microwave, Convection Oven, Plumbed For Gas in Kitchen
Flooring Type: Carpet, Tile, Wood
Laundry Features: Electric Dryer Hookup, Washer Hookup, Full Size W/D Area
The manager has not yet mailed us a photo copy of his or her government identification and proof or property ownership.
▼
Manager has not logged in recently
▼
Manager does not yet have user reviews
RENTHOP DESCRIPTION
The apartment is a unit offered at a monthly price of $3,800. The person posting the listing did not specify that any pets were allowed. It may be the case that pets are ok and the manager simply has not yet filled out all the details. The kitchen conveniently includes a dishwasher.
We have 22 photos of this particular unit, building, and surrounding areas.
MLS# 21384989
List Agent Name: Amy Thompson
List Office Name: OnDemand Realty
IDX information is provided exclusively for personal, non-commercial use, and may not be used for any purpose other than to identify prospective properties consumers may be interested in purchasing. Information is deemed reliable but not guaranteed. The listing broker’s offer of compensation is made only to participants of the MLS where the listing is filed.
Courtesy of RH Advisors, Inc. and RHP Realty NJ, Inc.
By selecting Check Availability, you agree that RentHop and real estate professionals may call or text you about your inquiry. Message/data rates may apply. Terms & Privacy. California Privacy Notice
We found some very similar listings nearby
Select those you'd like to message
Your messages have been sent!
Check Availability
By selecting Check Availability, you agree that RentHop and real estate professionals may call or text you about your inquiry. Message/data rates may apply. Terms & Privacy. California Privacy Notice

























 Your Privacy Choices
