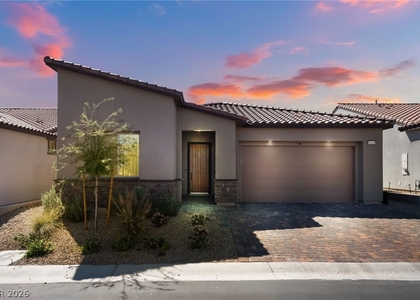
New 2025 prοpеrtу with thoughtful fіnіѕhеѕ аnd elevated modern desіgn with еffortless everyday living. Offering 4 bedrooms and 3 baths, the open-concept floor plan creates a bright, inviting atmosphere centered around a chef-inspired gourmet kitchen featuring sleek stainless steel appliances, an impressive waterfall-edge island, and a spacious walk-in pantry. Luxury vinyl plank flooring flows throughout the main level, with no carpet downstairs. The expansive primary suite delivers a private retreat with spa-inspired finishes, dual vanities, and a generous walk-in shower. A conveniently located main-floor bedroom and full bath provide flexibility for guests, a home office, or multigenerational living. The sun-filled, open living area is designed for both relaxing and entertaining.
Step outside to a beautifully low-maintenance desert landscape, complete with lush artificial turf in the backyard for year-round enjoyment. Contemporary, polished, and designed for modern living, this home offers the perfect blend of style, comfort, and convenience in Las Vegas. Required Resident Benefits Package includes Utility Concierge, Renters Insurance, Credit Reporting, Fraud Protection, Tenant Rewards, Home Purchasing Assistance and more for $45/month. We support fair housing rentals, free from discriminatory practices or policies. Rekeying and Cleaning Fee is $500. Admin fee of $95 if approved. Don't miss your chance to call this incredible space home-schedule a tour today!
The manager has not yet mailed us a photo copy of his or her government identification and proof or property ownership.
▼
Manager has not logged in recently
▼
Manager does not yet have user reviews
RENTHOP DESCRIPTION
The apartment is a unit offered at a monthly price of $3,300. The person posting the listing did not specify that any pets were allowed. It may be the case that pets are ok and the manager simply has not yet filled out all the details. The kitchen conveniently includes a dishwasher.
We have 23 photos of this particular unit, building, and surrounding areas.
We found some very similar listings nearby
Select those you'd like to message
Your messages have been sent!
Check Availability
By selecting Check Availability, you agree that RentHop and real estate professionals may call or text you about your inquiry. Message/data rates may apply. Terms & Privacy. California Privacy Notice







 Your Privacy Choices